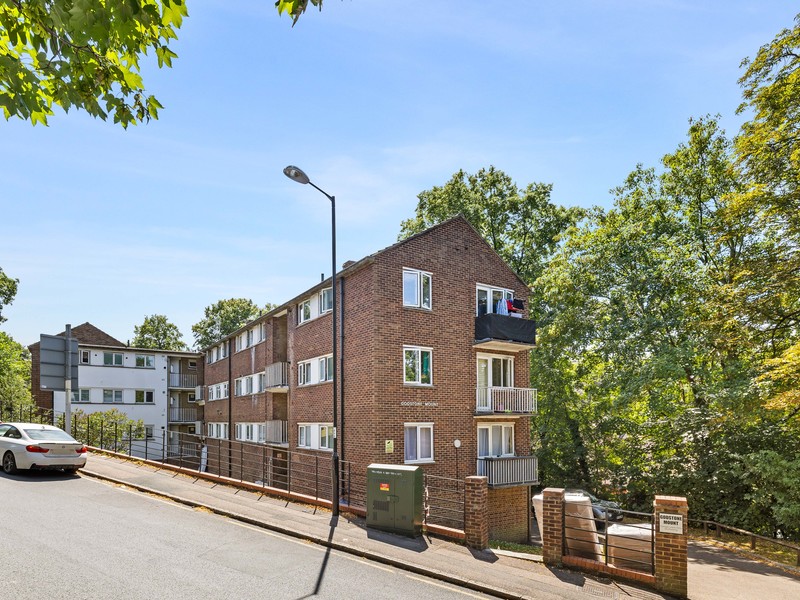
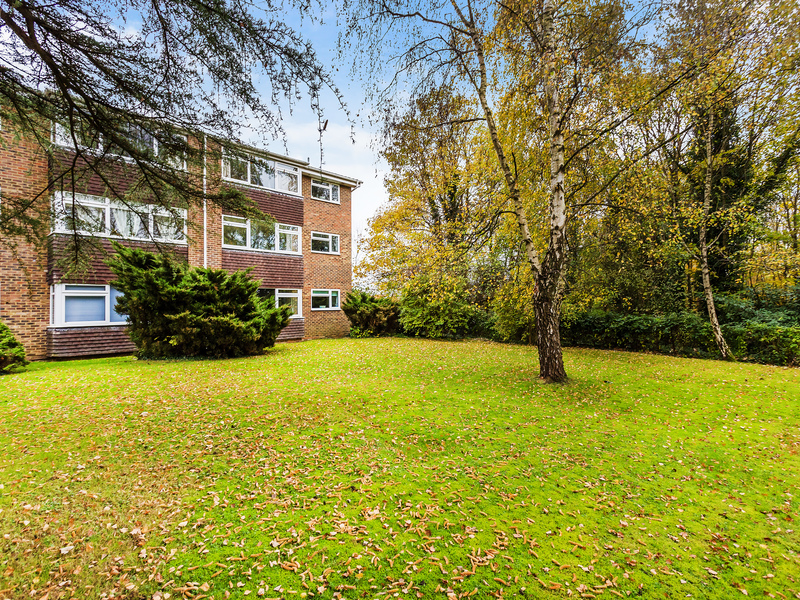
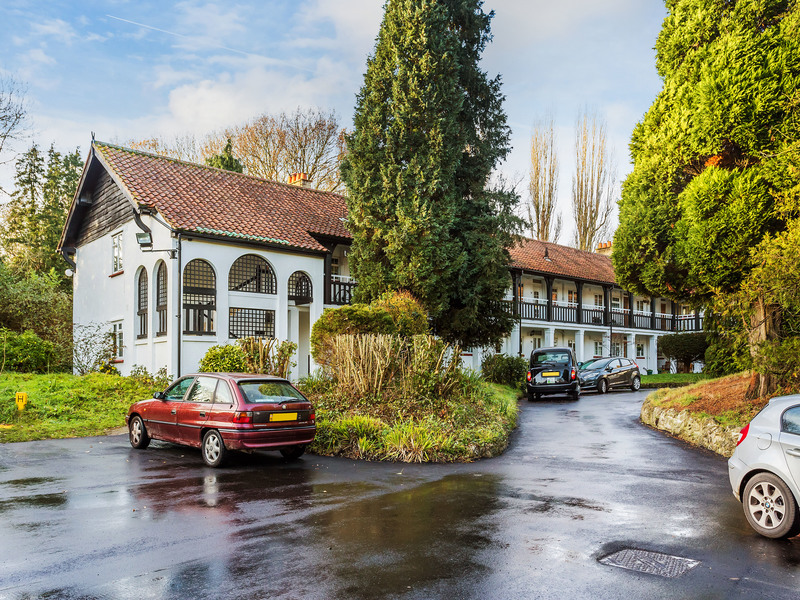
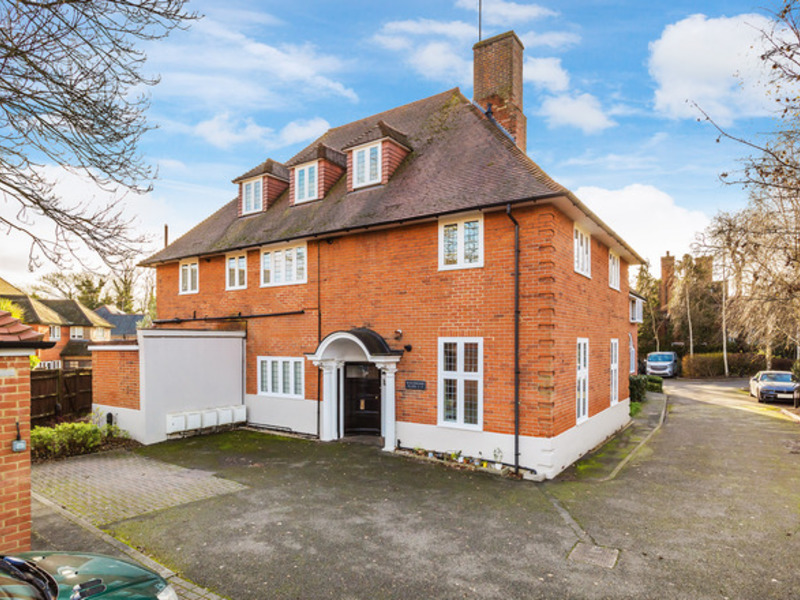
Location: Downscourt Road, Purley, Surrey, United Kingdom
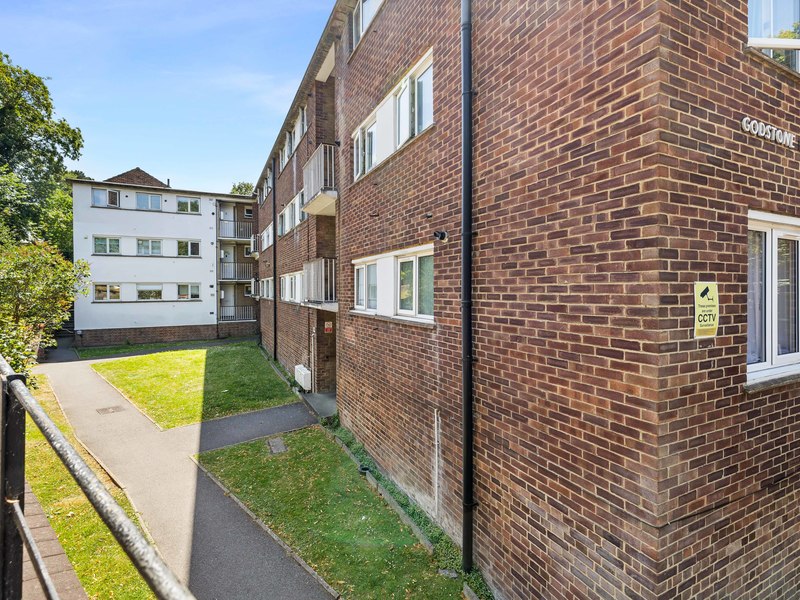
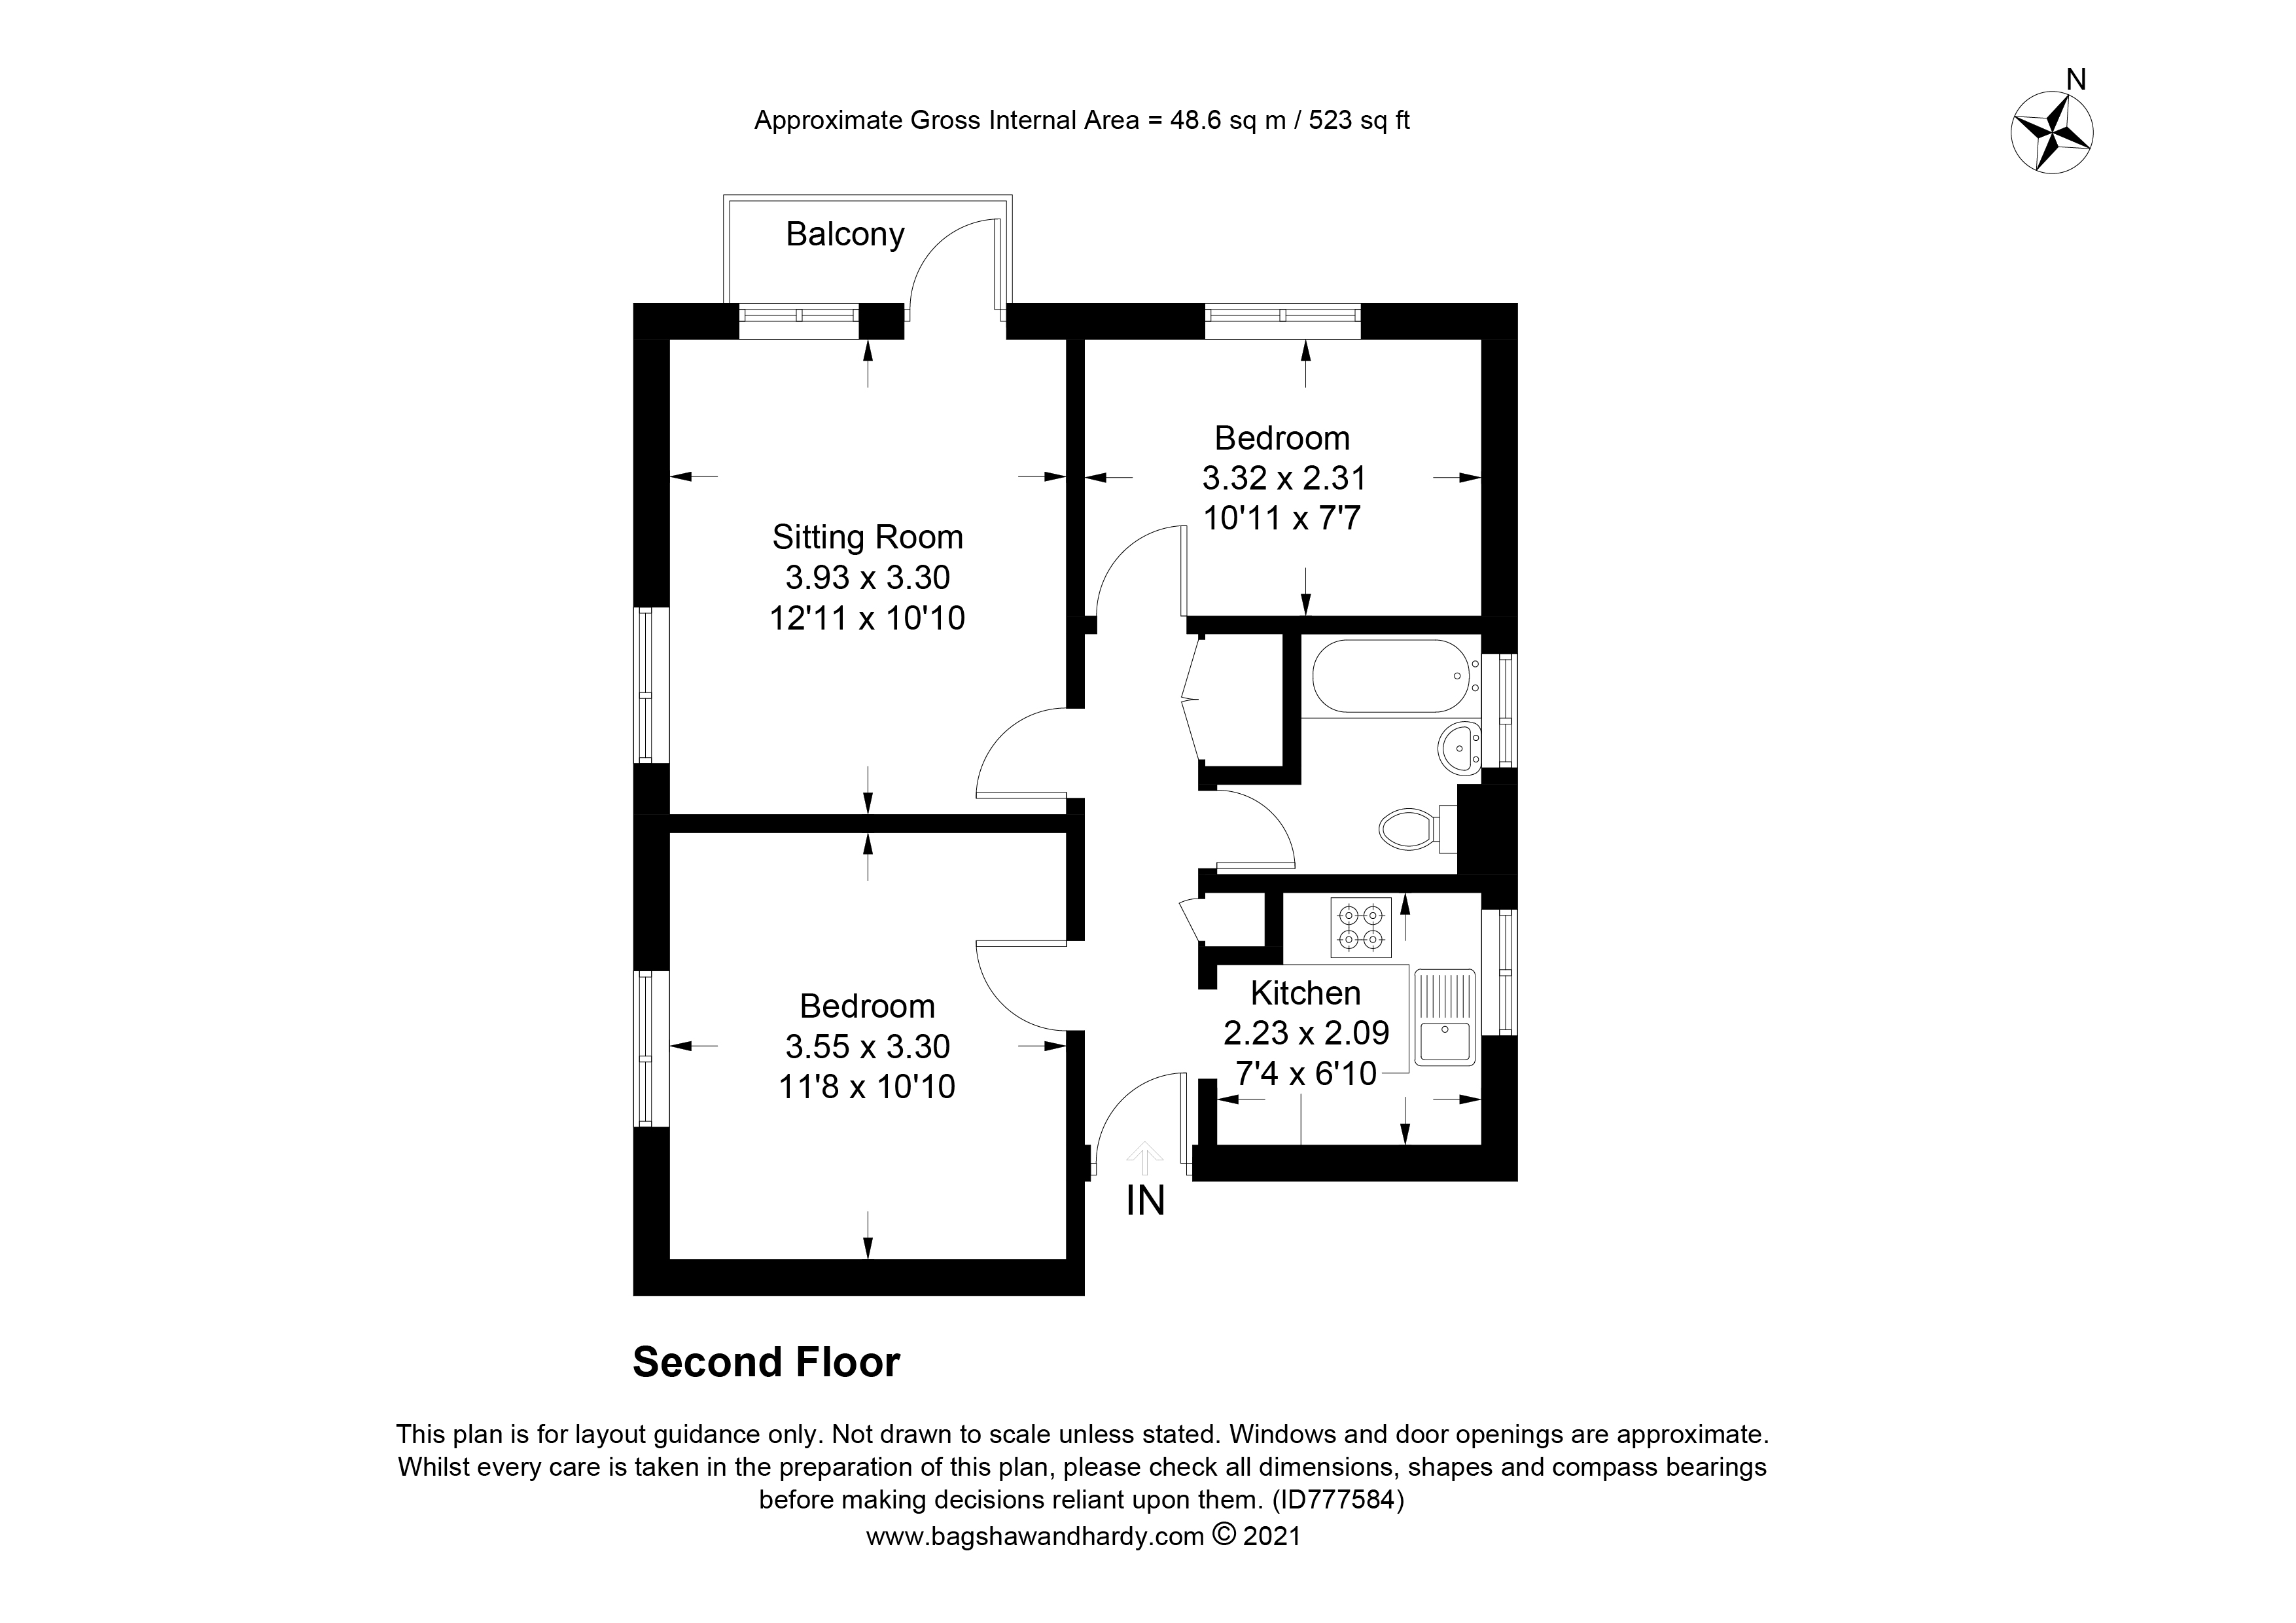
This beautifully balanced apartment offers a fantastic 523 sq ft layout that feels instantly bright and inviting.
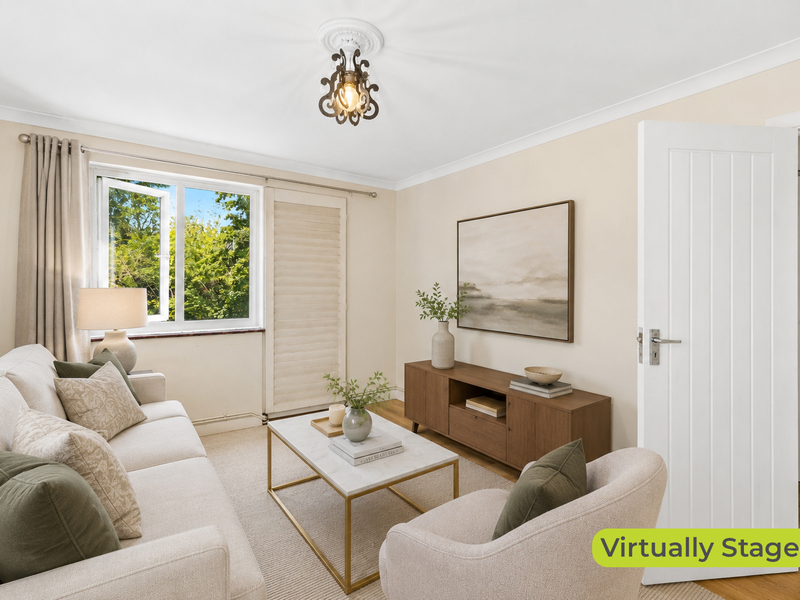
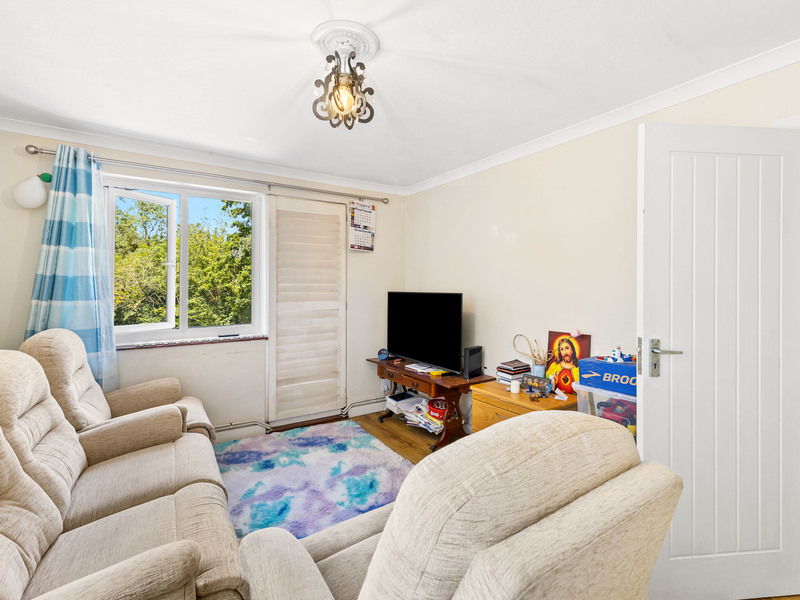
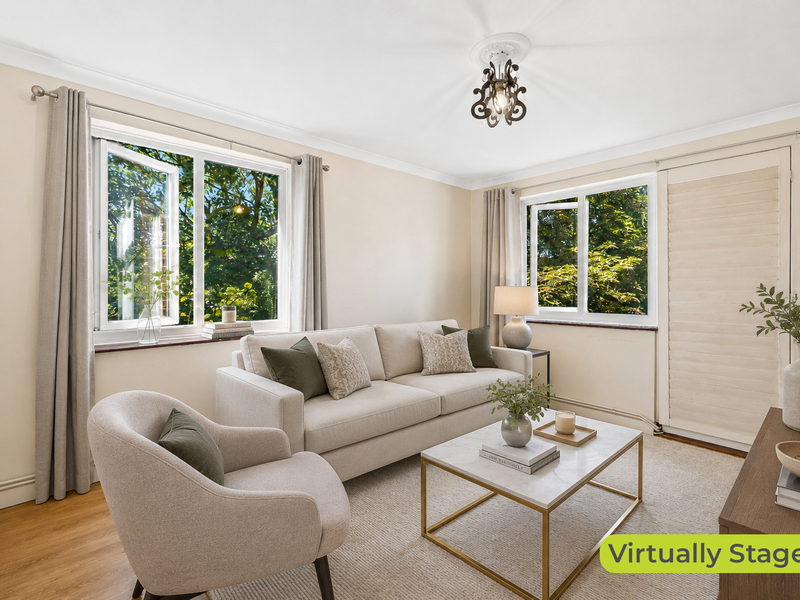
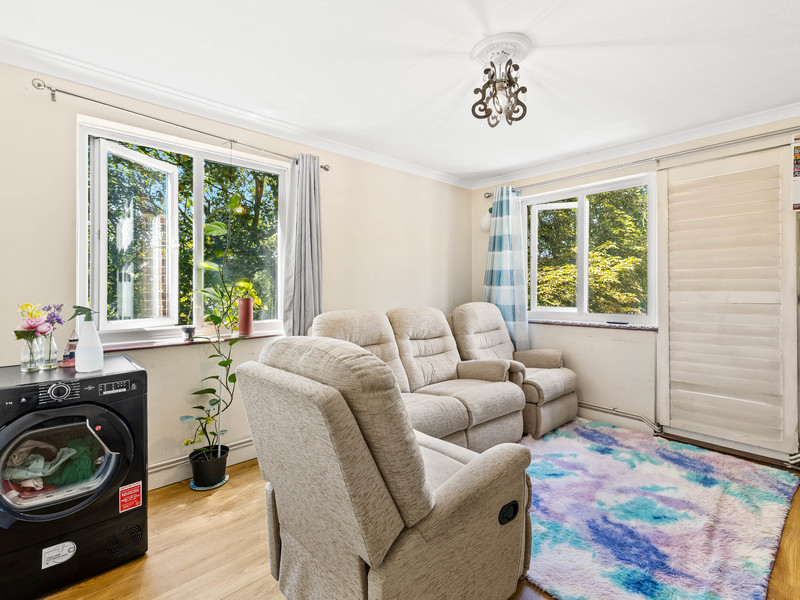
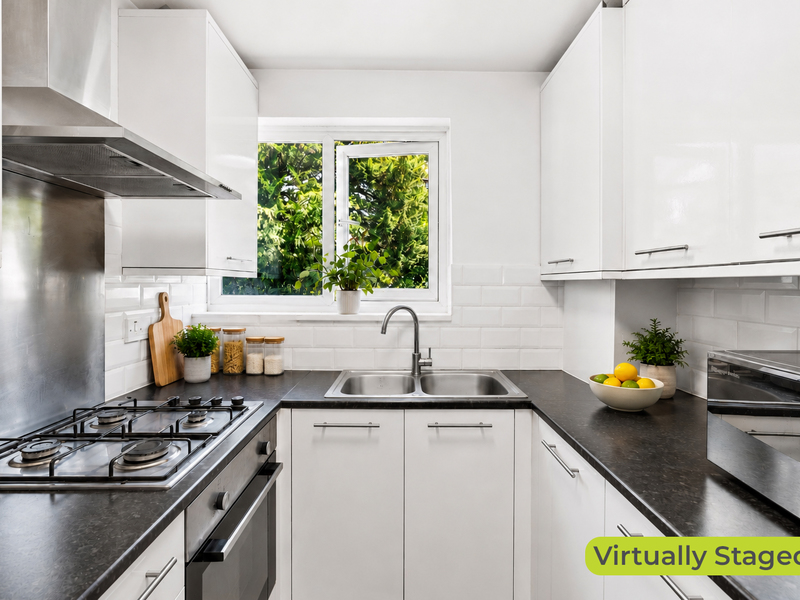
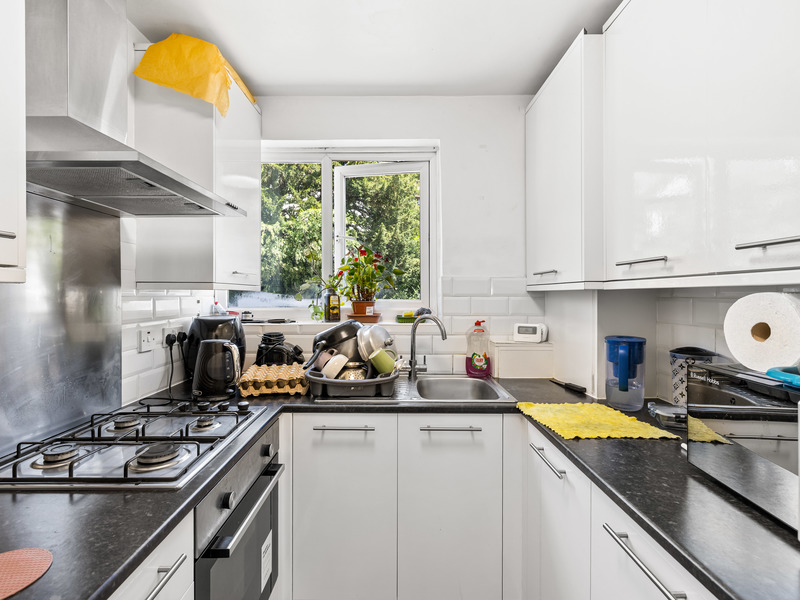
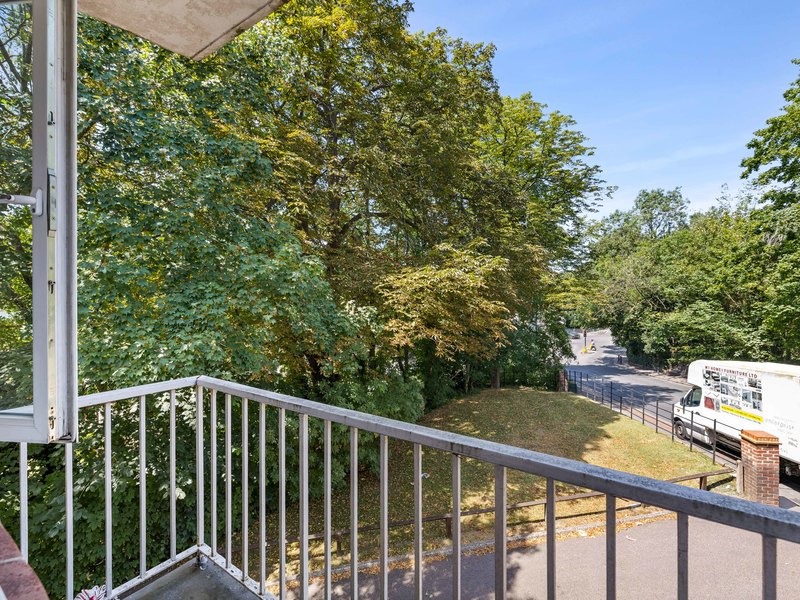
The heart of the home is the 12'11 x 10'10 sitting room, enhanced by dual-aspect windows that flood the space with natural light. From here, a glazed door opens directly onto your private balcony, providing an elevated spot to relax outdoors. Conveniently adjacent to the living space is the separate kitchen, smartly designed with a practical U-shaped configuration measuring 7'4 x 6'10 to maximise counter space and culinary efficiency.
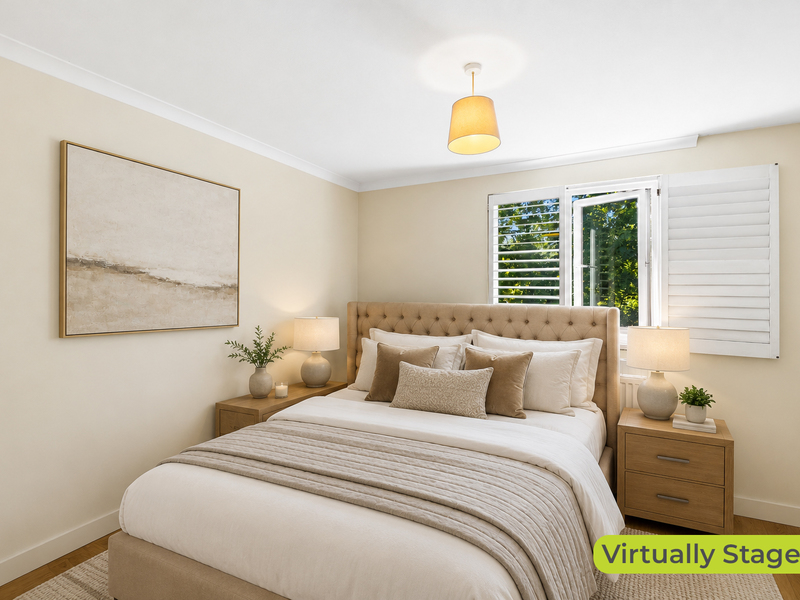
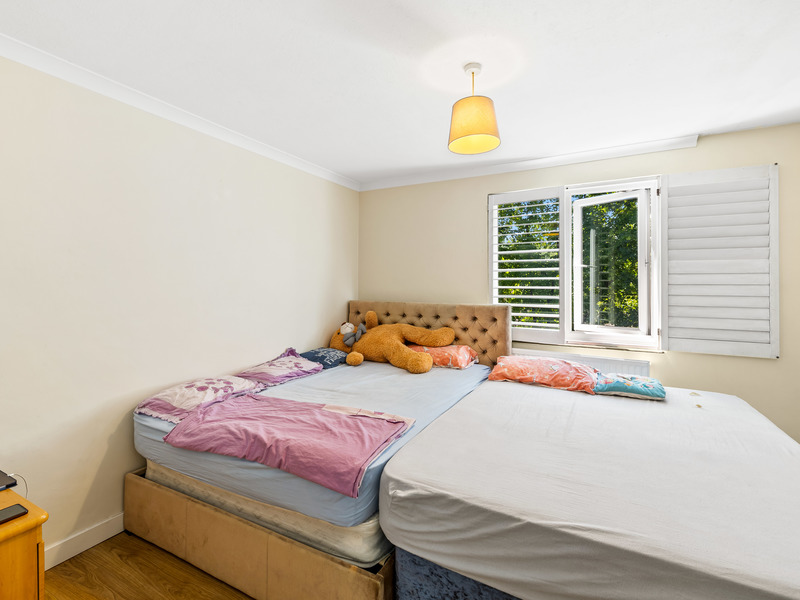
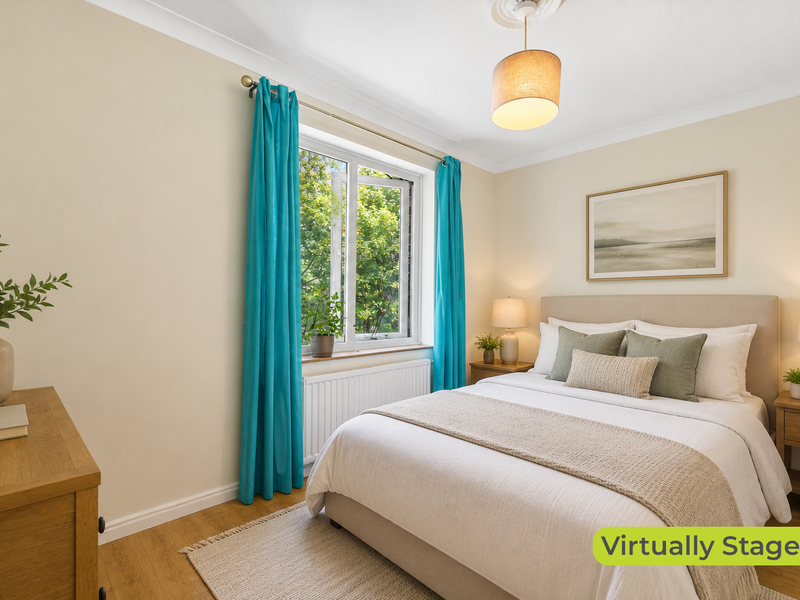
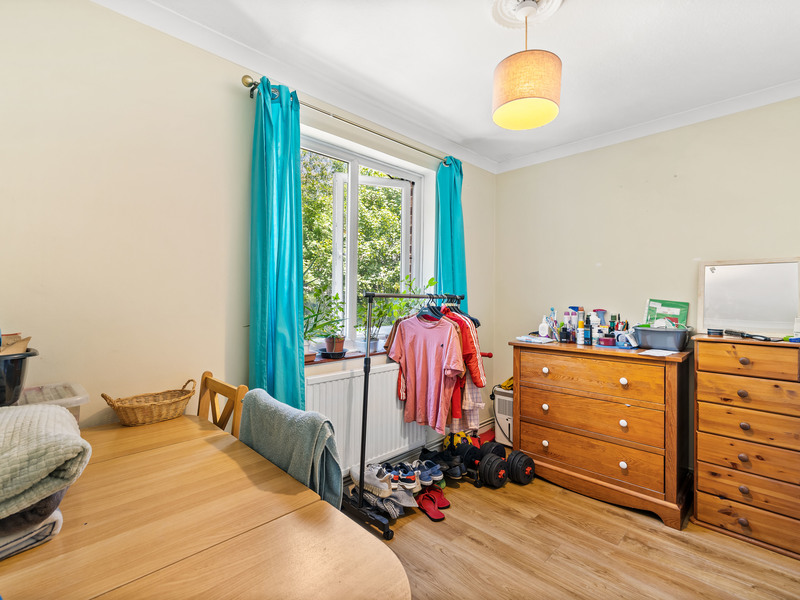
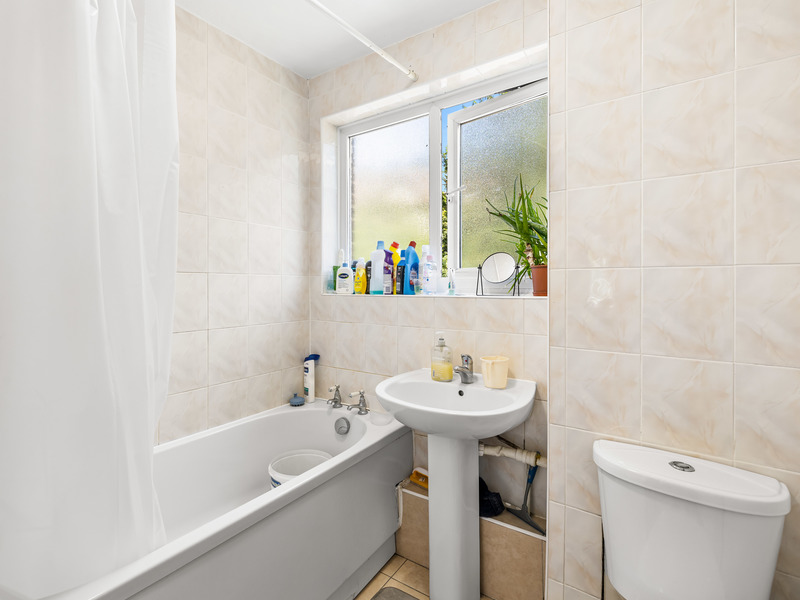
The sleeping accommodation is exceptionally versatile, featuring two distinct bedrooms. Serving both bedrooms is a centrally located three-piece family bathroom equipped with a full-size bath, washbasin, and W.C.
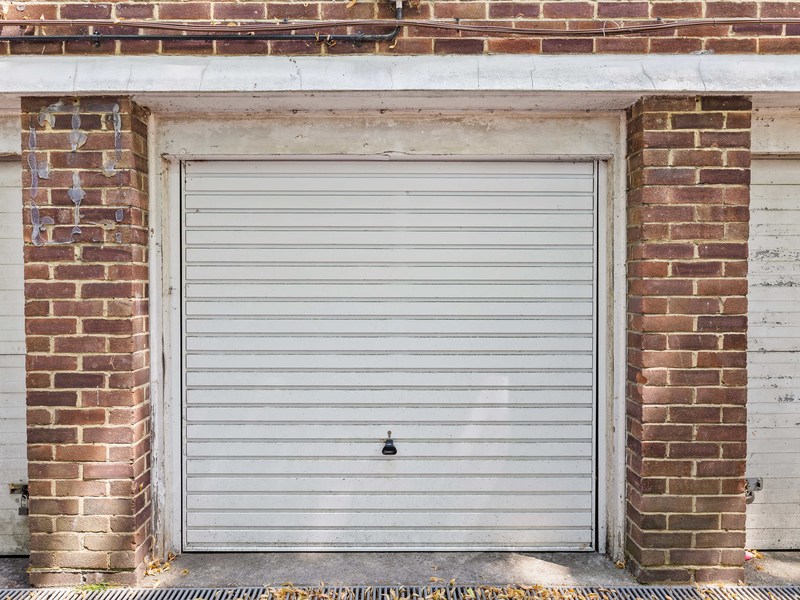
With parking and a garage along with the convenient location this property has it all! It is just a 6 minute walk to Purley Station.
Other Information (as advised by the seller*)...
Council Tax:C
Parking Arrangements: Parking is available around the development and also on street plus garage
Vendors position: No Chain
Tenure: Leasehold
Lease Length: 974 - 999 Years from 2001
Management Fee: £850 Annually
Ground Rent: £60 Annually
Agent: Georgie Kemp
Broad and connection: copy & paste this link into your browser and use postcode to search checker.ofcom.org.uk/
Mobile signal/coverage: copy & paste this link into your browser and use postcode to search checker.ofcom.org.uk/
Stamp Duty: copy & paste this link into your browser: stampdutycalculator.org.uk/
What3Words:
*Please verify these details through the conveyancing process
*All distances or travel times are based on Google Maps