Location: Bayfield Road, Horley, Surrey, United Kingdom
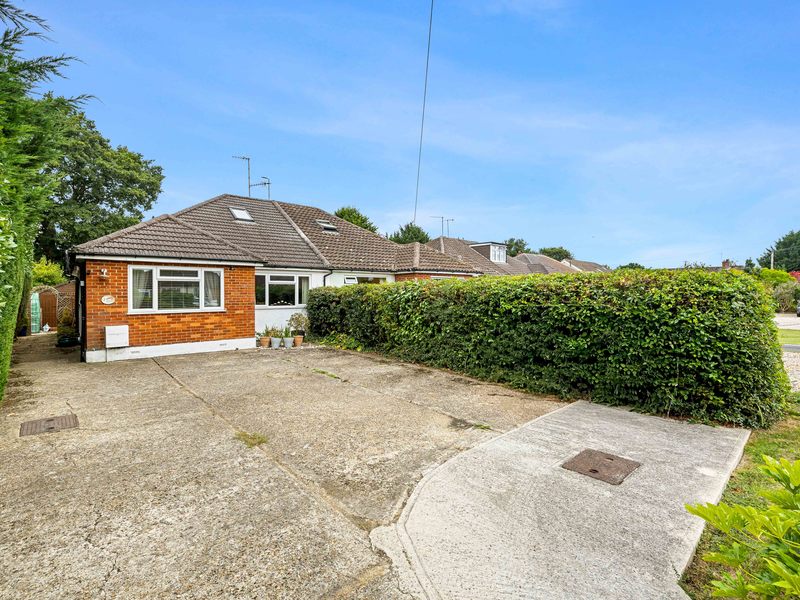
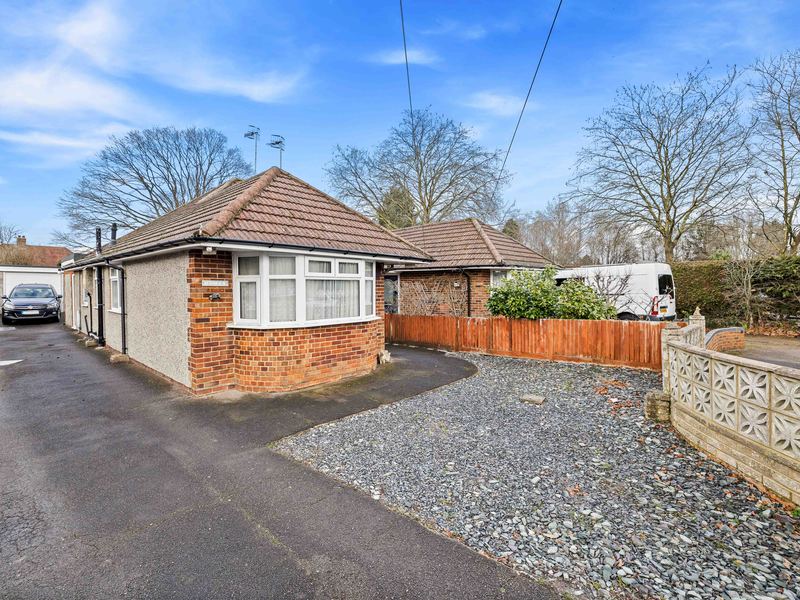
Set in a peaceful residential spot in Horley, this thoughtfully extended two-bedroom chalet-style home blends open-plan living with well-proportioned rooms and a delightful rear garden – perfect for relaxed afternoons or summer BBQs.
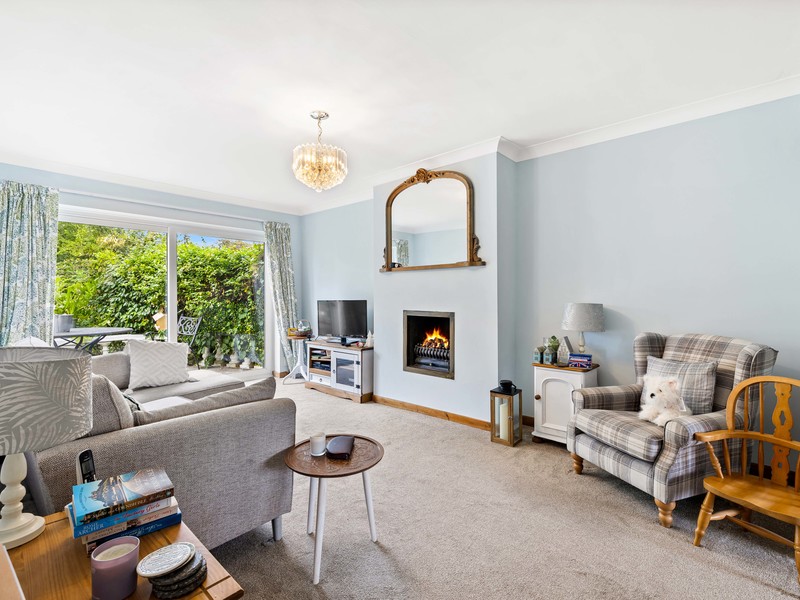
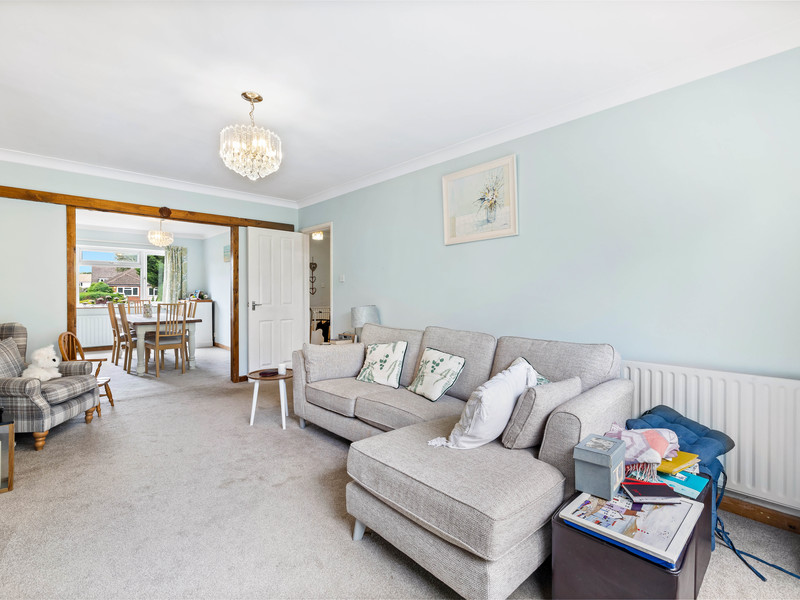
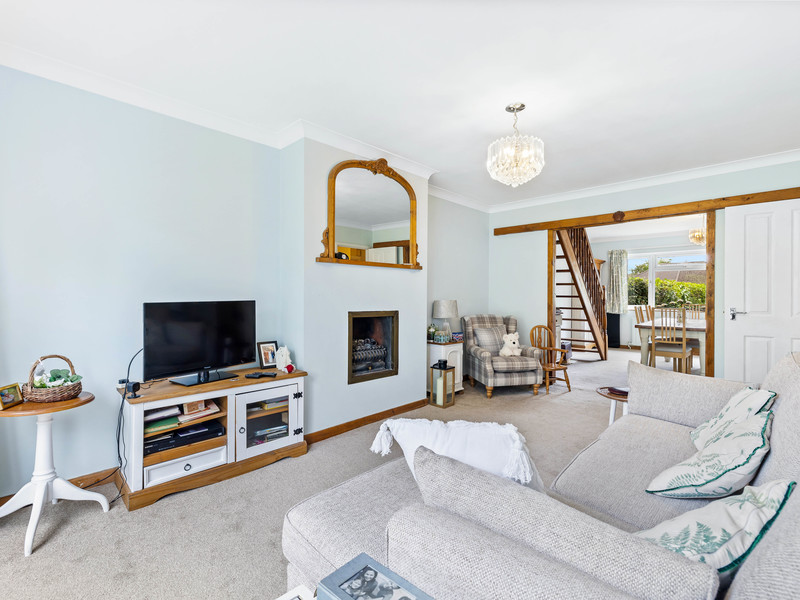
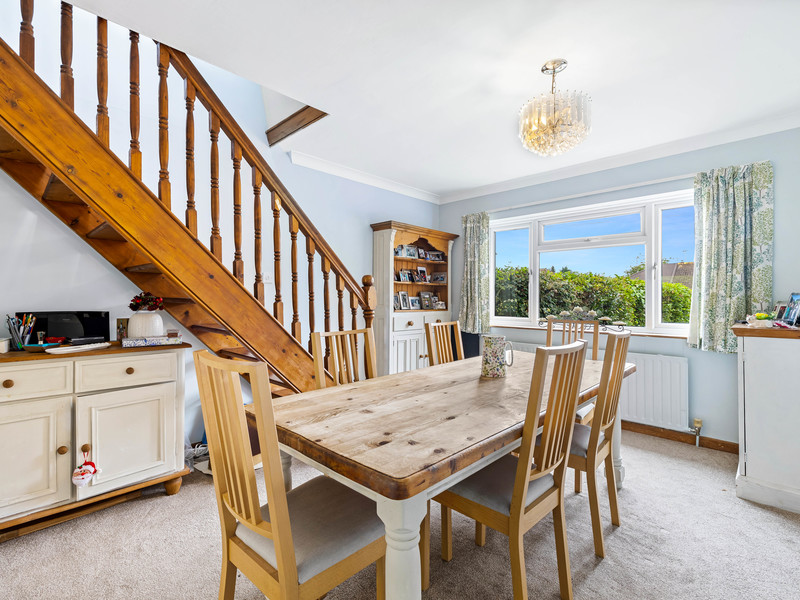
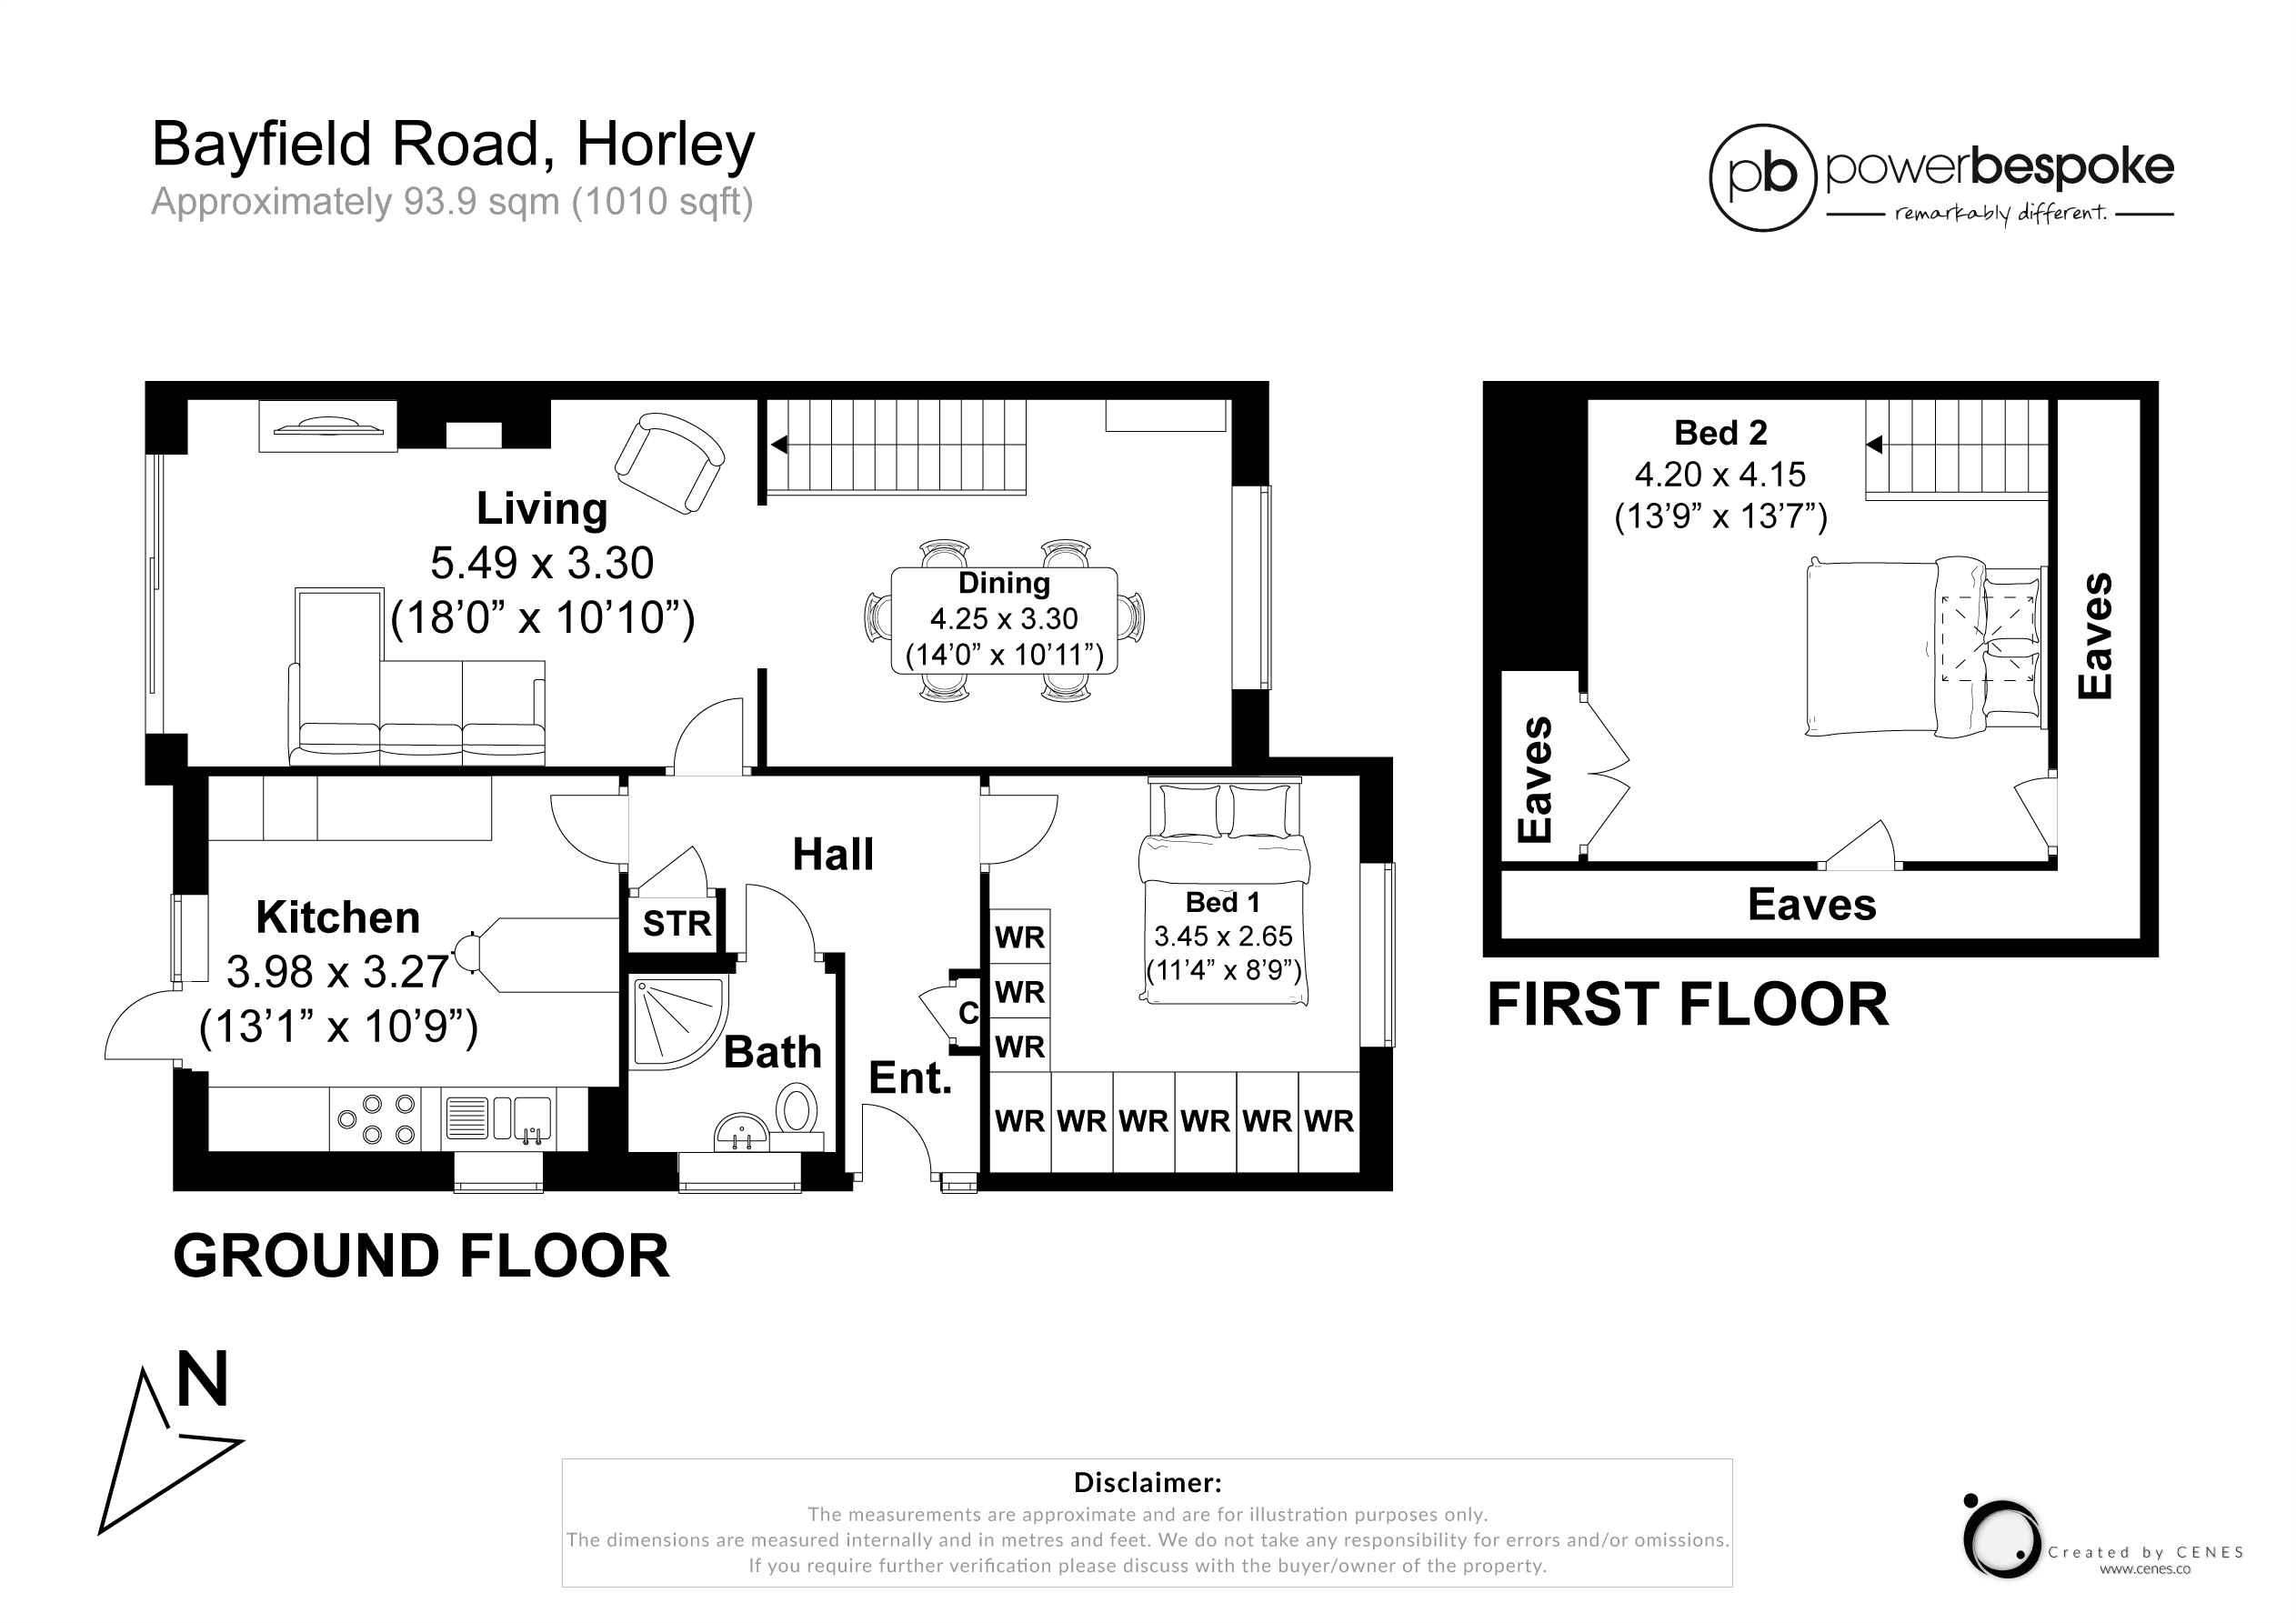
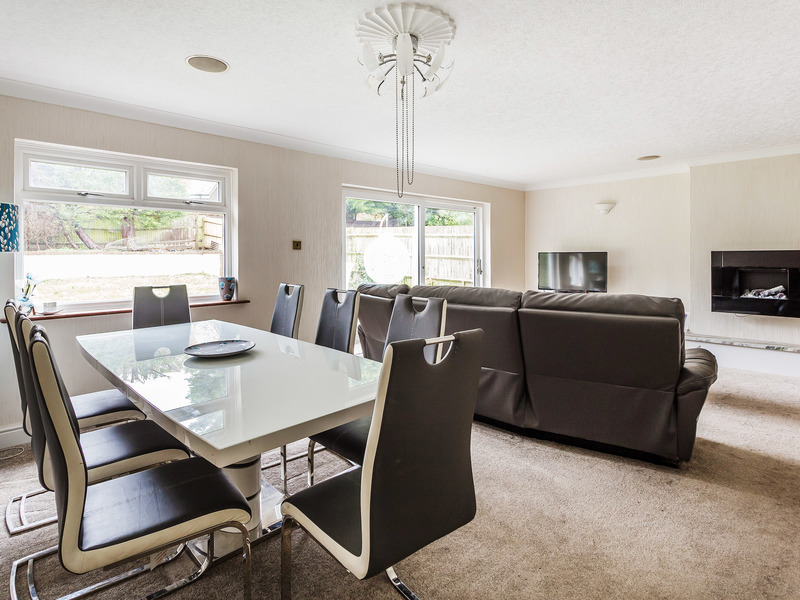
From the moment you enter, the light-filled interiors and neutral tones set a calming tone. The elegant lounge with feature fireplace flows beautifully into the generous dining area, creating a seamless entertaining space, all while garden views pour in through the large patio doors.
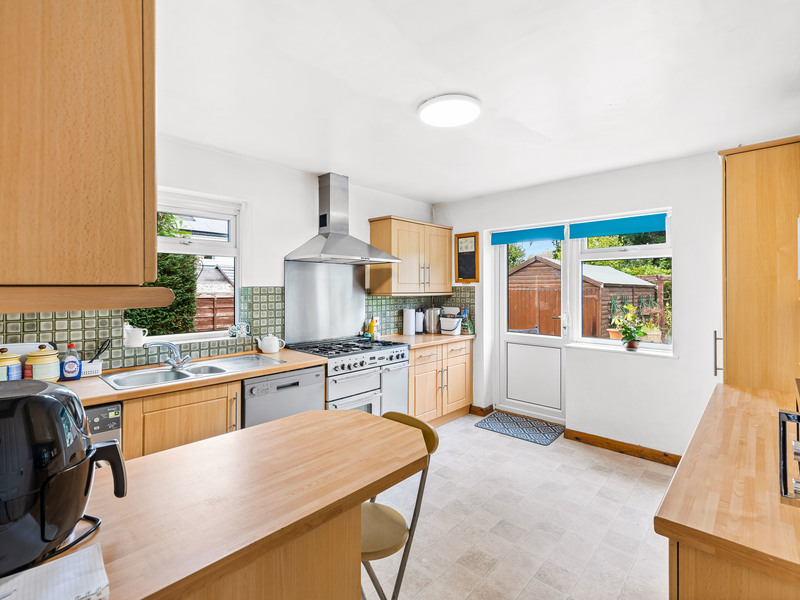
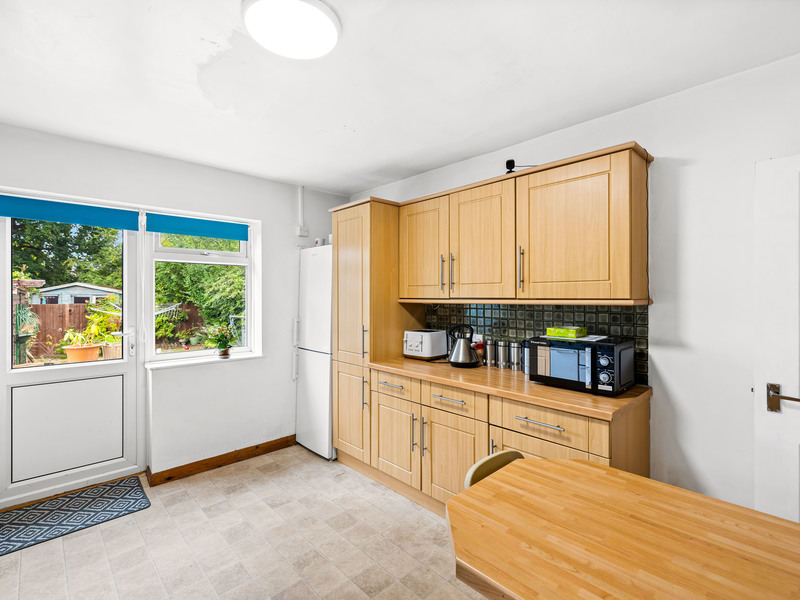
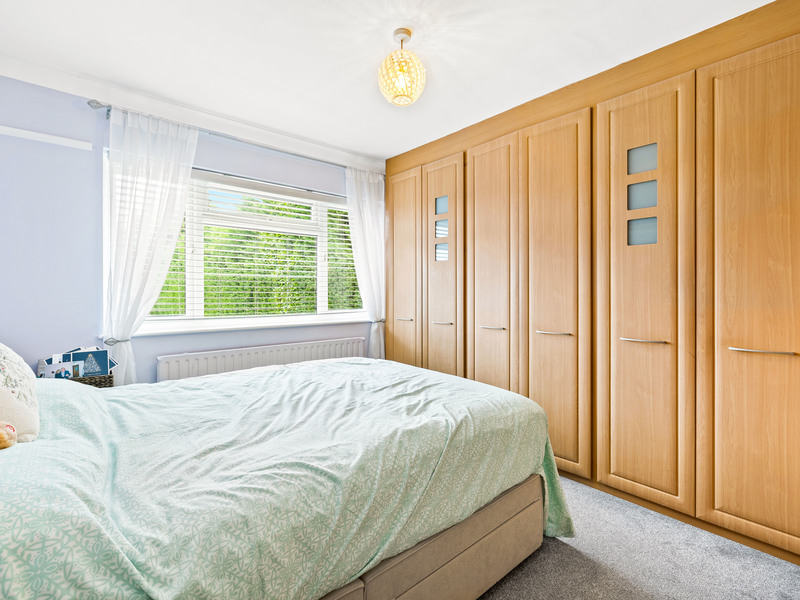
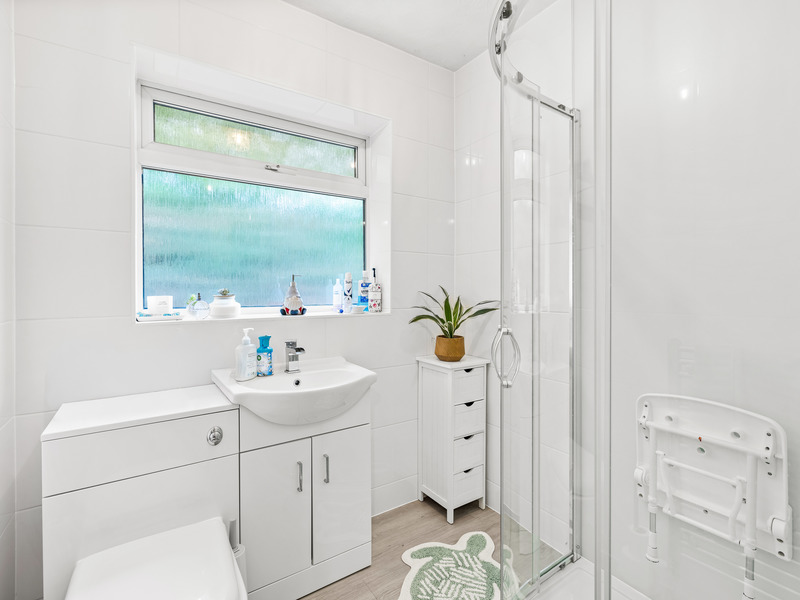
The kitchen is well-appointed and opens directly to the raised terrace, ideal for sipping morning coffee surrounded by greenery. The main bedroom, located on the ground floor, benefits from ample built-in storage, while the stylish shower room is modern and bright.
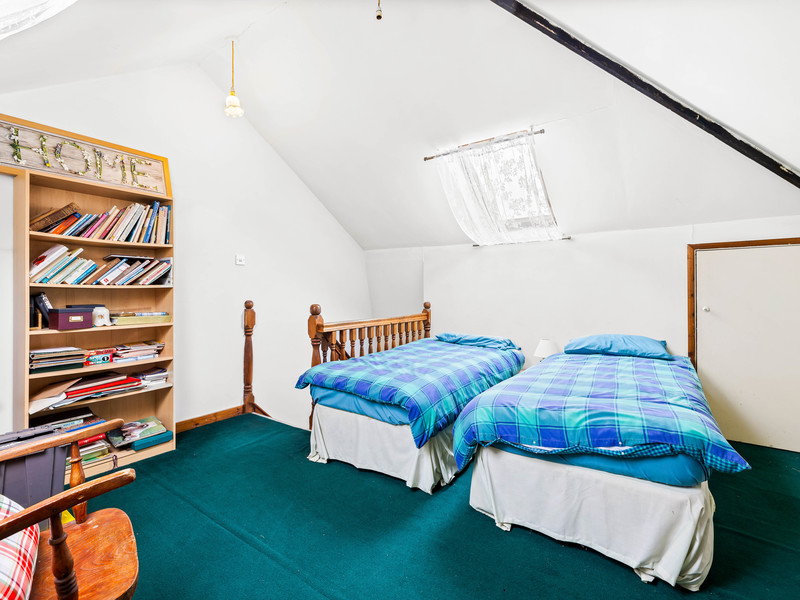
Upstairs, the versatile second bedroom spans the width of the house and features charming eaves storage and a peaceful feel – a great space for guests, a home office, or even a creative studio.
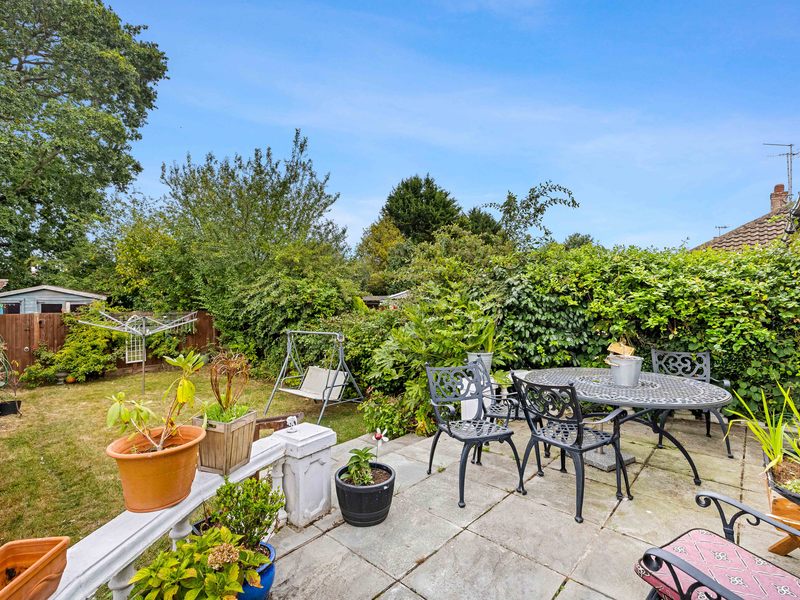
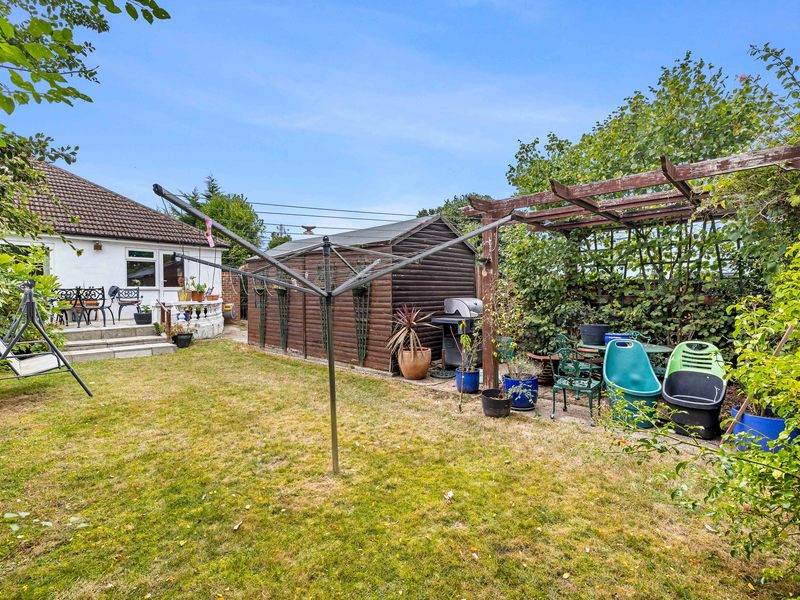
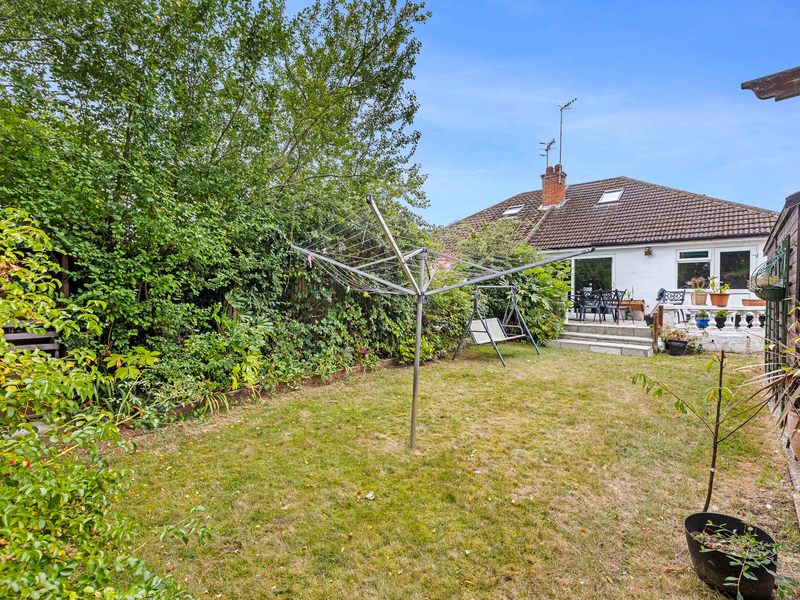
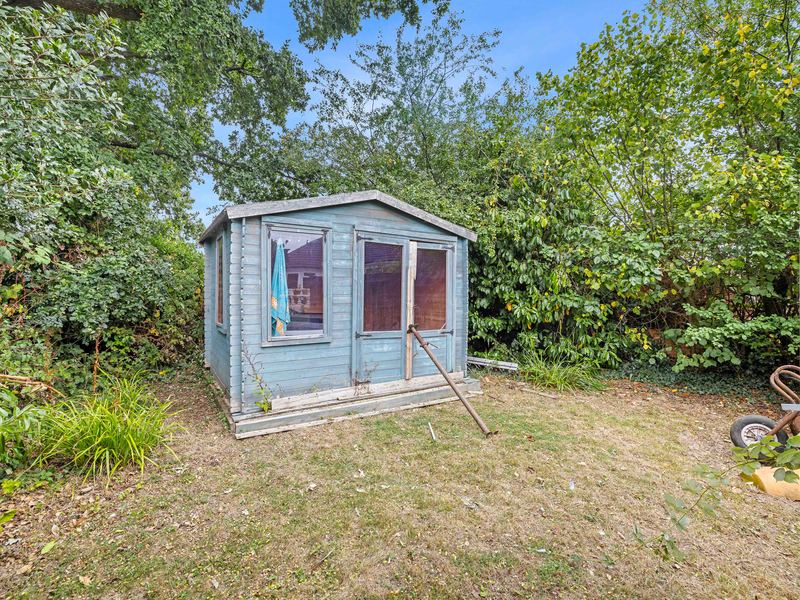
Step outside and discover a private, mature rear garden, complete with lawn, patio area, large shed, and pergola – all backing onto leafy surroundings that offer a real sense of seclusion. Summer house with Hot tub at the rear of the garden.
This home is ideal for downsizers, first-time movers, or anyone looking for a quiet but well-connected location. Horley Station is easily accessible, and local amenities are just a short walk or drive away.
Other Information (as advised by the seller)...*
Council Tax:
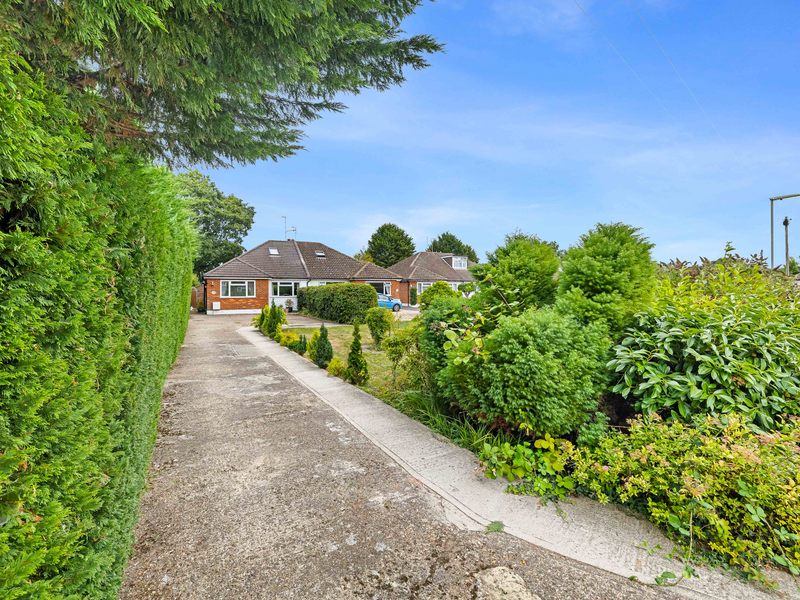
Parking Arrangements: Driveway
Vendors position: No Chain
Tenure: Freehold
Age of Boiler: 10 years+
Age of Windows: 10 years+
Approx. Age of Construction:
Loft: Eves Storage
Garden Direction:
Agent: Simon Male
Broadband connection: copy & paste this link into your browser and use postcode to search checker.ofcom.org.uk/
Mobile signal/coverage: copy & paste this link into your browser and use postcode to search checker.ofcom.org.uk/
Stamp Duty: copy & paste this link into your browser: stampdutycalculator.org.uk/
*Please verify these details through the conveyancing process
*All distances or travel times are based on Google Maps