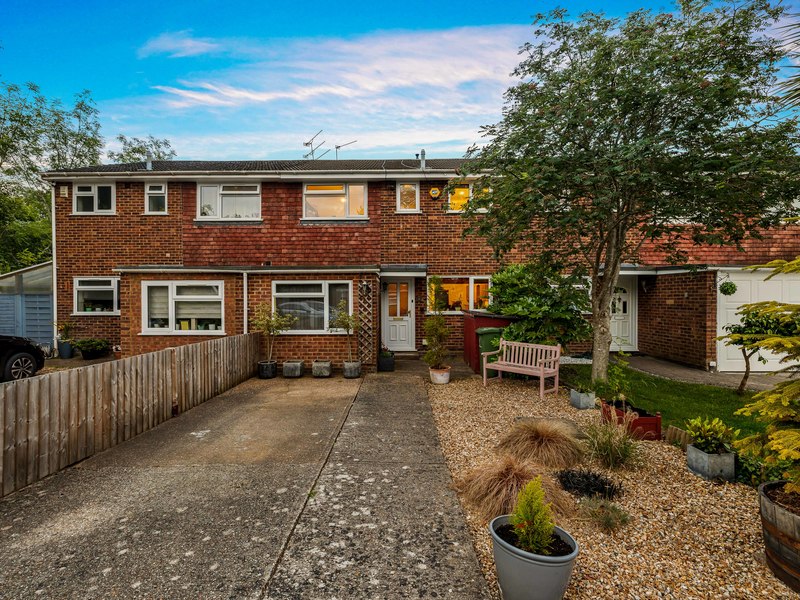
Location: Campbell Grove, Horley, Surrey, United Kingdom
Some homes just make everyday life feel easy - and this is one of them.
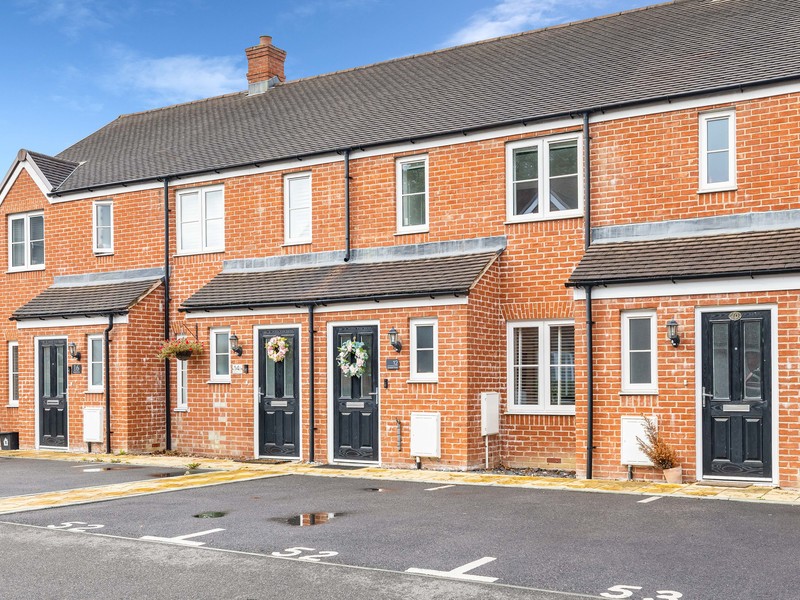
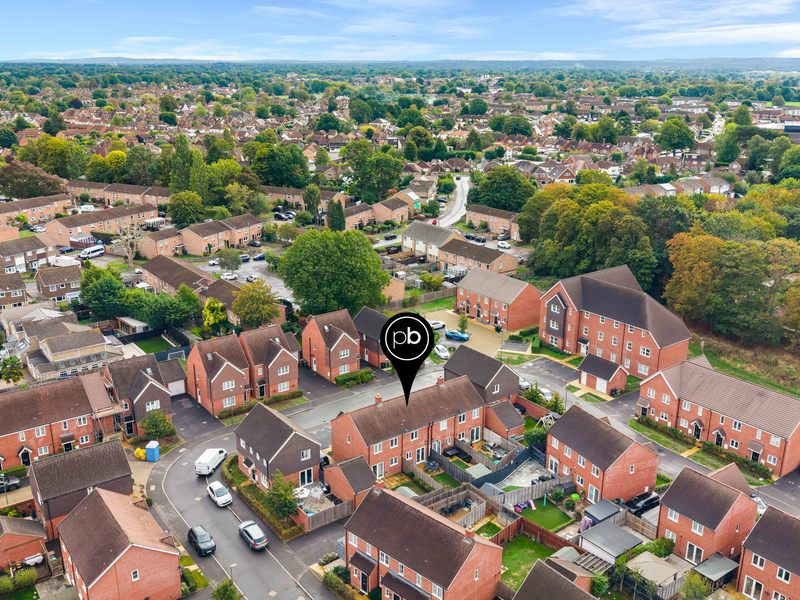
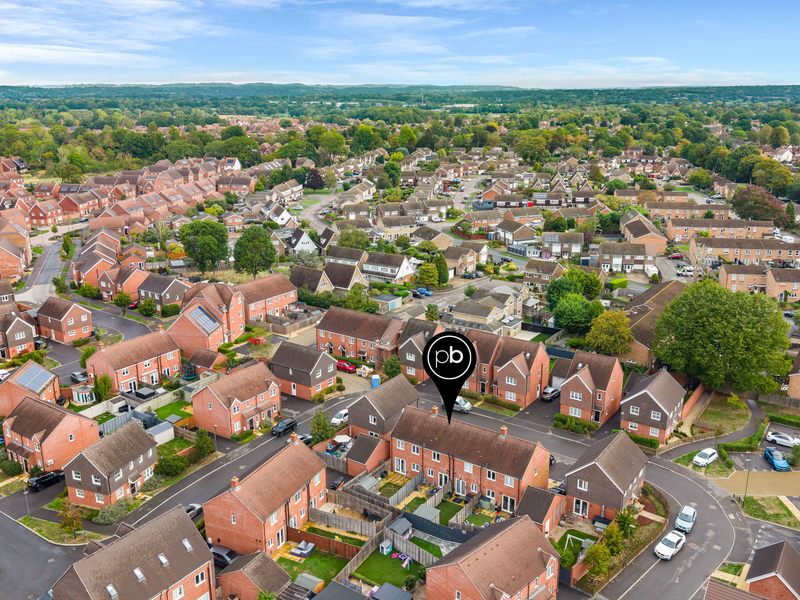
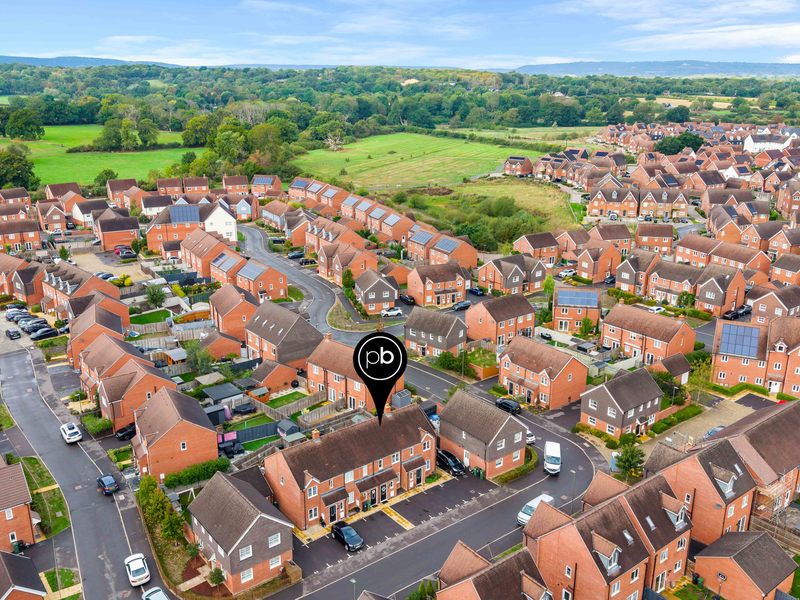
Tucked away on Campbell Grove, this beautifully presented home has been thoughtfully looked after, with bright, calm interiors, a sociable kitchen/dining room and a west facing garden that’s ready to make the most of those sunny afternoons and evenings.
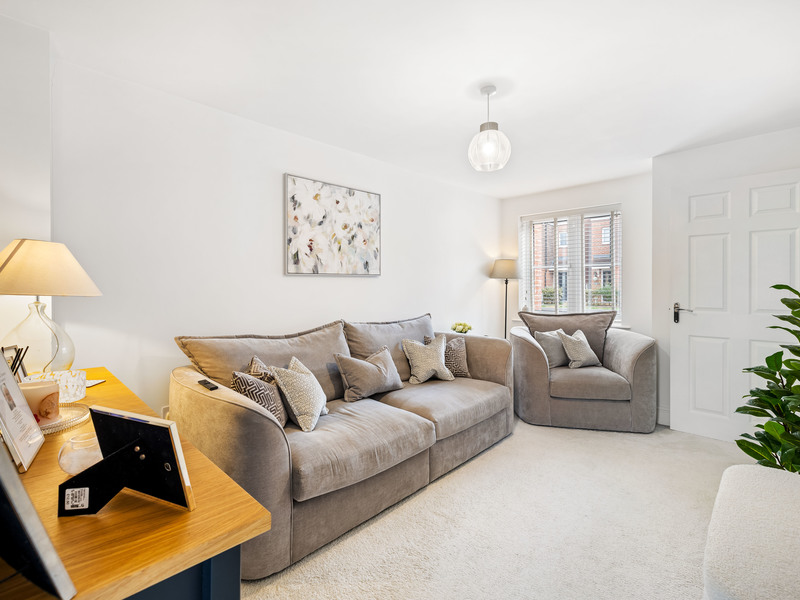
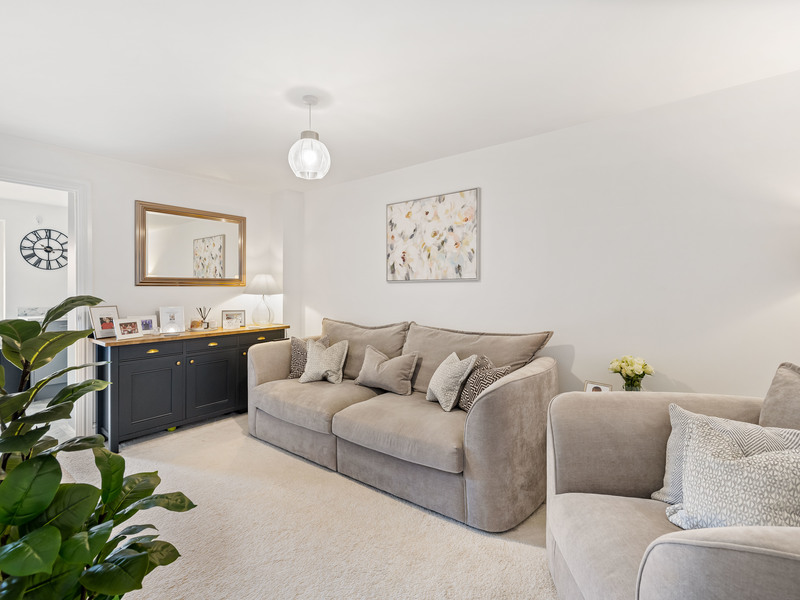
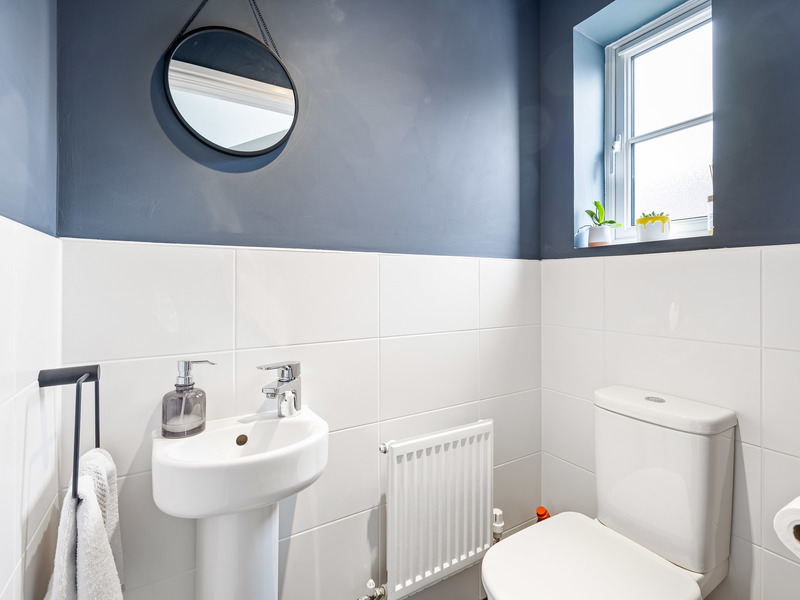
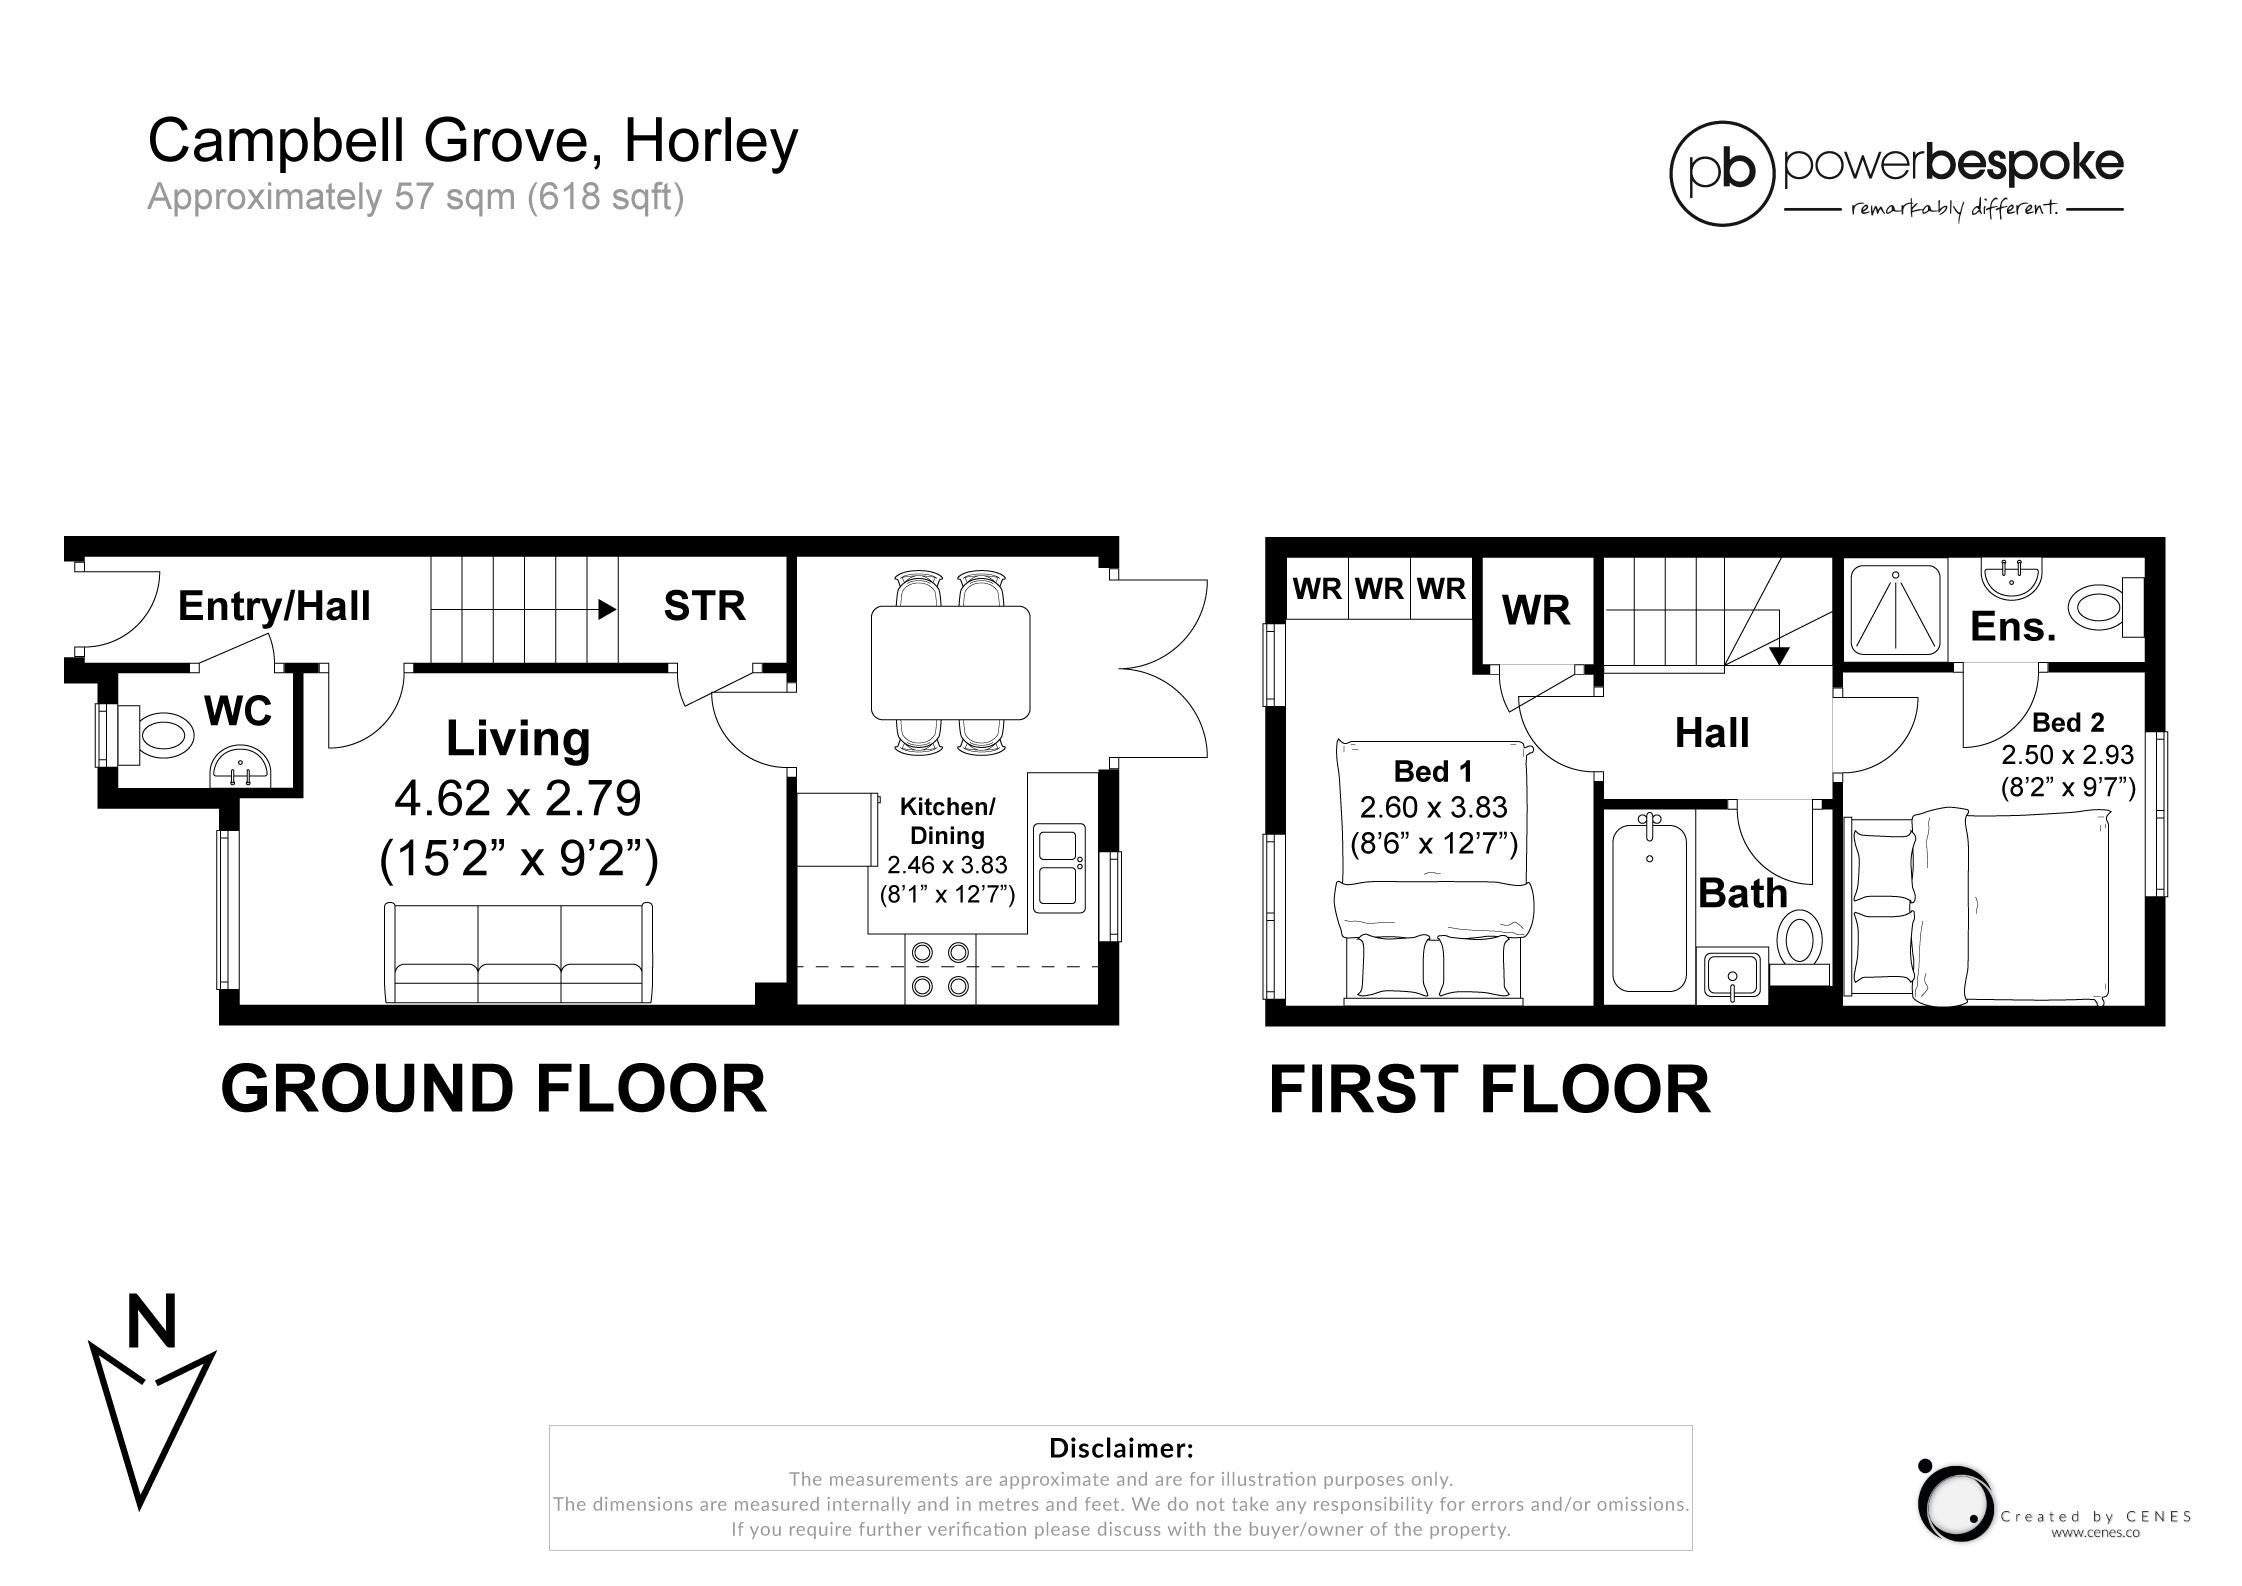
Step inside and the entrance hall keeps things practical from the outset, with a downstairs WC and useful storage tucked beneath the stairs. The living room is a comfortable, welcoming space with plenty of room to properly switch off at the end of the day.
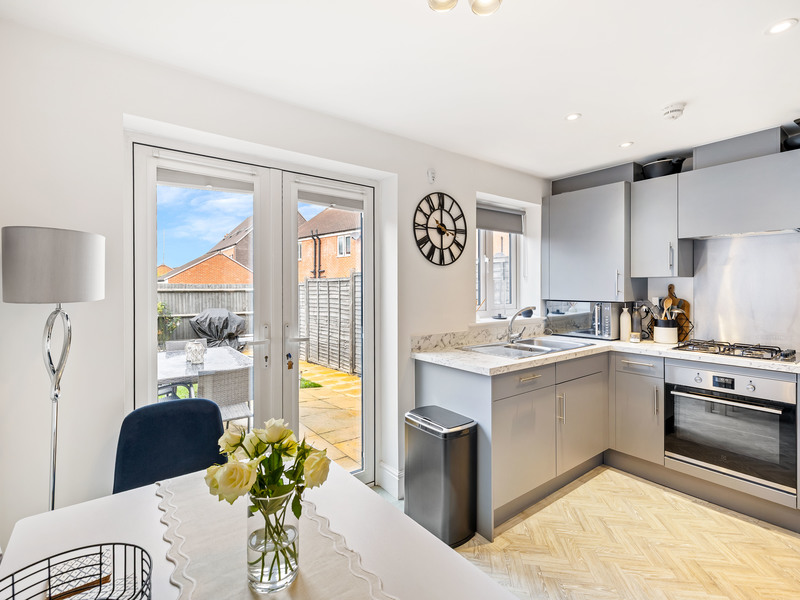
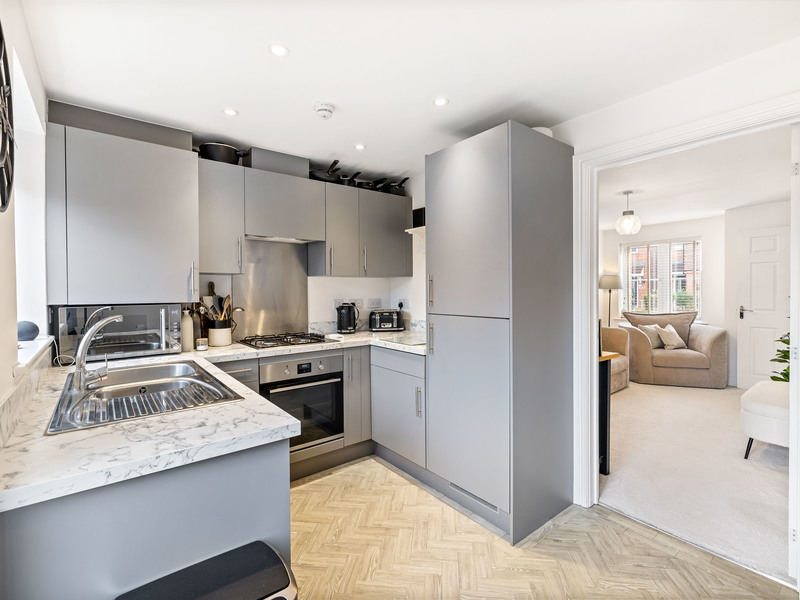
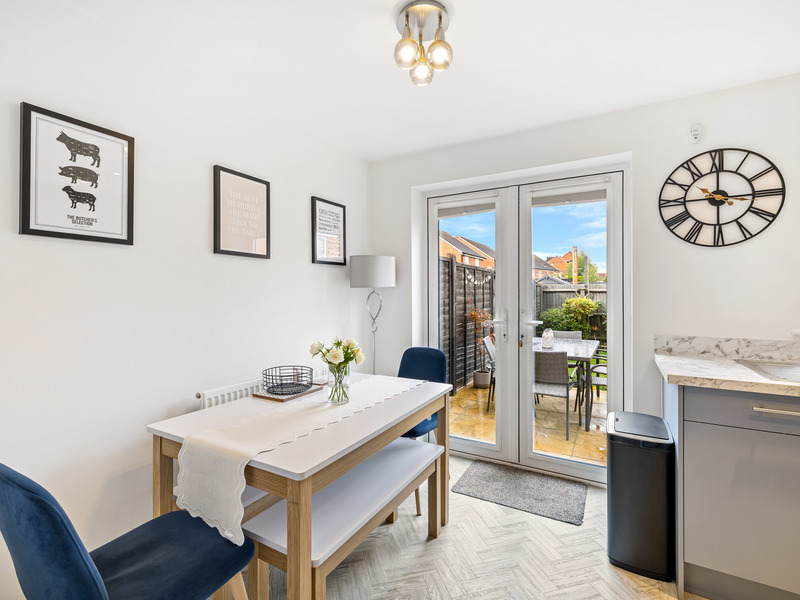
Head through to the rear and you’ll find the kitchen/dining room - arguably the heart of the home. Contemporary grey cabinetry, generous worktop space and integrated cooking appliances give it a smart, modern feel, while there’s proper room for a dining table rather than having to squeeze one into a corner.
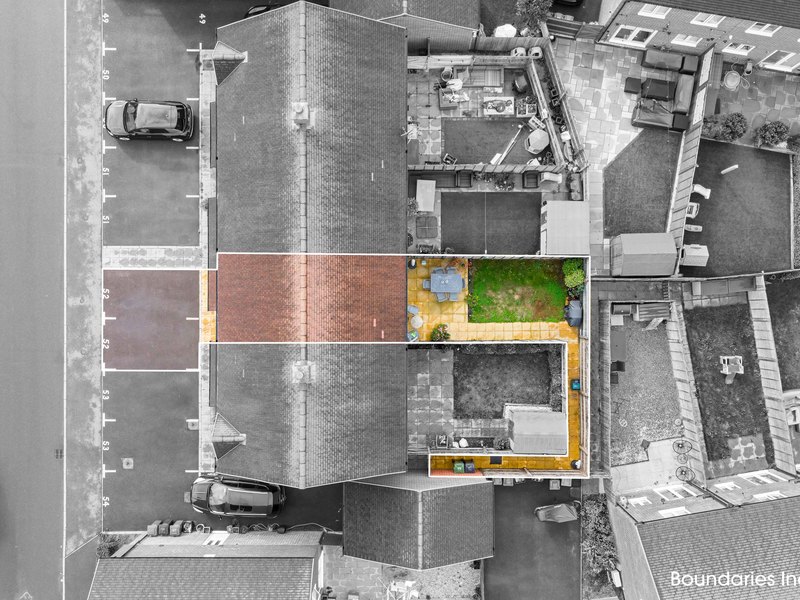
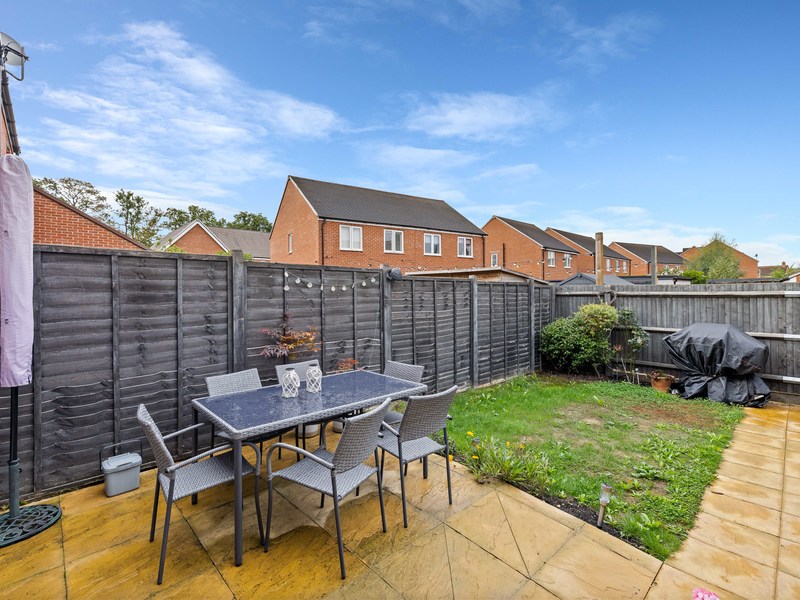
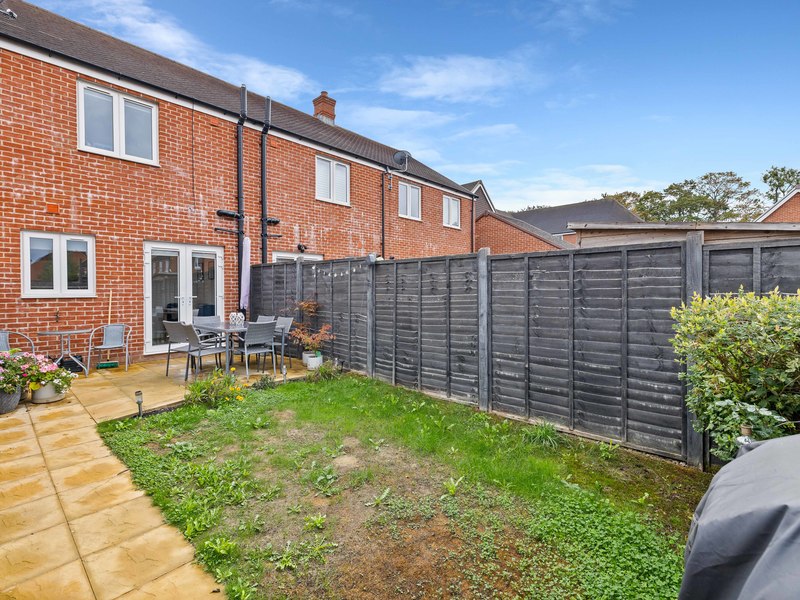
French doors connect the dining area directly with the garden, and that west facing aspect is a real bonus. There’s a paved patio immediately outside for a table and chairs, with lawn beyond - a lovely setup for an after-work drink, dinner outside or simply catching the later-day sunshine.
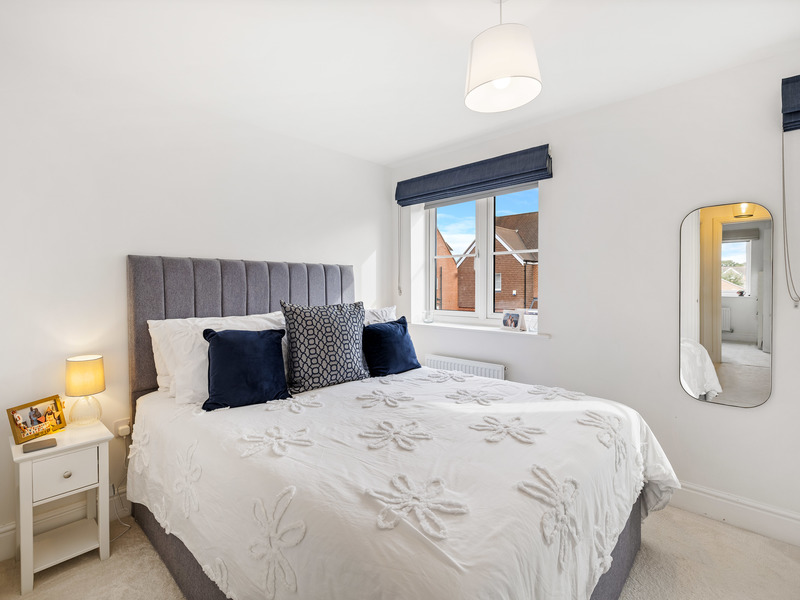
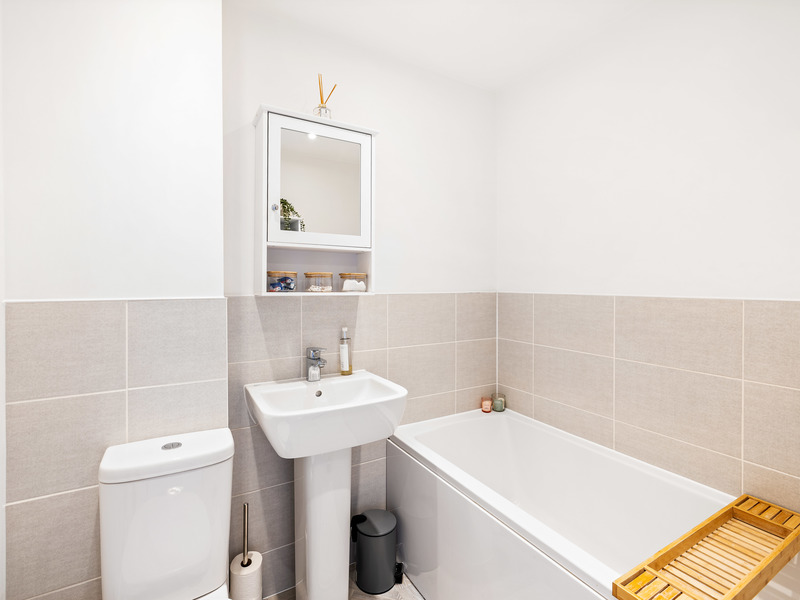
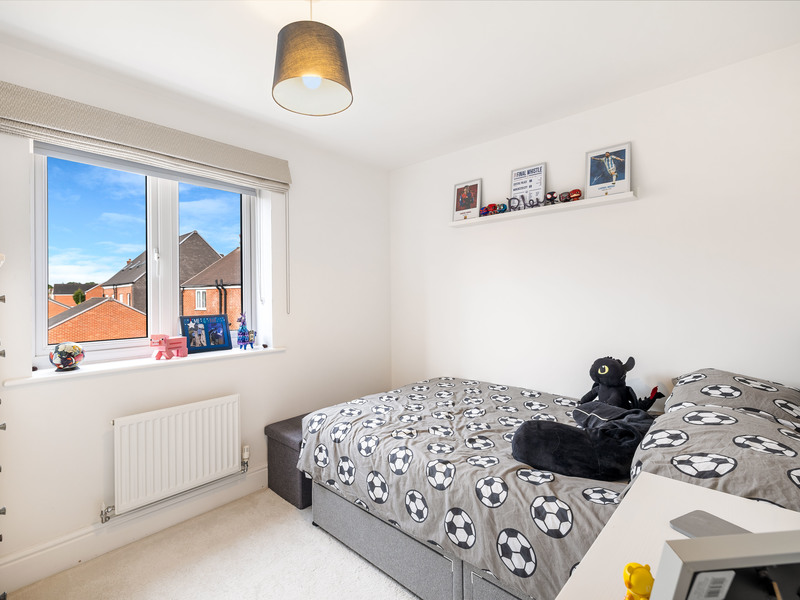
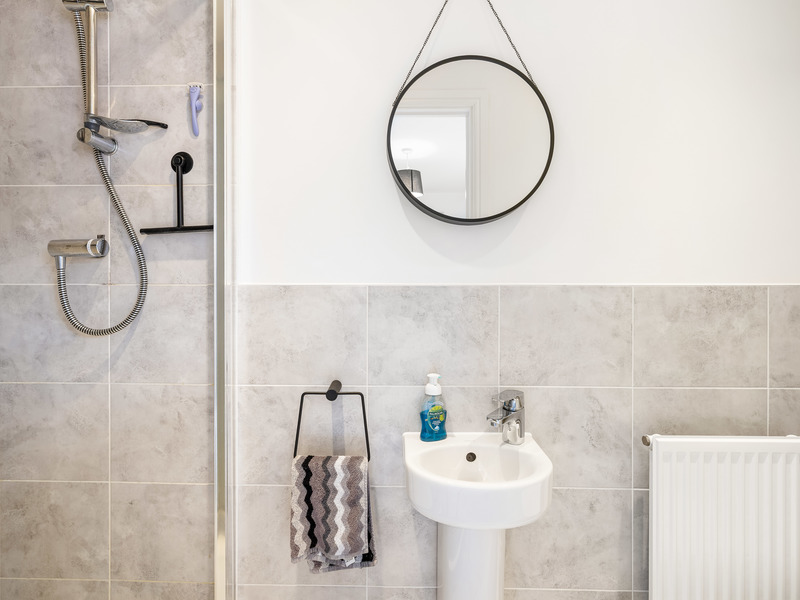
Upstairs, the good use of space continues. The main bedroom benefits from built-in wardrobe storage and its own en-suite shower room, while the second bedroom also has fitted storage. A separate family bathroom completes the first floor, meaning there’s no morning queue for the shower.
Outside, alongside that west facing garden, there are two allocated parking spaces - another everyday detail that makes life that little bit easier.
All in all, this is a smart, well-kept home where there’s very little to do other than unpack, decide where the sofa goes and start enjoying it.
Other Information (as advised by the seller*)...
Council Tax: D
Parking Arrangements: Two Allocated Parking Spaces
Vendors position: Yet to Find a Property to Buy
Tenure: Freehold
Management Fee: Approx £200 Per Annum
Location of Boiler: Kitchen Cupboard
Age of Boiler: 2020
Age of Windows: 2020
Approx. Age of Construction: 2020
Loft: Insulated
Garden Direction: West Facing
Agent: Steph Briscoe
Broadband connection: copy & paste this link into your browser and use postcode to search checker.ofcom.org.uk/
Mobile signal/coverage: copy & paste this link into your browser and use postcode to search checker.ofcom.org.uk/
Stamp Duty: copy & paste this link into your browser: stampdutycalculator.org.uk/
*Please verify these details through the conveyancing process
*All distances or travel times are based on Google Maps