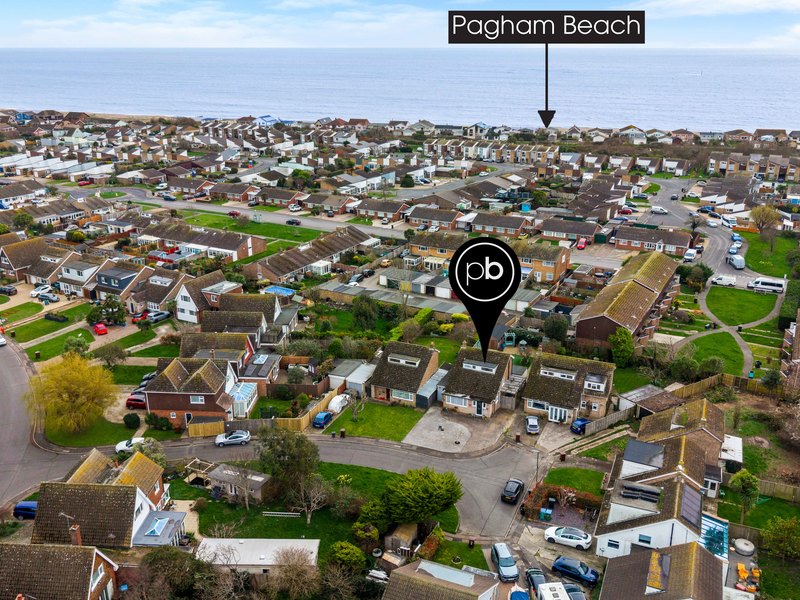
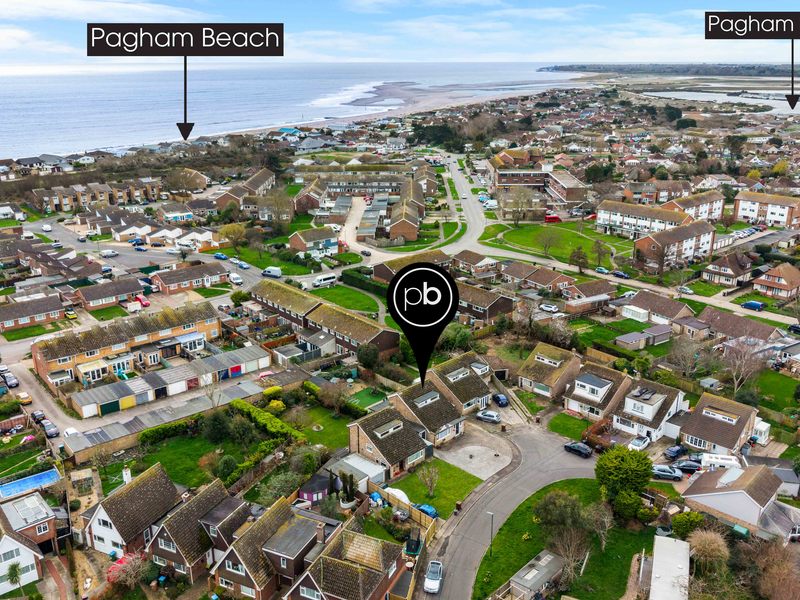
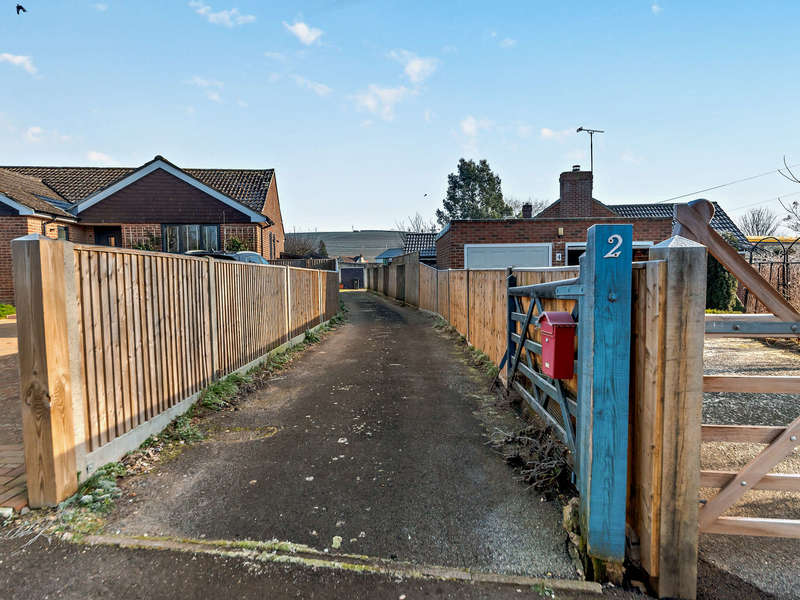
Location: The Glade, Pagham, Bognor Regis, West Sussex, United Kingdom
Summary Description
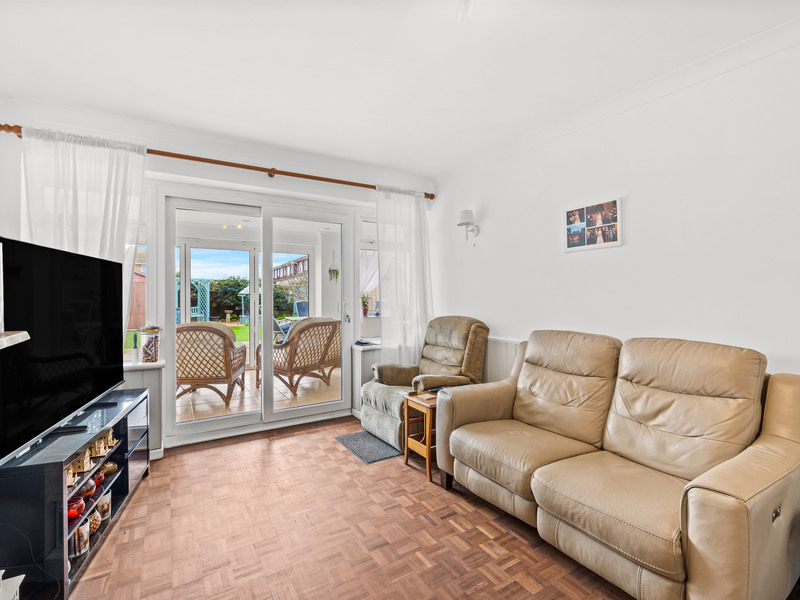
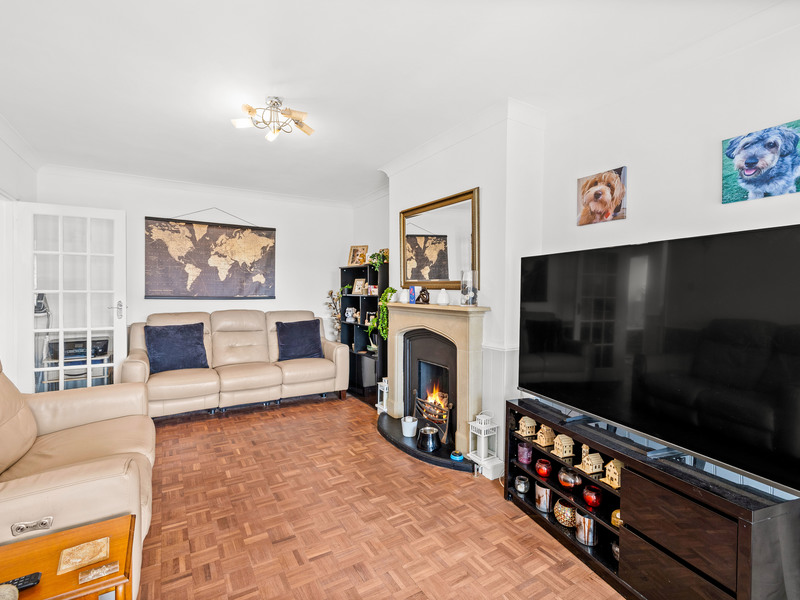
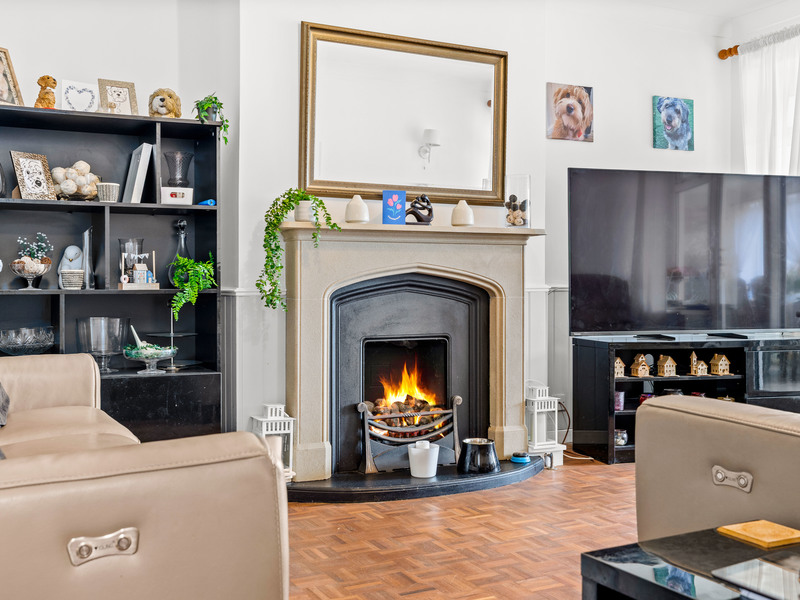
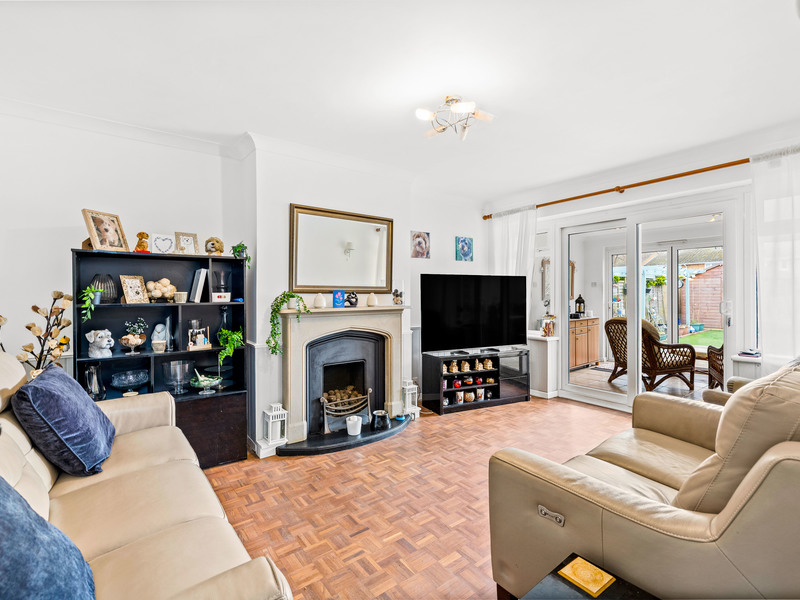
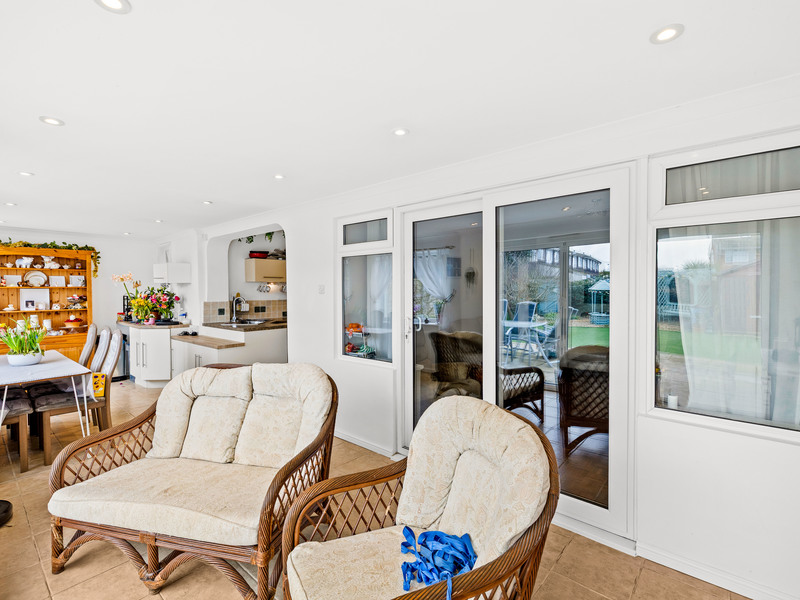
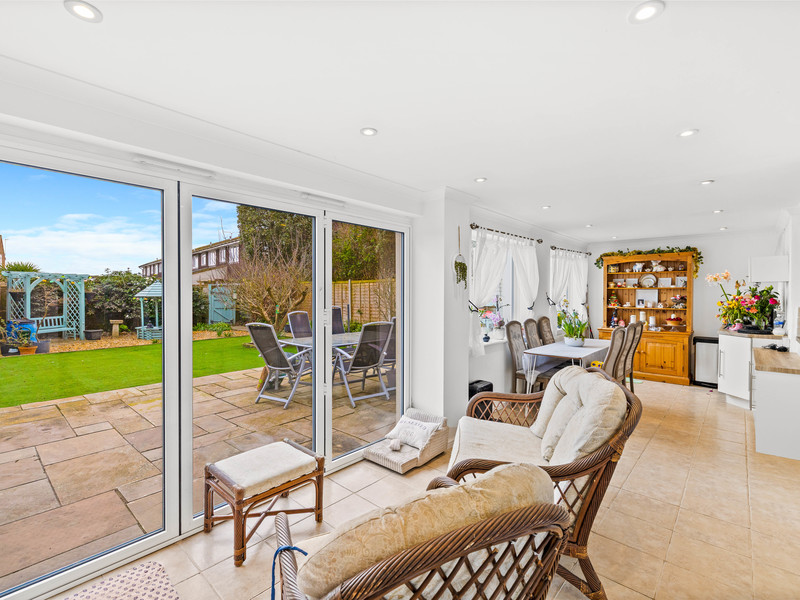
STUNNING PARQUET FLOORING and a focal fireplace define the lounge, while the EXTENDED DINING AREA offers seamless access to a SUNNY GARDEN via elegant bi-fold doors. A versatile family home.
Full Property Description
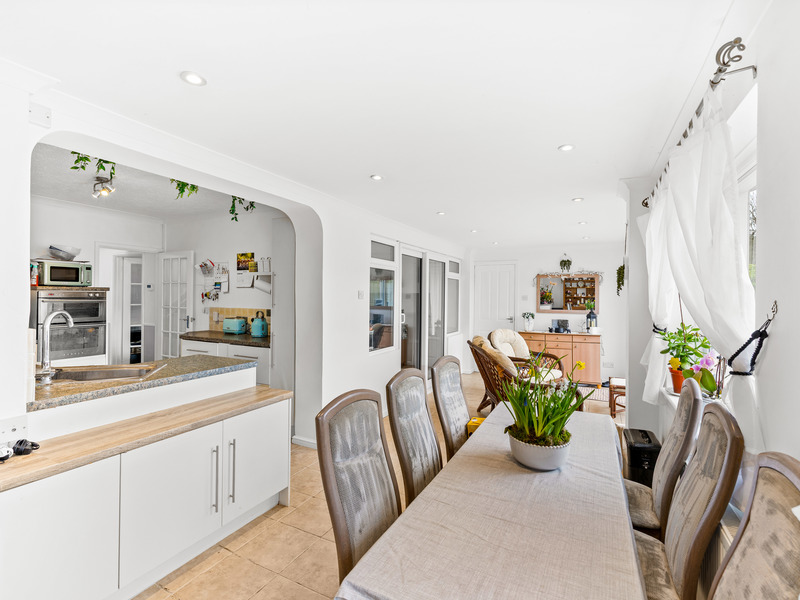
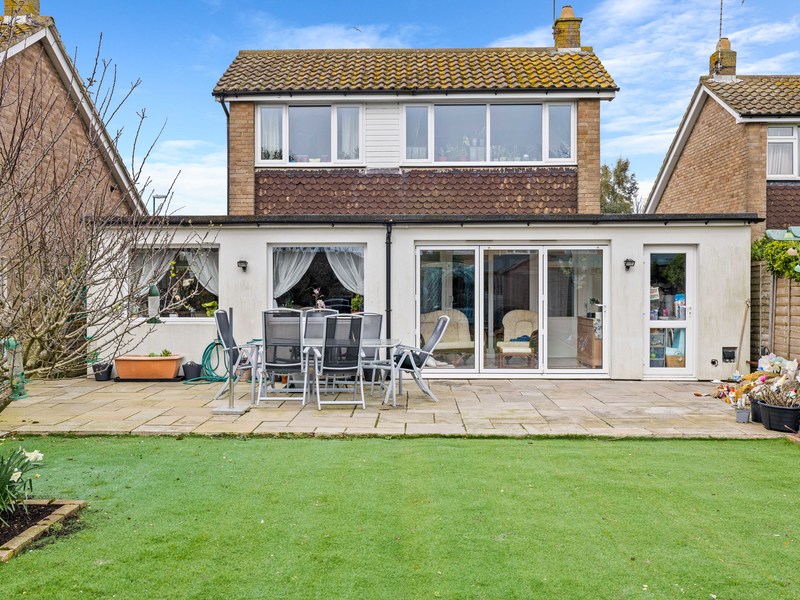
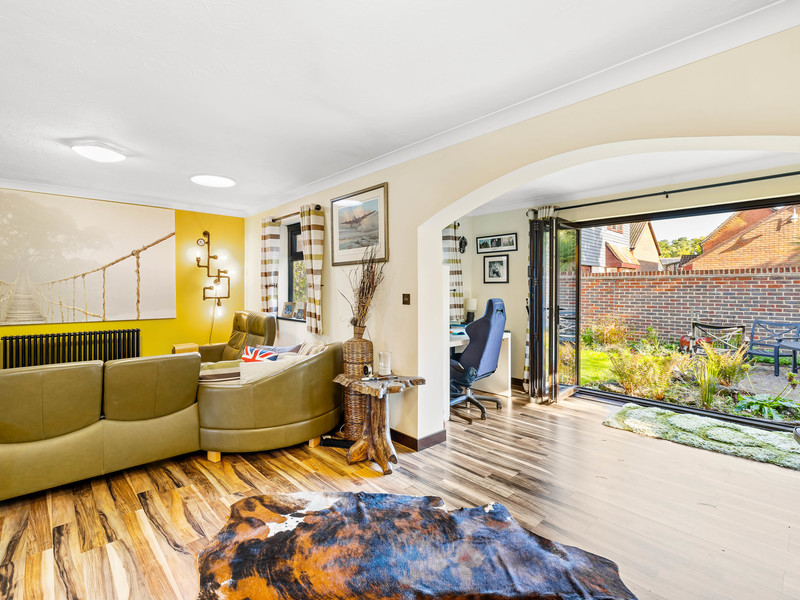
Step into a home where classic charm meets modern versatility. The ground floor welcomes you with a spacious living room featuring exquisite original parquet flooring and a traditional stone-mantle fireplace, creating a warm, grounded atmosphere. Large internal glass doors open this space into an impressive full-width extension that serves as the heart of the home. This bright, tiled space functions perfectly as a dual-purpose dining and garden room, flooded with natural light through expansive glazing and bi-fold doors that bring the outside in.
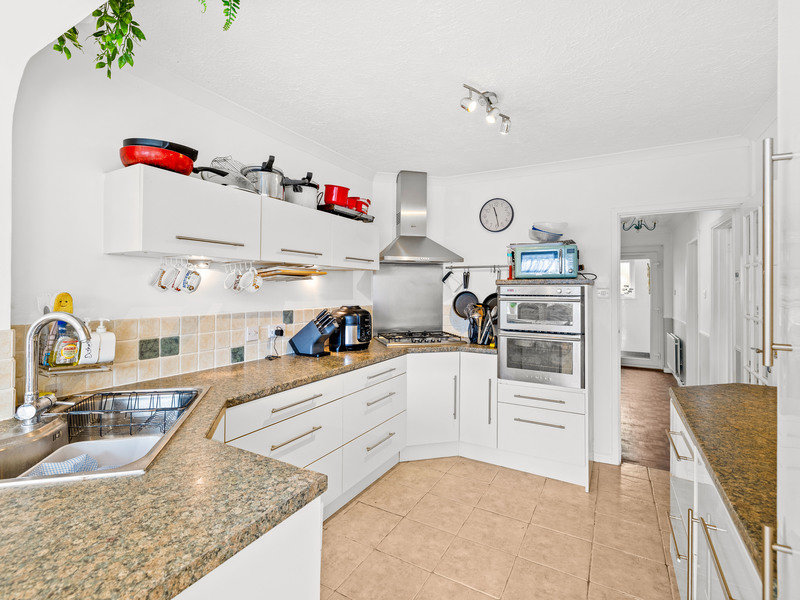
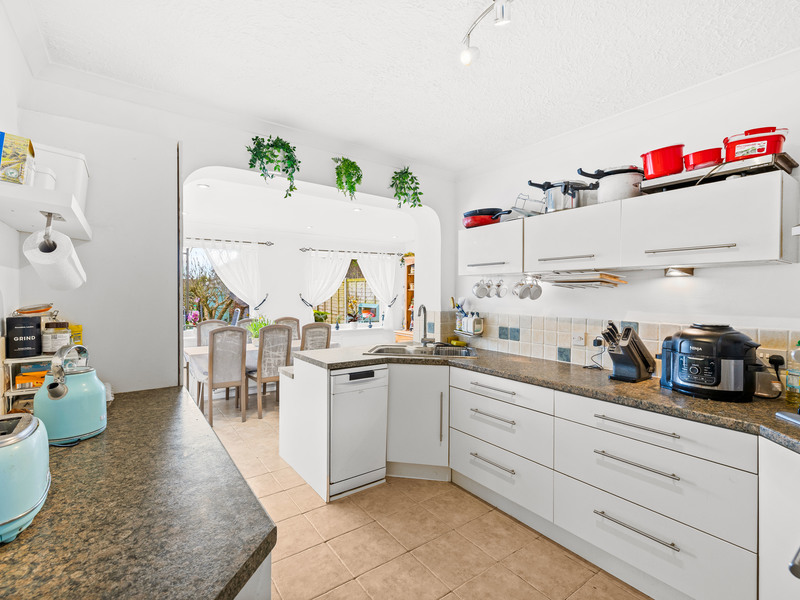
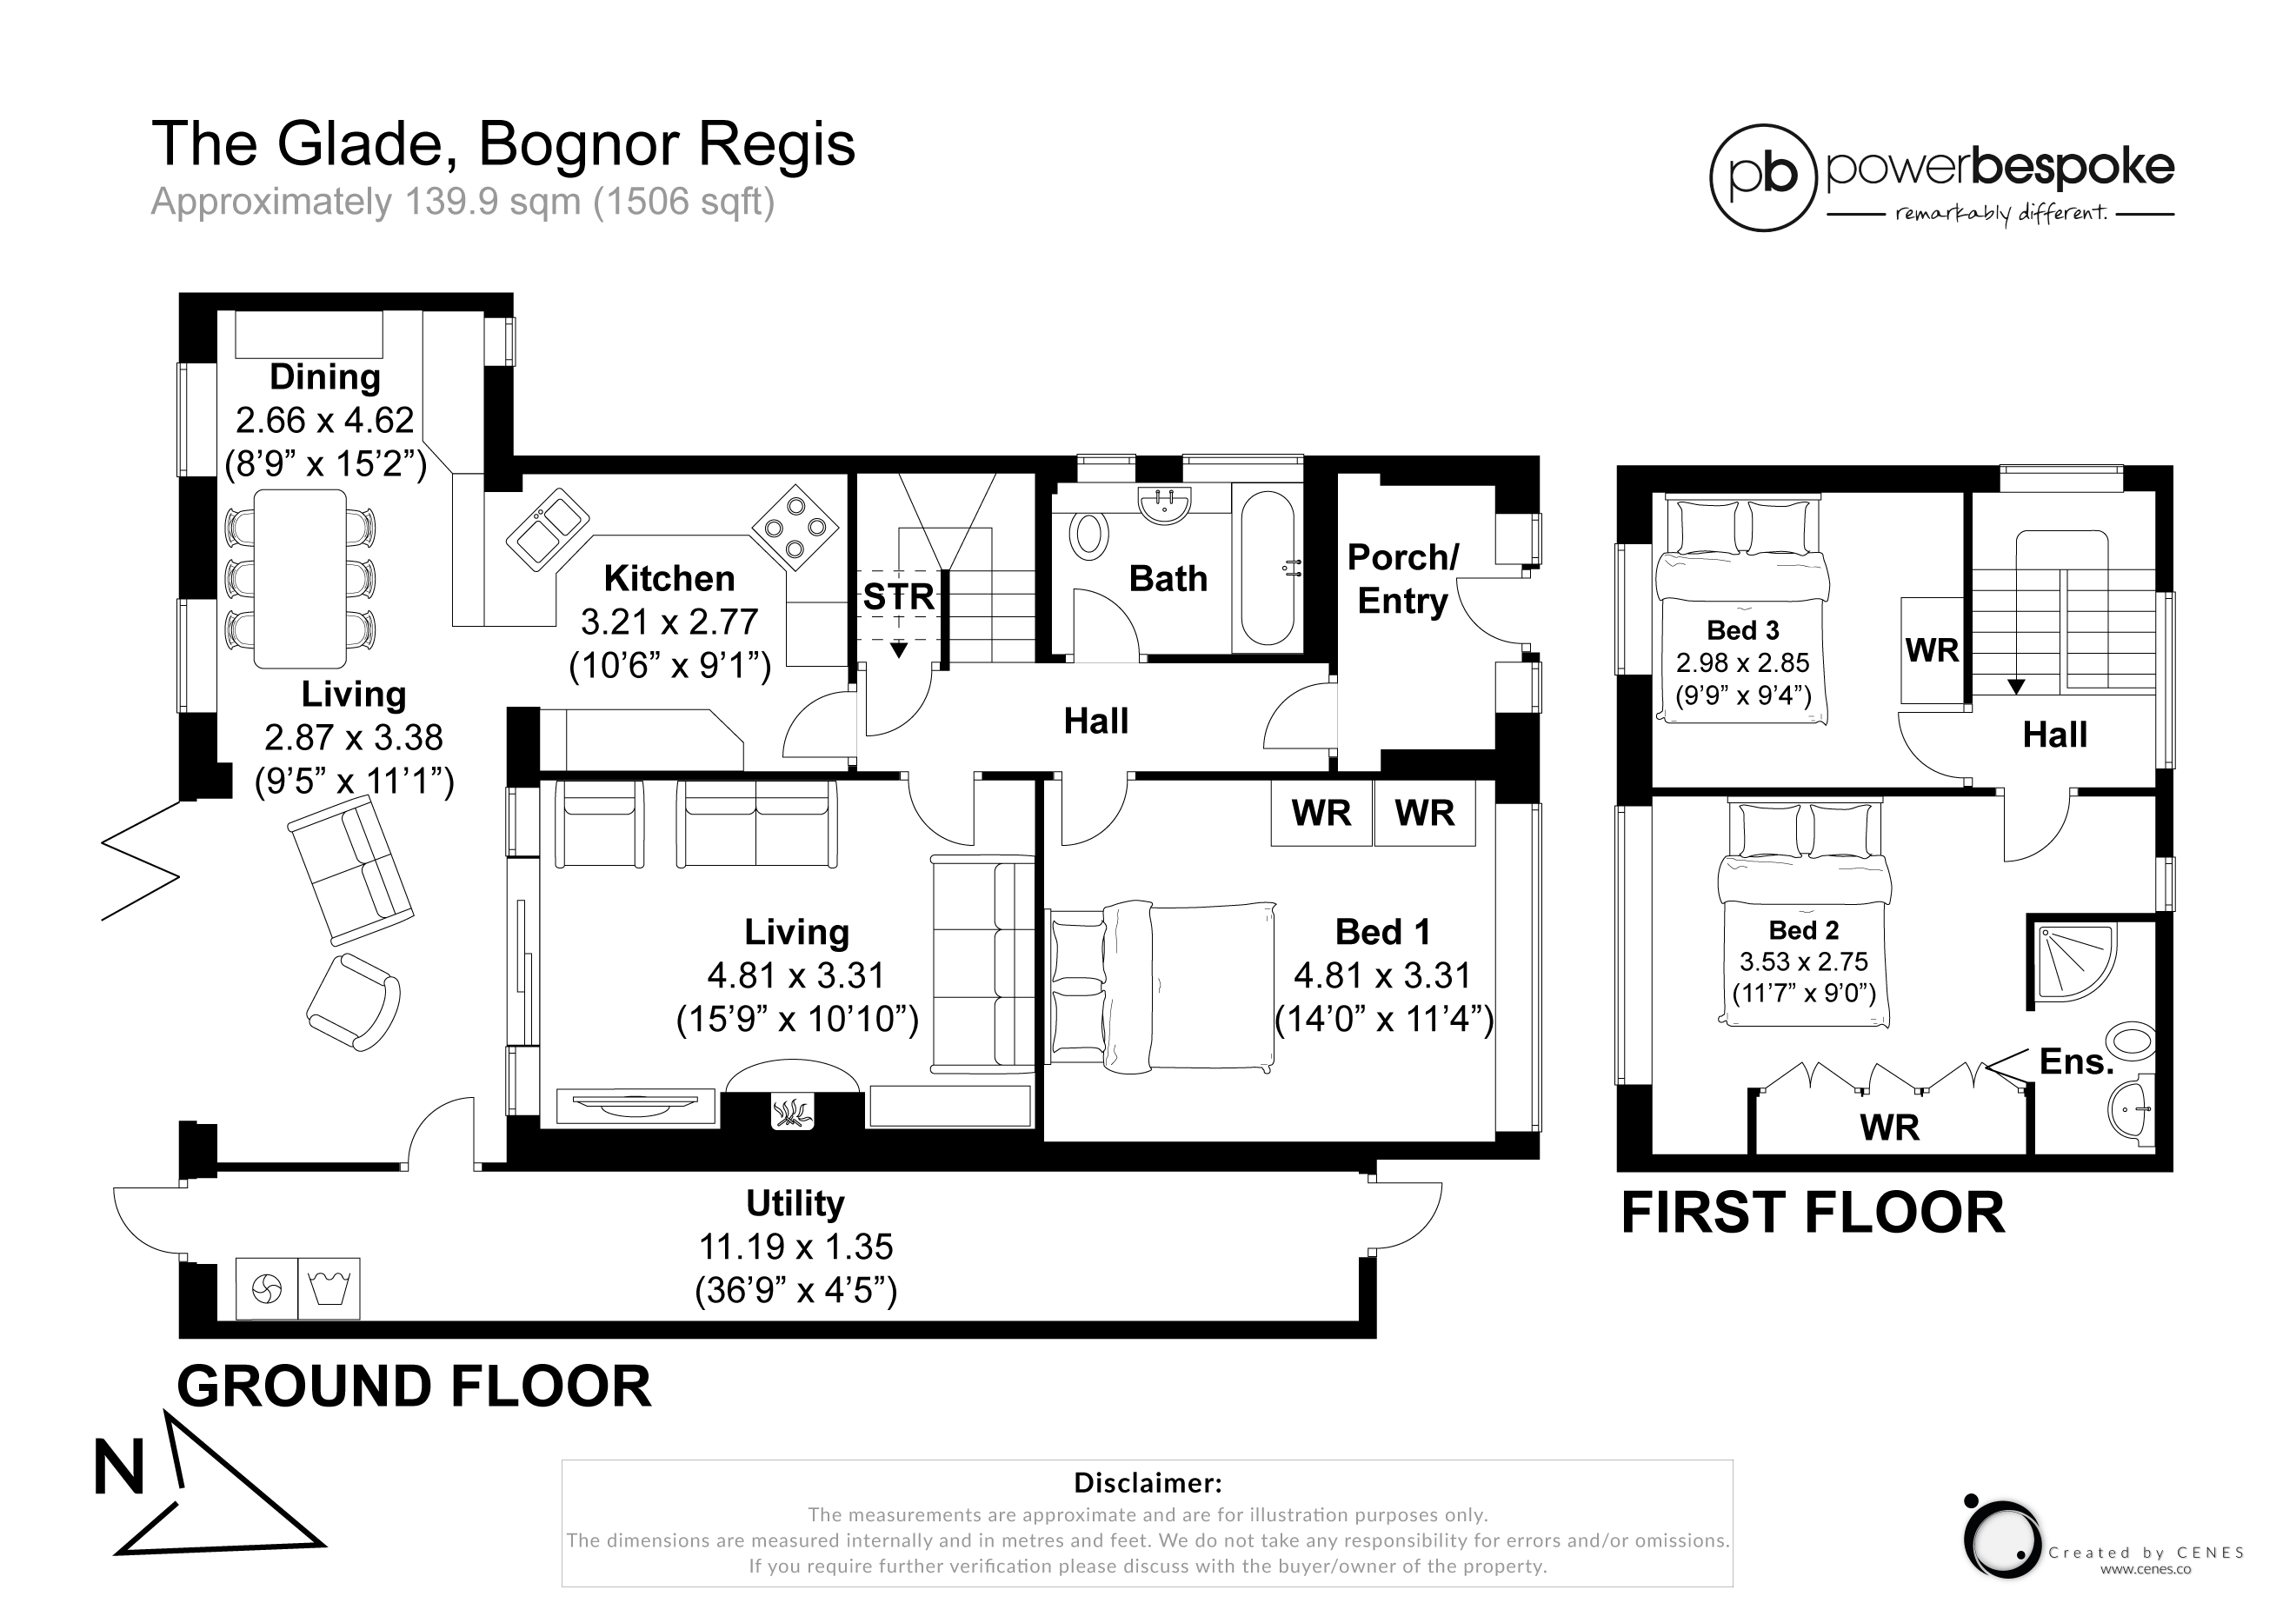
The kitchen is efficiently designed with a neutral palette and clever storage, positioned perfectly to serve both the formal dining area and the informal garden room. Practicality is a priority here, with a dedicated utility room stretching nearly 37 feet along the side of the property, providing immense storage and laundry space tucked out of sight.
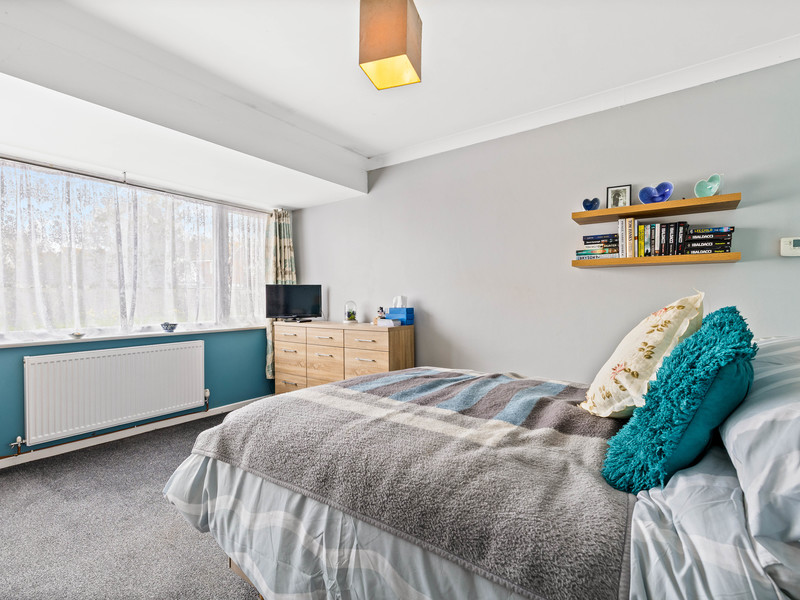
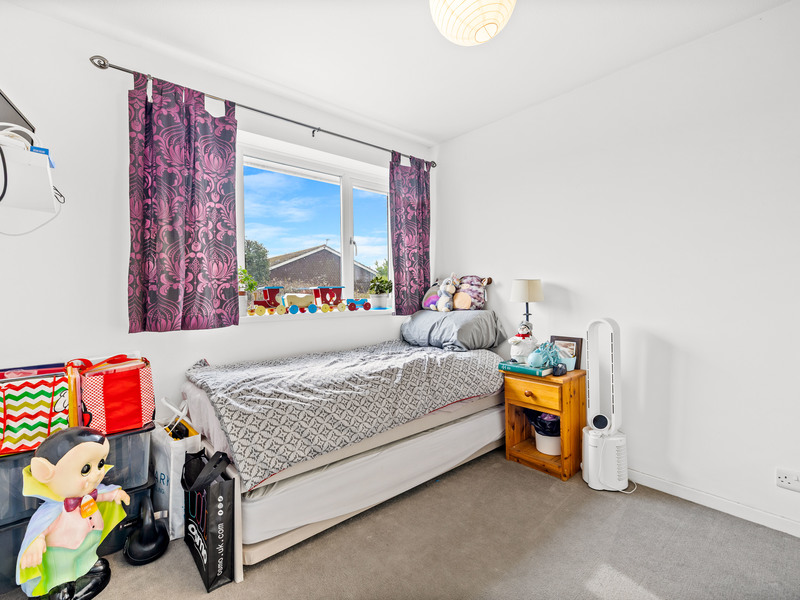
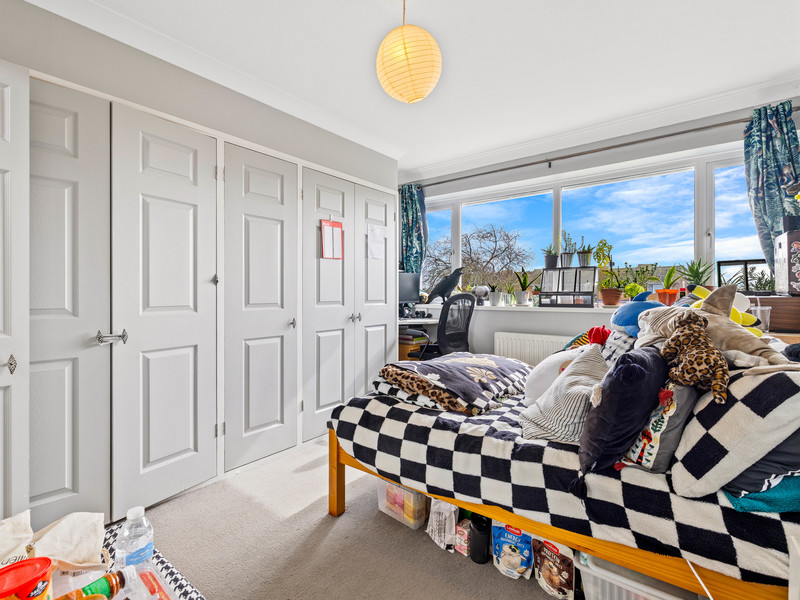
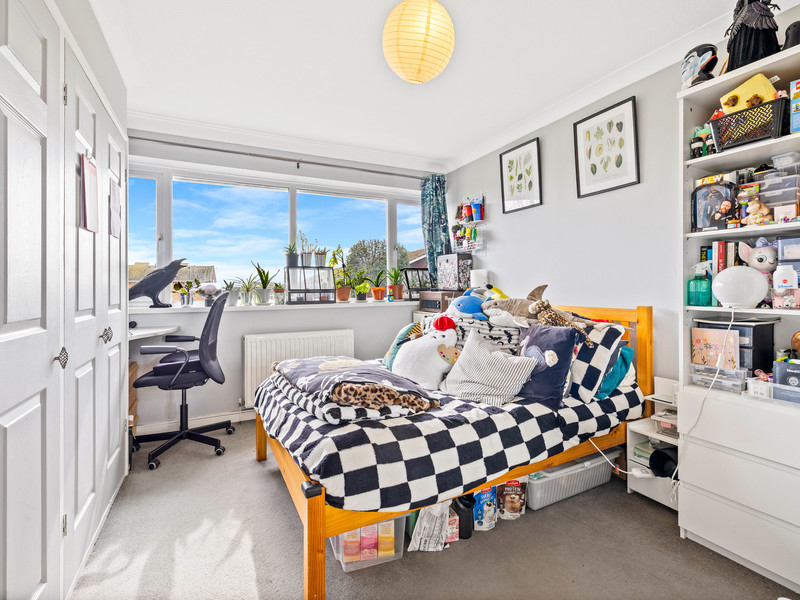
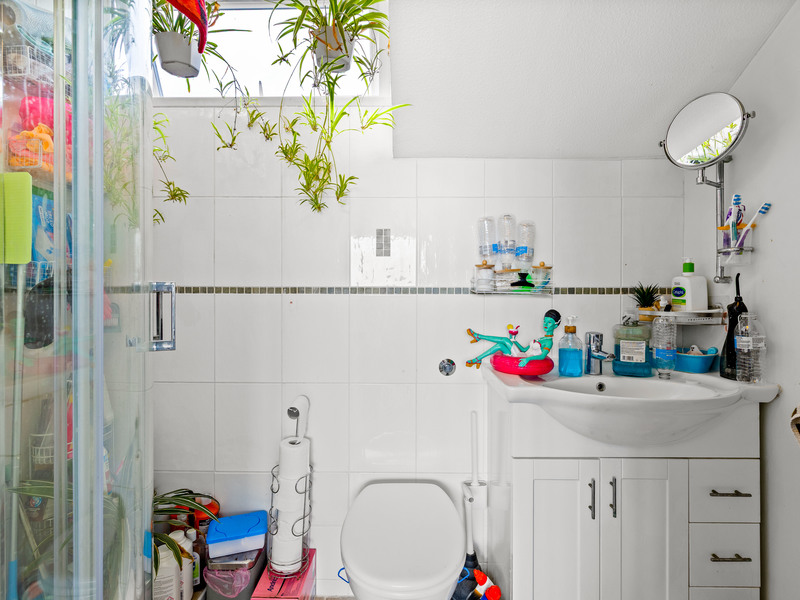
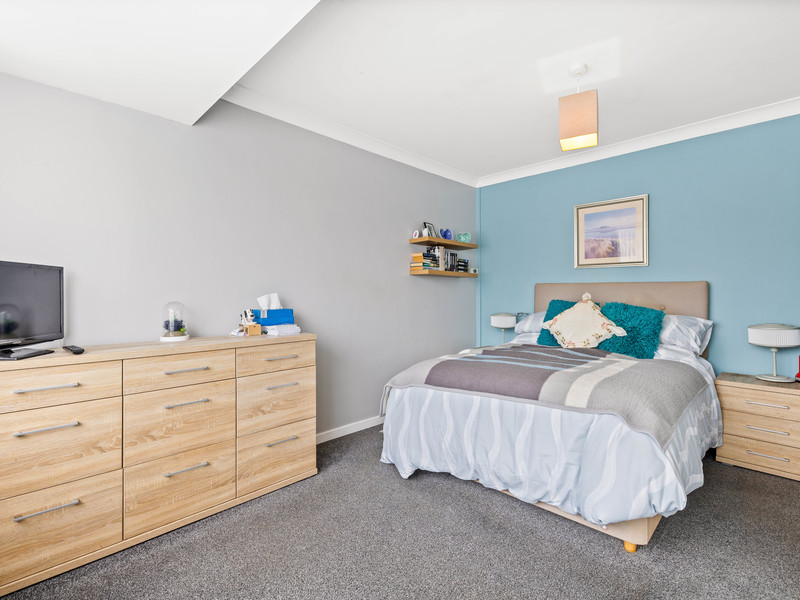
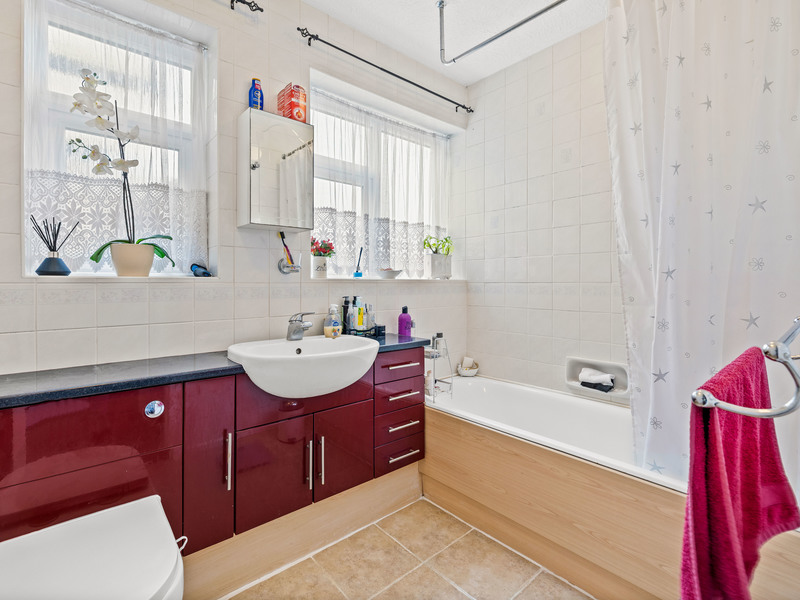
The accommodation is thoughtfully arranged over two floors. On the ground level, you’ll find a generous primary bedroom alongside a modern family bathroom. Upstairs, two further well-proportioned bedrooms await, one featuring a private en-suite shower room and the other offering substantial built-in wardrobe space.
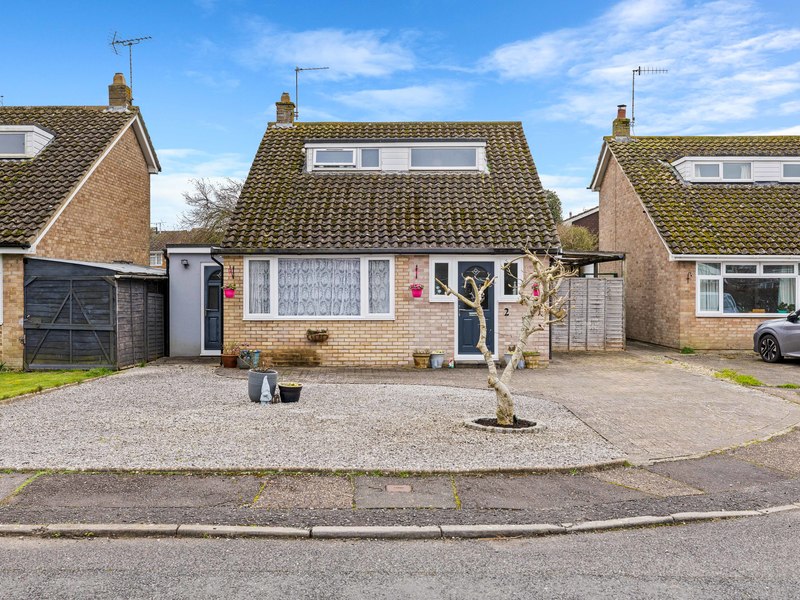
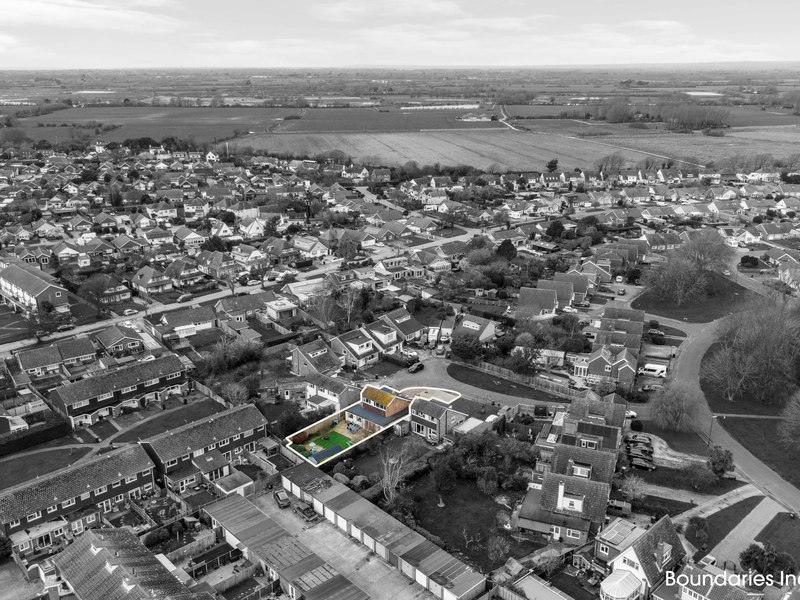
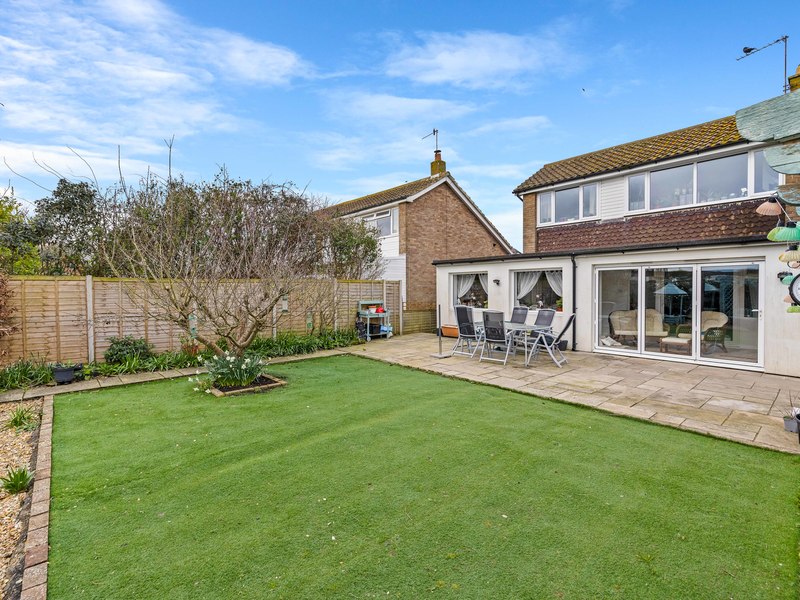
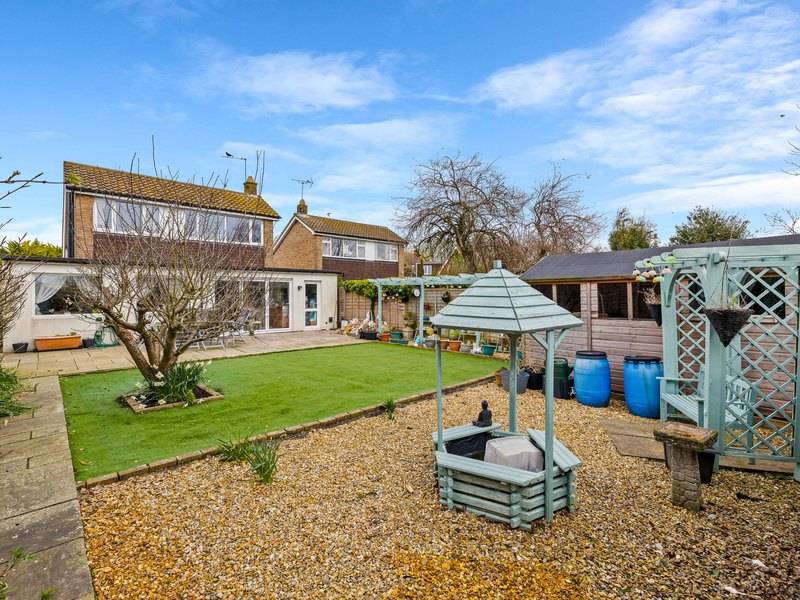
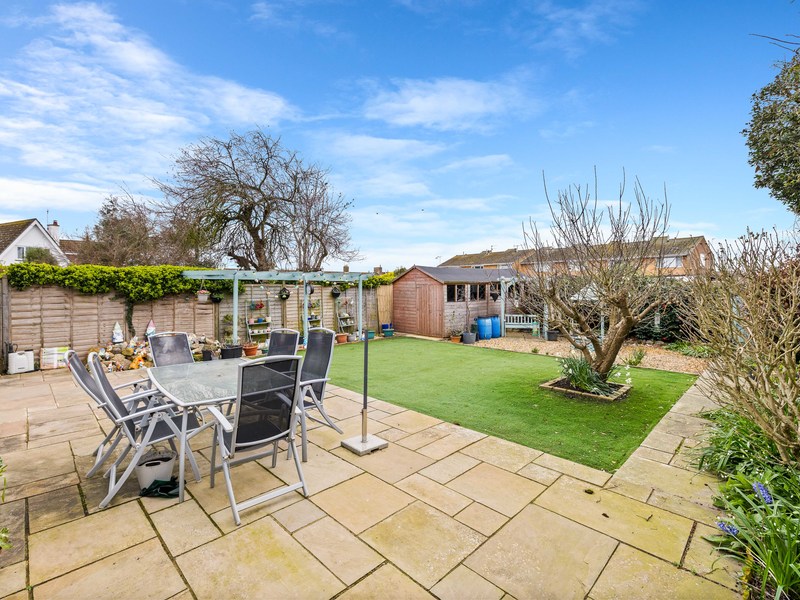
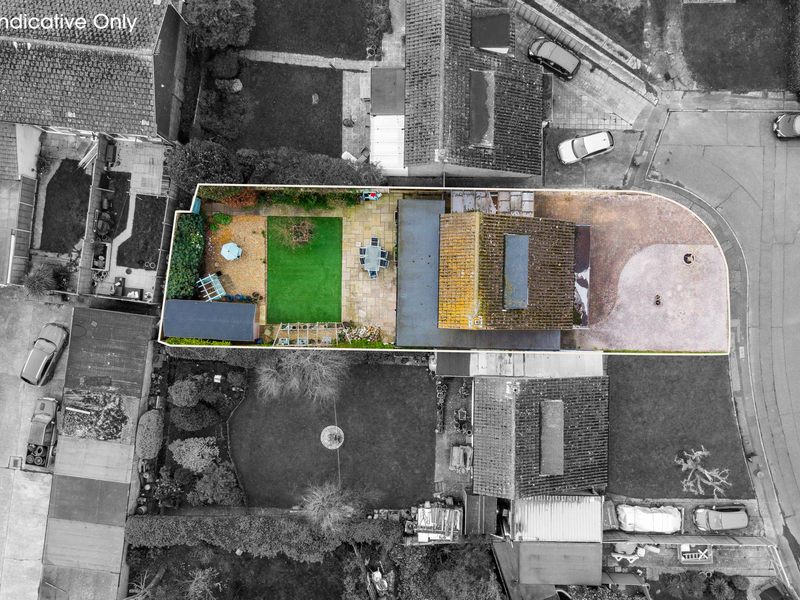
Outside, the property continues to impress with a low-maintenance, block-paved driveway providing ample off-road parking. The rear garden is a true retreat, featuring a large stone-paved patio ideal for al-fresco dining and a neatly manicured lawn framed by established borders and a charming timber pergola.
Other Information (as advised by the seller*)...
Council Tax: D
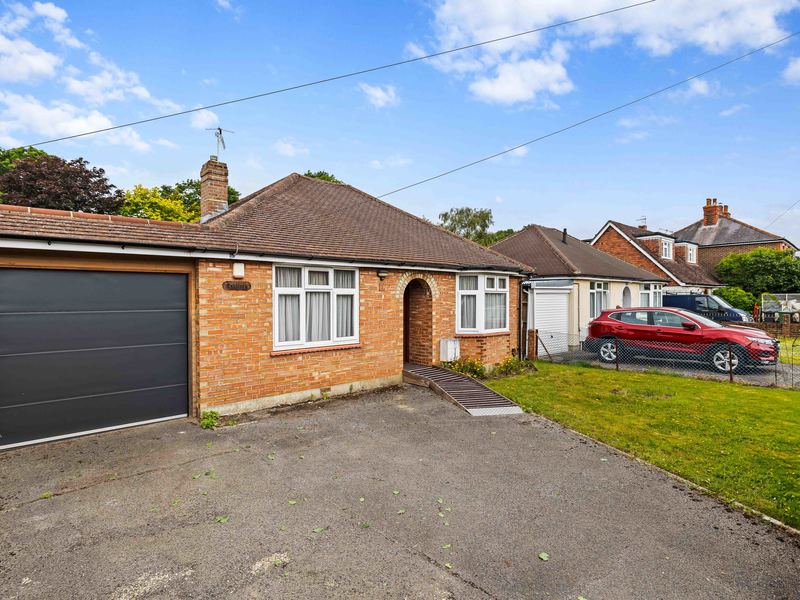
Parking Arrangements: Driveway for Multiple cars
Vendors position: Yet To Find
Tenure: Freehold
Location of Boiler:
Age of Boiler:
Age of Windows: + 10 Years
Approx. Age of Construction: 1970's
Garden Direction:
Garden Fence: TBC
Agent: Simon Male
Broadband connection: copy & paste this link into your browser and use postcode to search checker.ofcom.org.uk/
Mobile signal/coverage: copy & paste this link into your browser and use postcode to search checker.ofcom.org.uk/
Stamp Duty: copy & paste this link into your browser: stampdutycalculator.org.uk/
*Please verify these details through the conveyancing process
*All distances or travel times are based on Google Maps