Location: Bonehurst Road, Redhill, Surrey, United Kingdom
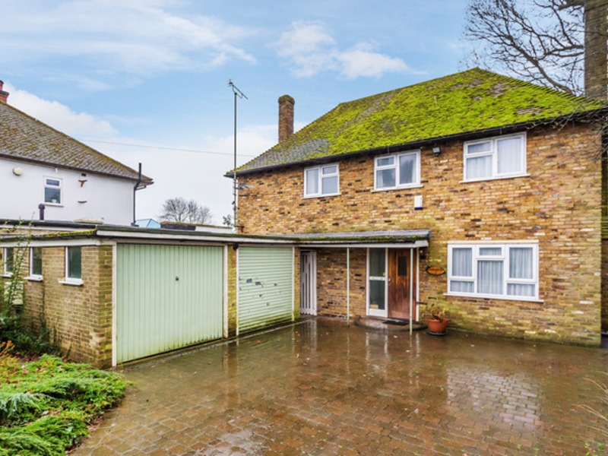
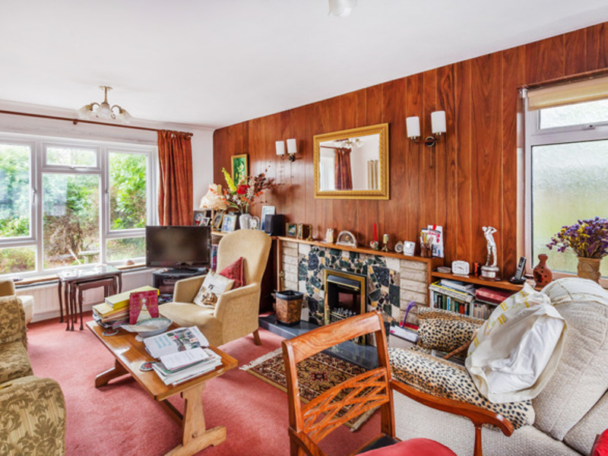
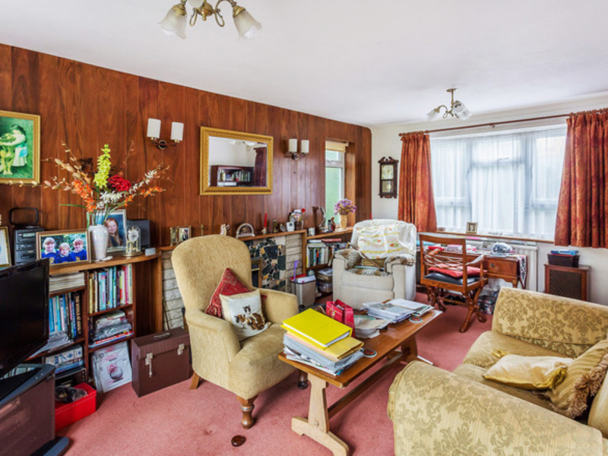
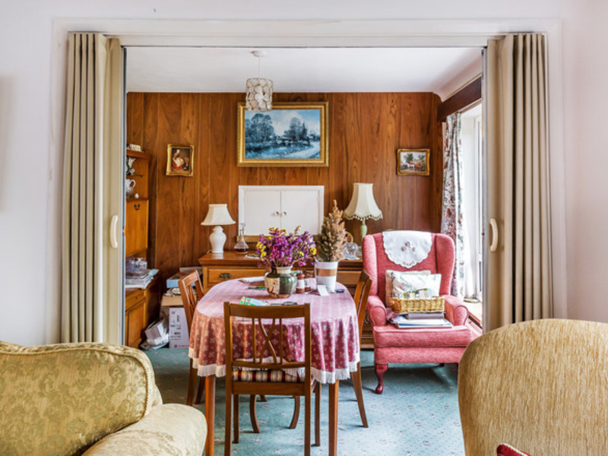
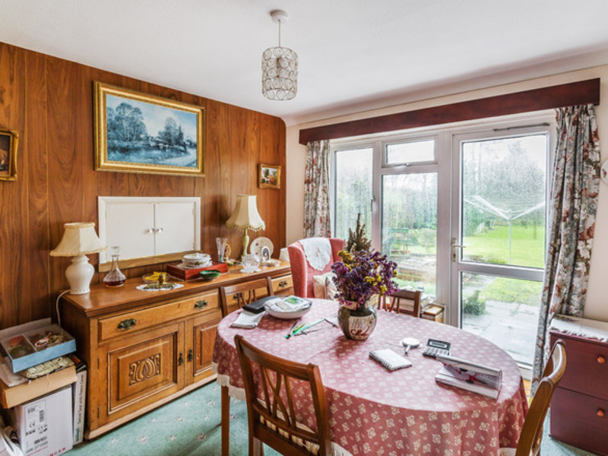
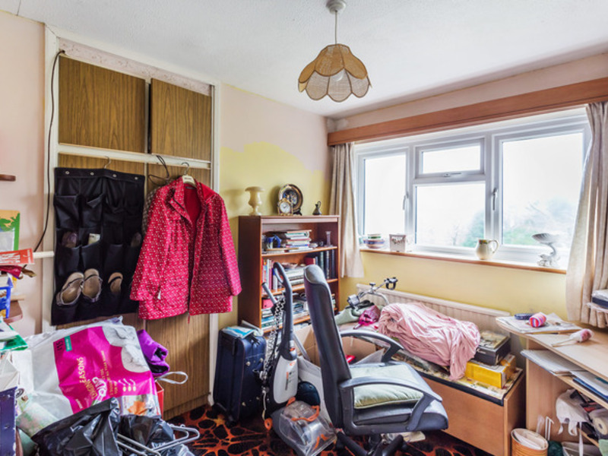
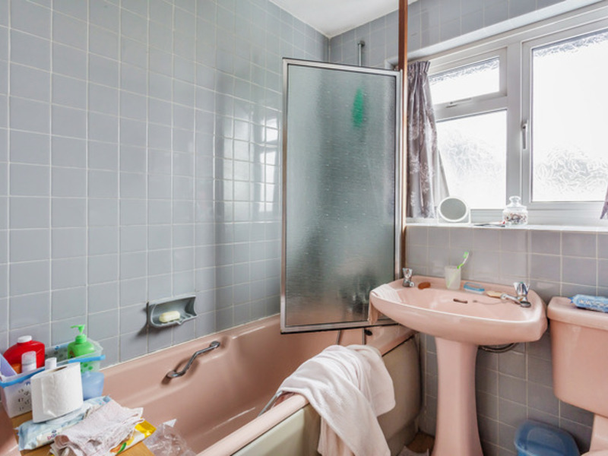
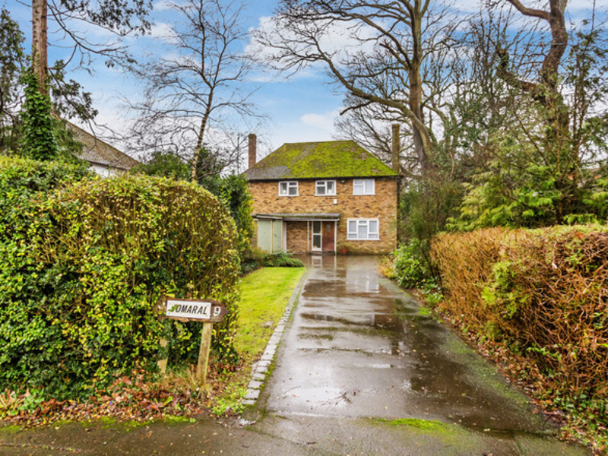
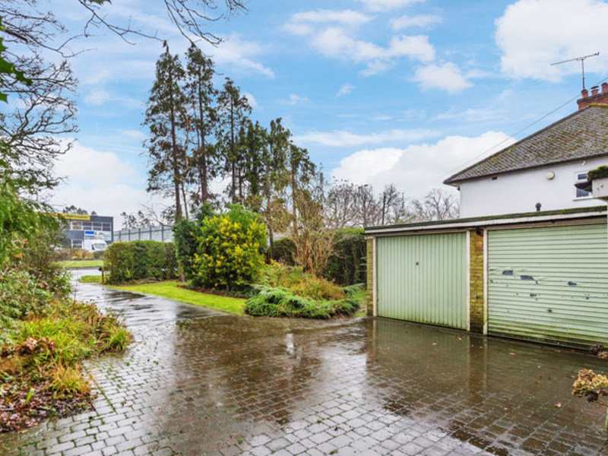
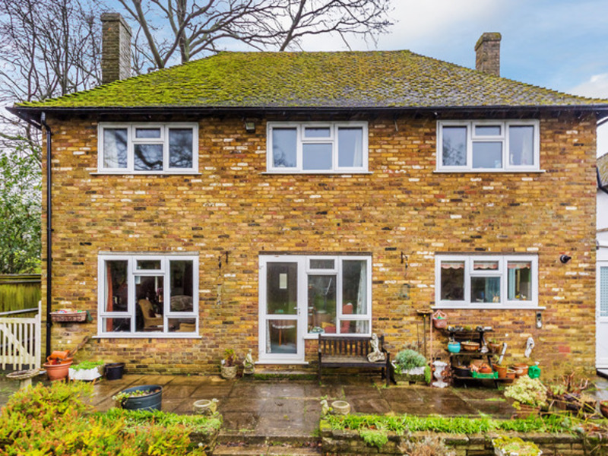
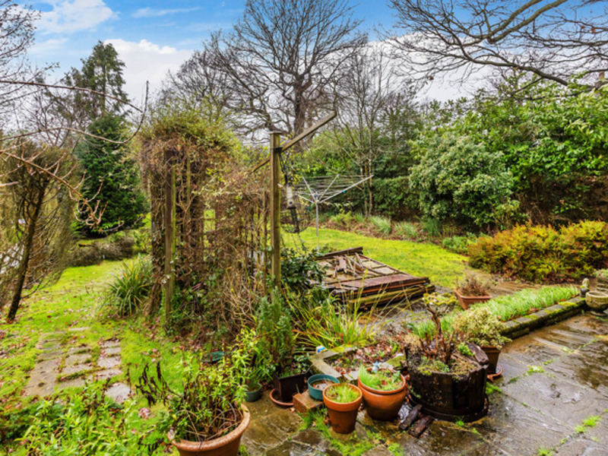
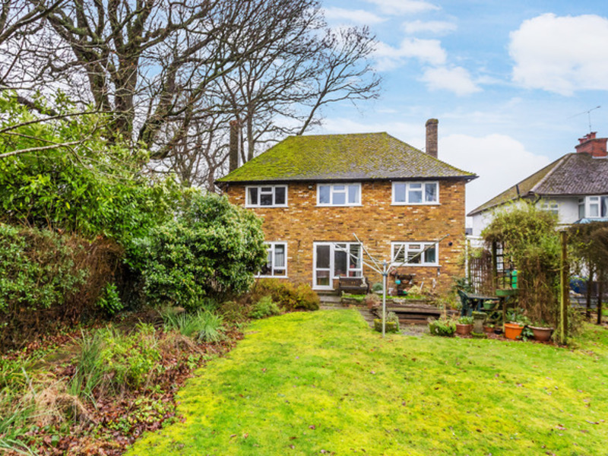
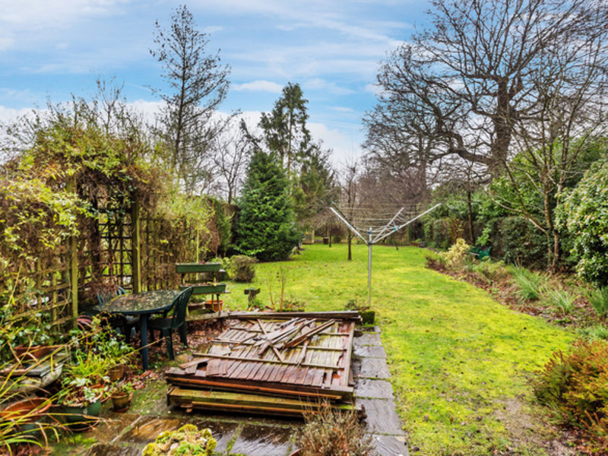
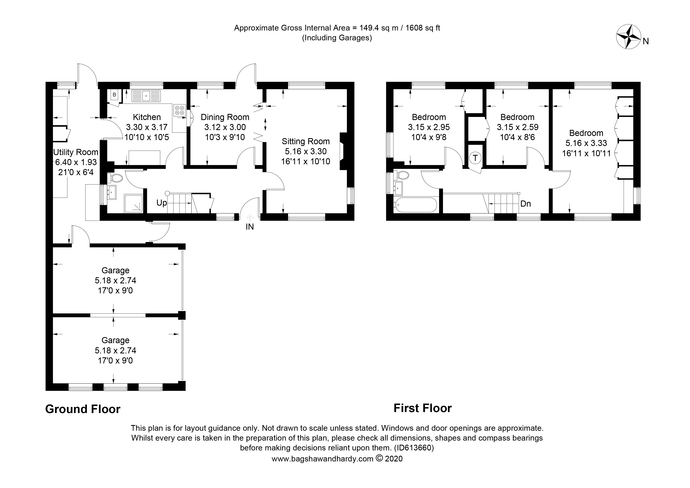
Large Plot and Rear Garden | In Need of Refurbishment | Double Fronted | Scope for Large Extension (STP) | Two Reception Rooms | Two Bathrooms | Large Utility Room | Twin Garage | Scope for Numerous Parking Spaces | Circa 350 ft Plot (front to back) & 265 ft Rear Gardens | Located on A23 | Short Drive to Horley & Redhill | Walking Distance Shops (Salfords) | NO CHAIN
A great opportunity to acquire a forever house which you can mould into your perfect residence over time.
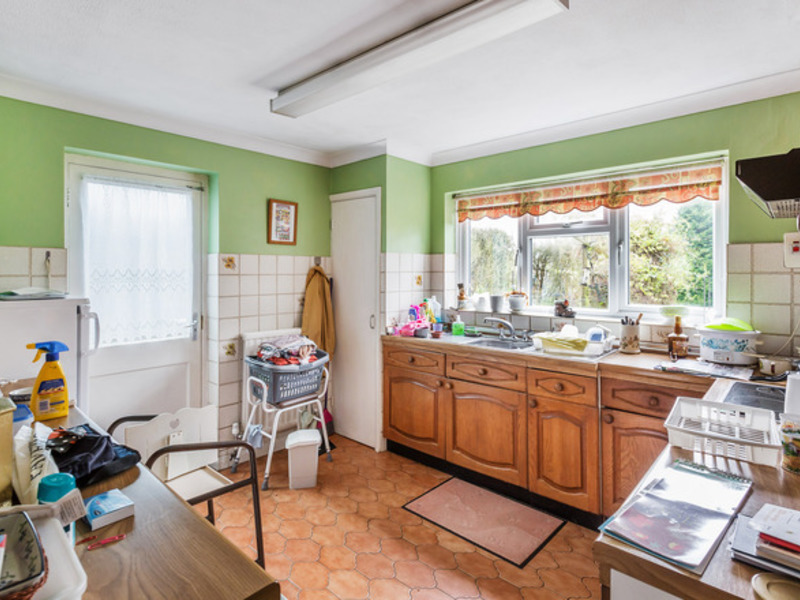
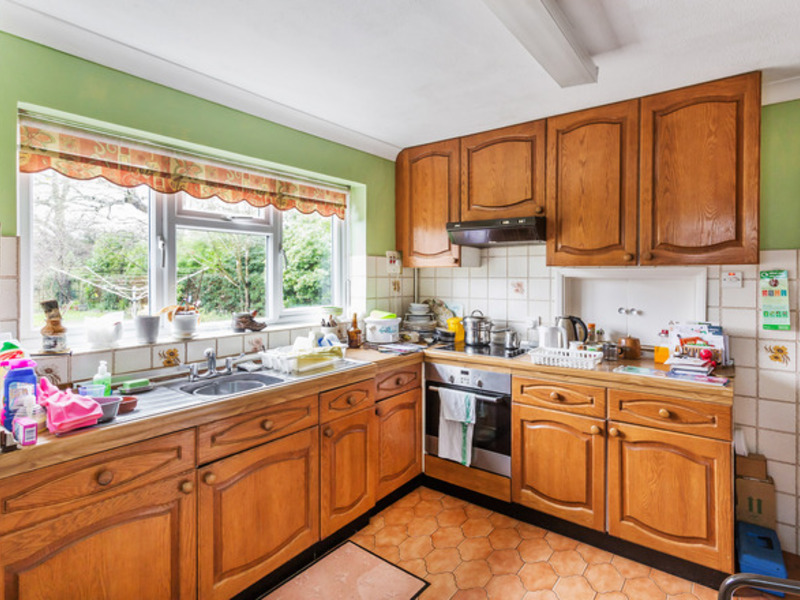
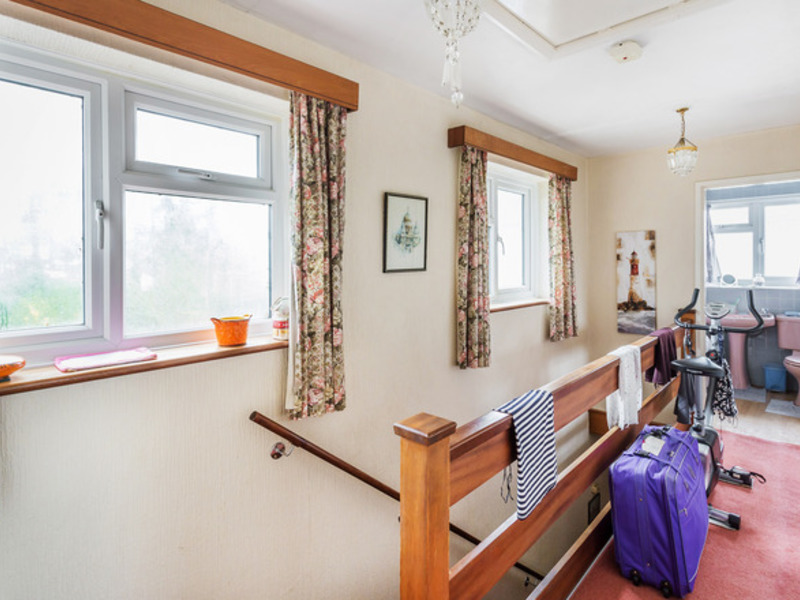
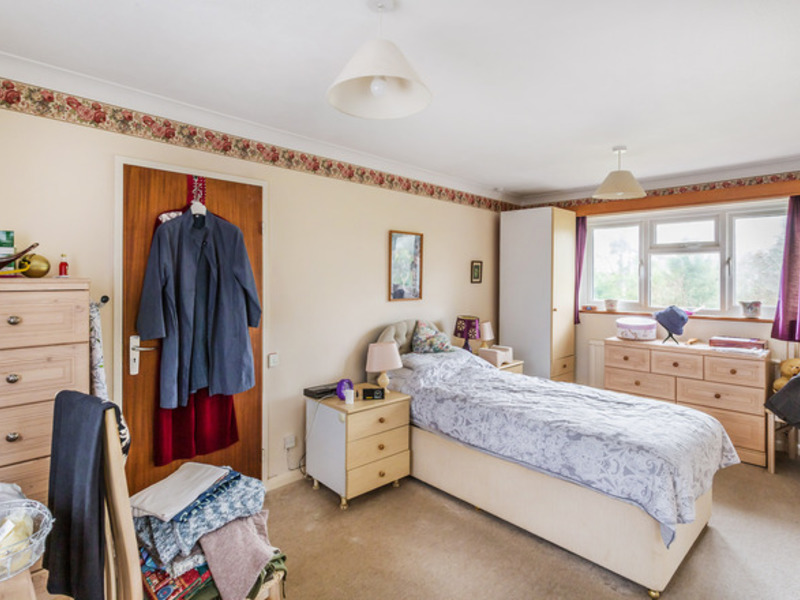
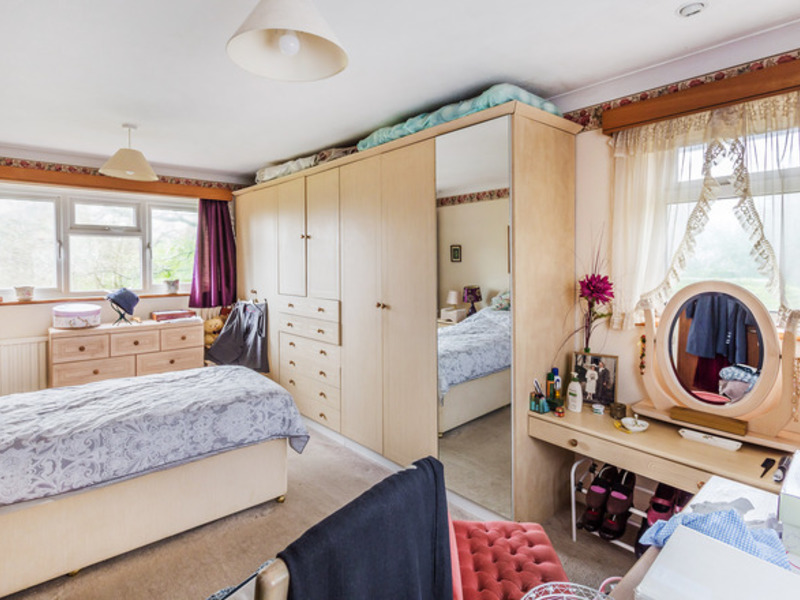
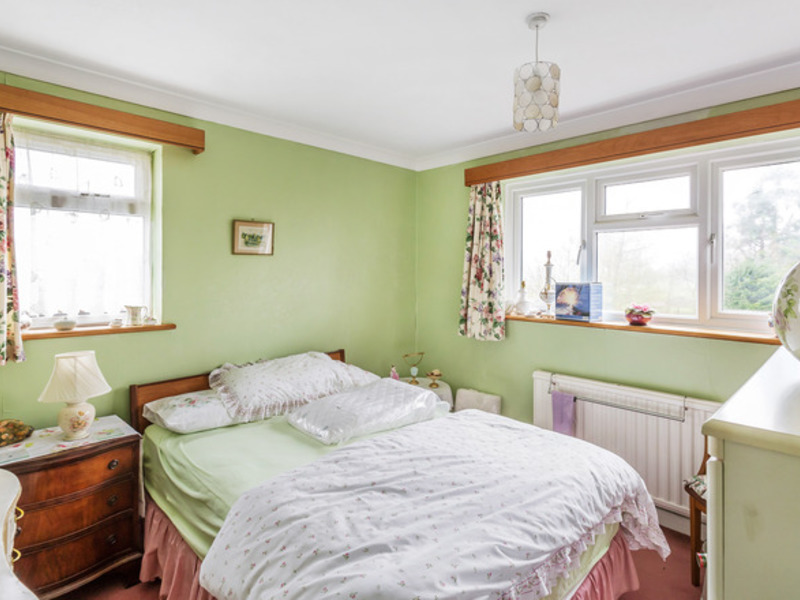
It requires refurbishment and modernisation throughout and we believe still has full permitted development rights to extend (please see comments below*). The property пѕ‚??appearsпѕ‚?? to have a fairly modern Worcester boiler as well as quite modern UPVC double glazing in a majority of places.
Itпѕ‚??s currently a three bedroom, two bathroom property with two reception rooms and a large utility room.
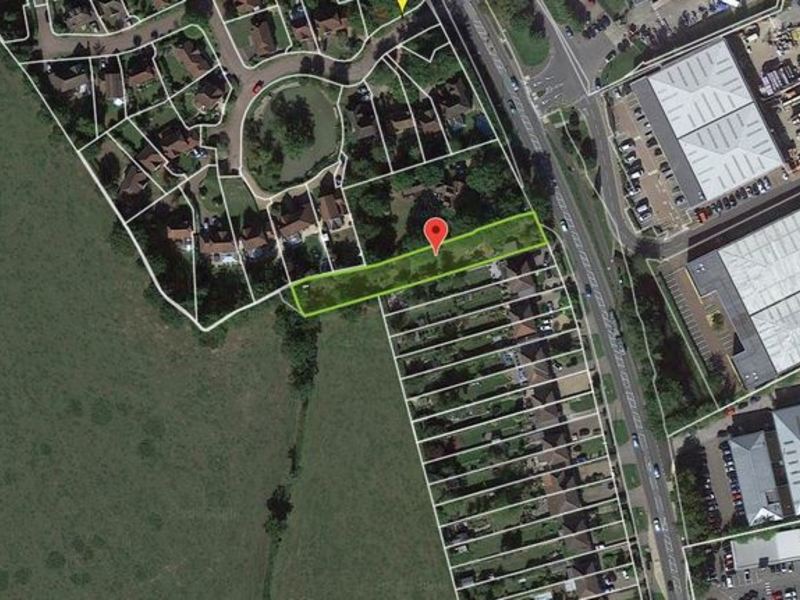
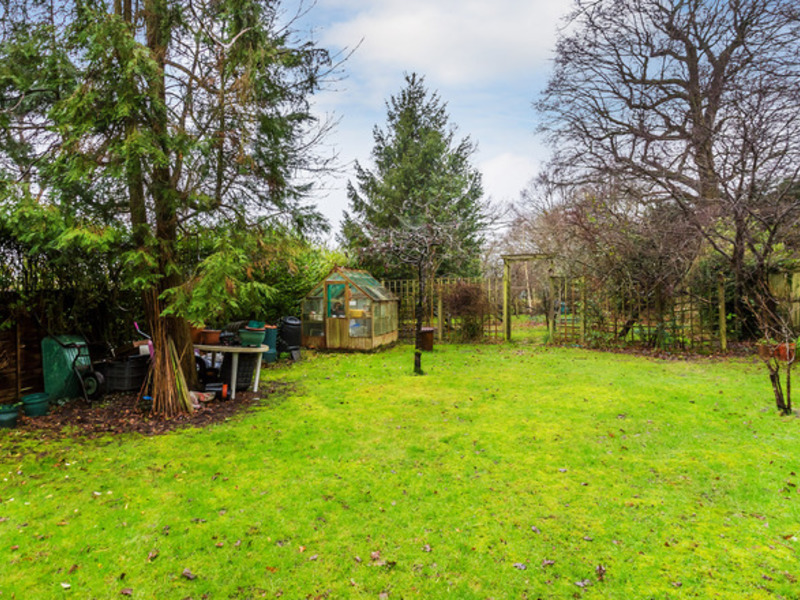
The plot size is just over 1/3rd of an acre, being circa 350 ft from front to back, with the rear garden being approxпѕ‚?? 265 ft from the rear to the end of the garden. To the rear, the property overlooks fields.
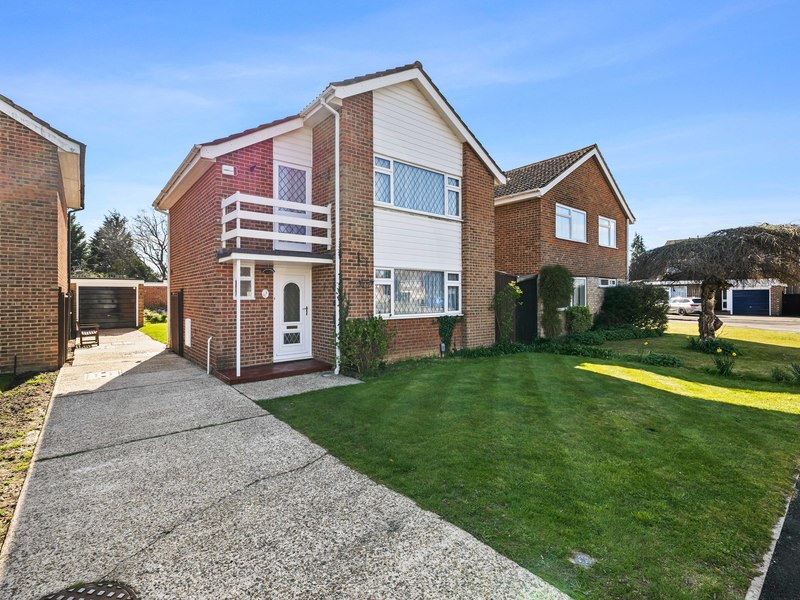
The front driveway offers scope for numerous parking spaces, youпѕ‚??ll probably end up being everyone's favourite family member when theyпѕ‚??re flying out of Gatwick on their holidays.
Whilst the road is quite busy (well it is the A23) Jamoral itself, is set back around 90ft from the road meaning you shouldnпѕ‚??t notice it at all, either sitting in the house or the very large rear garden.
The property is offered with vacant possession and no onward chain.
Viewings commence Saturday 25th January due to instructions from the executors whilst the property is cleared. Viewings are strictly by appointment.
*The only planning application we believe the property ever applied for was to change the single garage into a double garage (allegedly in 1900 according to the planning portal) but on further scrutiny the decision was approved in 1985. Therefore we assume that Jamoral still has full permitted development rights to extend the house. Please verify this through a qualified planning consultant or the local planning authority (Reigate & Banstead)..
Council Tax Band: E (Reigate and Banstead)
Tenure: Freehold
Stamp Duty Family Home (based on marketing price): пѕ¬?12,500
Location of Boiler: Kitchen
Age of Boiler: Believed to be in last 10 years
Age of Windows: Believed to be in last 10 years
Approx. Age of Construction: Circa 1960пѕ‚??s
Loft: Not inspected, unknown
Garden Direction: West
Garden Fence: Being replaced currently
Potential Rental Value: пѕ¬?1350 pcm in current condition. пѕ¬?1650 Achievable.
Agent: James Gordon
Parking Arrangements: Driveway and Twin Garage
Vendors position: No Chain
How Long Current Owners Owned The Property: More than 20 years
*Please verify these details through the conveyancing process
*All distances or travel times are based on Google Maps