Location: Chartfield Road, Reigate, Surrey, United Kingdom
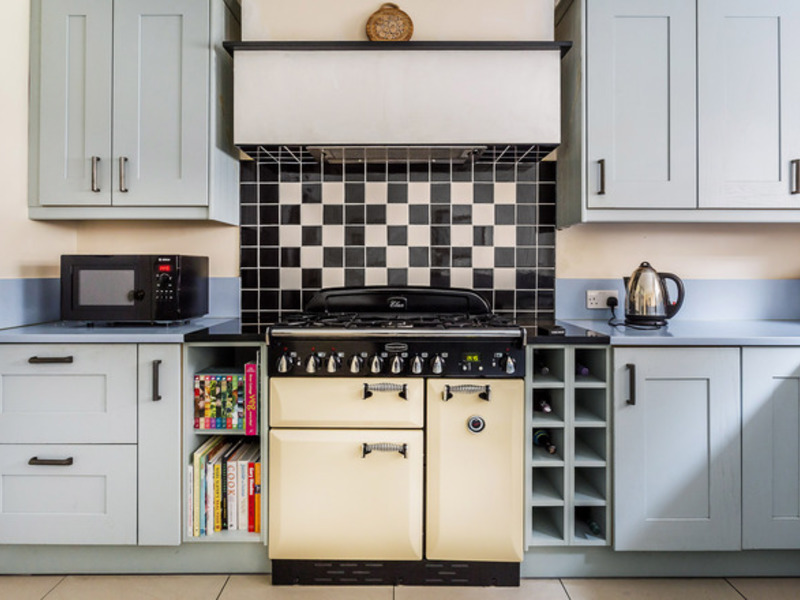
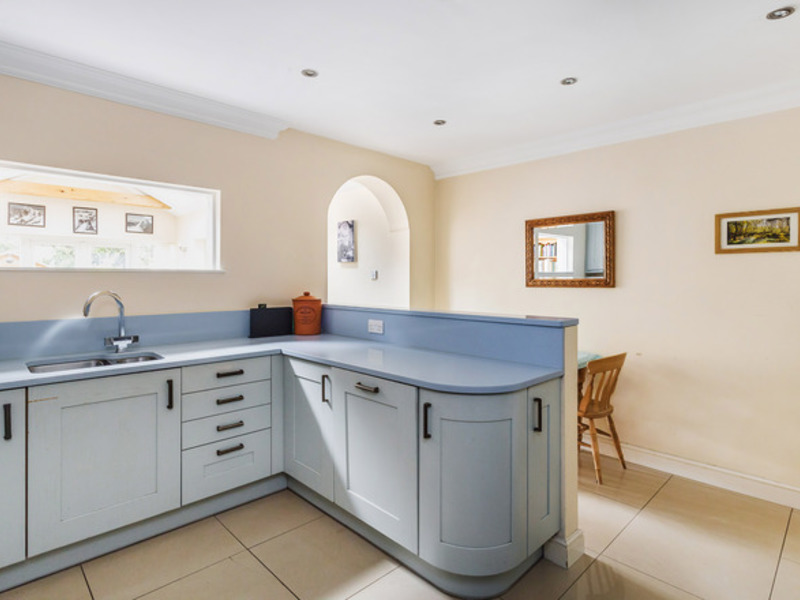
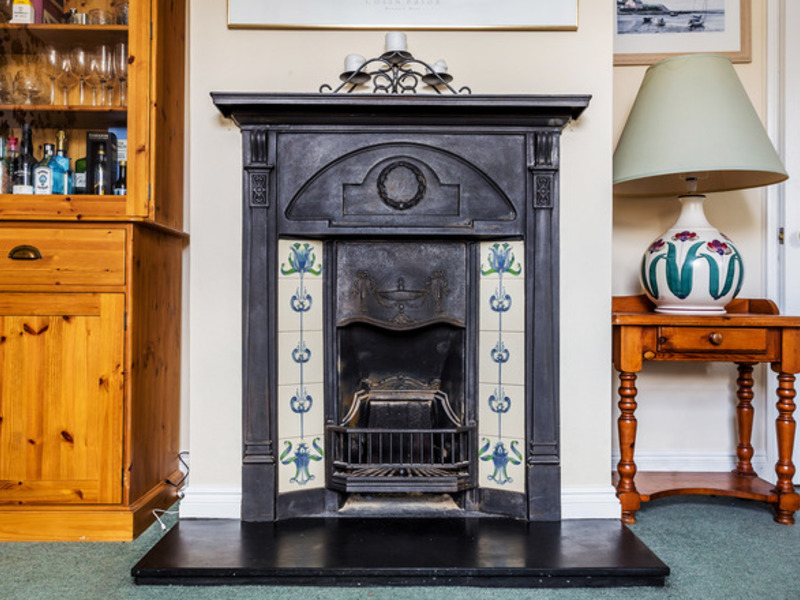
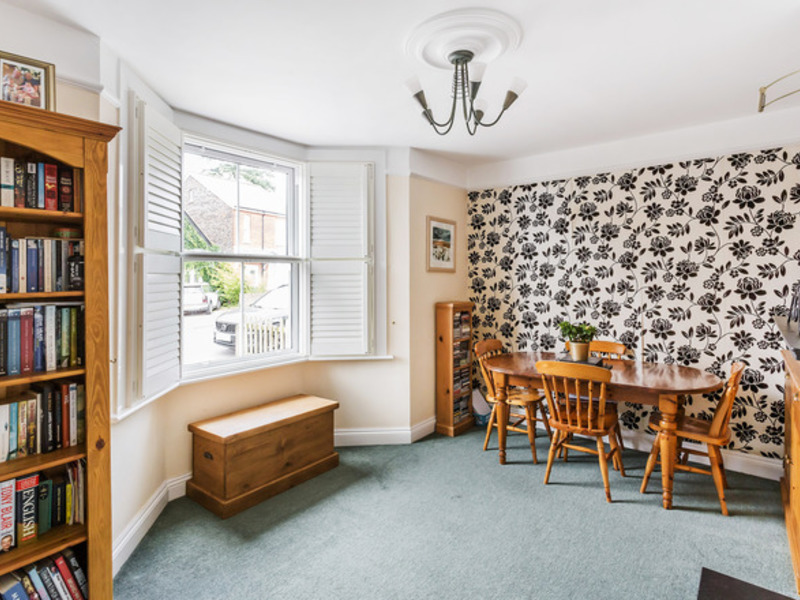
*** EXTENDED VICTORIAN HOUSE ***: SOUGHT AFTER ROAD | Video Tour | Victorian with Original Features | DETACHED | Two Bathrooms | 1201sq ft | KITCHEN/BREAKFAST ROOM | Master Bedroom with Ensuite | OFF STREET PARKING | Large Vaulted Family Room | Two Double Bedrooms | 2 Reception Rooms
1 Mile to Reigate Station | 10 Minute Walk to Town
Guide Price: £625,000 - £675,000
Please Click Video Tour Tab
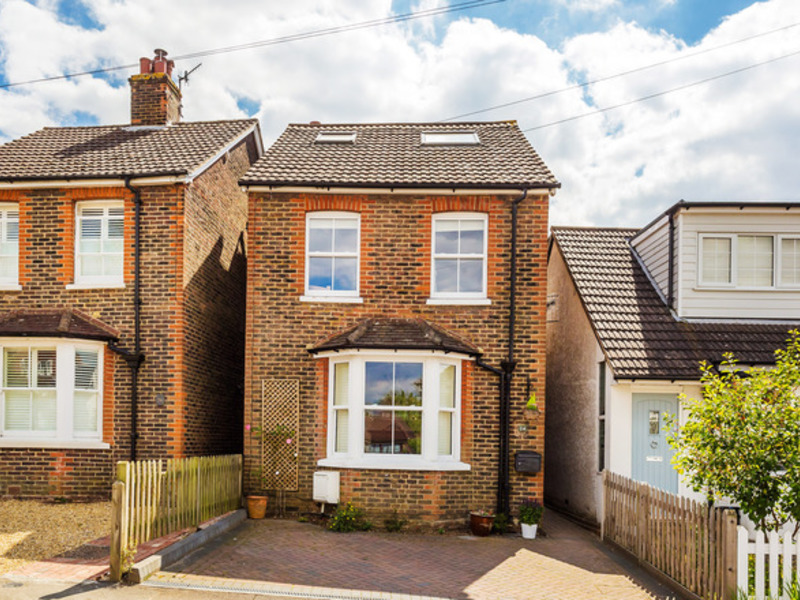
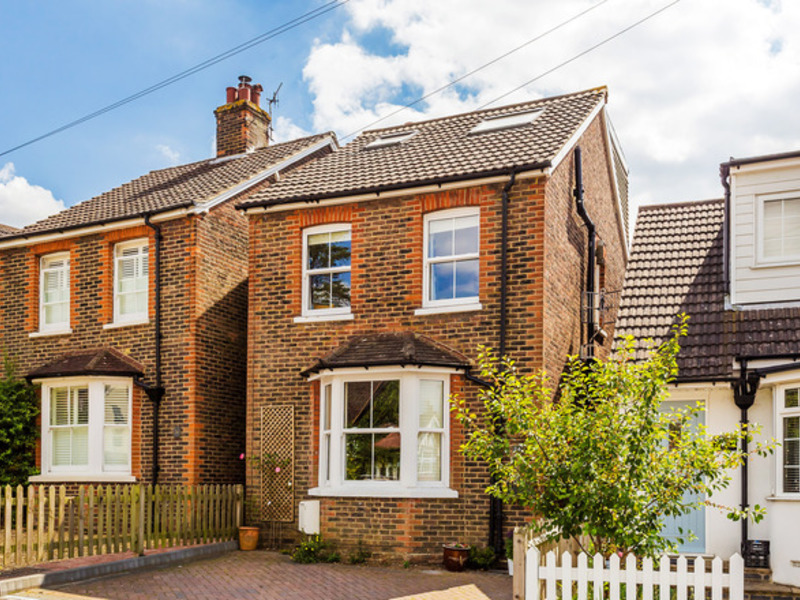
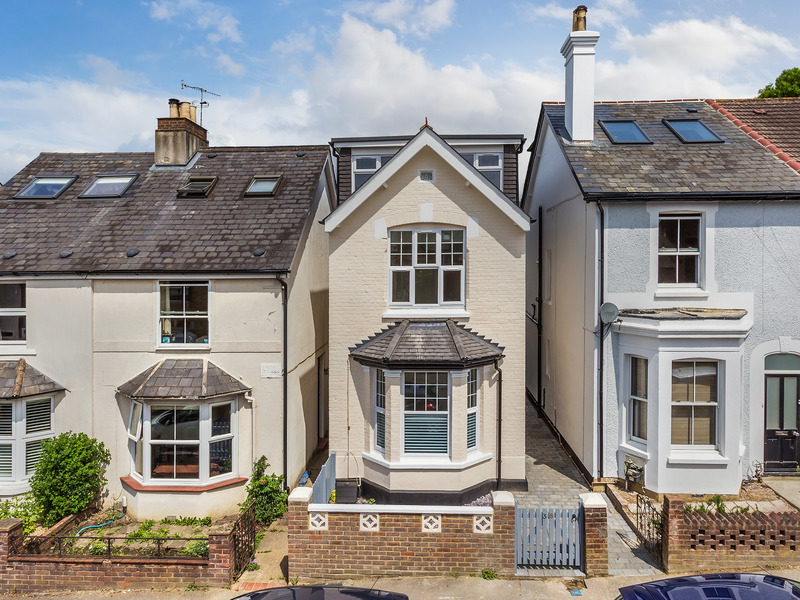
This lovely detached Victorian home is on a much sought after road in Reigate, within close proximity to both Reigate Station and High Street
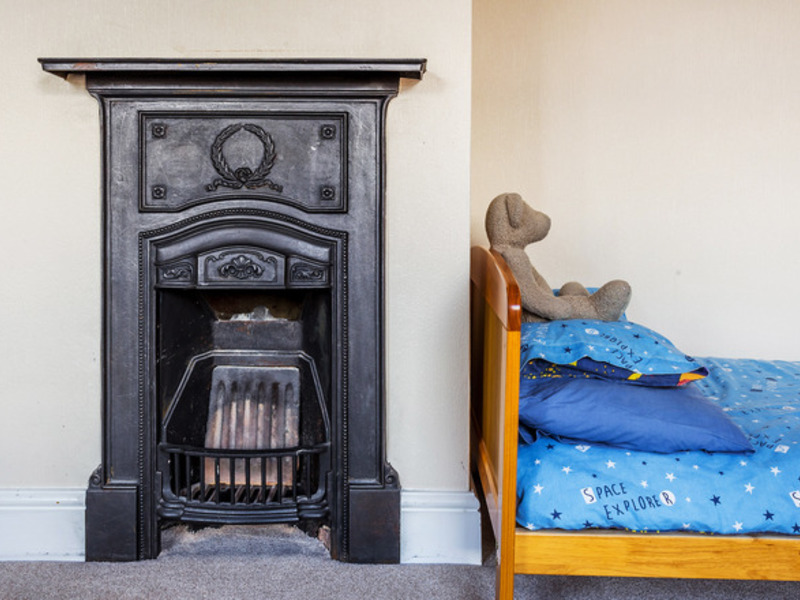
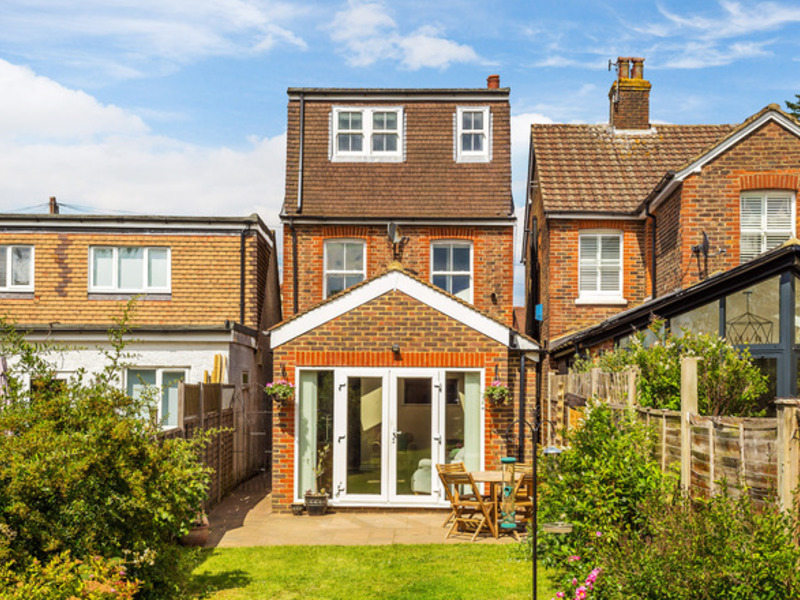
The house has been tastefully extended, affording modern living whilst retaining many original features. It really needs to be seen internally to be fully appreciated.
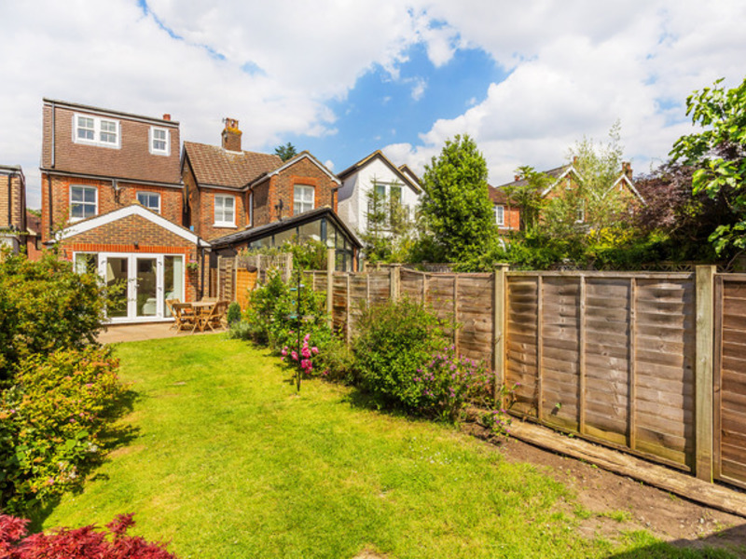
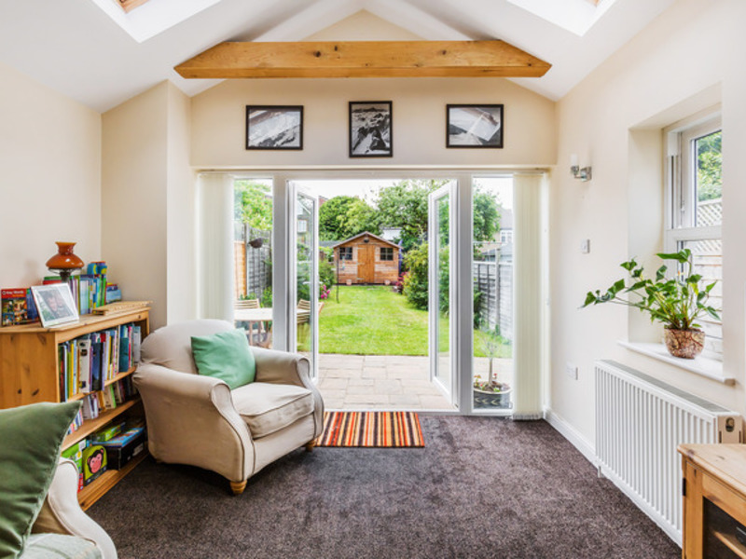
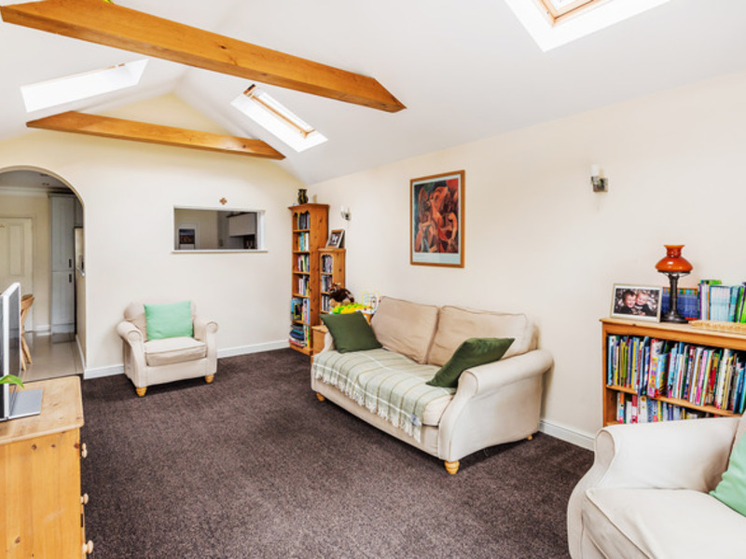
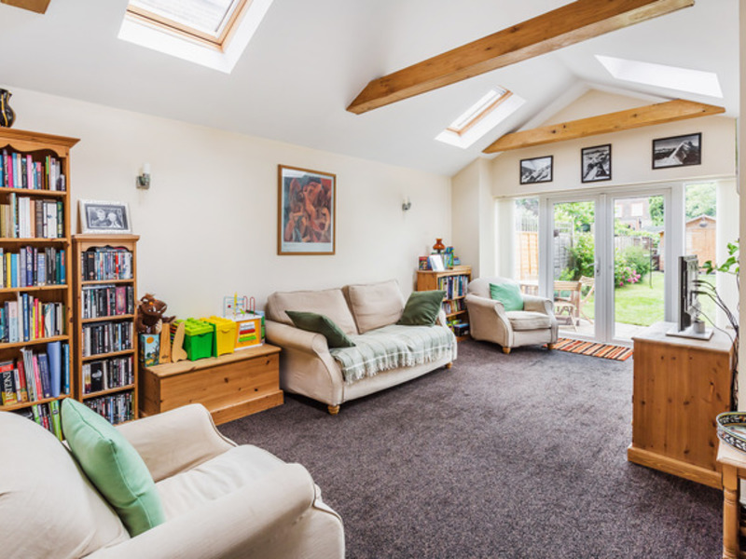
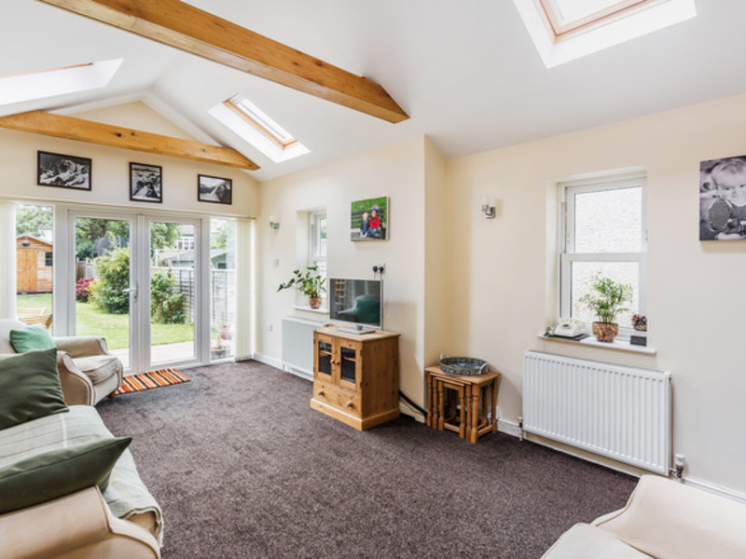
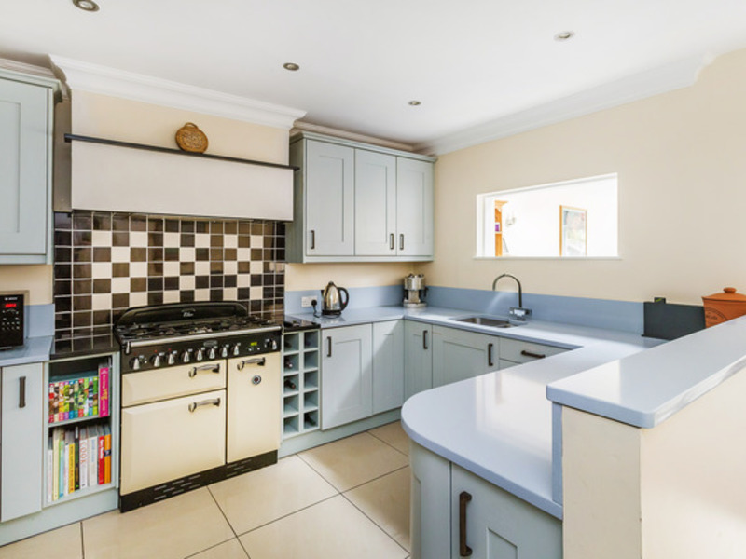
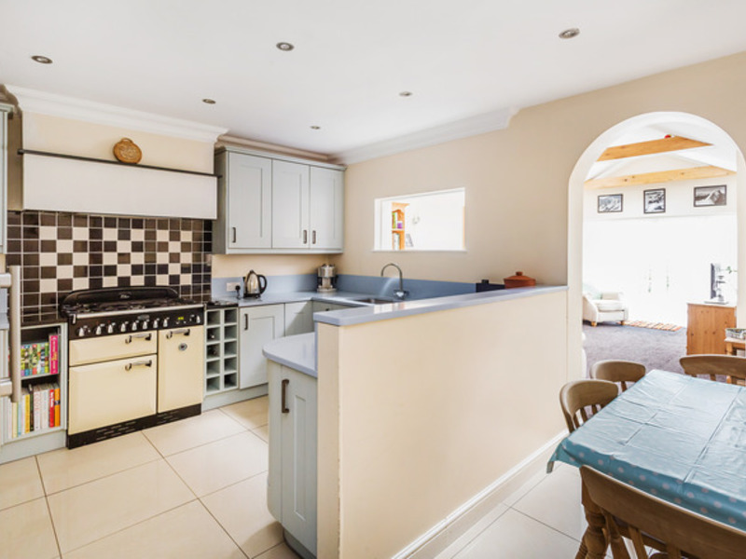
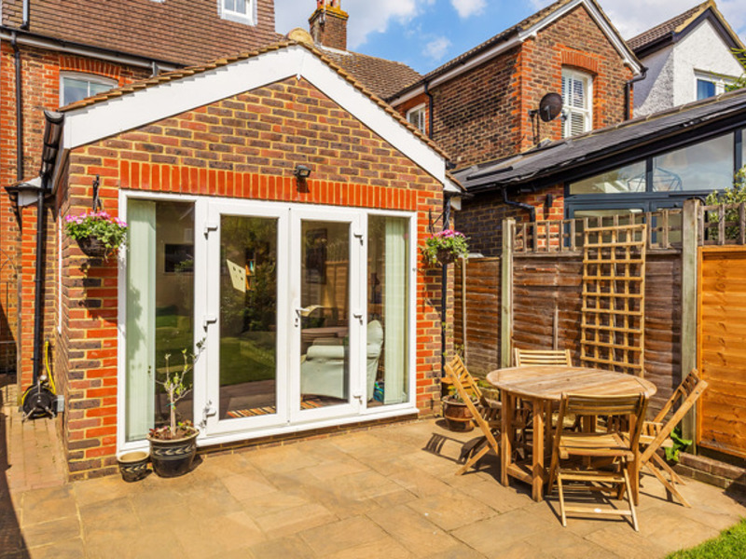
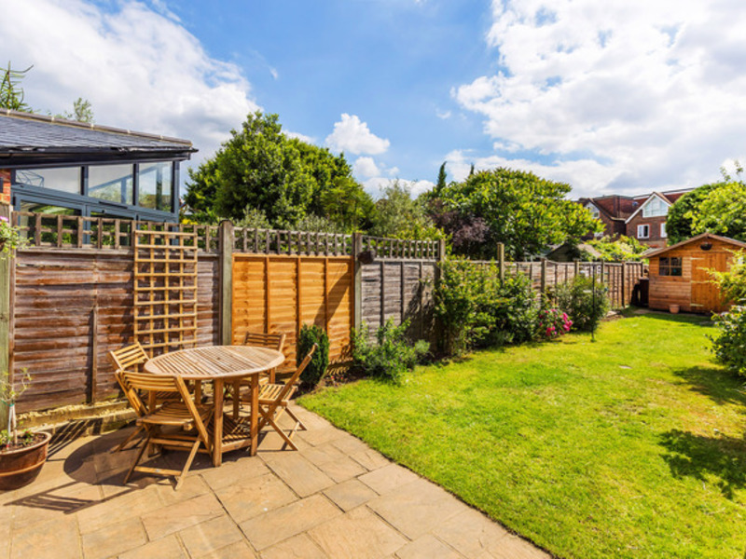
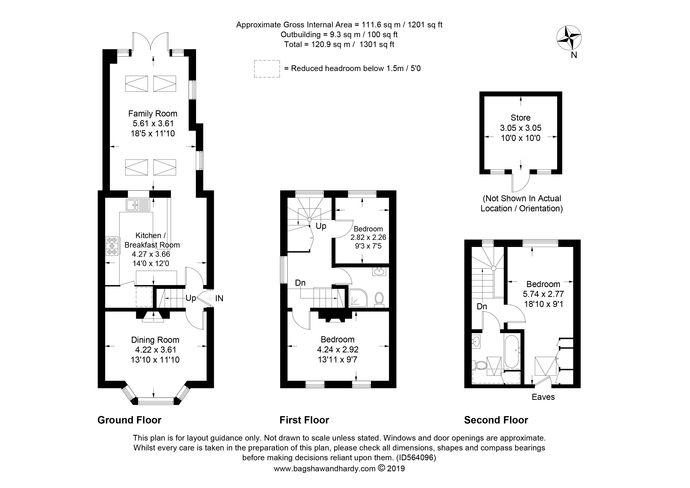
On the ground floor is a formal living room to the front and a pretty kitchen/breakfast room leading on to a large family room with high vaulted ceilings, which inturn opens onto a lovely South facing garden.
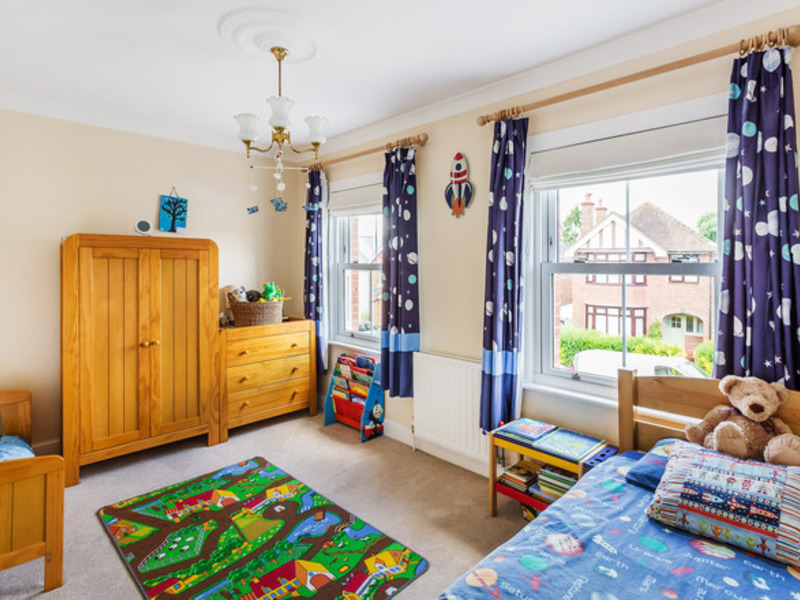
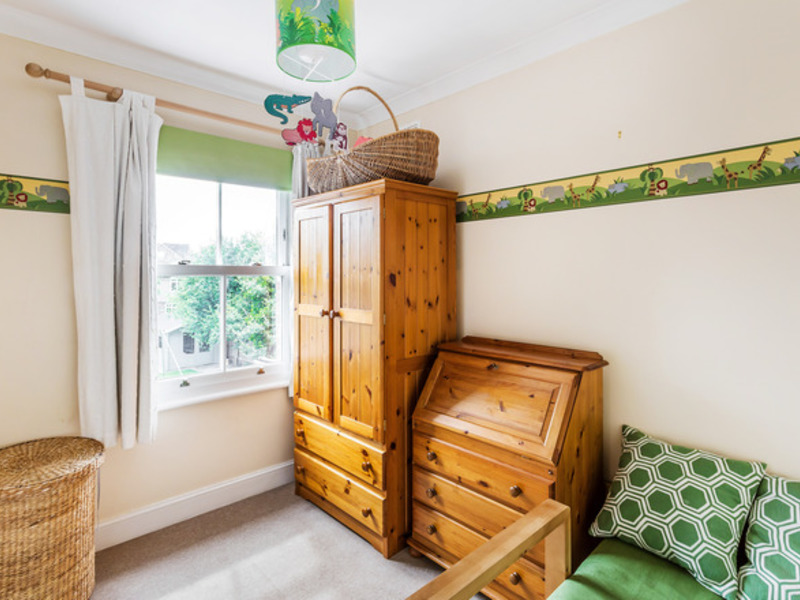
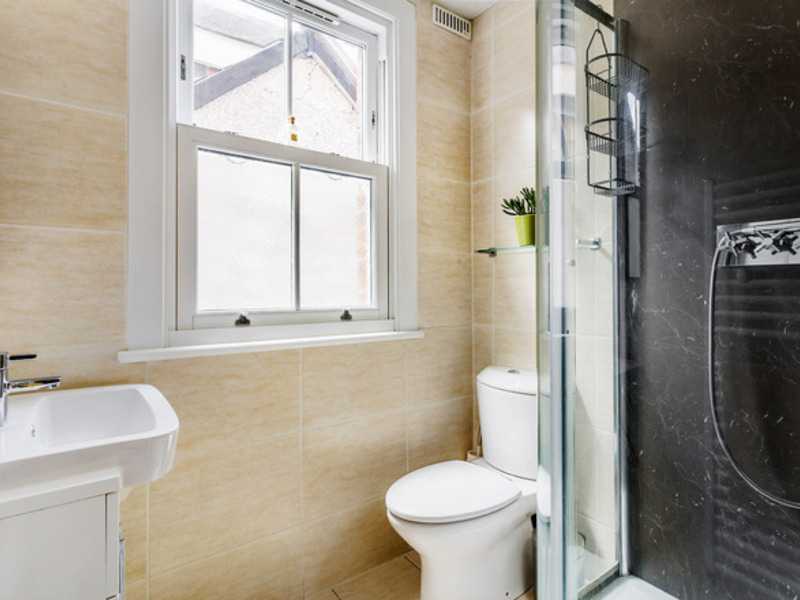
On the first floor there is a double bedroom, a good sized single bedroom and a family shower room.
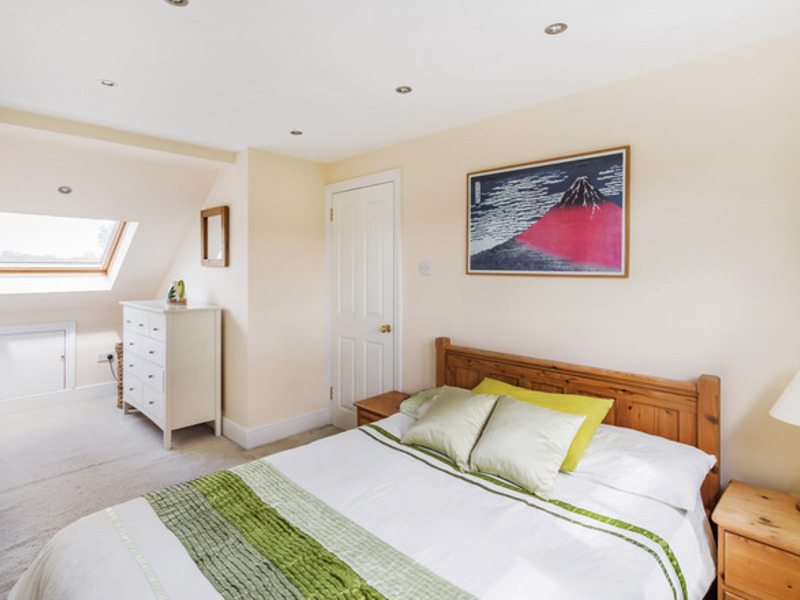
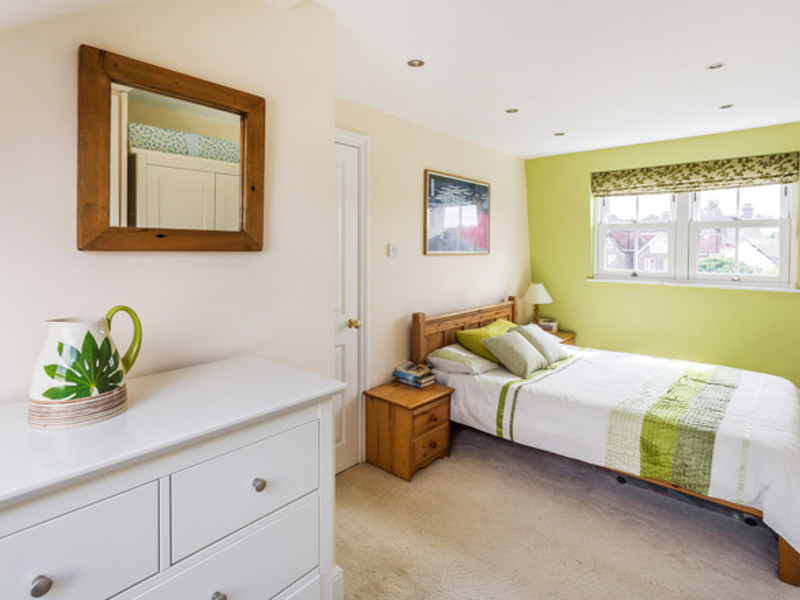
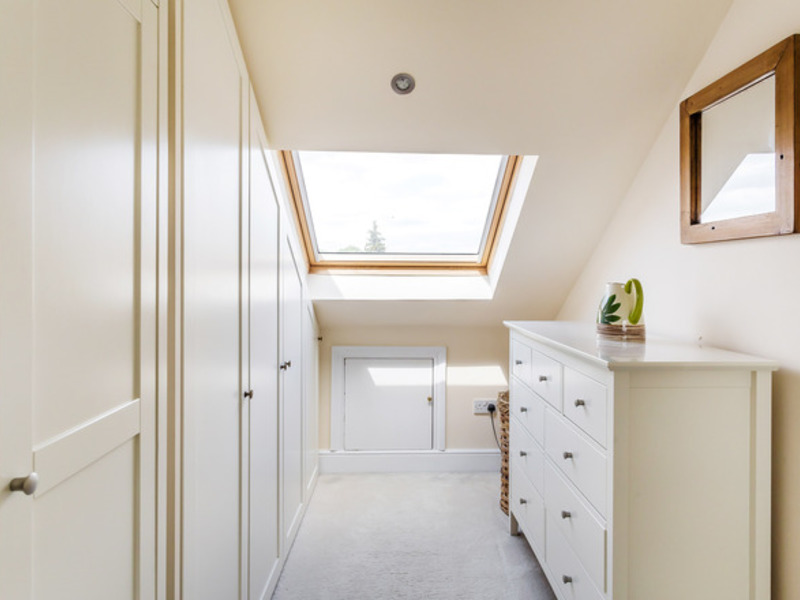
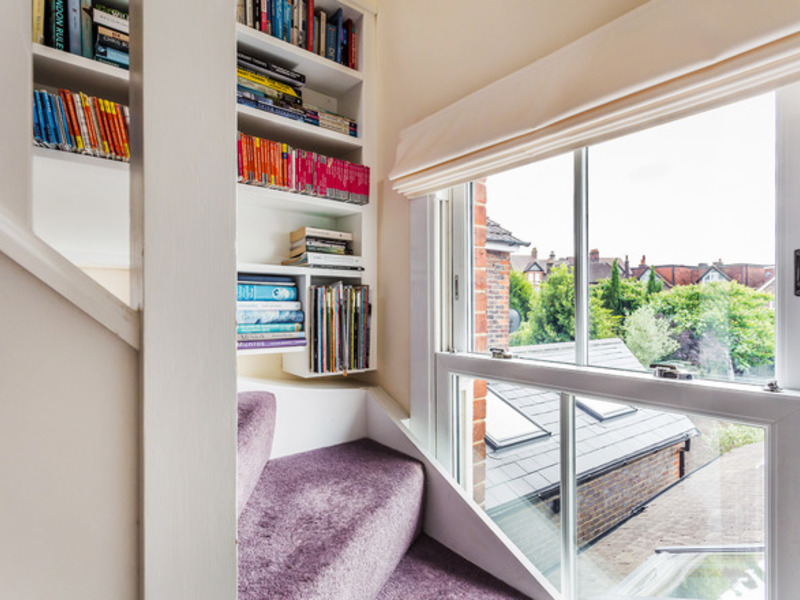
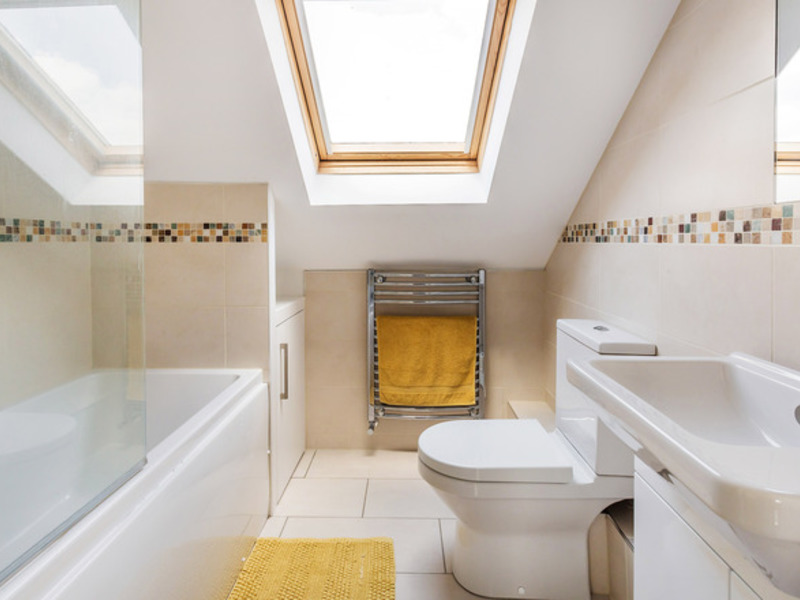
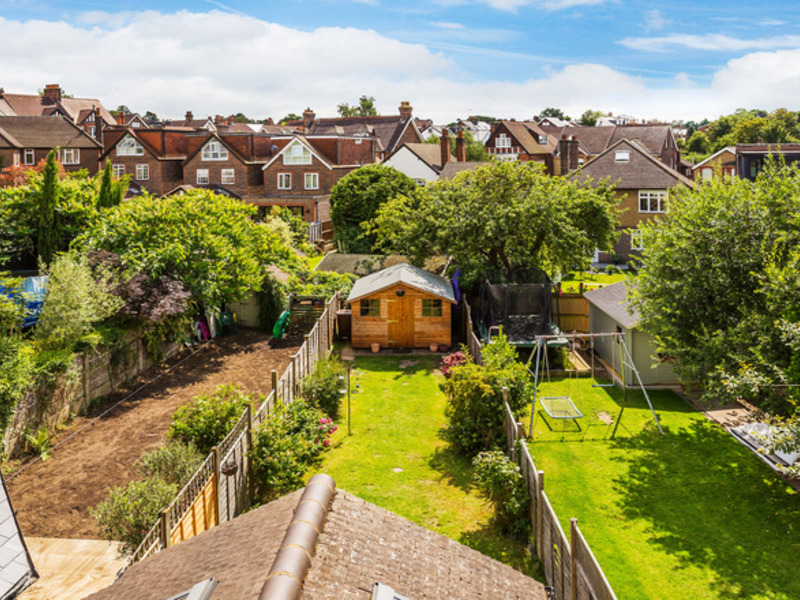
On the top floor is the large master bedroom with ensuite bathroom, a dressing area and windows affording far reaching views of the surrounding area.
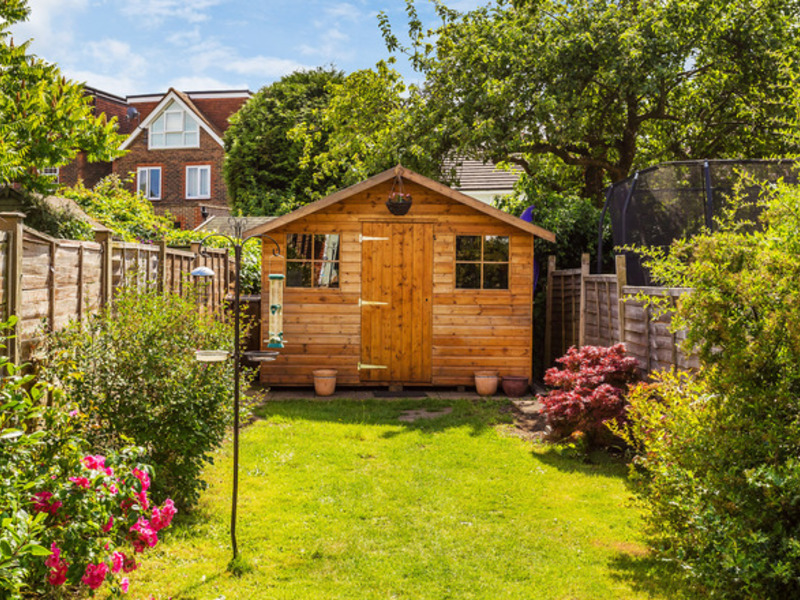
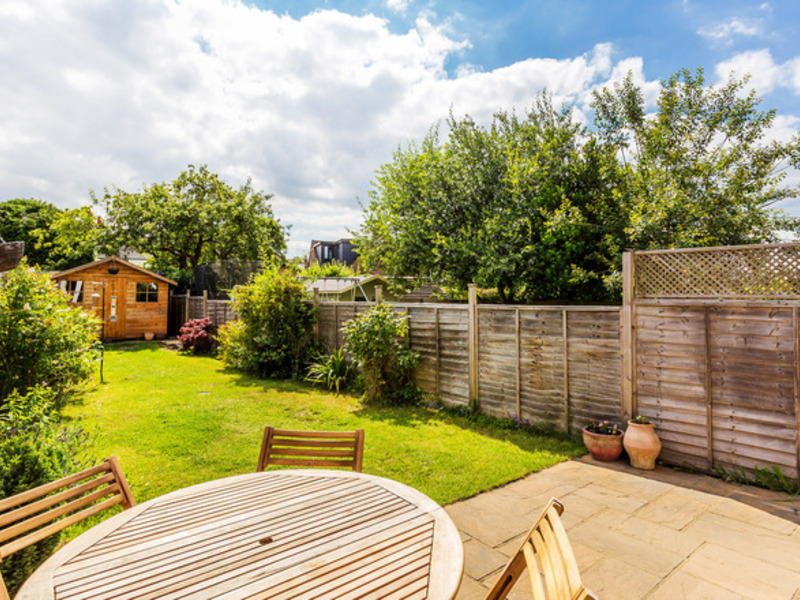
This wonderful home has the advantage of off street parking and to the rear is a pretty South facing garden with a large shed.
Reigate High Street with its array of boutique shops, bars and restaurants and a number of renowned schools such as St Bedes, Reigate School, Holmesdale and Priory Junior, are all close by.
Other Information (as advised by the seller*)...
Agent: Roberto Ghirardani
Council Tax Band: D
Tenure: Freehold
Stamp Duty Family Home (based on marketing price): £22,500
Location of Boiler: Landing
Age of Boiler: 6 years +
Age of Windows: 5 years +
Approx. Age of Construction: Early 1900
Loft: Already Converted
Garden Direction: South
Garden Fence: To the Right
Potential Rental Value: £1700 - £1900 Per Calendar Month
Parking Arrangements: Off Street
Vendors position: Could Vacate
*Please verify these details through the conveyancing process
*All distances or travel times are based on Google Maps