Location: Balcombe Road, Horley, Surrey, United Kingdom
Some homes are all about the finished kitchen and the latest colour palette. This one is about something rather more exciting: potential. And with no onward chain, there’s one less complication standing between you and making it your own.
The location makes it even more appealing. There’s a parade of local shops and restaurants around a 2-minute walk away, Horley High Street is approximately 5 minutes on foot and Horley Station around an 11-minute walk - making day-to-day life remarkably convenient.
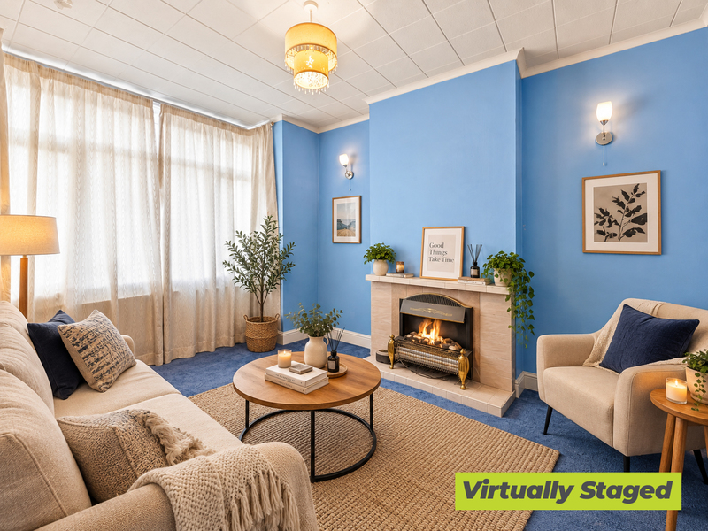
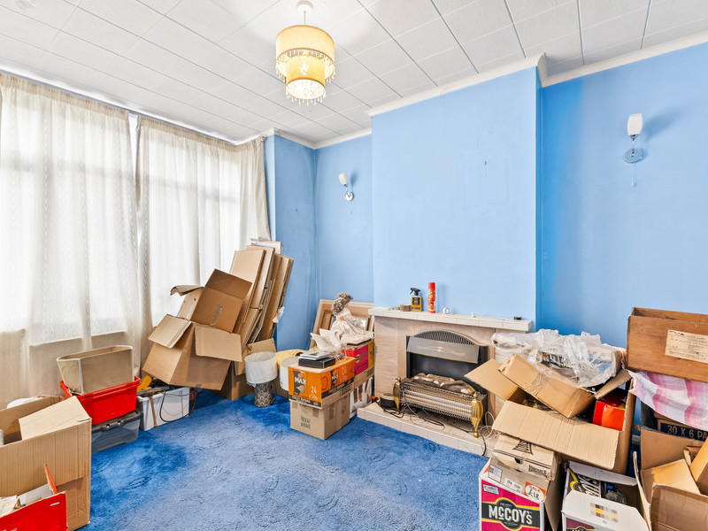
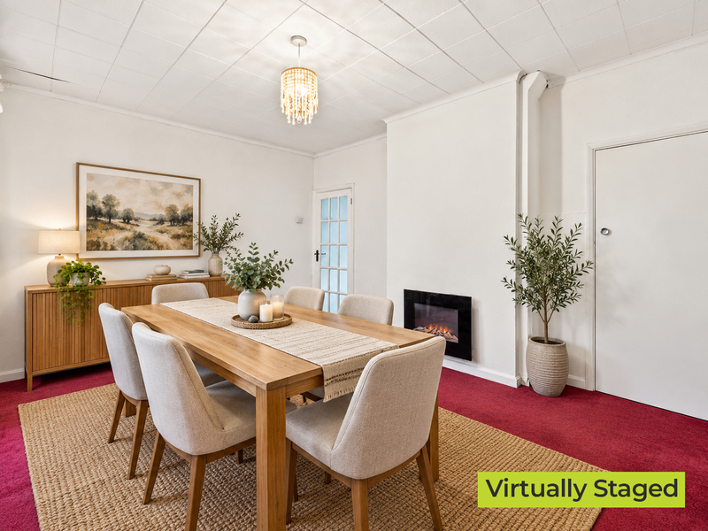
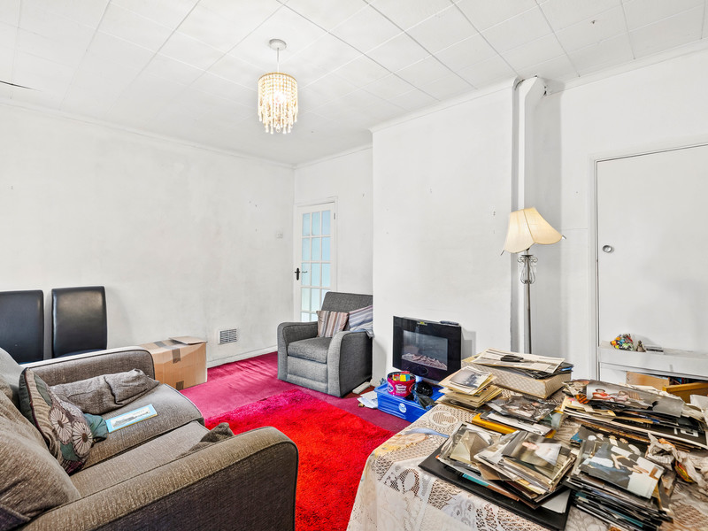
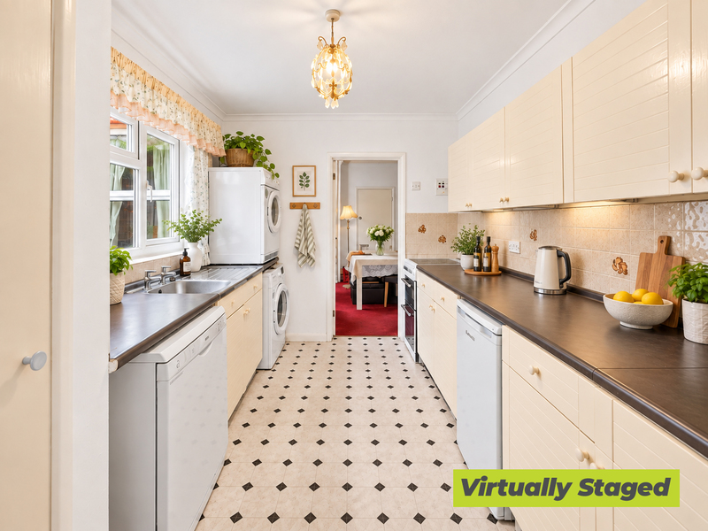
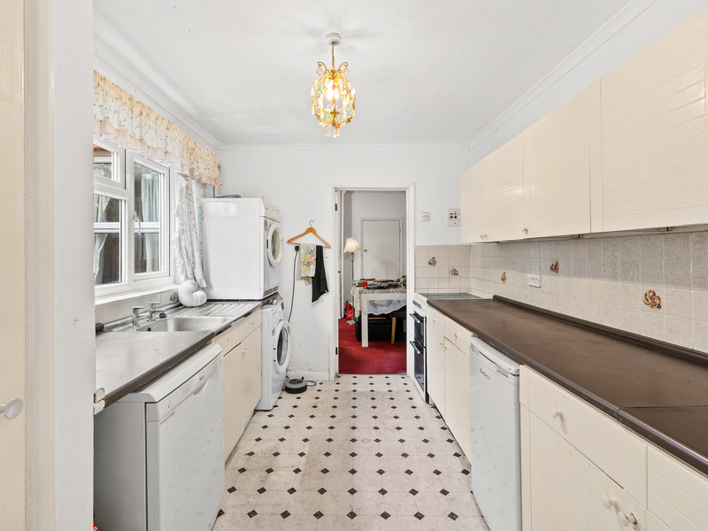
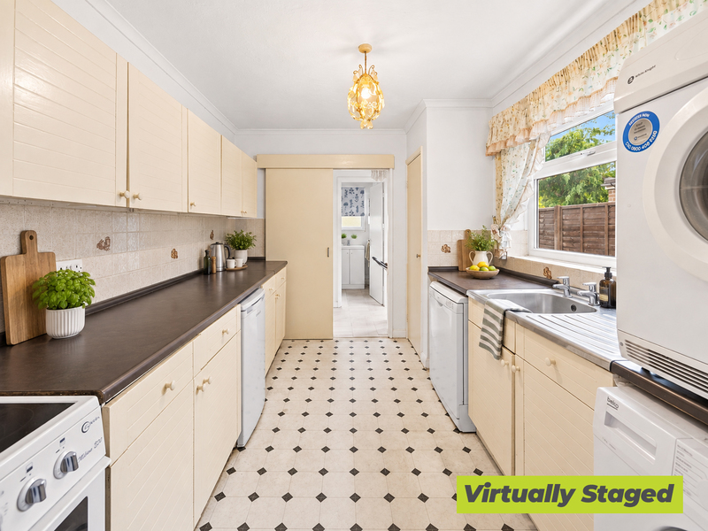
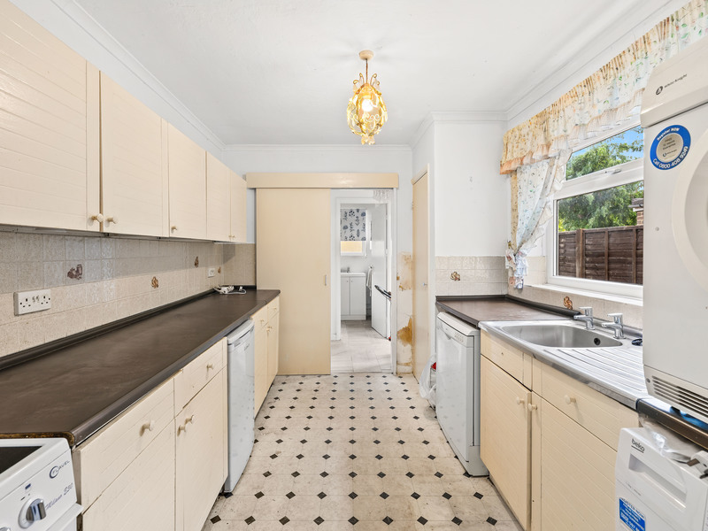
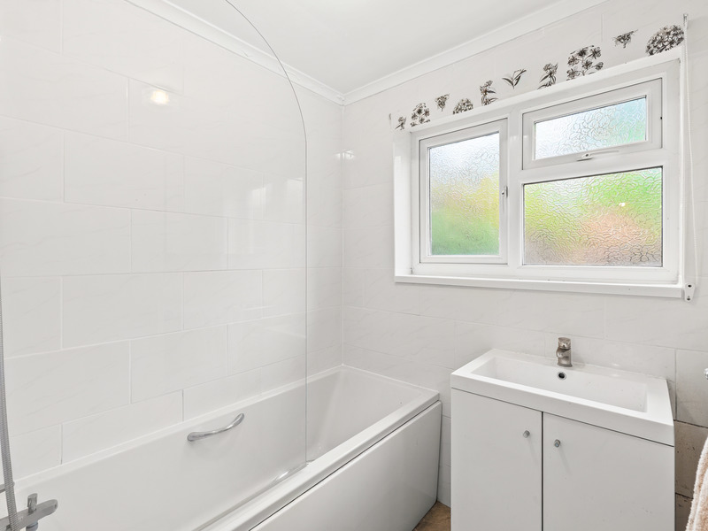
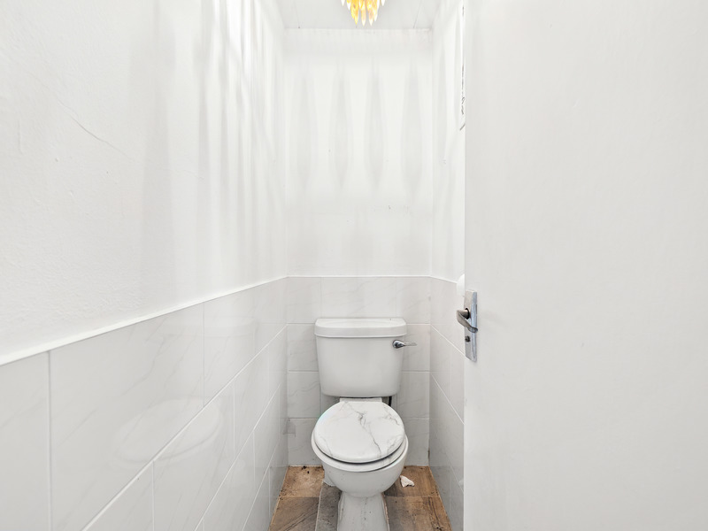
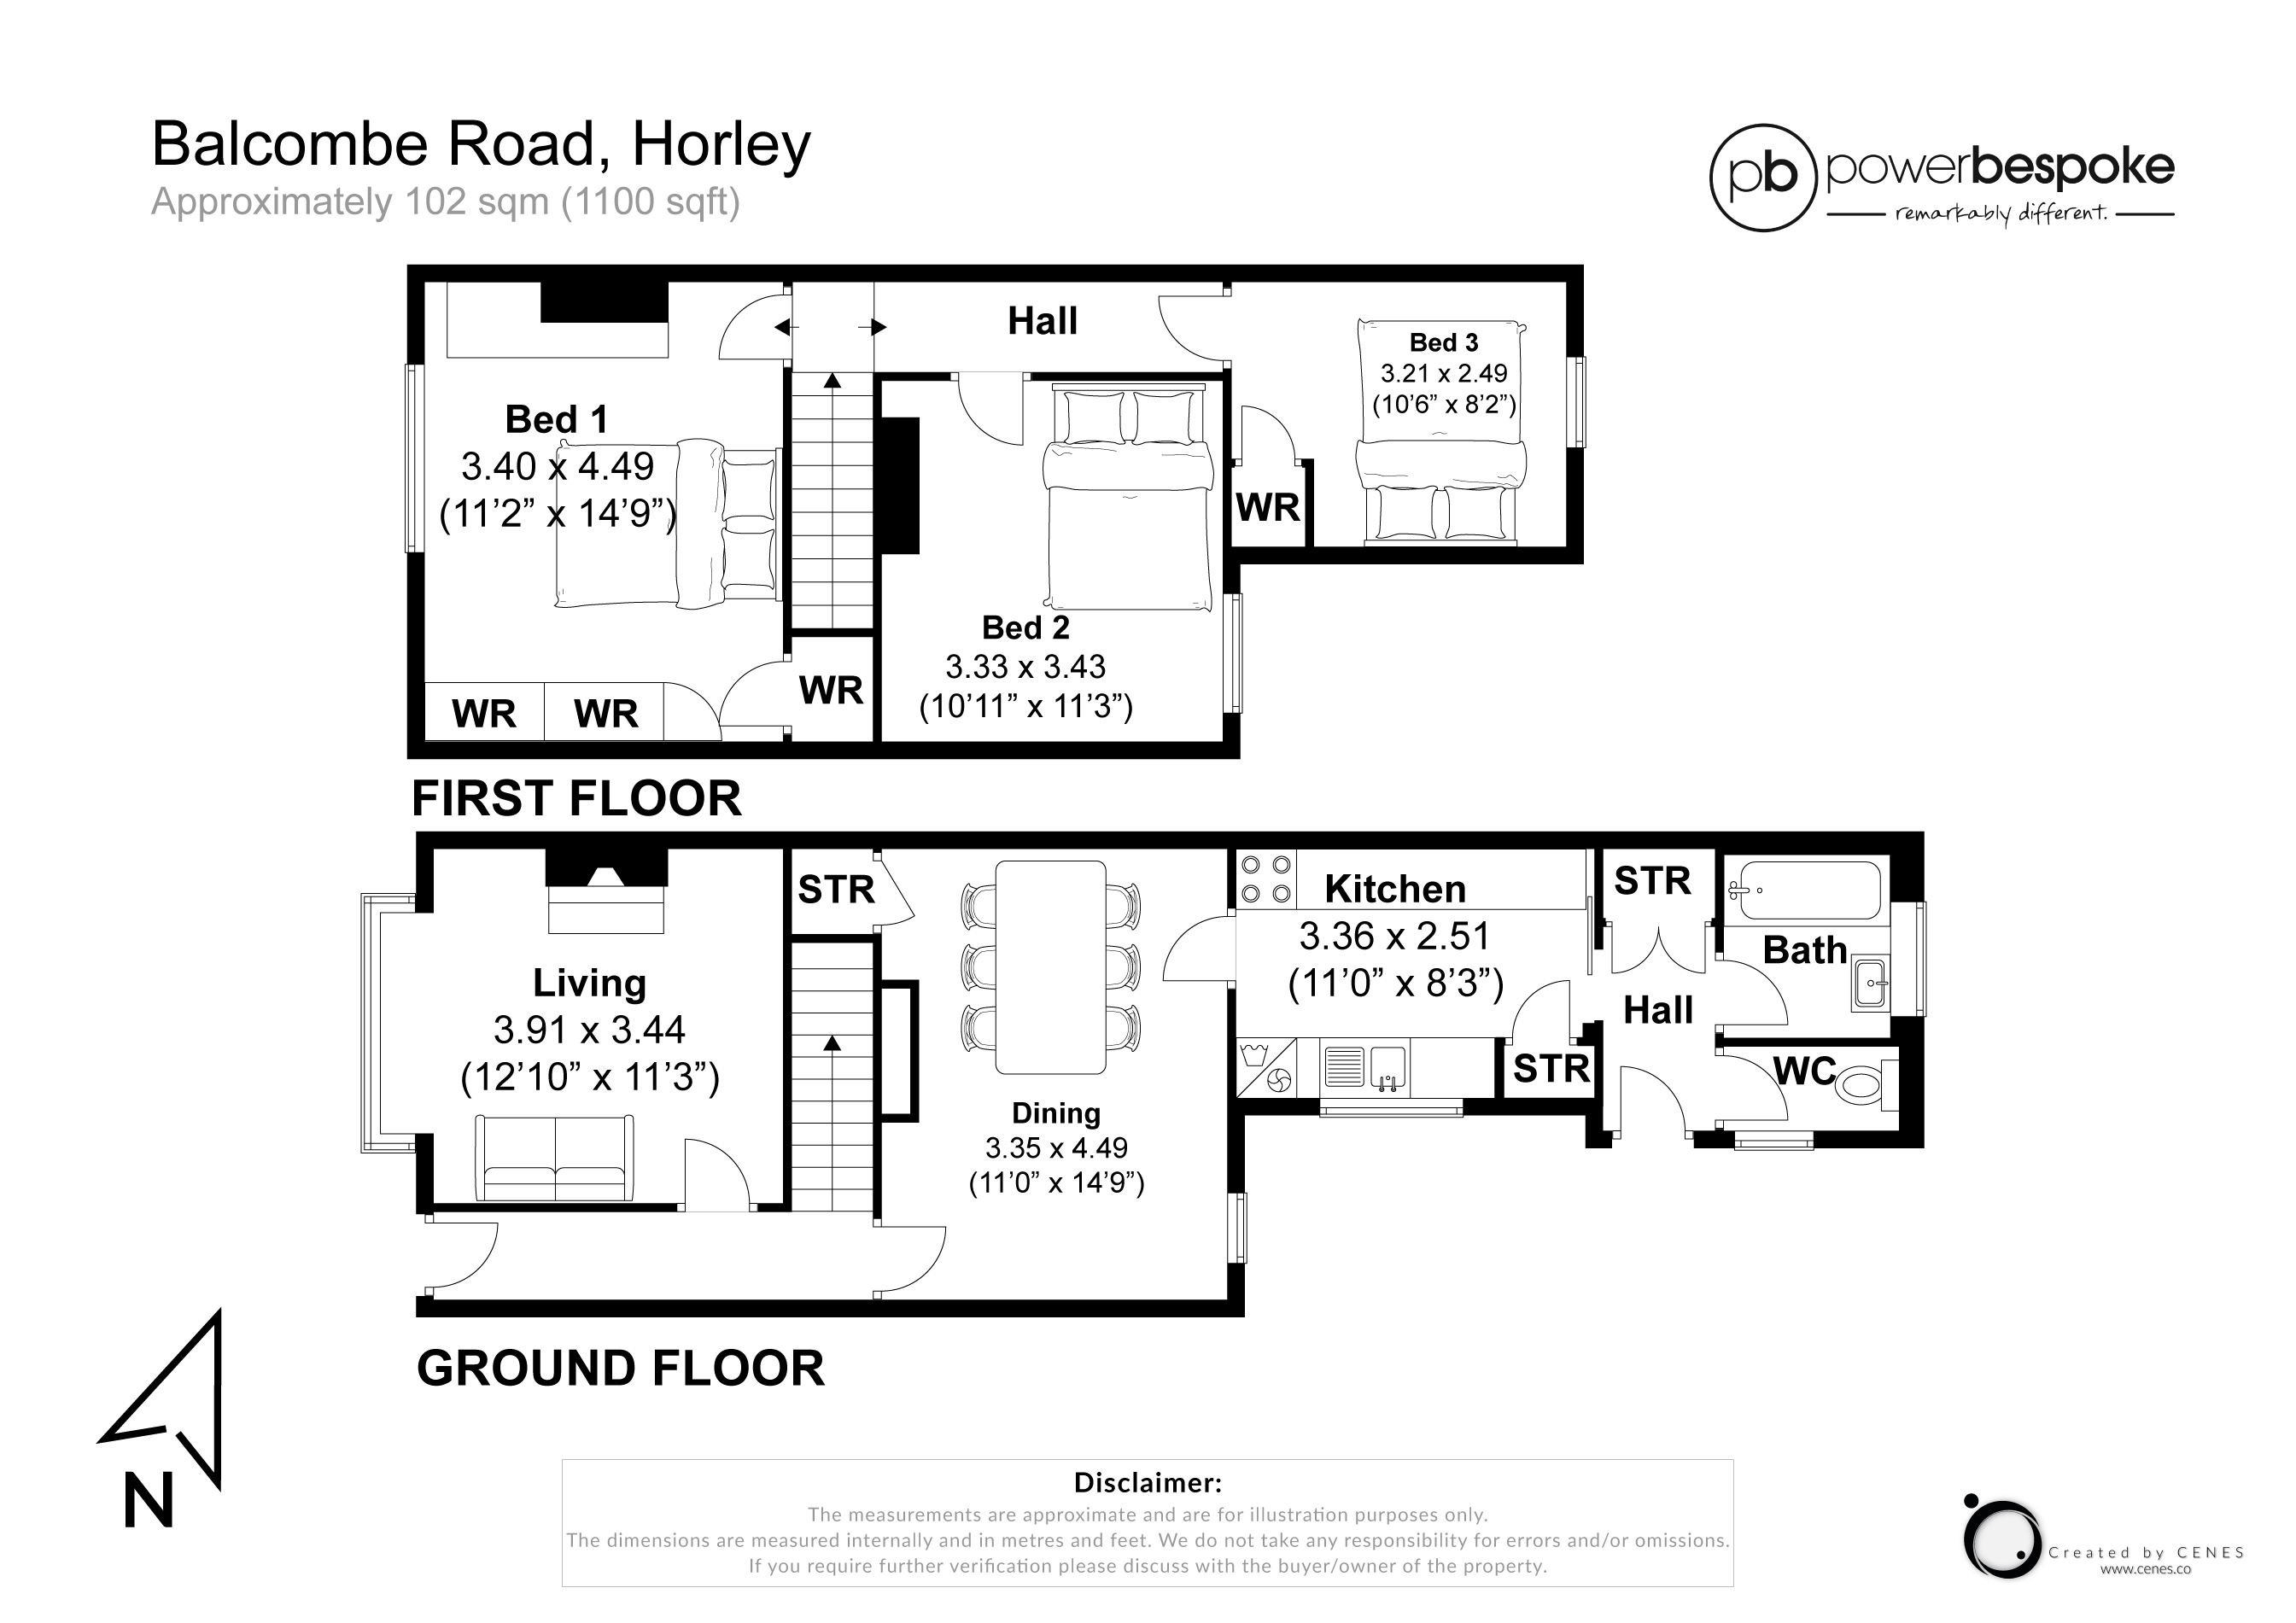
Inside, there’s approximately 1100 sq ft to work with. The ground floor gives you 2 separate reception rooms, so everyday life doesn’t all have to happen in one space. Beyond the dining room is the kitchen, with the bathroom and separate WC positioned towards the rear.
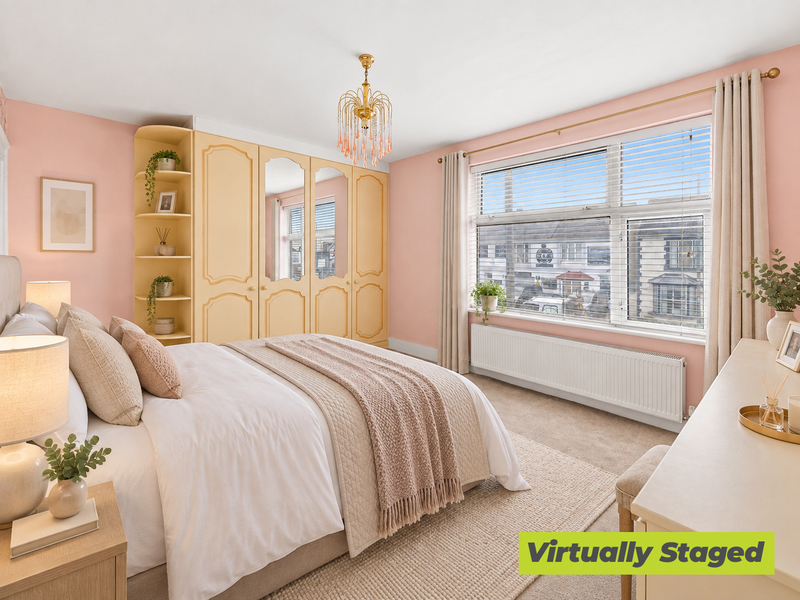
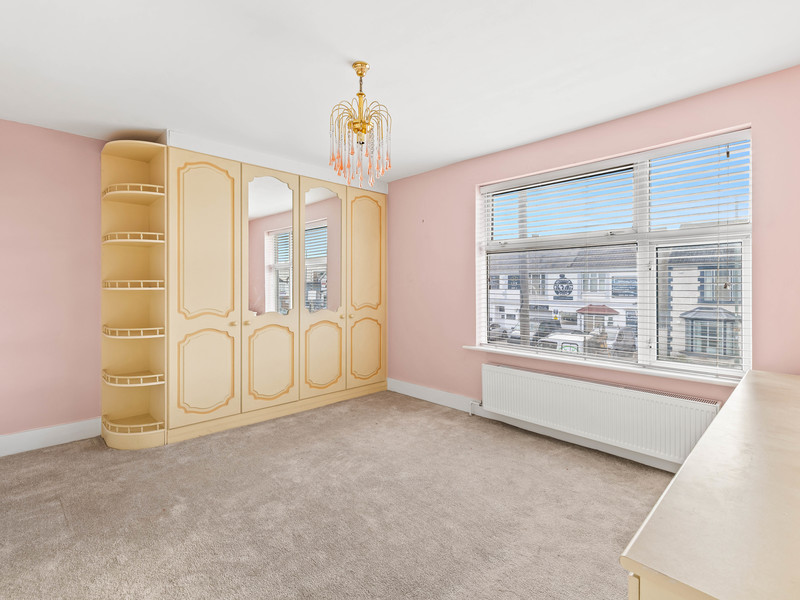
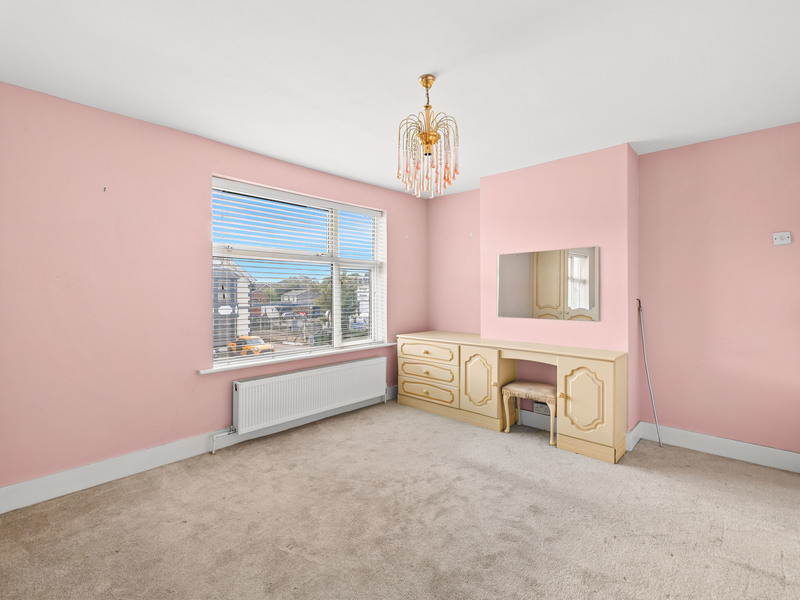
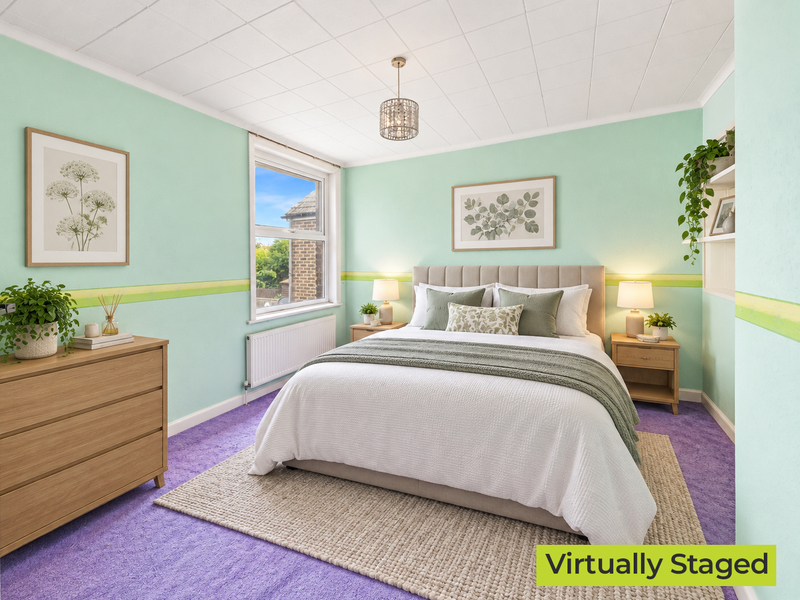
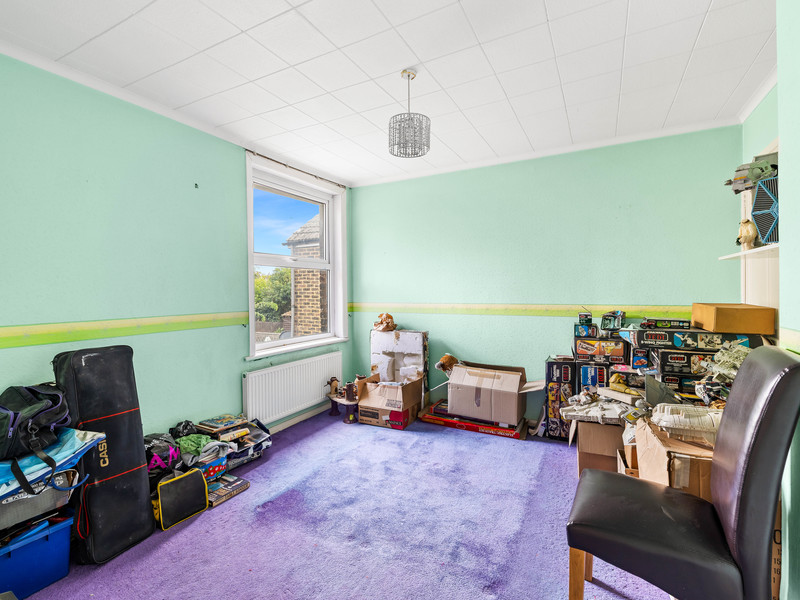
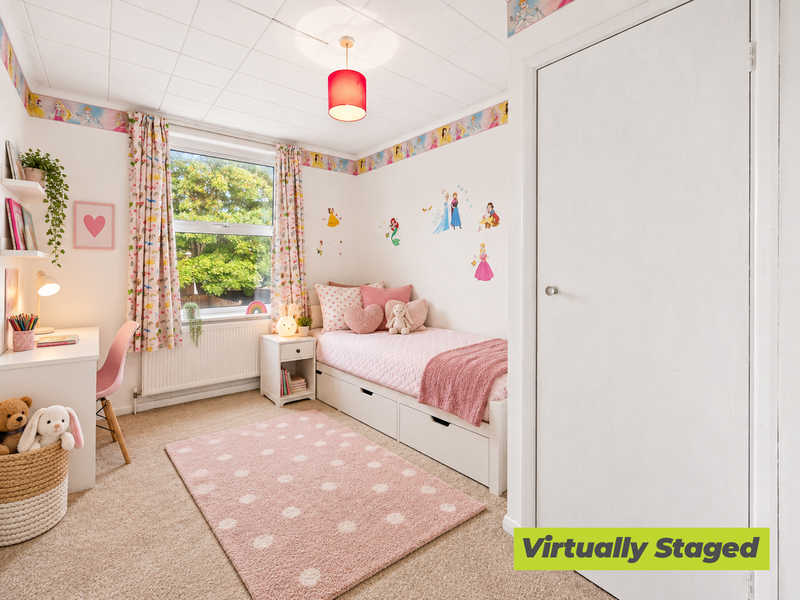
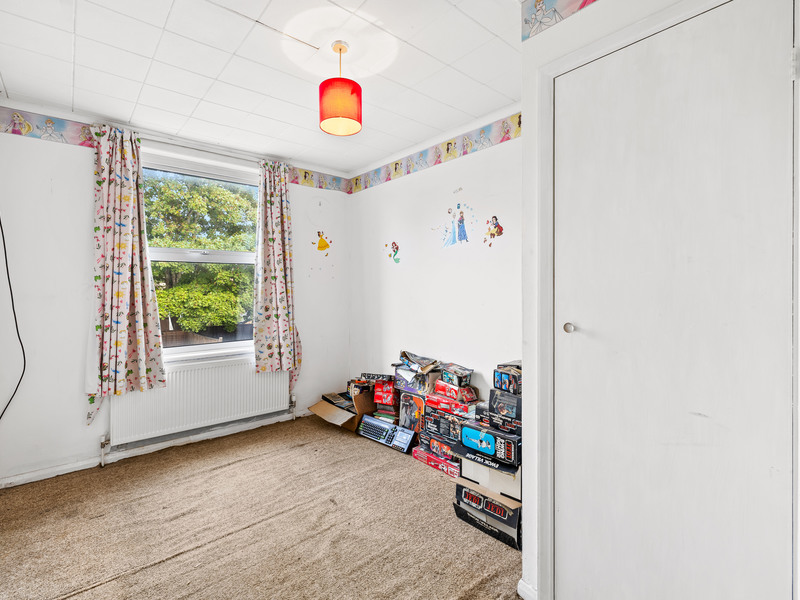
Head upstairs and you’ll find 3 bedrooms, including a particularly generous main bedroom, together with useful built-in storage.
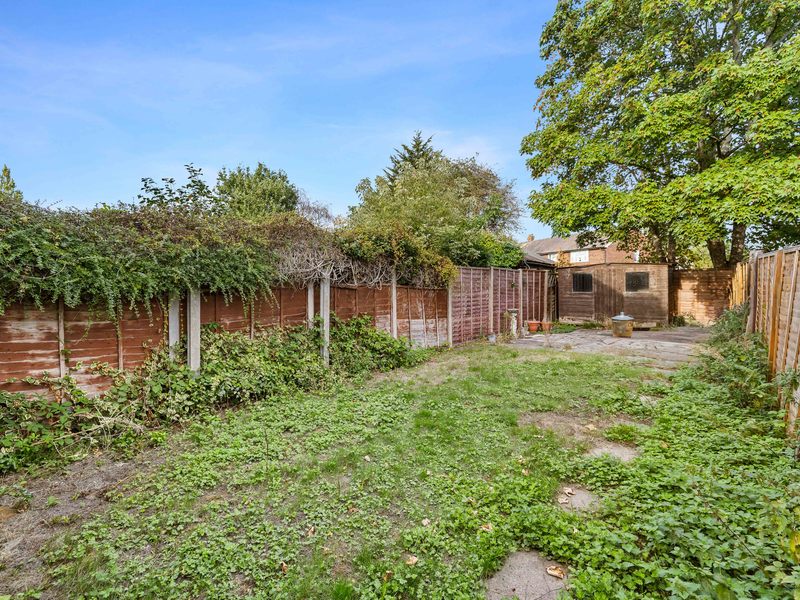
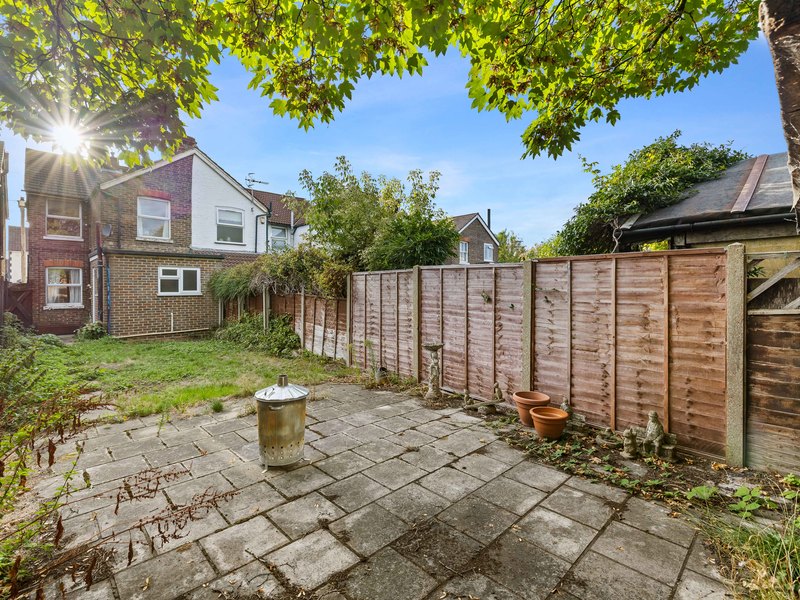
Then there’s the garden. It’s a generous outside space with lawn, mature greenery and a garden shed, and much like the house itself, there’s plenty of opportunity to rethink it and make it your own.
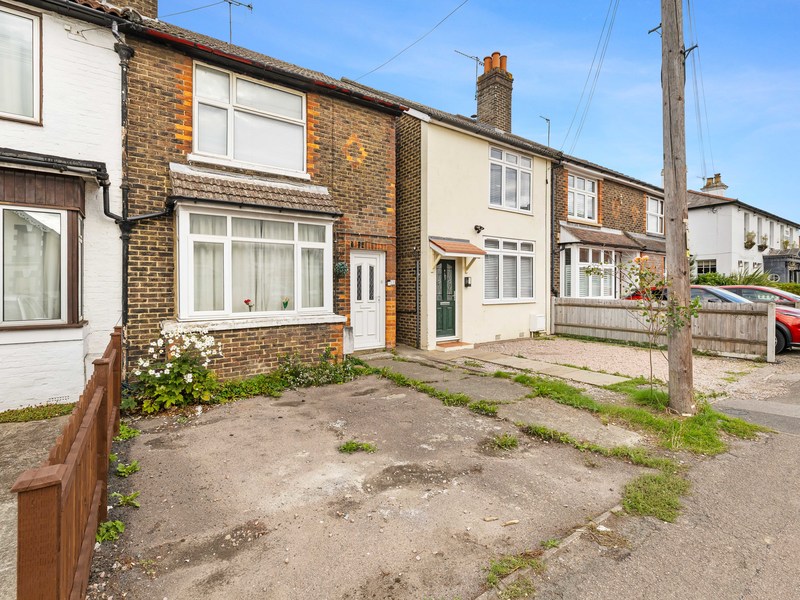
At the front, the property has an area of hardstanding which has been used for parking. Importantly, there is currently no dropped kerb, so buyers should make their own enquiries regarding vehicular access and any permissions required.
The house would benefit from updating, and we’re not going to pretend otherwise. But that’s precisely the attraction. Rather than paying for somebody else’s taste, you’ve got the chance to improve, redesign and put your own stamp on a home with plenty of space to work with.
With approximately 1100 sq ft, a generous garden, the High Street and station within walking distance and no onward chain, there’s a lot here to work with - now it just needs someone with the ideas to bring it to life.
Other Information (as advised by the seller*)...
Council Tax: D
Parking Arrangements: Front Hardstanding; No Dropped Kerb
Vendors position: No Chain
Tenure: Freehold
Location of Boiler: Cupboard in Bedroom 3
Age of Boiler: 10+ Years
Age of Windows: 2016
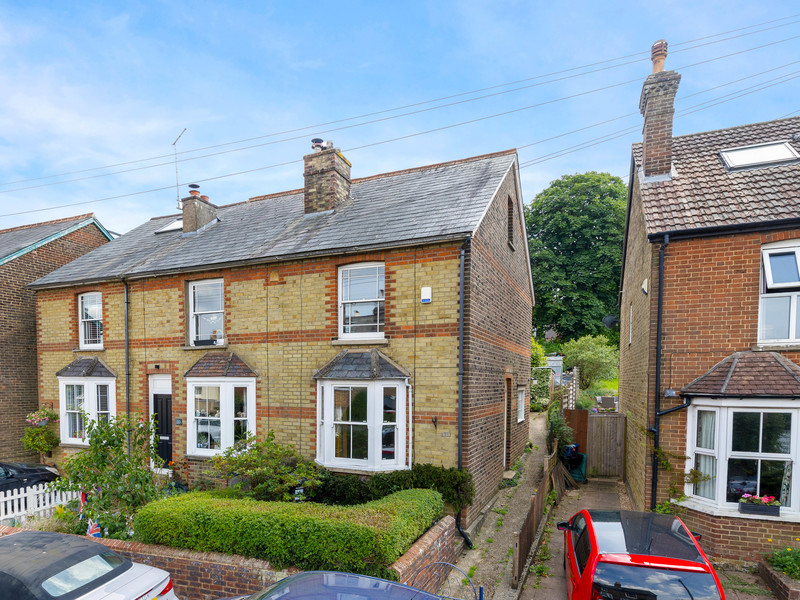
Approx. Age of Construction: Late 1800's
Loft: Boarded & Insulated
Garden Direction: East Facing
Agent: Steph Briscoe
Broadband connection: copy & paste this link into your browser and use postcode to search checker.ofcom.org.uk/
Mobile signal/coverage: copy & paste this link into your browser and use postcode to search checker.ofcom.org.uk/
Stamp Duty: copy & paste this link into your browser: stampdutycalculator.org.uk/
What3Words: ///flip.direct.runner
*Please verify these details through the conveyancing process
*All distances or travel times are based on Google Maps