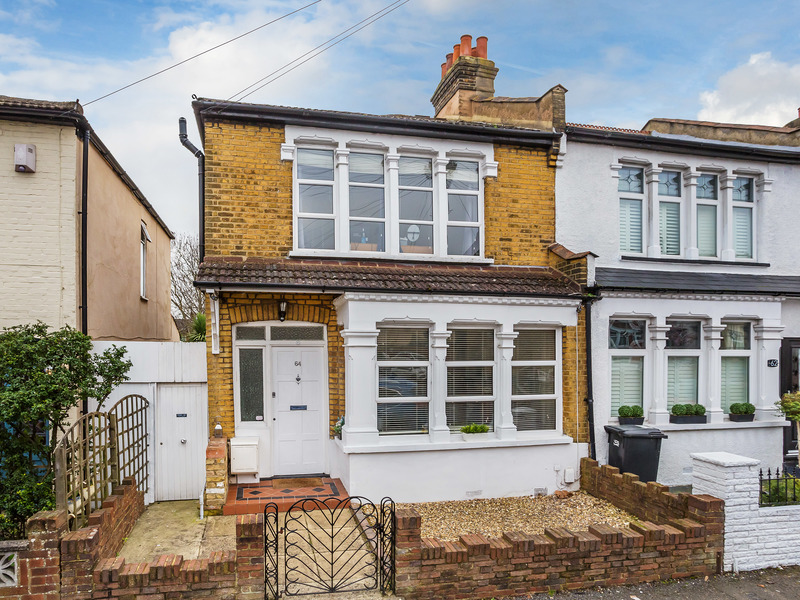
Location: Webber Street, Westvale Park, Horley, Surrey, United Kingdom
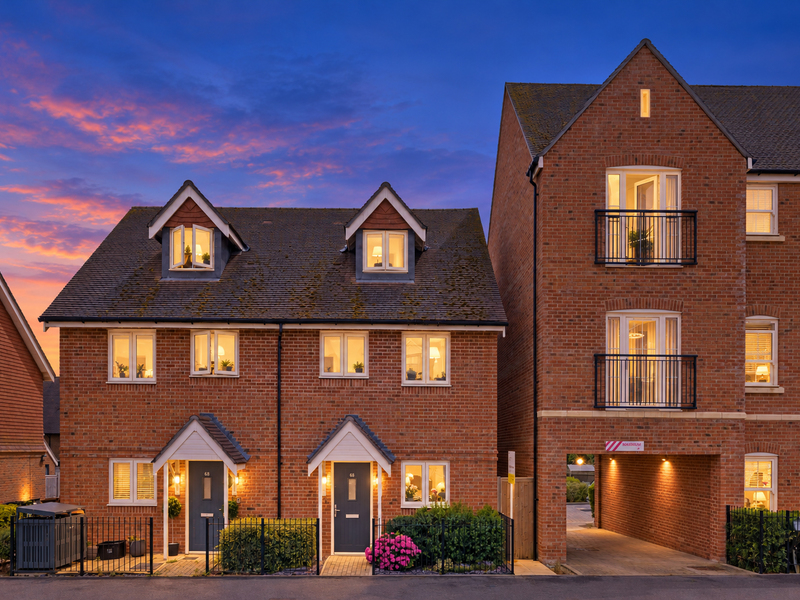
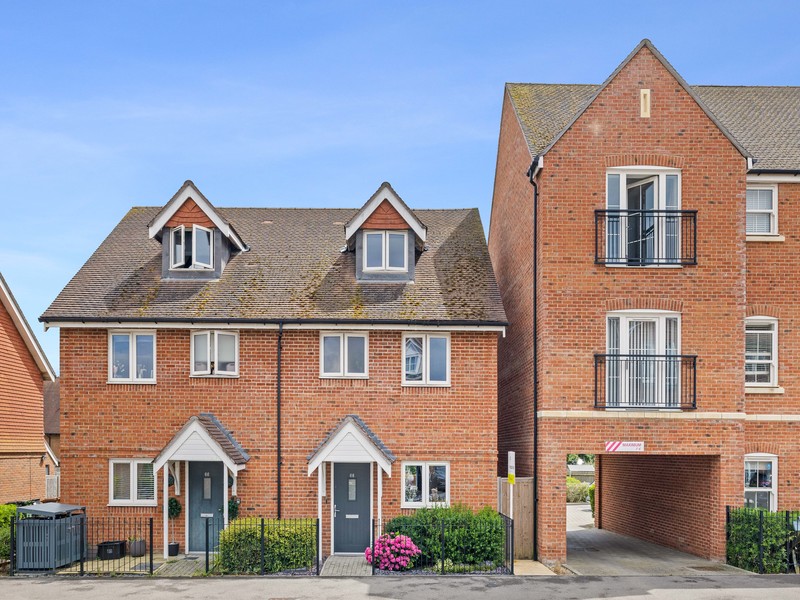
This beautifully presented, modern three-story townhouse offers a perfect blend of style, space, and practical design, with the peace of mind that comes from the remainder of its 10-year new homes warranty. Situated in the highly sought-after and ever-popular Westvale Park development, the home is ideally set up for modern family life.
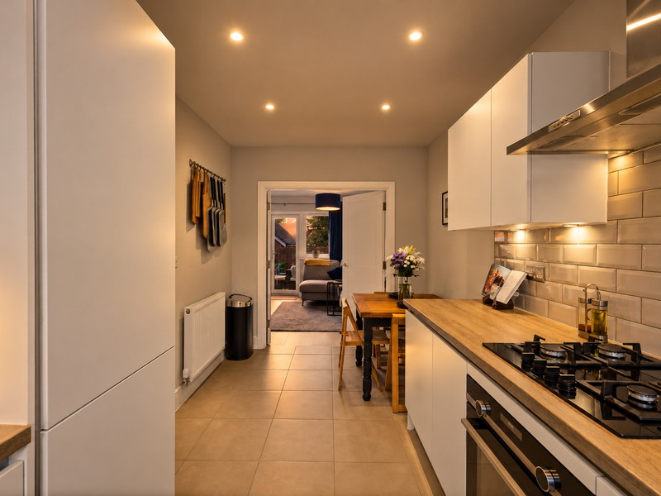
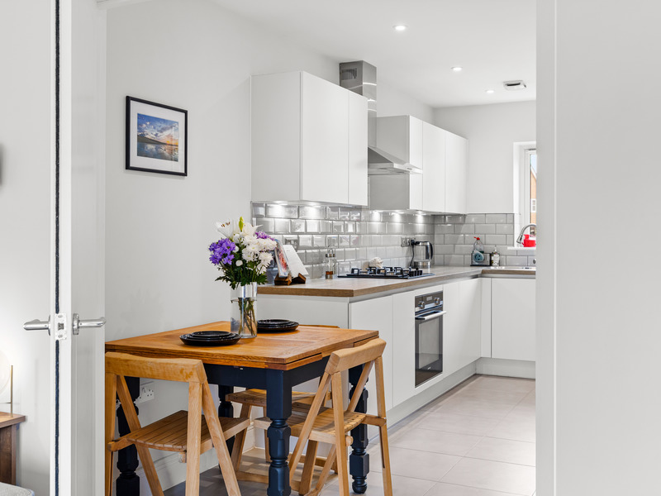
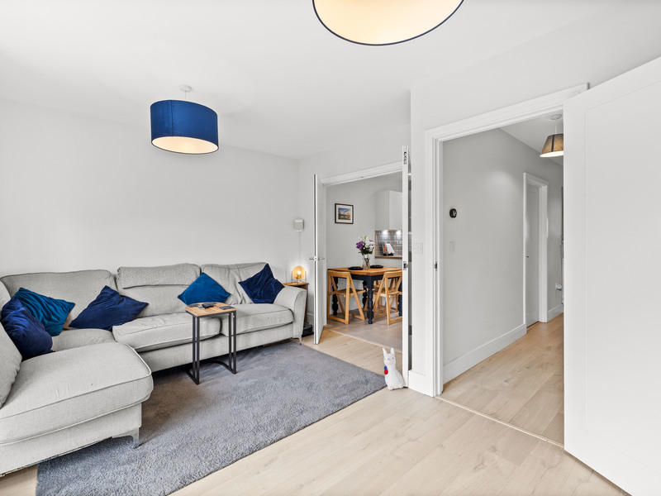
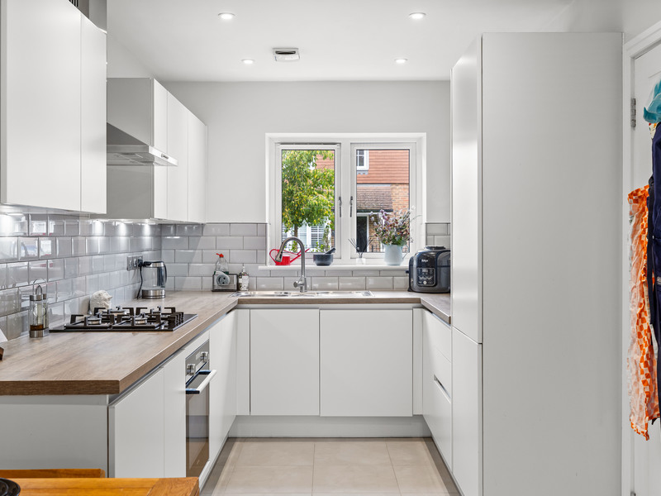
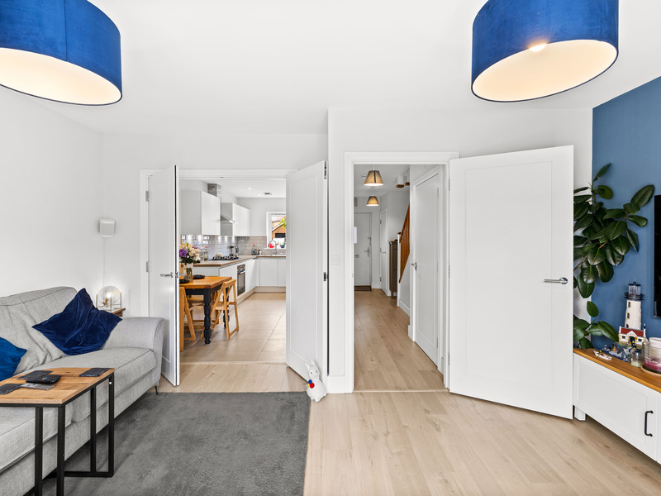
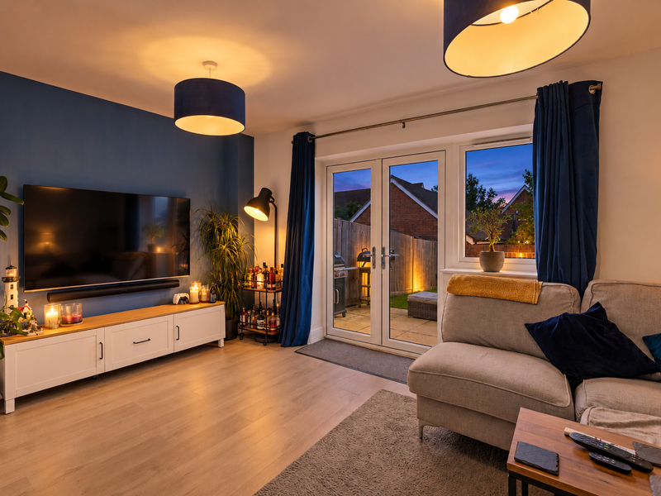
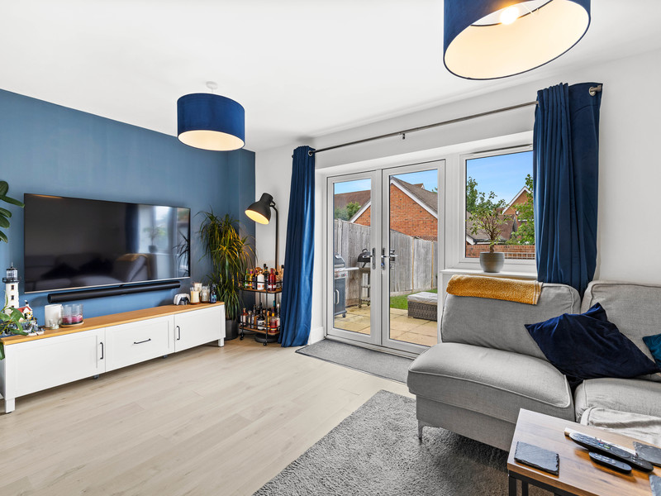
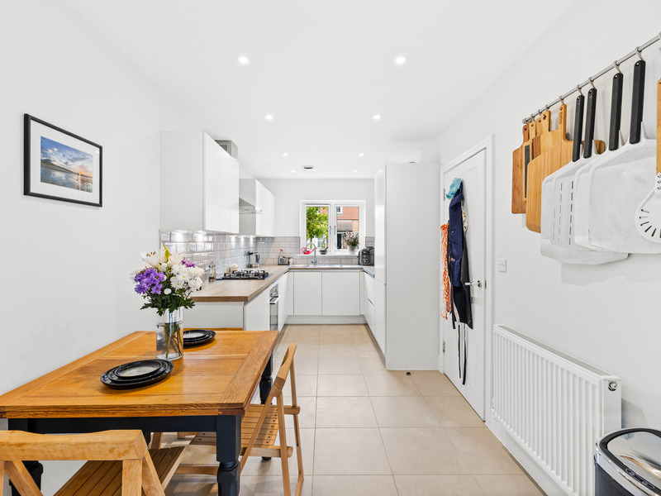
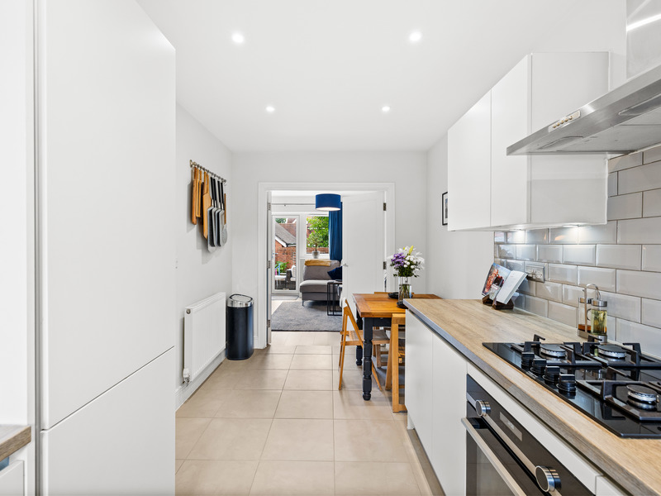
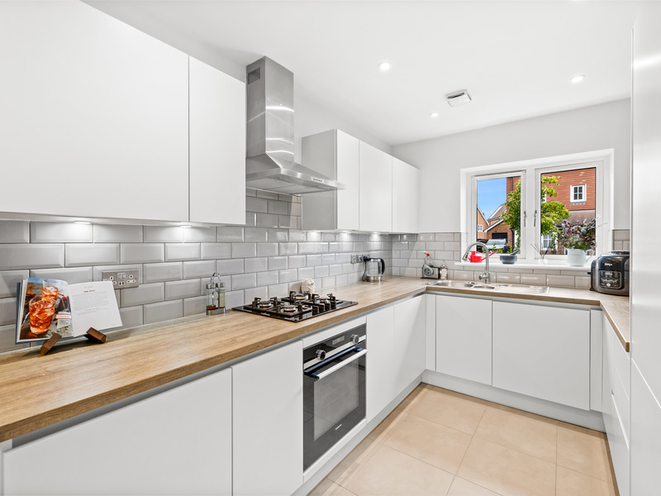
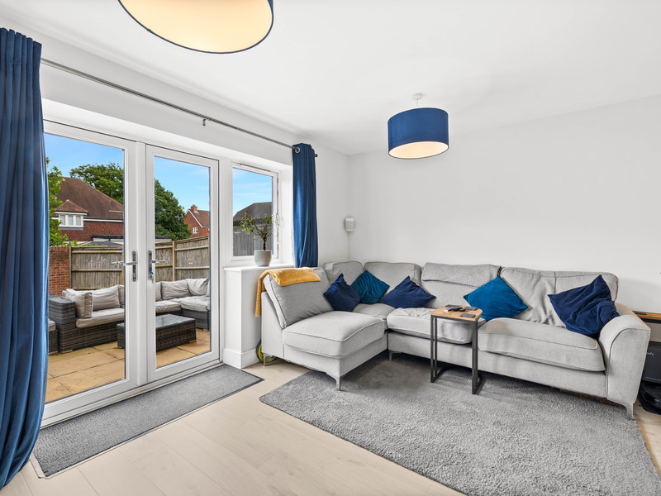
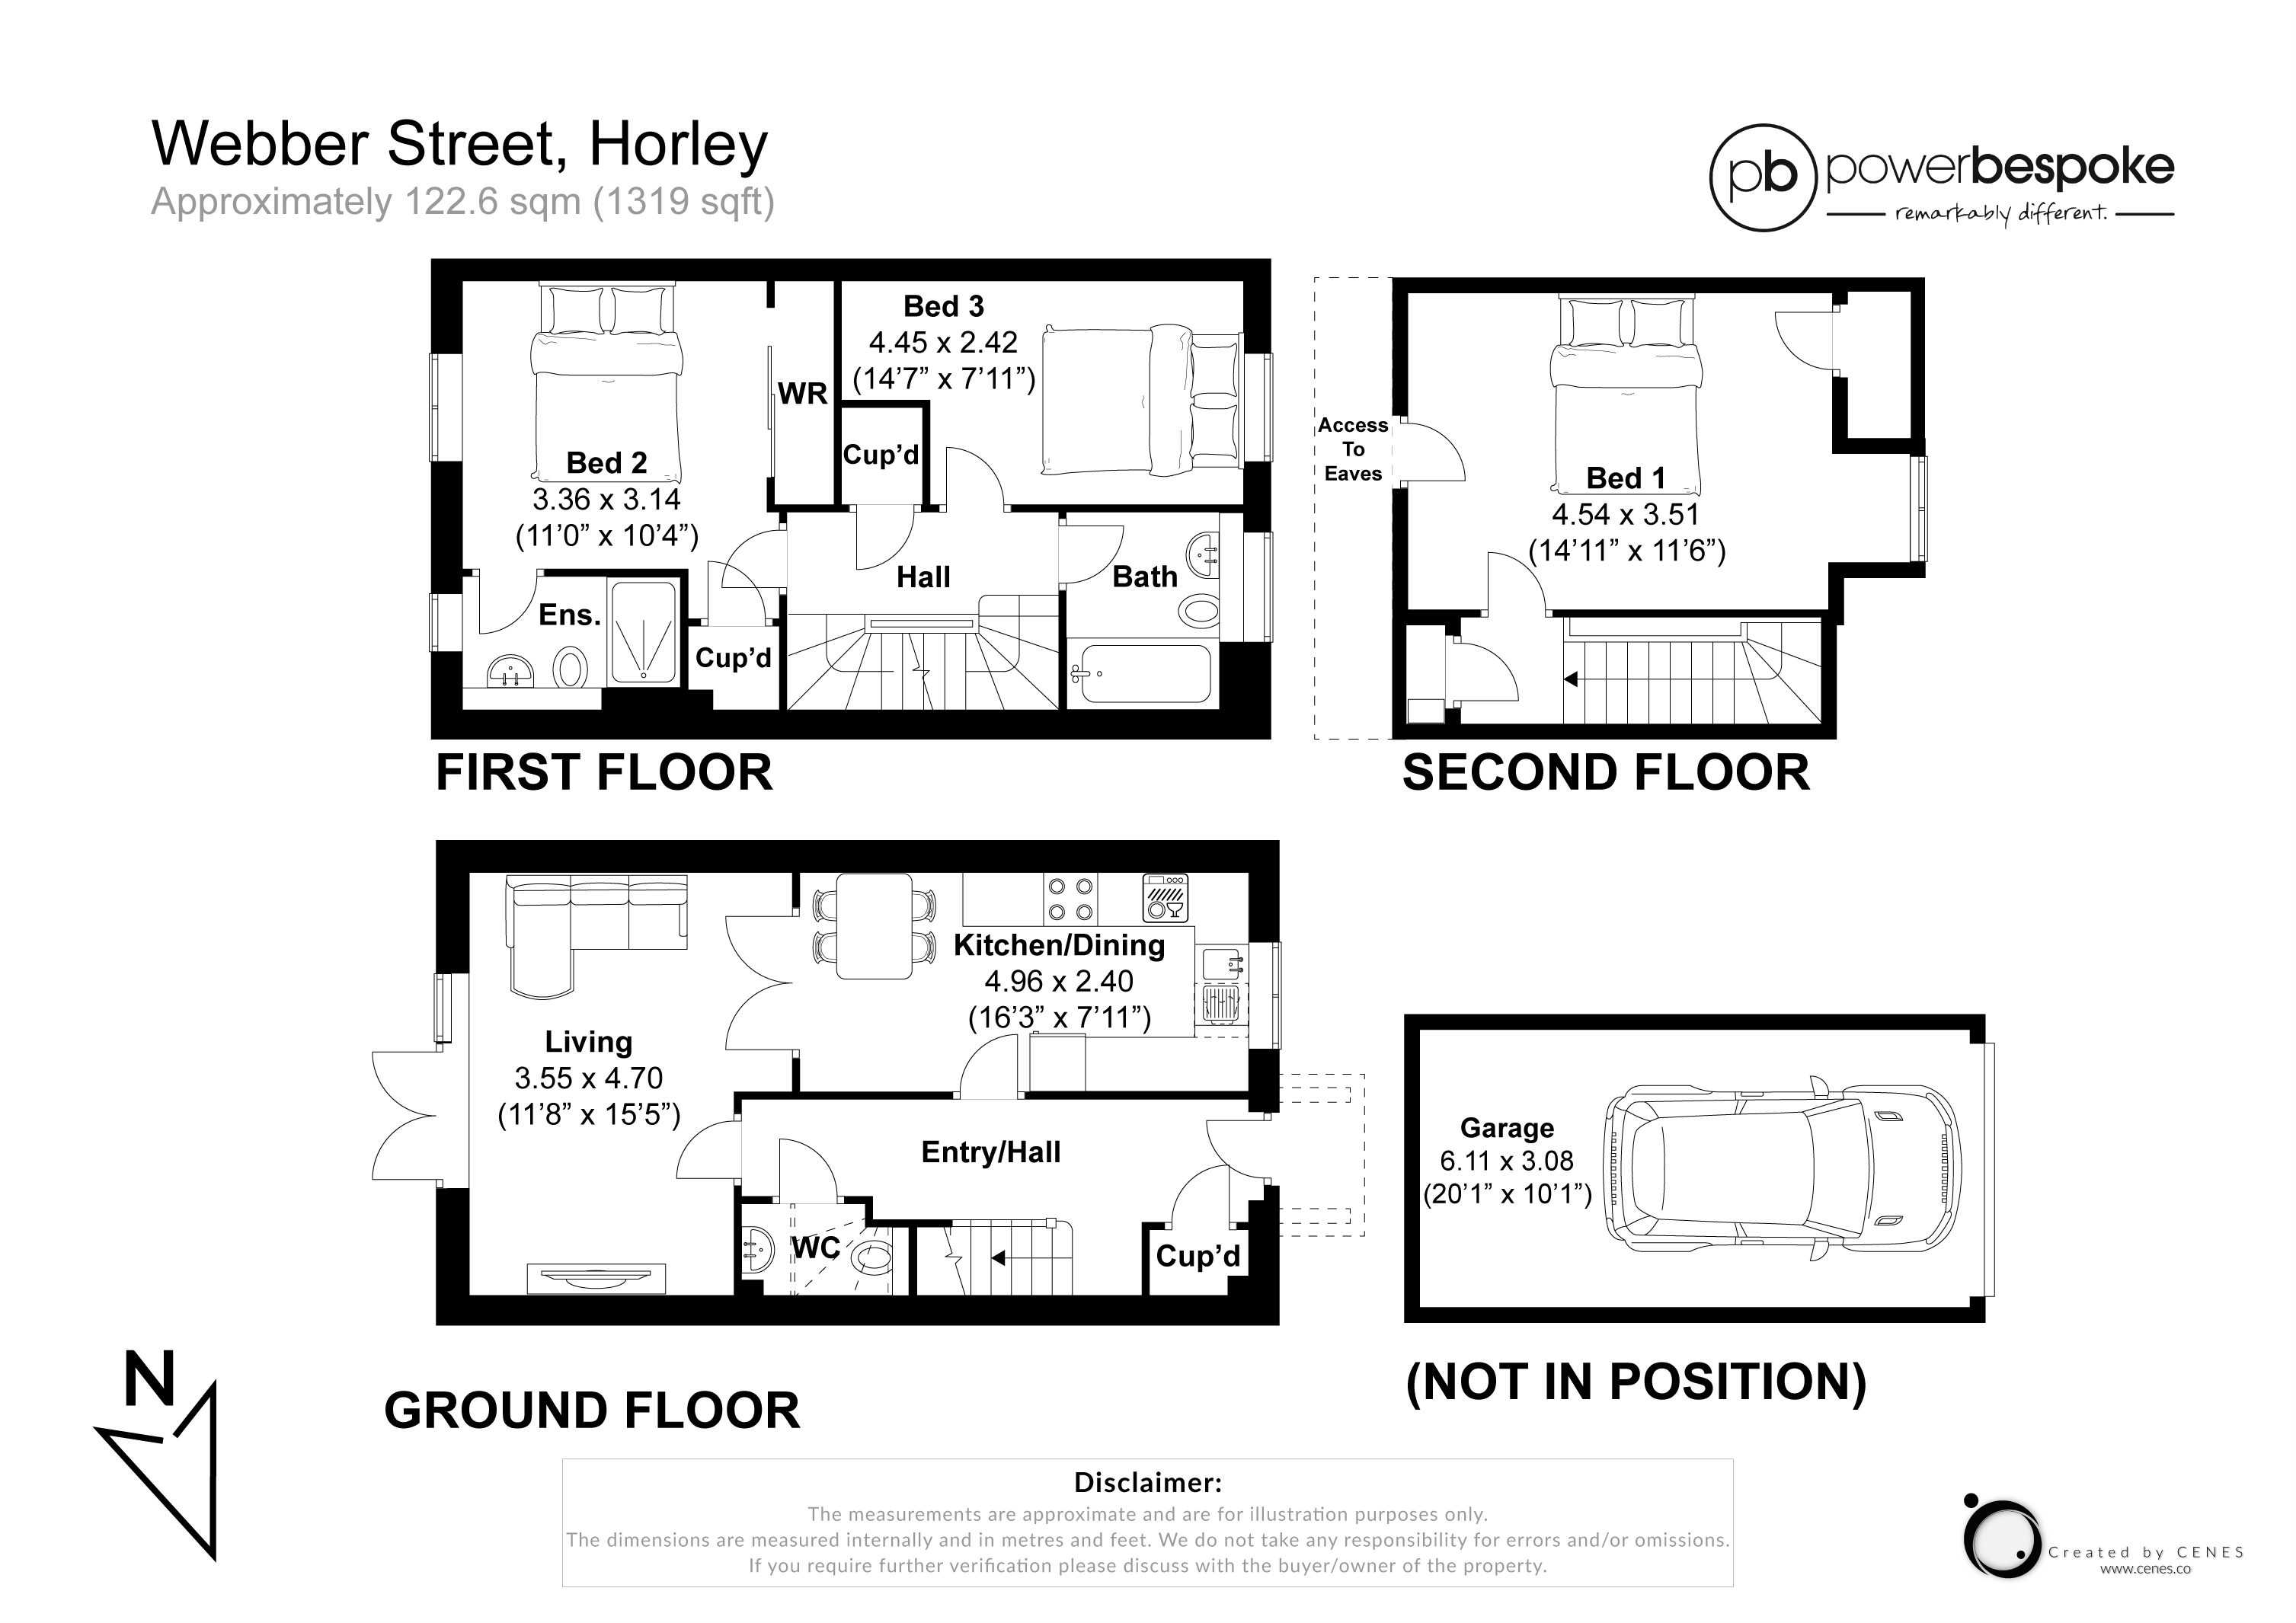
Step through the entrance hall into a sleek, open-plan kitchen and dining area finished with clean white cabinetry and built-in appliances, flowing seamlessly into a designated dining space. Double doors lead from here into a bright living room, where large double patio doors open out to the garden, perfectly marrying indoor comfort with outdoor living.
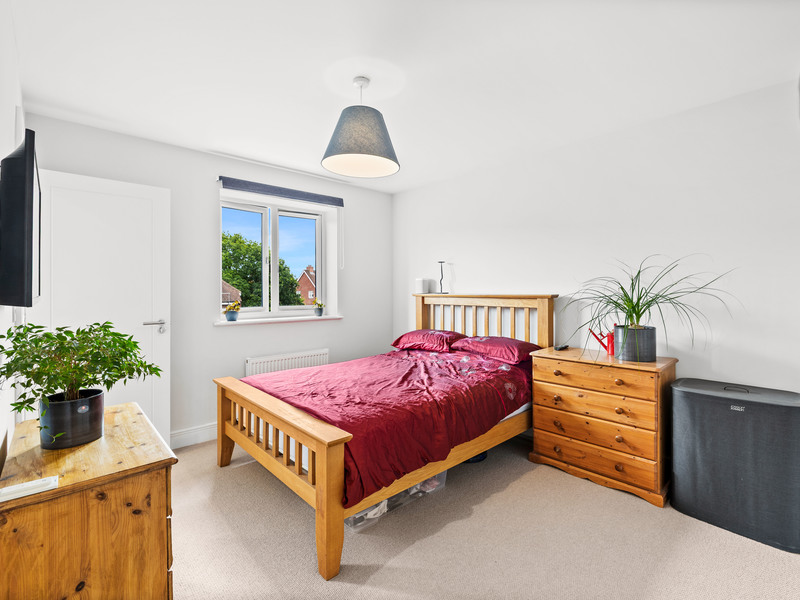
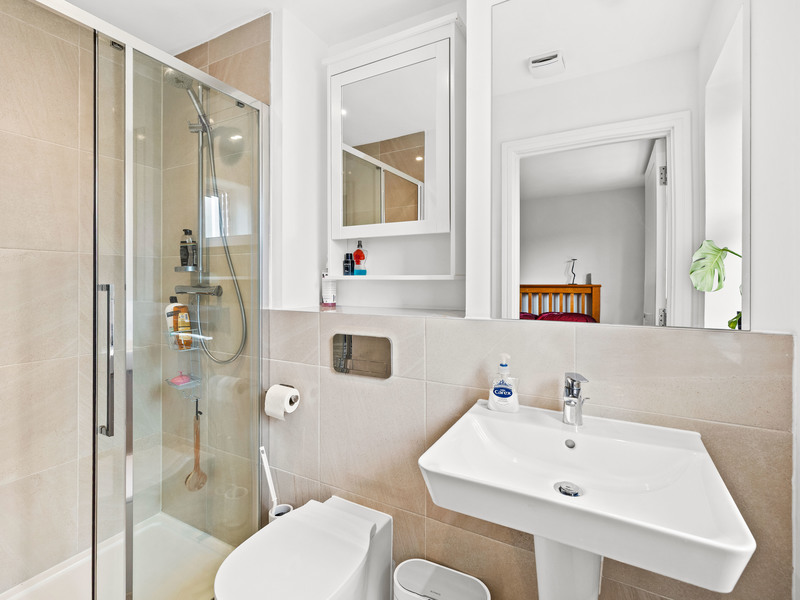
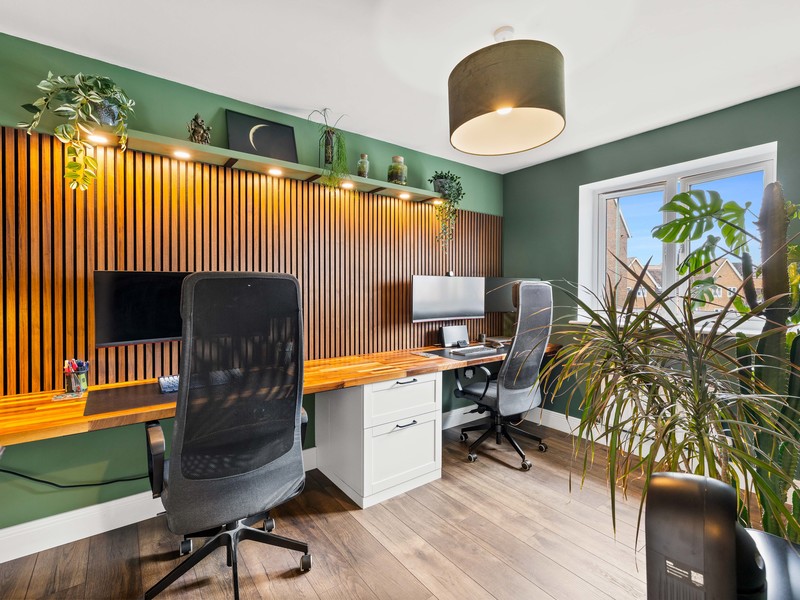
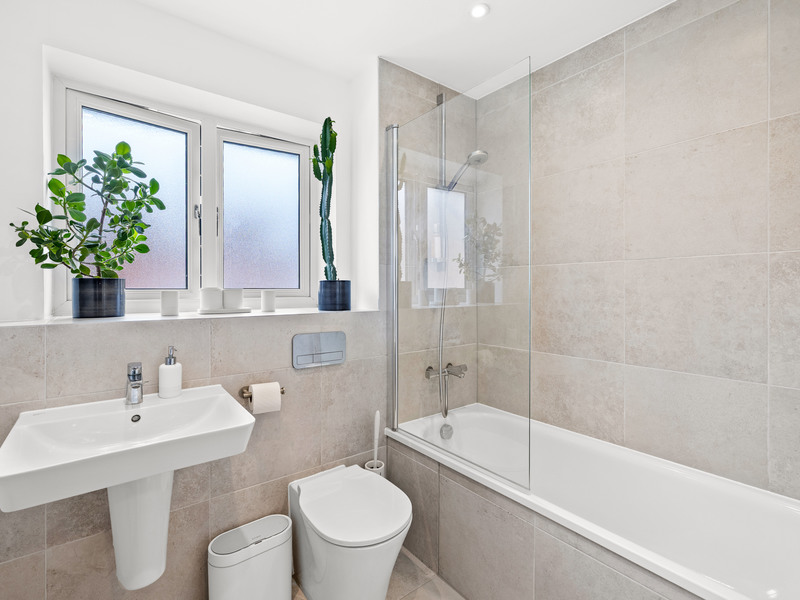
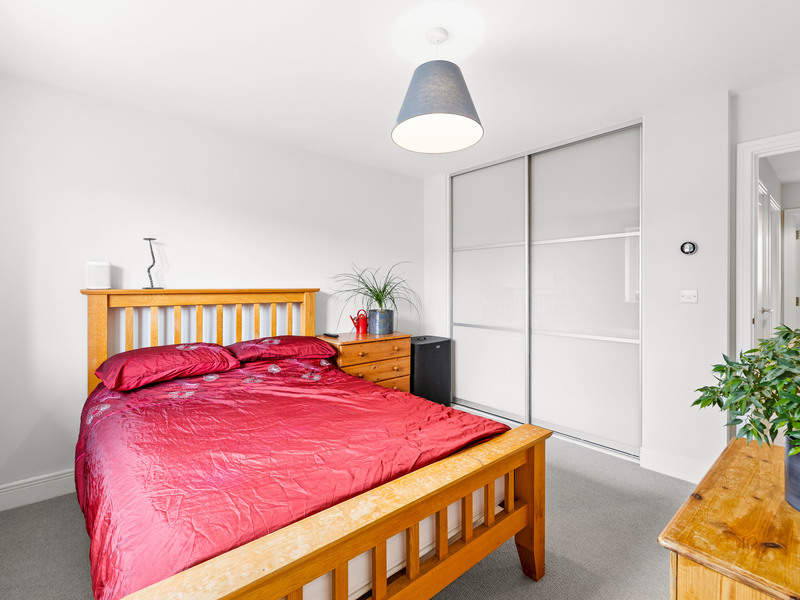
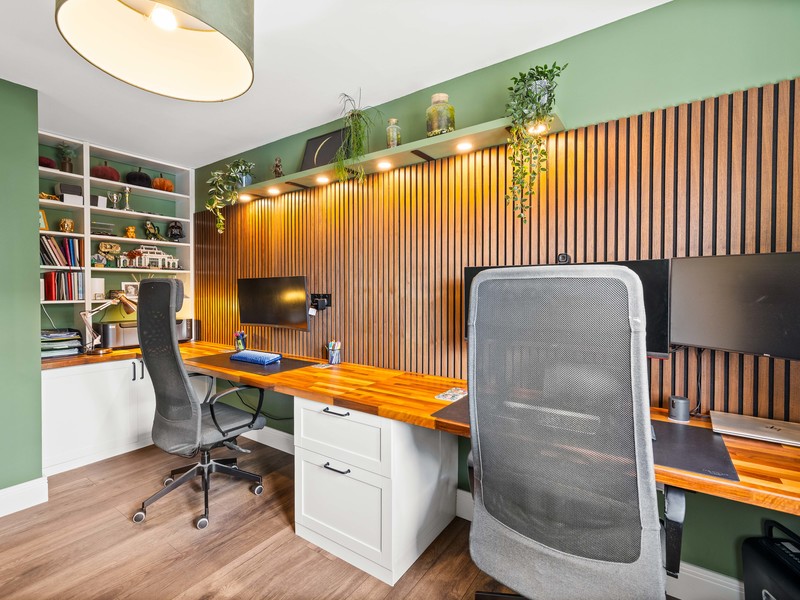
The first floor hosts two well-proportioned double bedrooms and a pristine family bathroom complete with high-quality neutral tiling, a modern floating sink, and an integrated bath with a glass screen. The larger bedroom on this level benefits from its own private en-suite shower room. One of these versatile bedrooms is currently utilised as a highly functional, contemporary home workspace featuring with a built-in double desk, demonstrating the true adaptability of the layout.
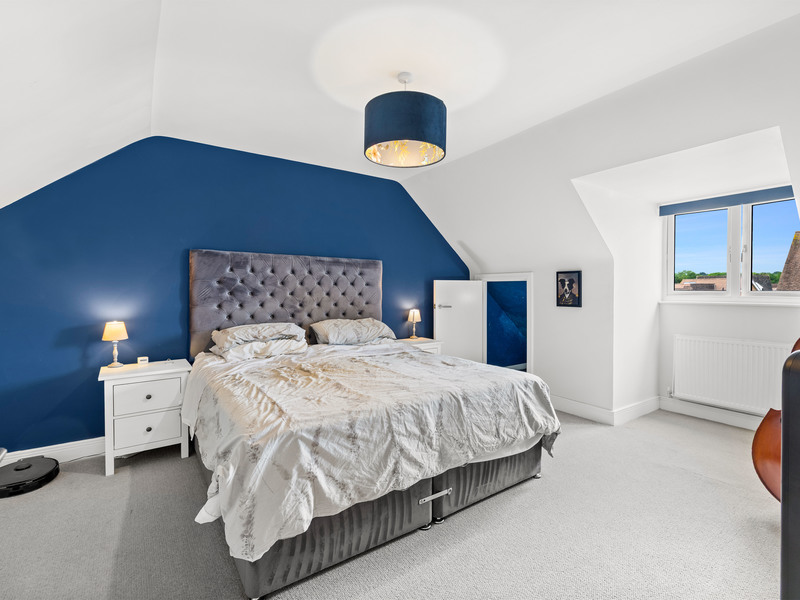
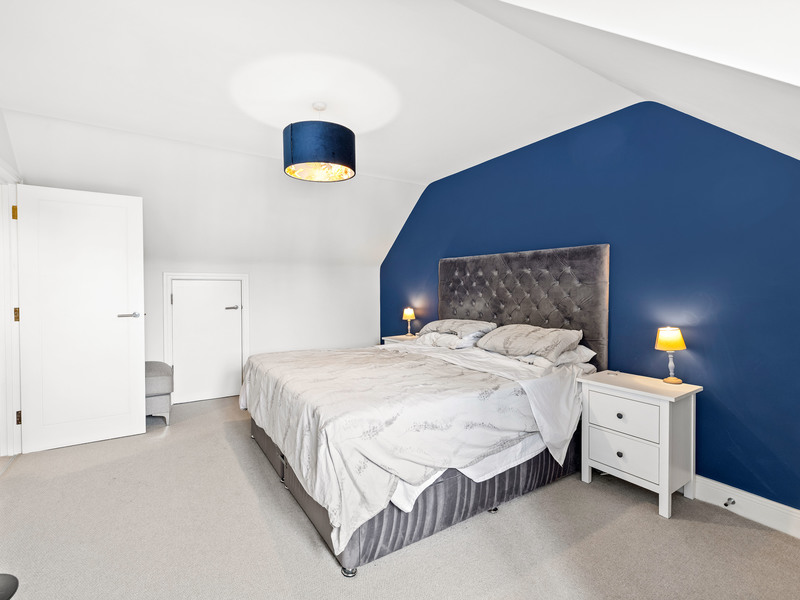
The entire second floor is dedicated to a spacious third double bedroom retreat. This impressive, peaceful room features wide dormer window framing open views, and clever integrated eaves storage access.
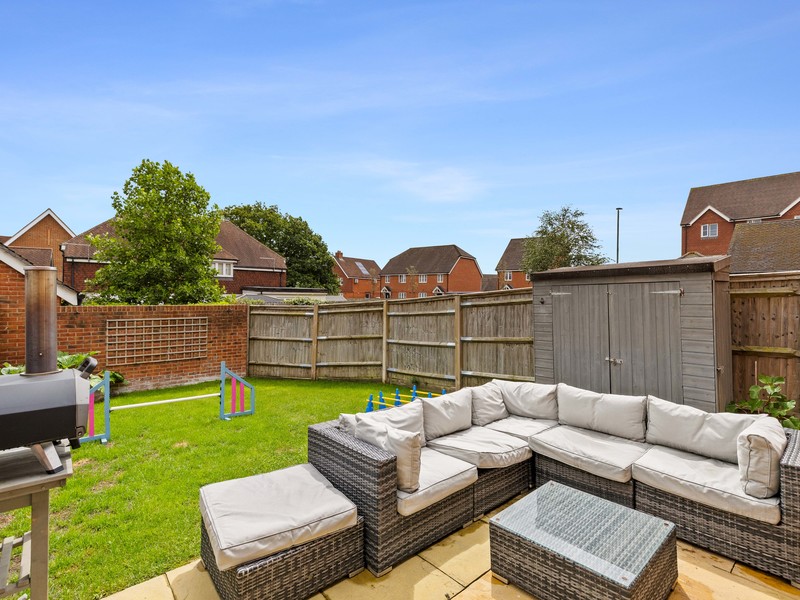
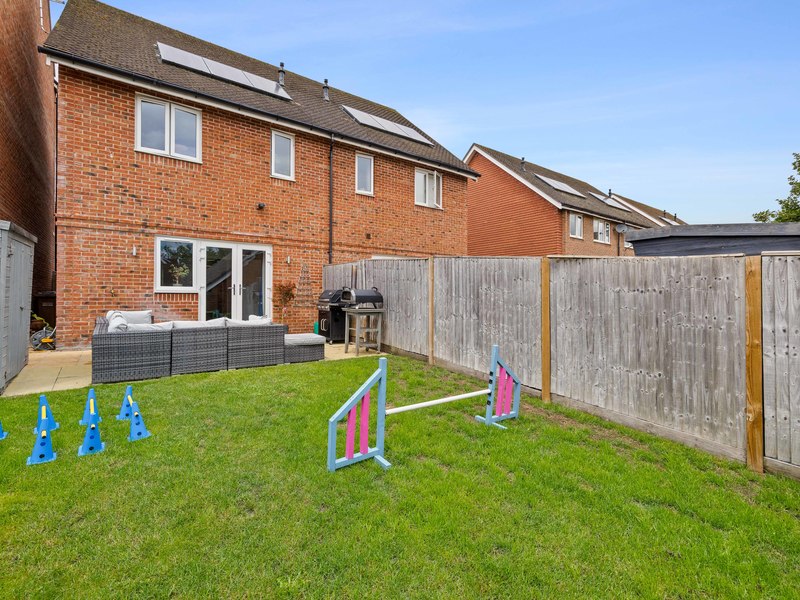
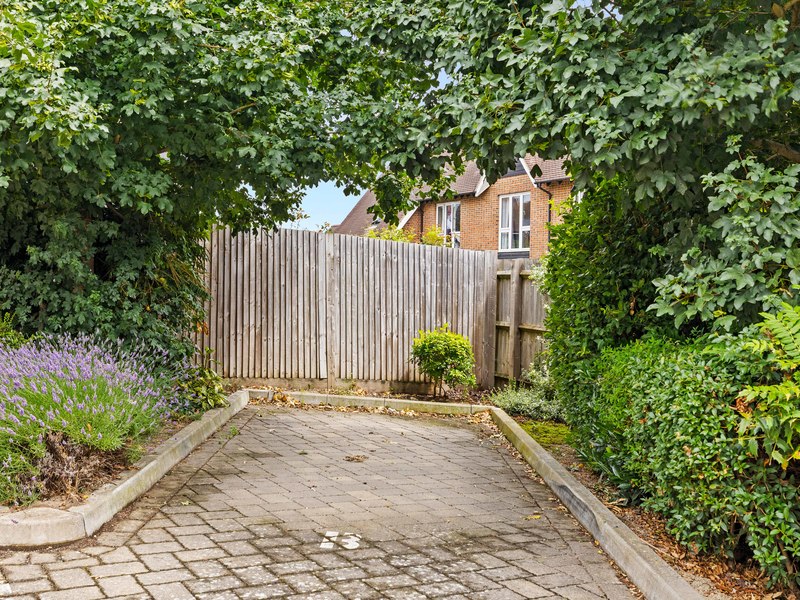
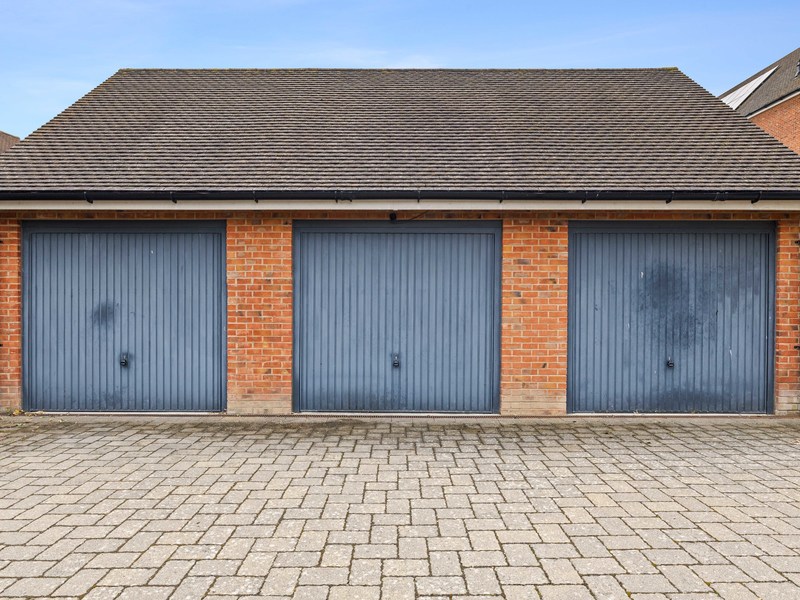
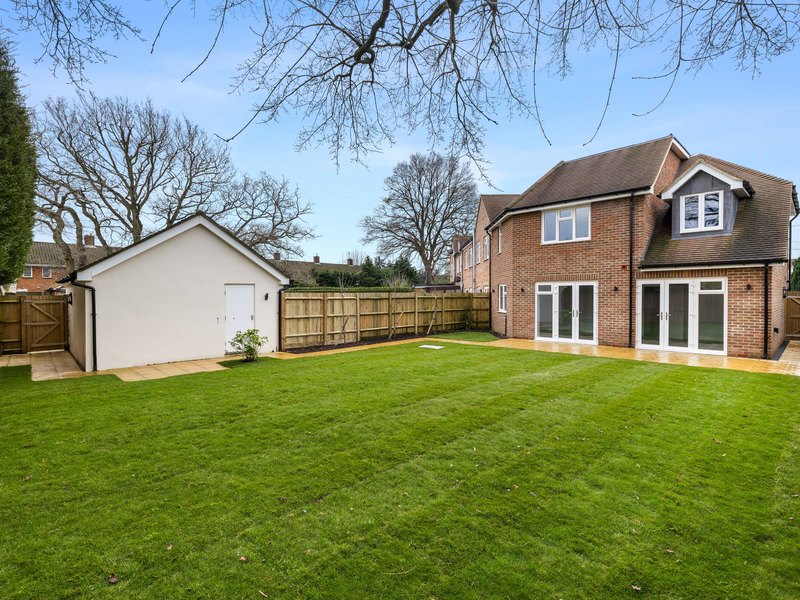
Outside, the property boasts a wonderfully private, enclosed rear garden combining a lush green lawn with an extended stone patio area - ideal for an outdoor lounge setup, a BBQ, and summer entertaining. A separate garage is positioned to the rear alongside dedicated off-street parking.
Other Information (as advised by the seller*)...
Council Tax: E
Parking Arrangements: Garage and off-street parking
Tenure: Freehold
Management Fee: £300 Per Annum
Location of Boiler: Kitchen Cupboard
Age of Boiler: 2019
Age of Windows: 2019
Approx. Age of Construction: 2019
Agent: Steph Briscoe
Broadband connection: copy & paste this link into your browser and use postcode to search checker.ofcom.org.uk/
Mobile signal/coverage: copy & paste this link into your browser and use postcode to search checker.ofcom.org.uk/
Stamp Duty: copy & paste this link into your browser: stampdutycalculator.org.uk/
*Please verify these details through the conveyancing process
*All distances or travel times are based on Google Maps