Location: Glovers Road, Horley, Surrey, United Kingdom
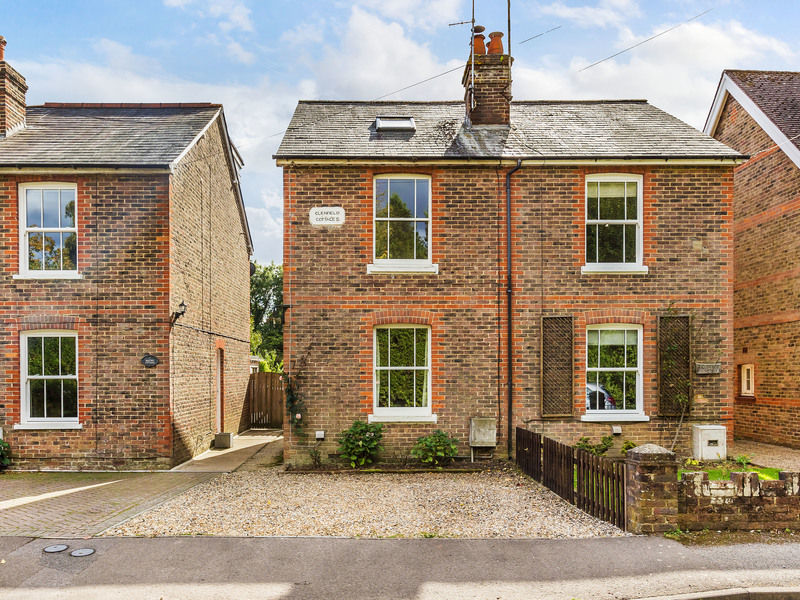
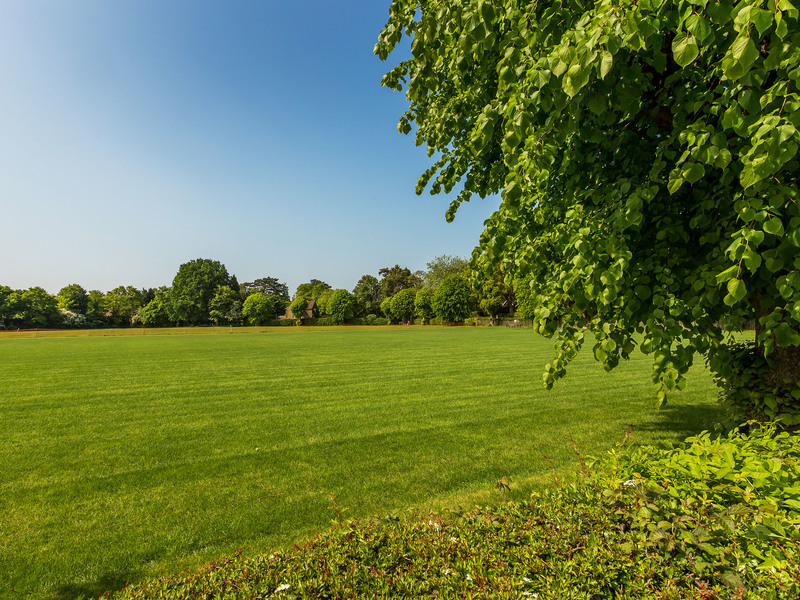
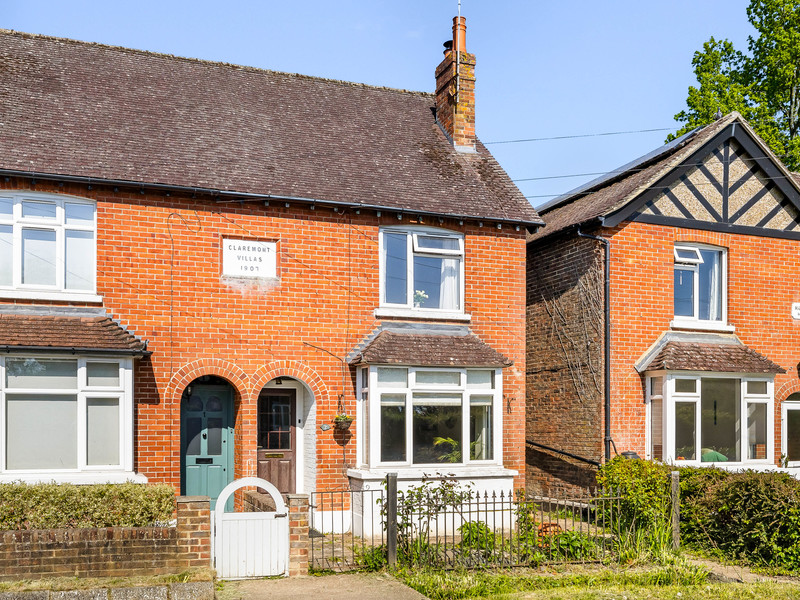
Over 1000 Sq Ft. | Modern Victorian Semi with Period Features | Utility Room | Downstairs WC | ** PLANNING PERMISSION ** | Surrounded by Fields and Ancient Woodland | Parking for Two Cars to the front | South Facing Large Rear Garden | 10 Minutes to Gatwick Station/Airport/M23 | LGW > LDN 30 Min's by Train (Gatwick Express)
Hidden away from the main street and Rectory Lane is Glovers Road, a highly coveted and desirable location within the village. Many a time local people ask after listings on this road but alas they are rarely available. The only fair way to market this property is to put it out to all at the same time.
Glovers Road is a quiet Cul-De-Sac with some extremely desirable and listed properties of local significance. It also has a short row of highly sought after “Victorian workers cottages” peppered in the mix... character houses under £500,000 in these parts are generally a rarity.
This quiet country lane is also a gateway into Glovers Wood, a stunning 65 acre, ancient, broadleaf woodland, protected by the National Trust. Perfect for dog walks along with the many public footpaths, bridleways through the Surrey countryside a short stroll from Glovers Road.
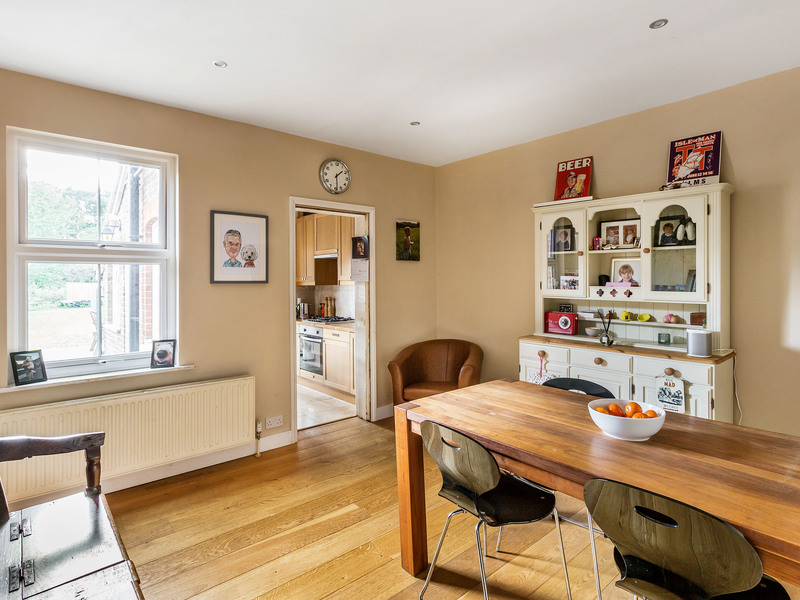
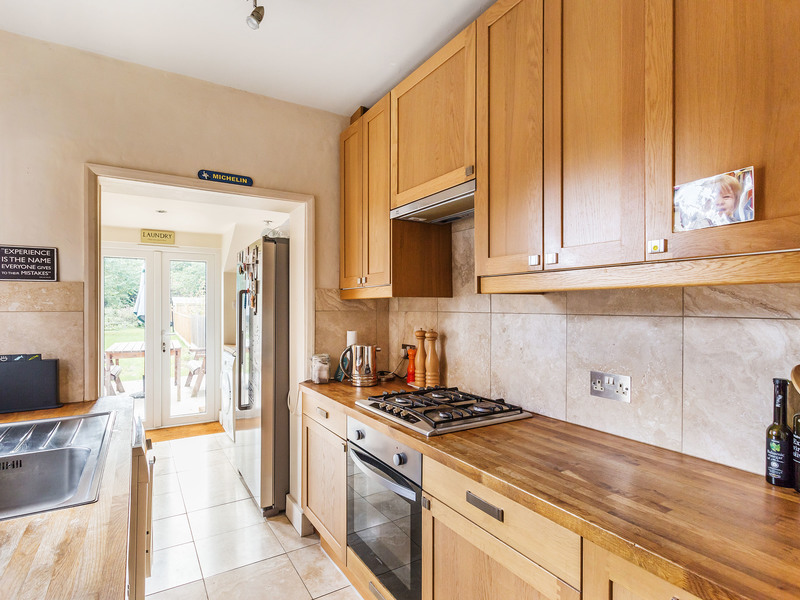
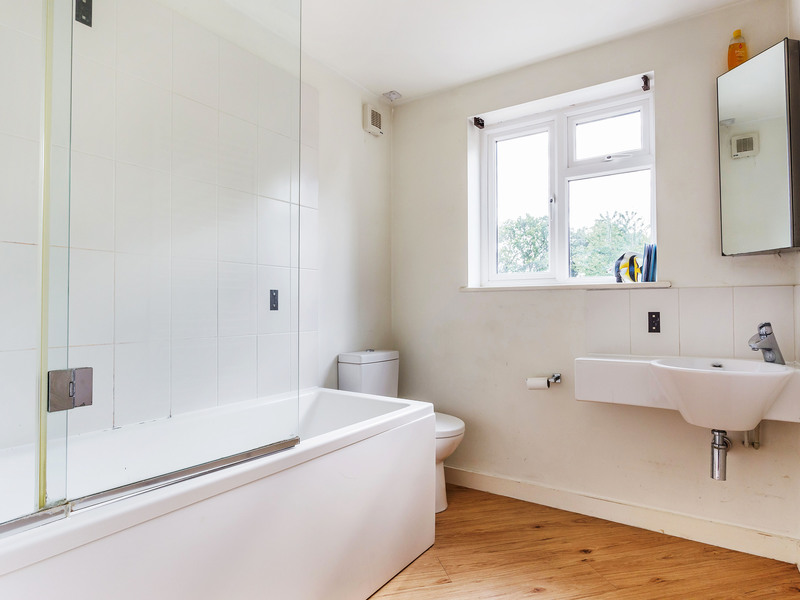
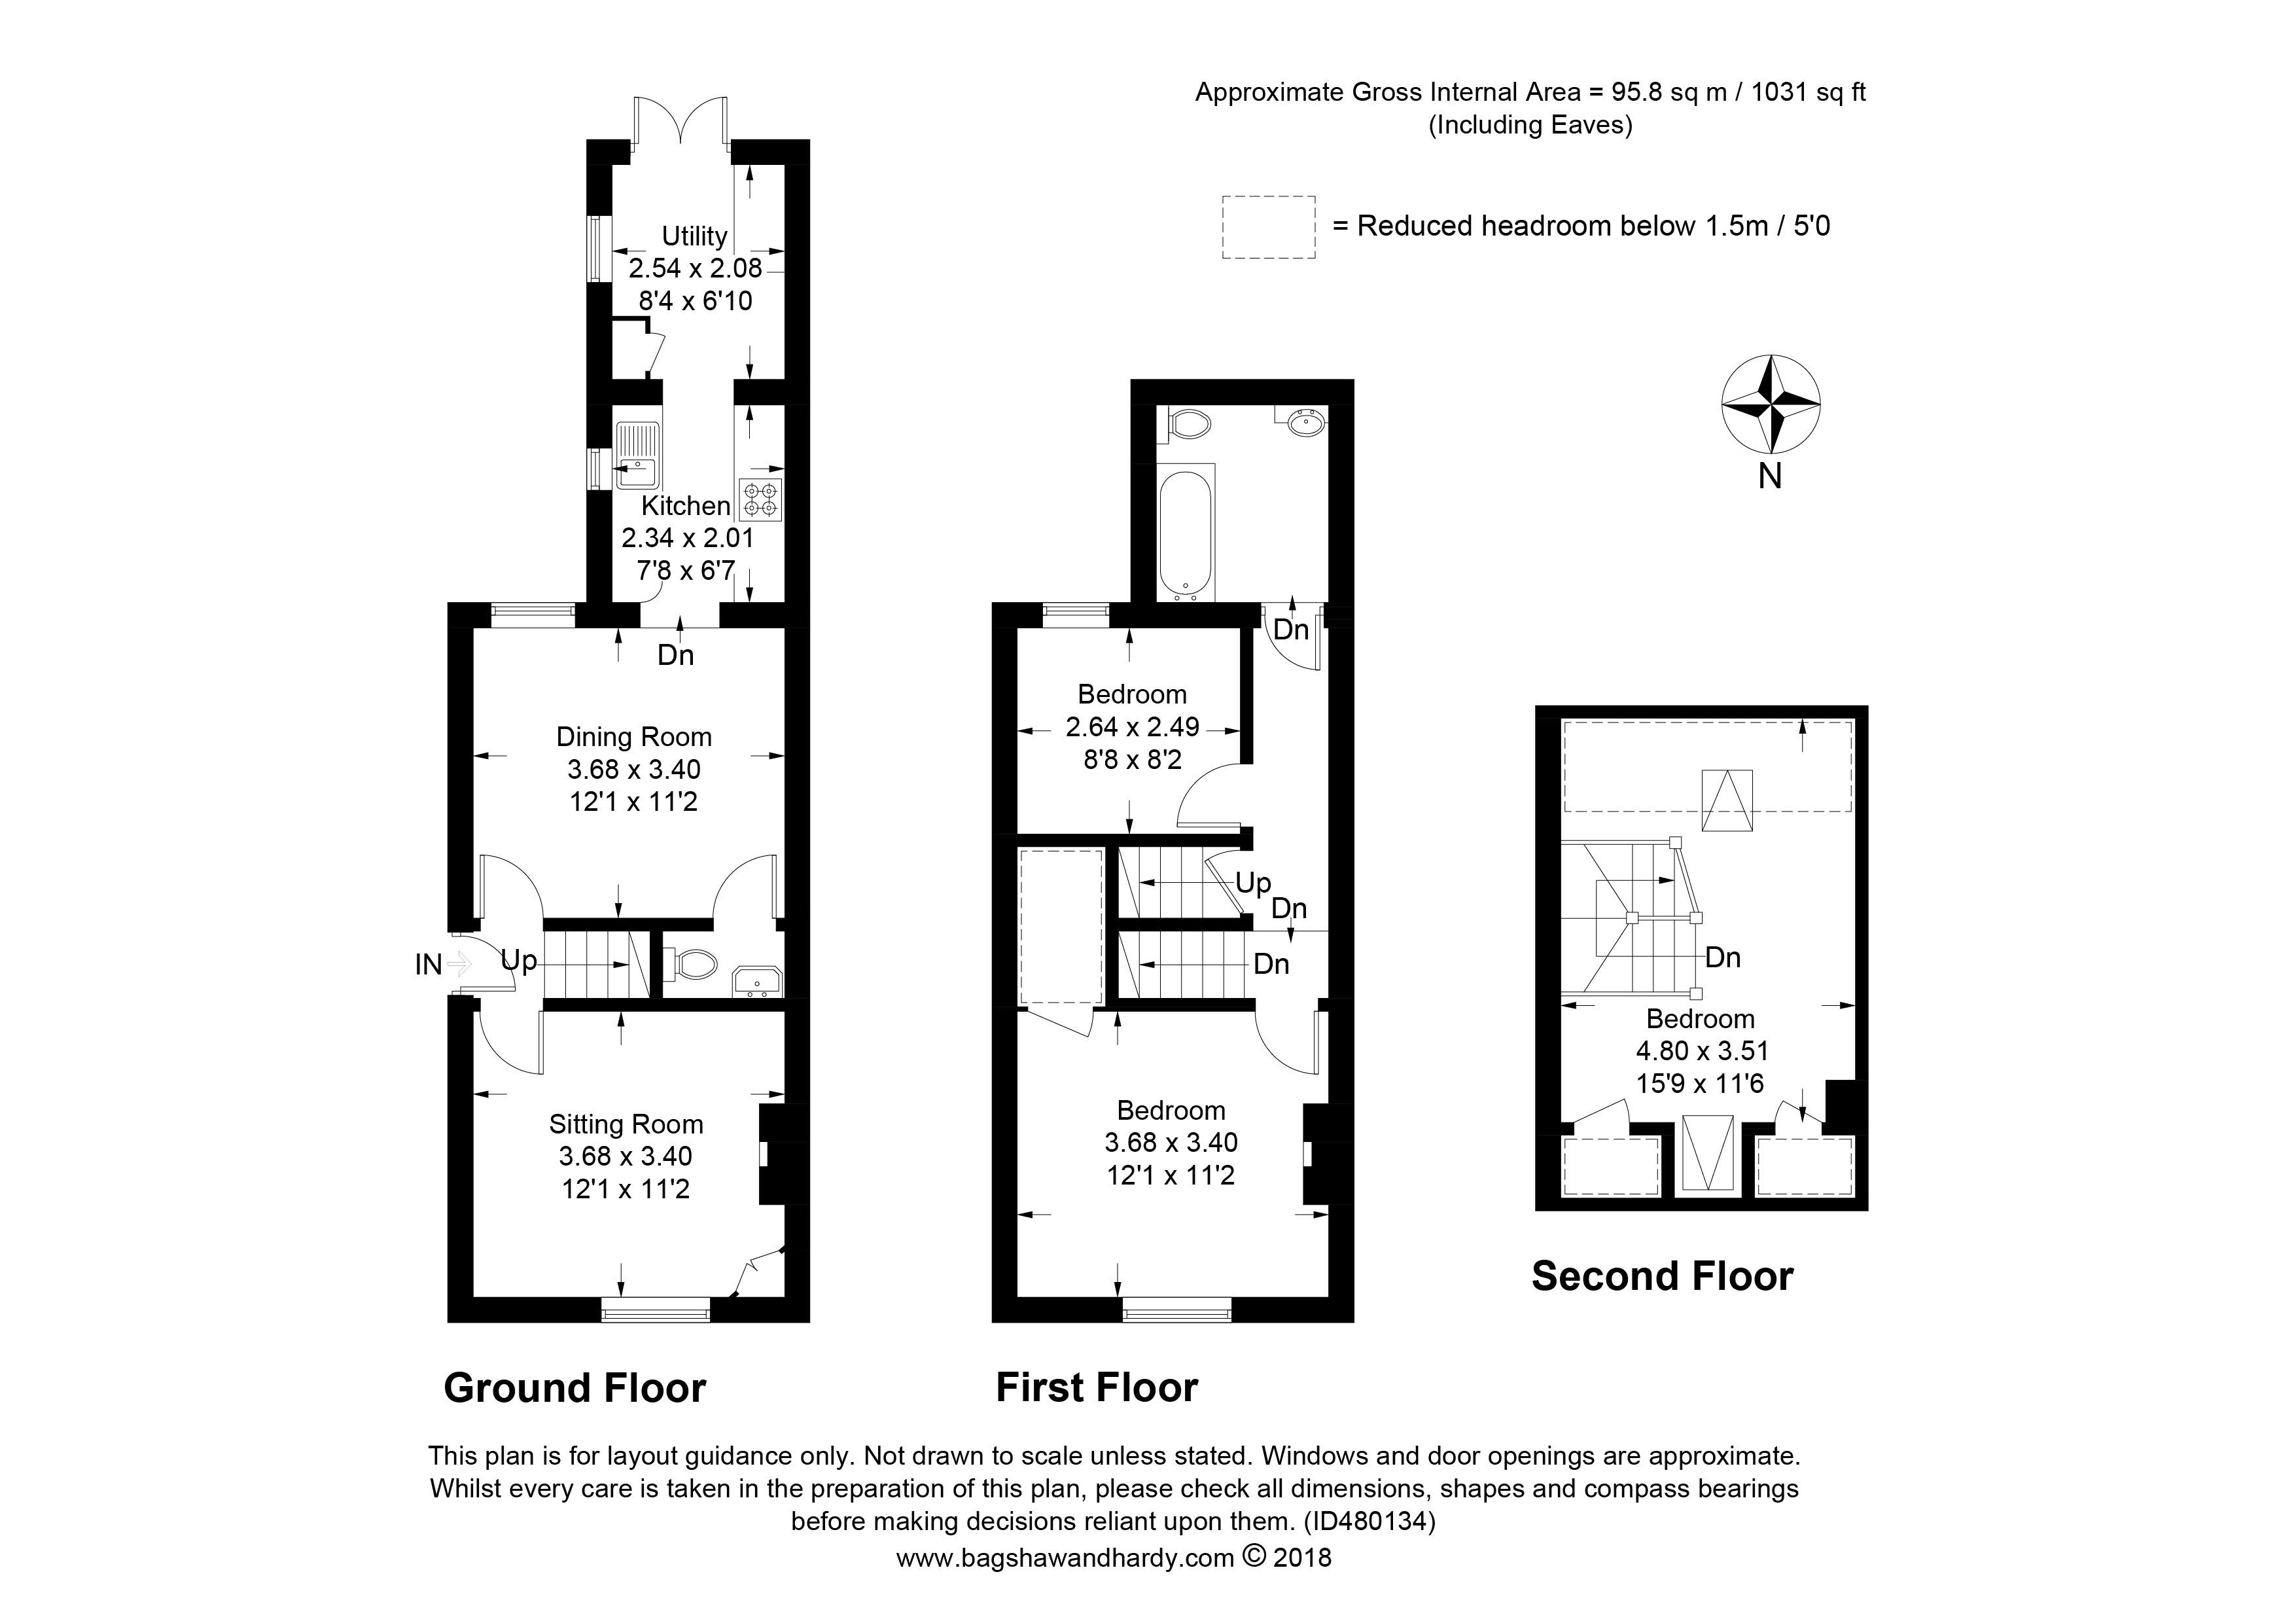
At almost 1100 square feet, the property looks smaller from the outside than it is inside. It's a 1st floor bathroom for a change, a downstairs toilet... and a utility area!
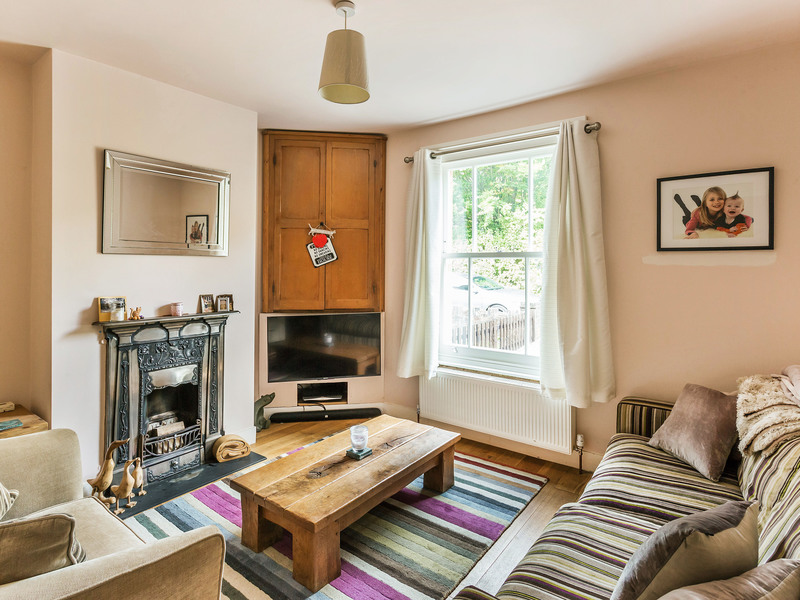
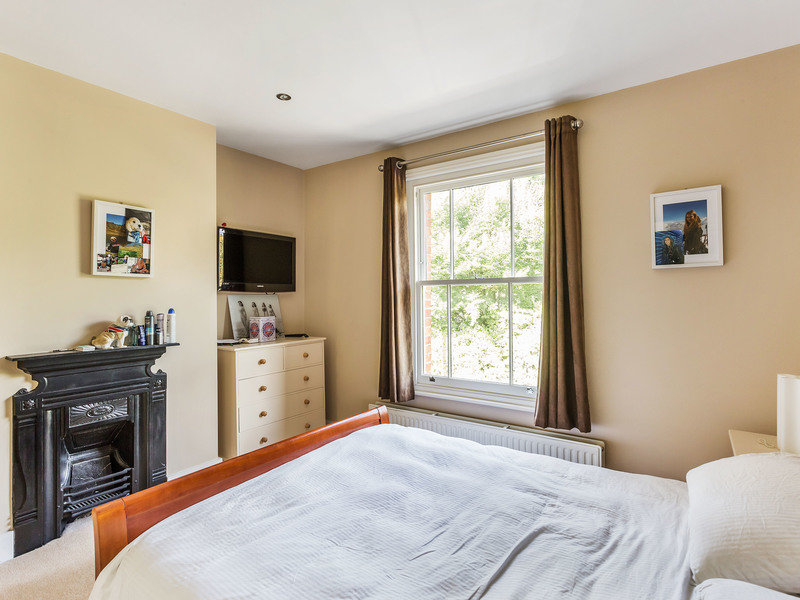
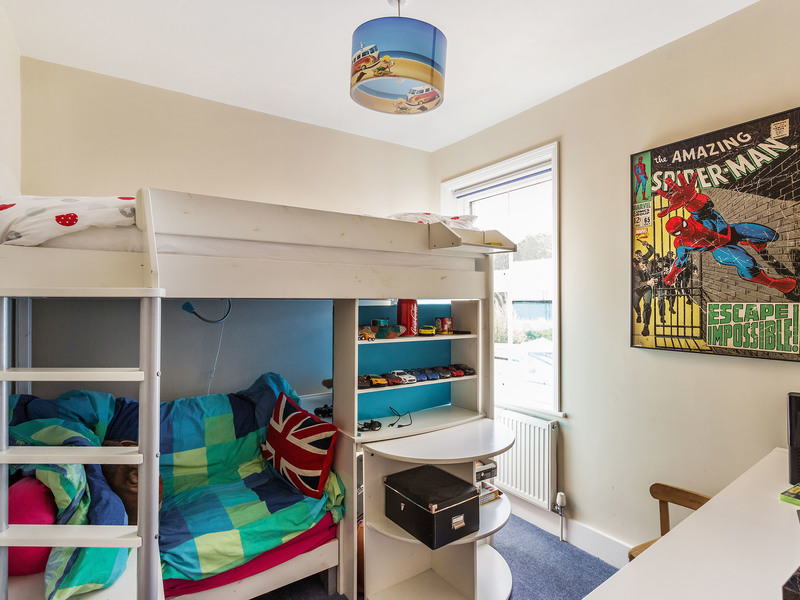
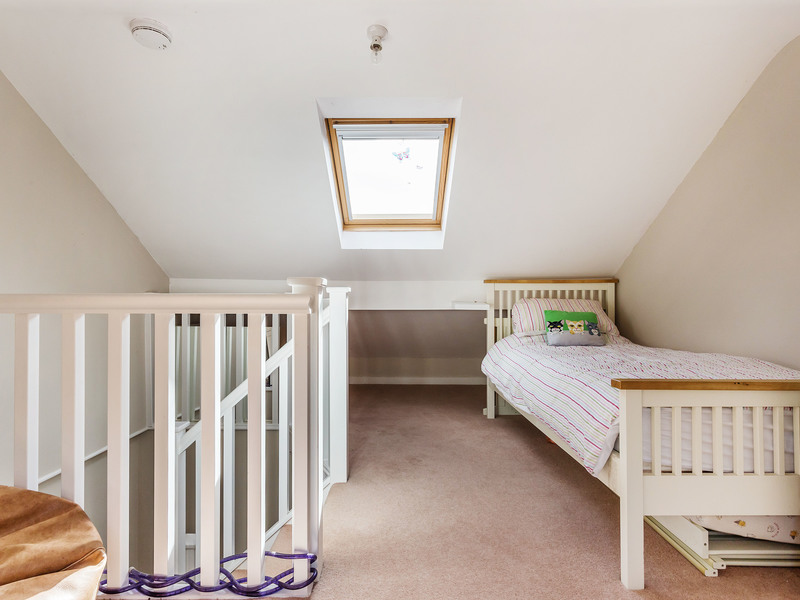
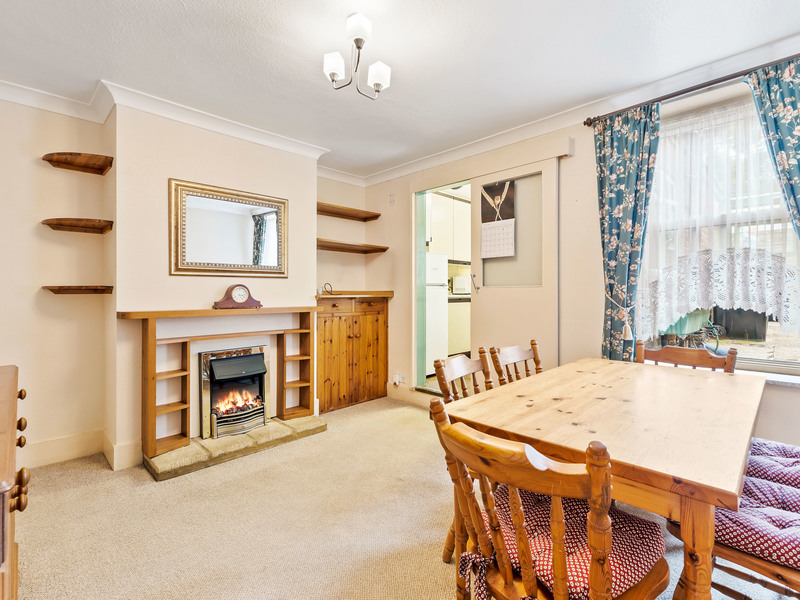
The bedrooms are split over 2 floors to allow for an upstairs bathroom and makes sure the rooms are a fair size. Touches like the beautifully ornate fireplace in the front room still remind you of its history. Modern touches have been made sympathetically... sash windows, oak kitchen, butchers block, belfast sink, oak flooring...
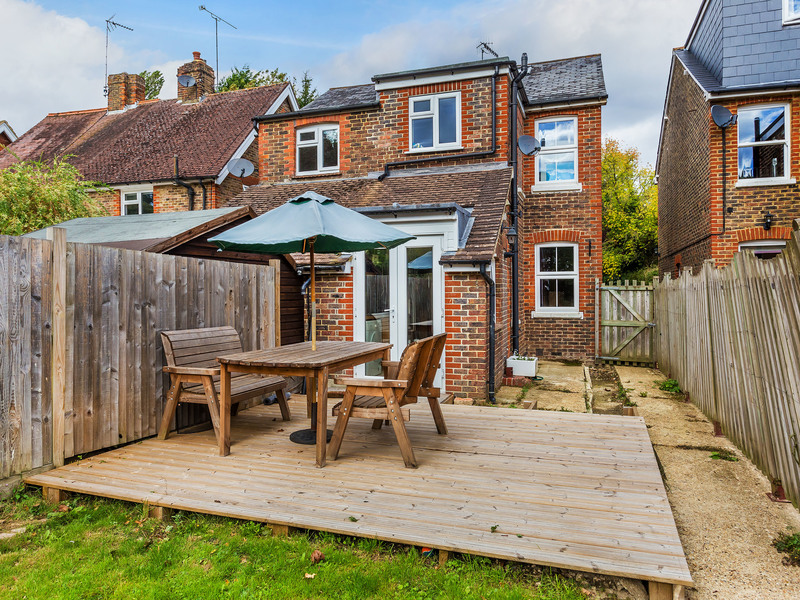
PLANNING: The property comes with planning permission for a large, wrap around, ground floor extension. The current owners have laid the foundations in accordance with building regulations so there is no expiry on the permission to build. It could be finished at your leisure.
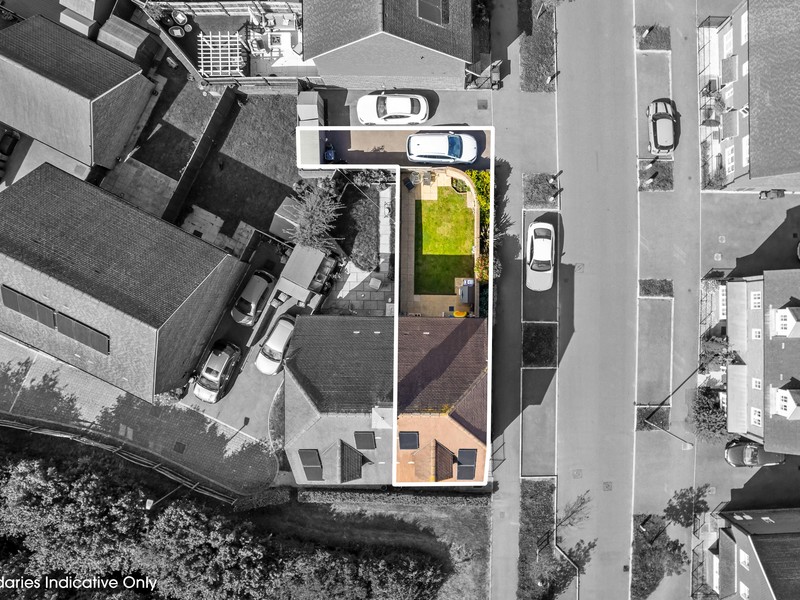
Outside, it has parking to the front for two cars and the rear garden is much larger than one would expect. It balloons behind the neighbours garden after the usual 35 ft as over the years more garden was procured from the greenbelt landowner behind. It is approximately 115 ft long from the rear french doors and veranda to the back fence according to Promap.
Internal viewings are strictly by appointment.
Other Information…
Parking Arrangements: Driveway
Vendors position: No Onward Chain
Council Tax Band: E
Tenure: Freehold
Potential Rental Value: £1350 - £1500
Age of Boiler: TBC
Windows: TBC
Garden Aspect: South
Garden Fence: TBC
Local Authority: Mole Valley
Parish: Charlwood