Location: Chesterton Drive, Merstham, Redhill, Surrey, United Kingdom
*** FANTASTIC FAMILY HOME *** Large Private Garden | Open Plan Kitchen | 998.7 SQ FT | 0.63 to Merstham Train station | Multiple Schools within a Mile Radius
Guide Price: £450,000-£475,000
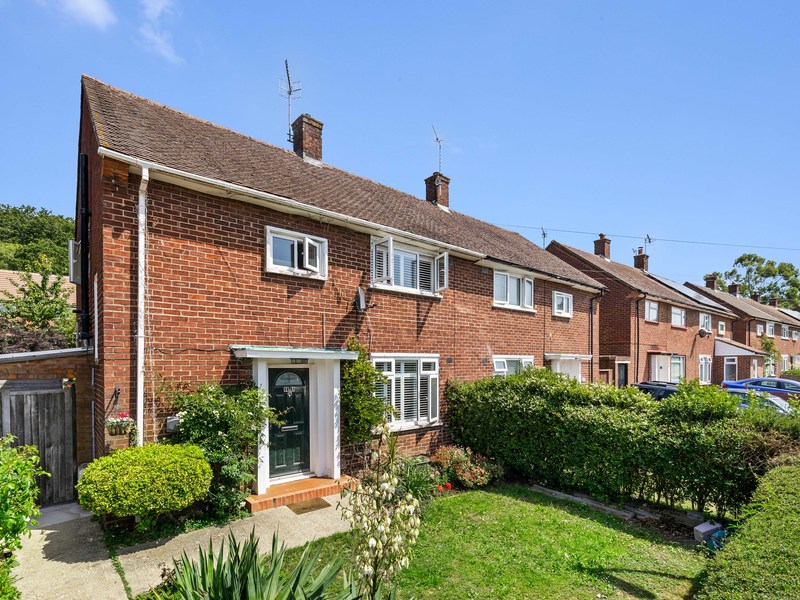
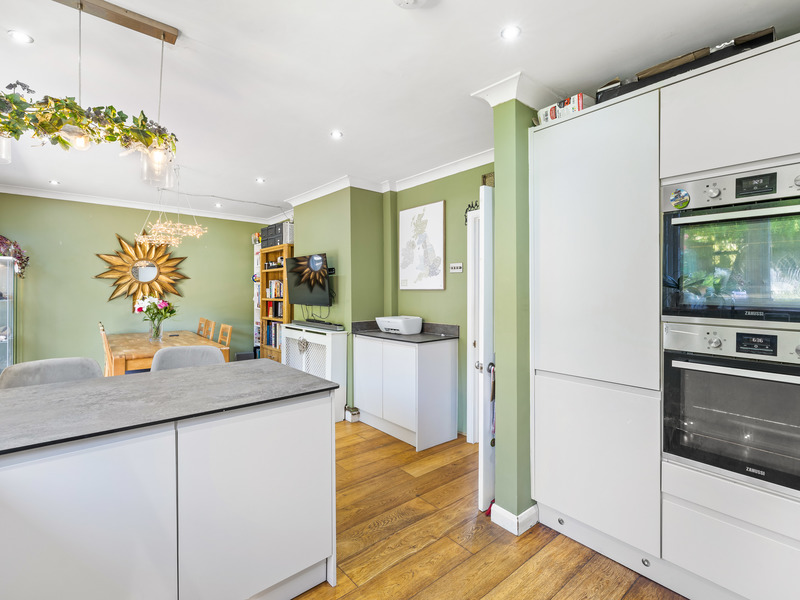
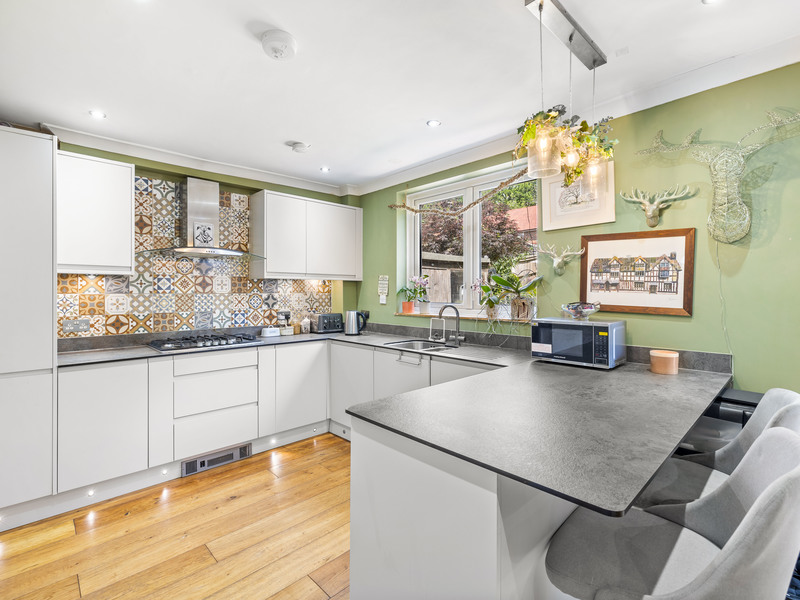
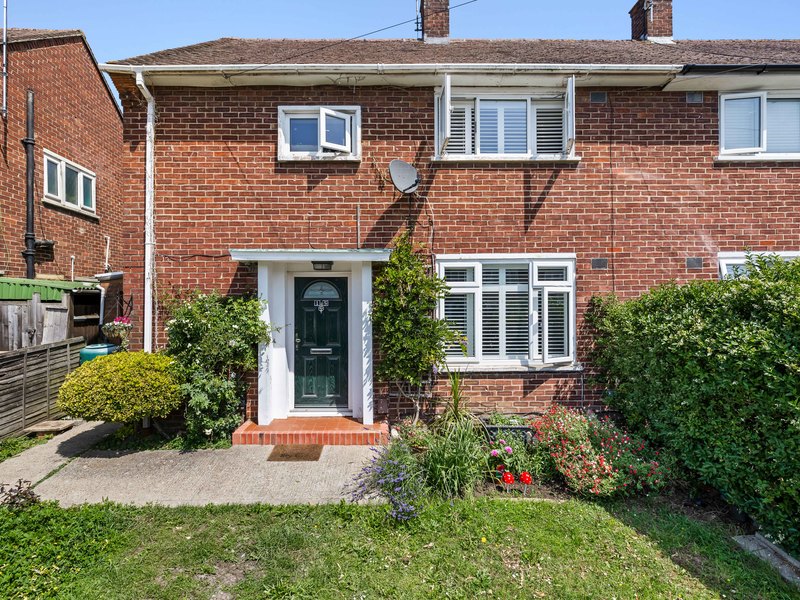
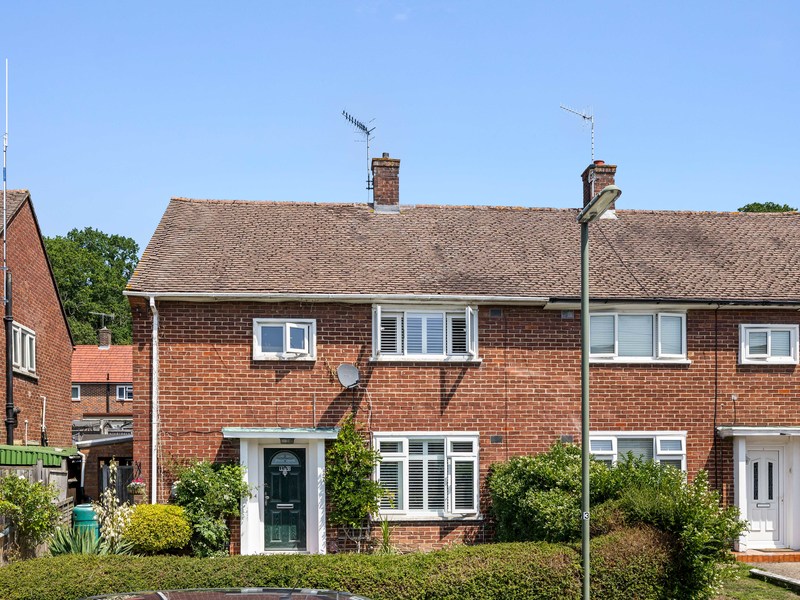
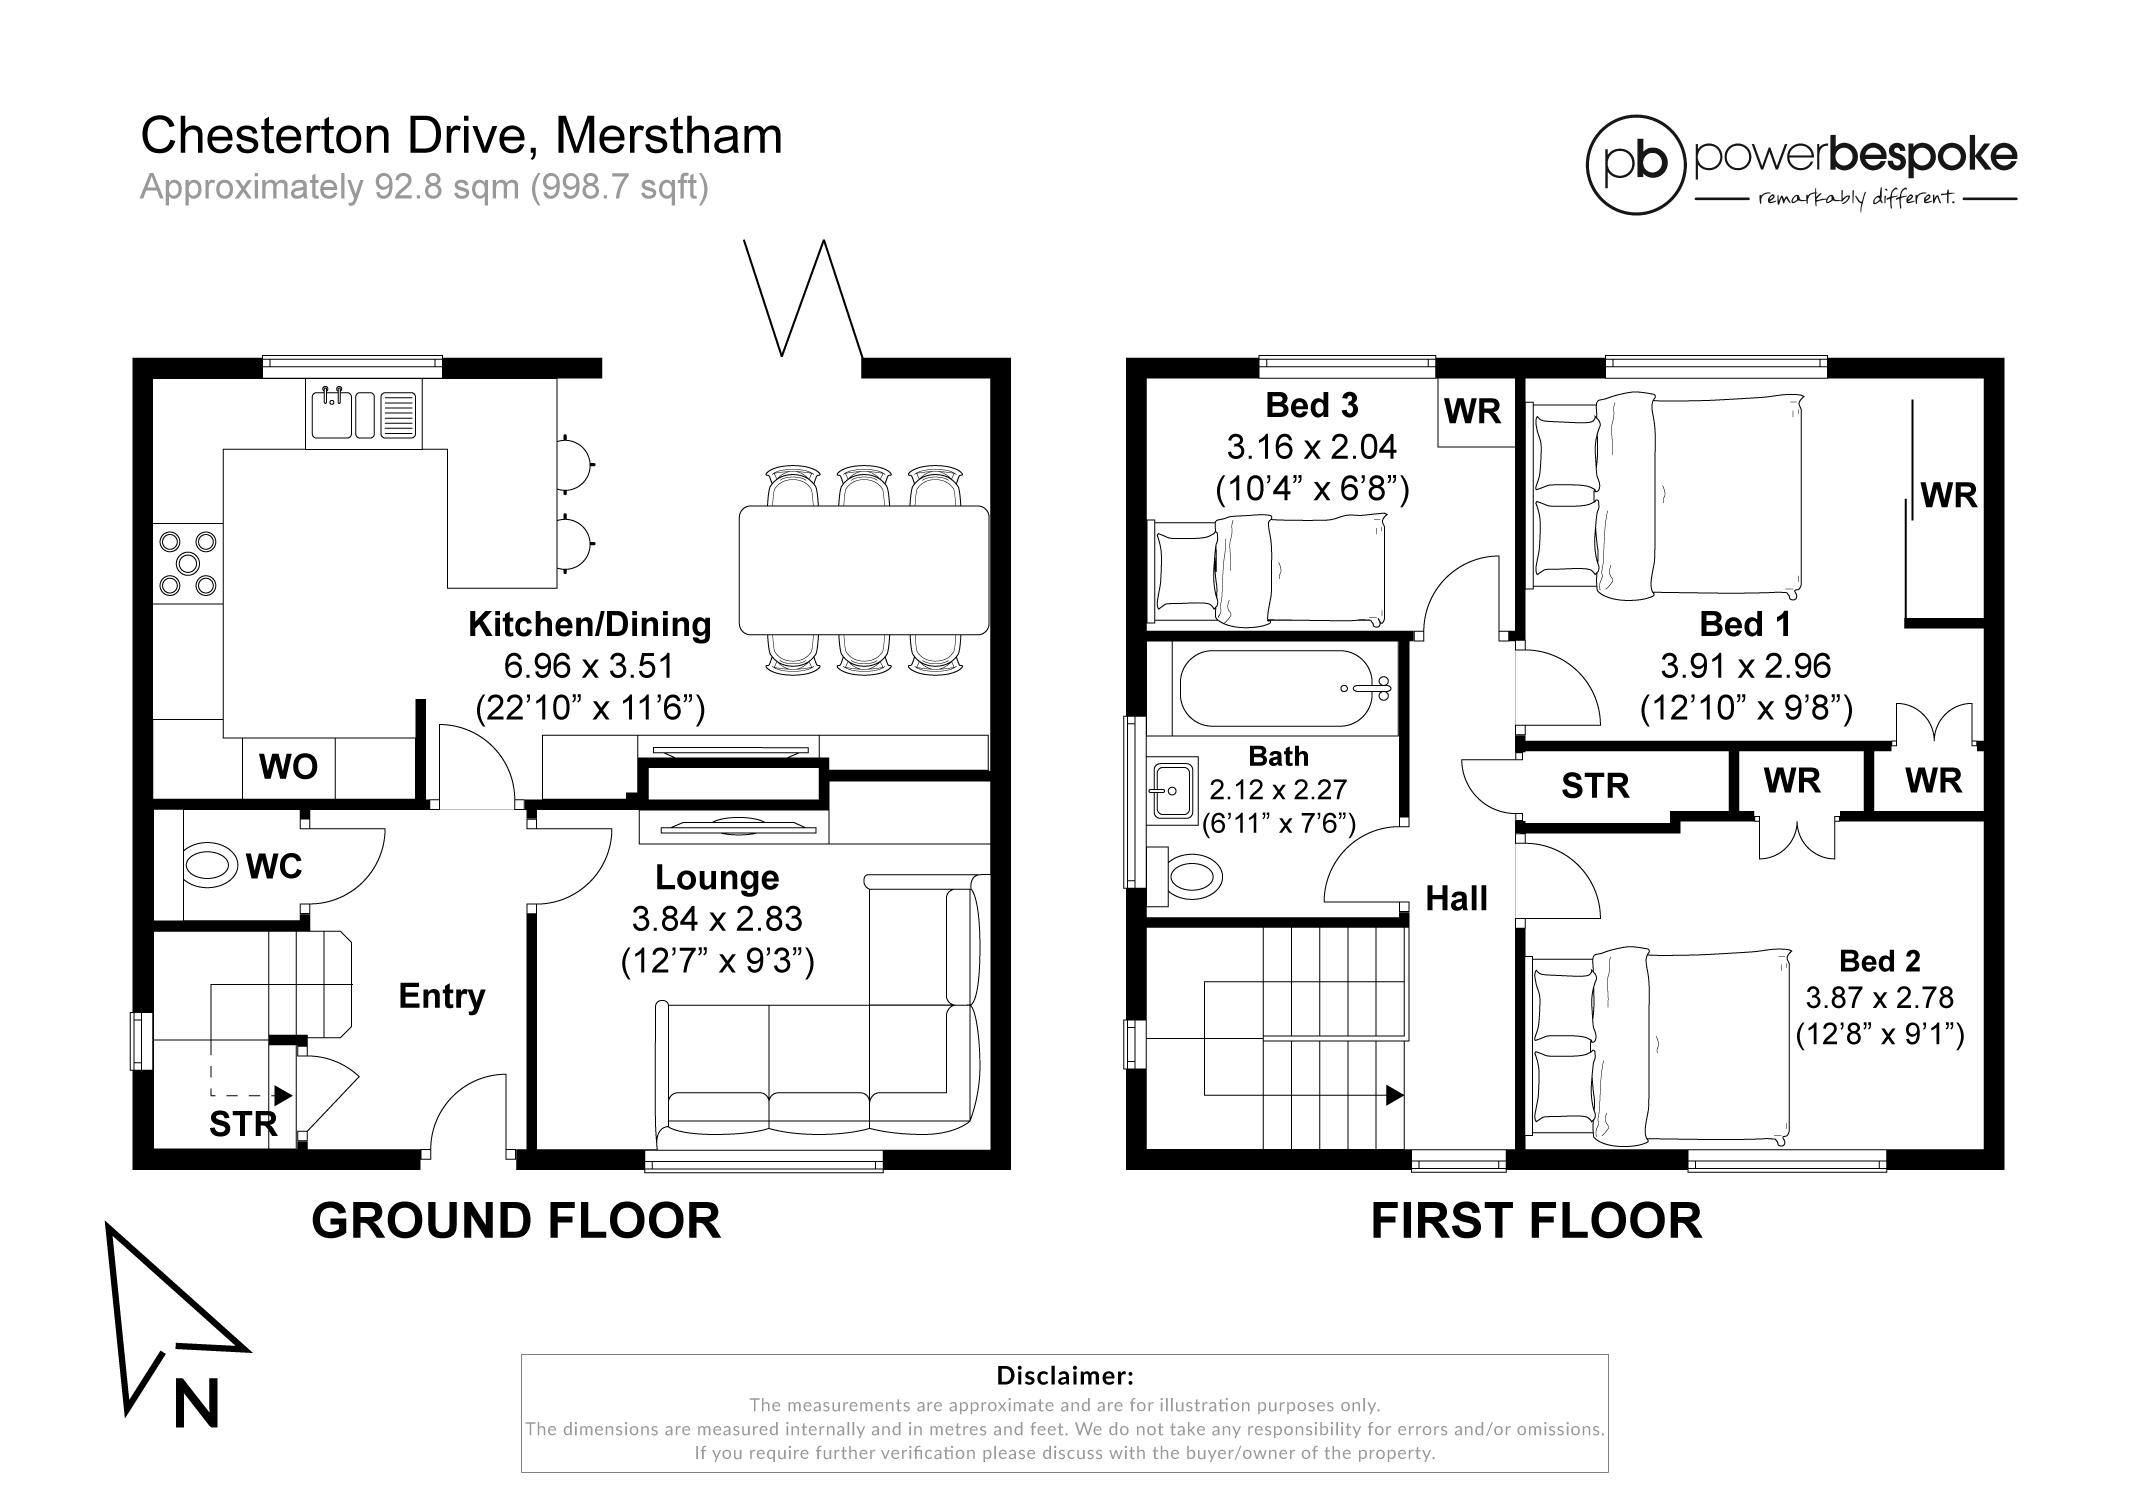
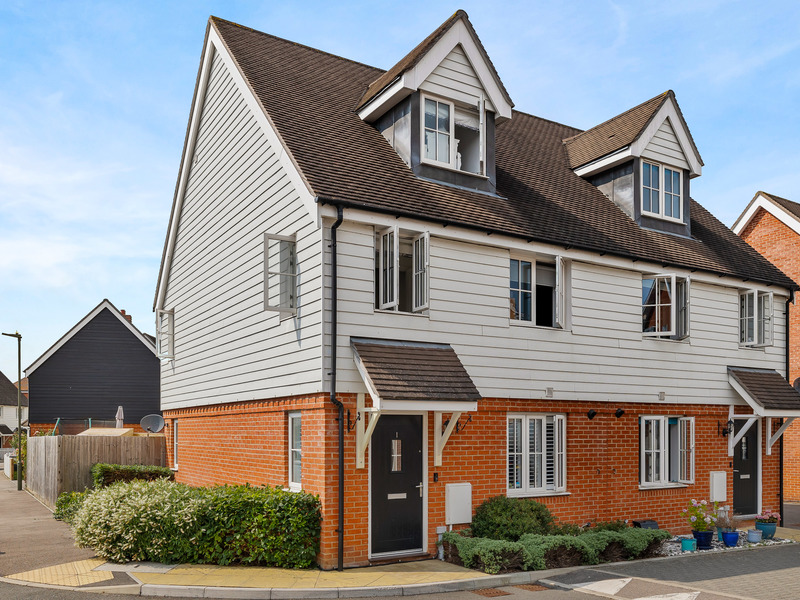
This beautifully modernised semi-detached home on Chesterton Drive in Merstham delivers a sleek design tailored perfectly for contemporary family life. This property has been carefully refined to create an inviting, move-in-ready environment.
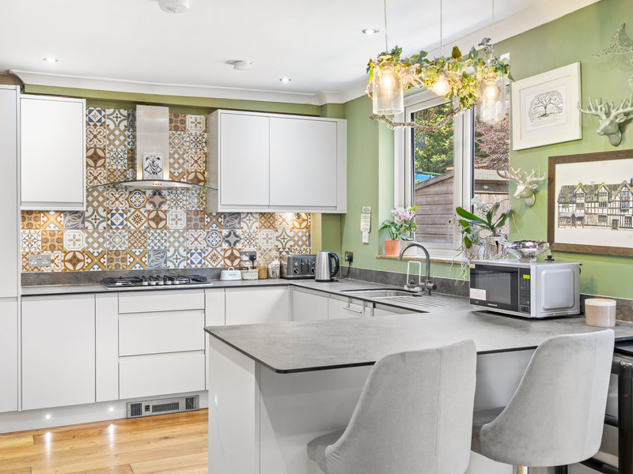
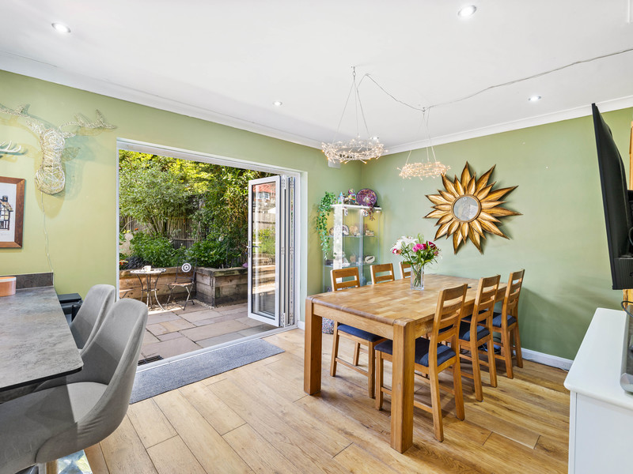
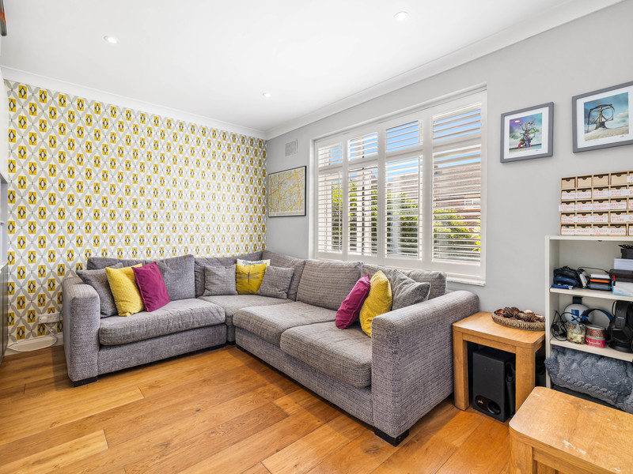
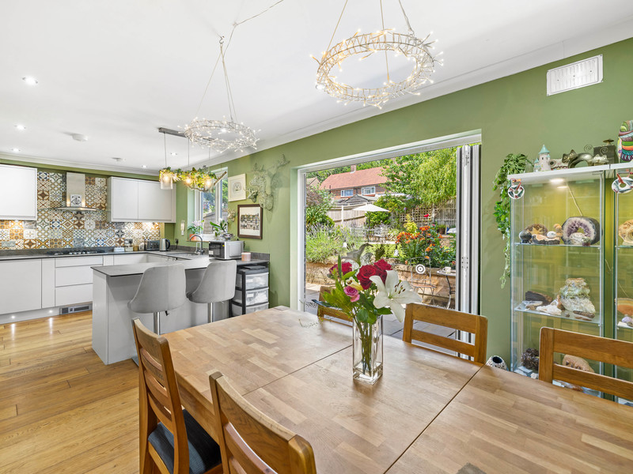
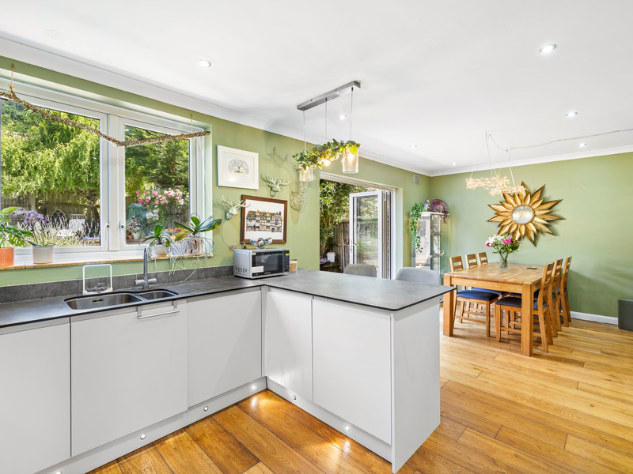
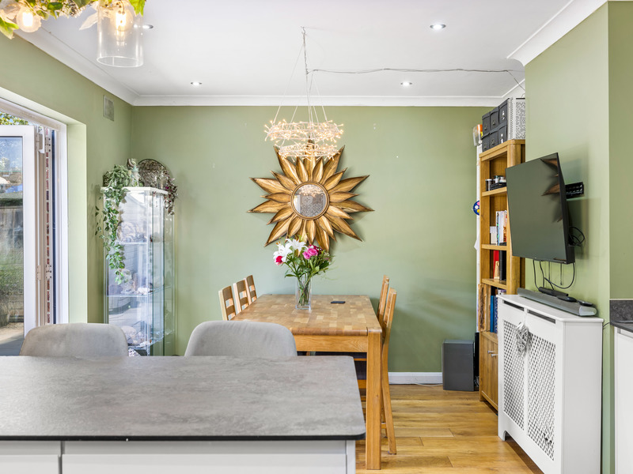
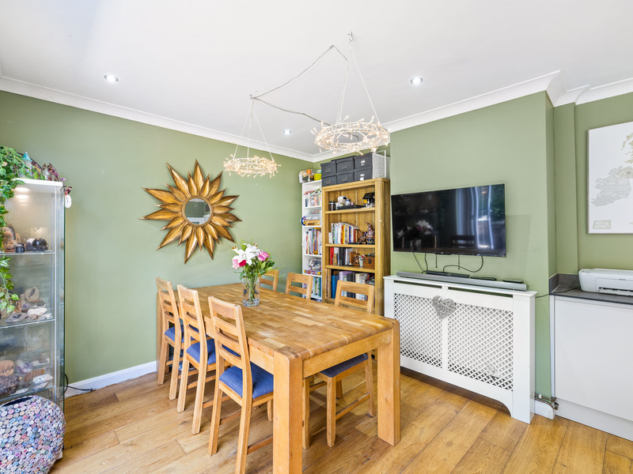
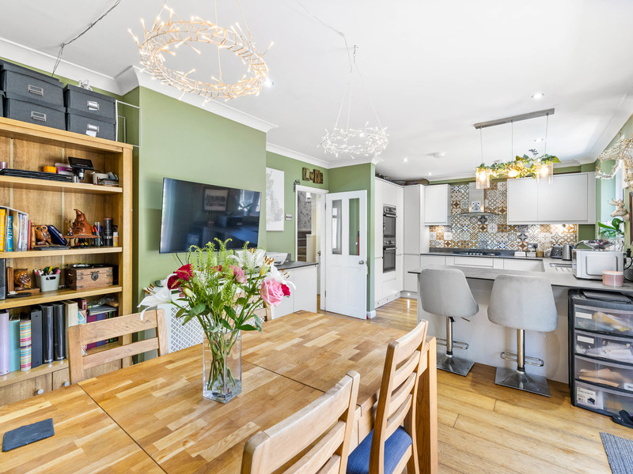
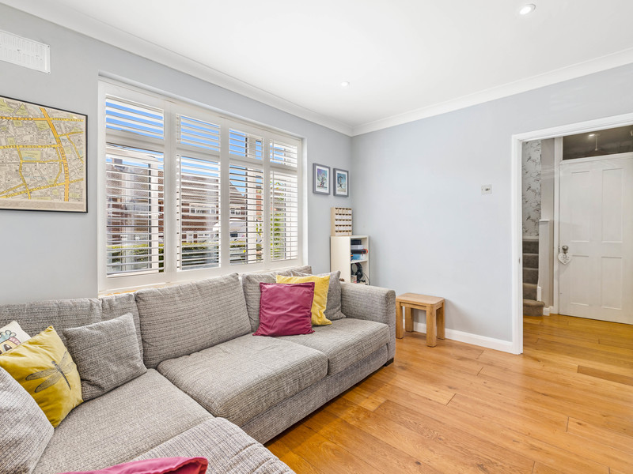
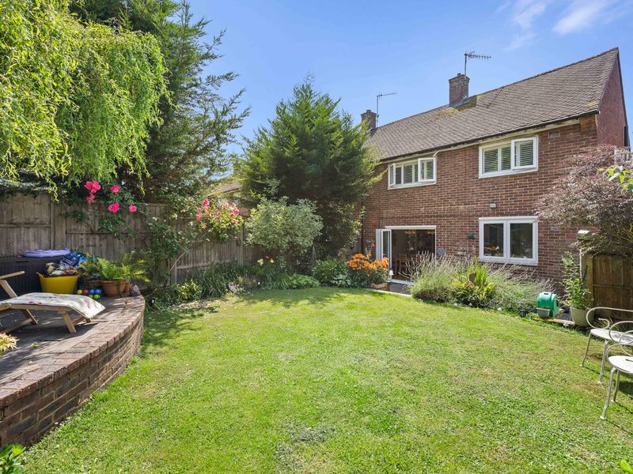
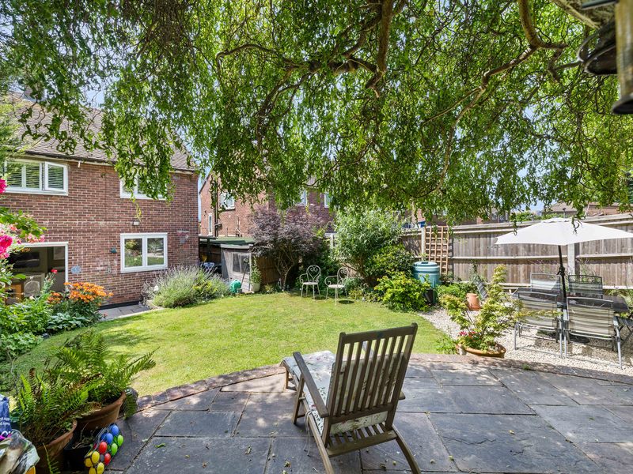
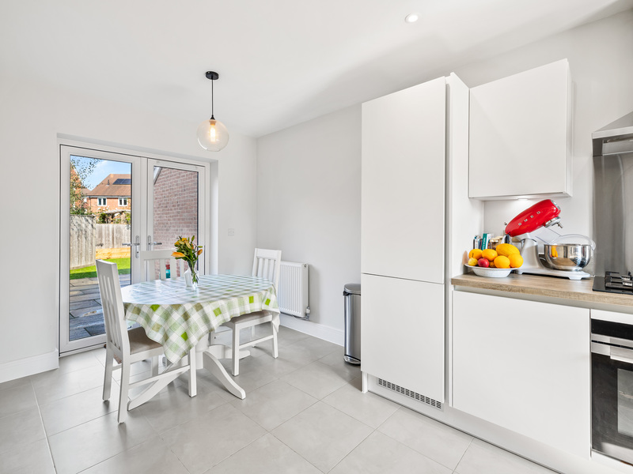
The ground floor layout revolves around premium social spaces. Positioned at the rear, the expansive kitchen and dining area stretches nearly 23 feet wide and functions as the true hub of the home. Bathed in natural light, it features crisp white cabinetry, integrated appliances, downlighting, and an elegant breakfast bar. High-quality bi-fold doors seamlessly retract to blend the dining space with an elevated stone patio, making outdoor entertaining effortless. For quieter moments, a separate, cozy front lounge features plantation shutters and warm wood flooring, balanced by a highly practical ground-floor cloakroom/WC off the main entrance hall.
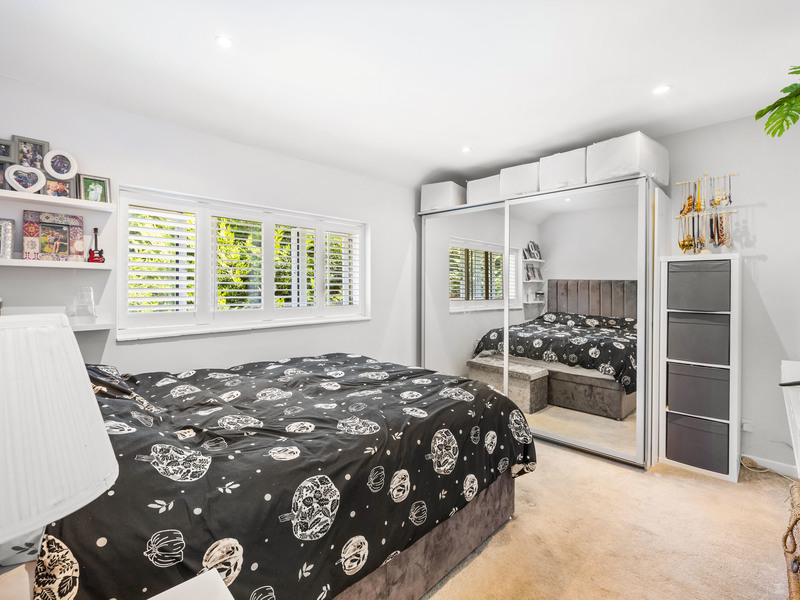
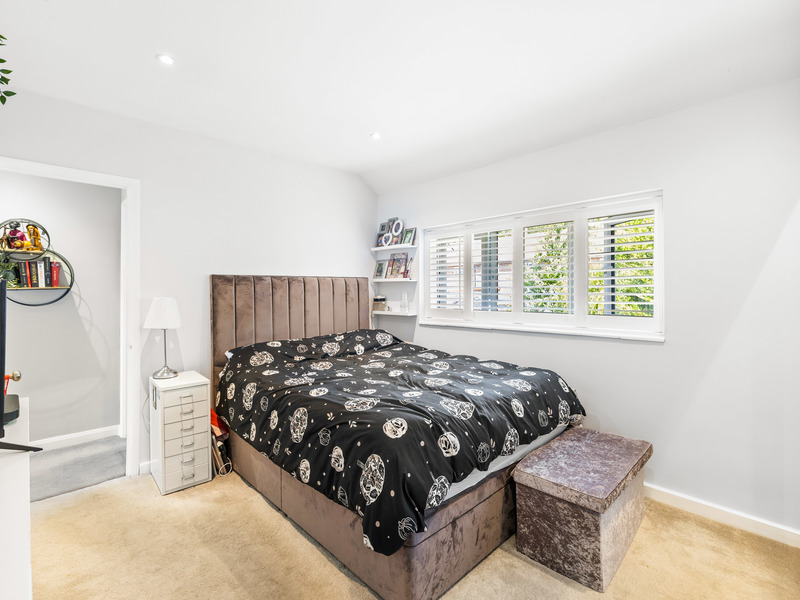
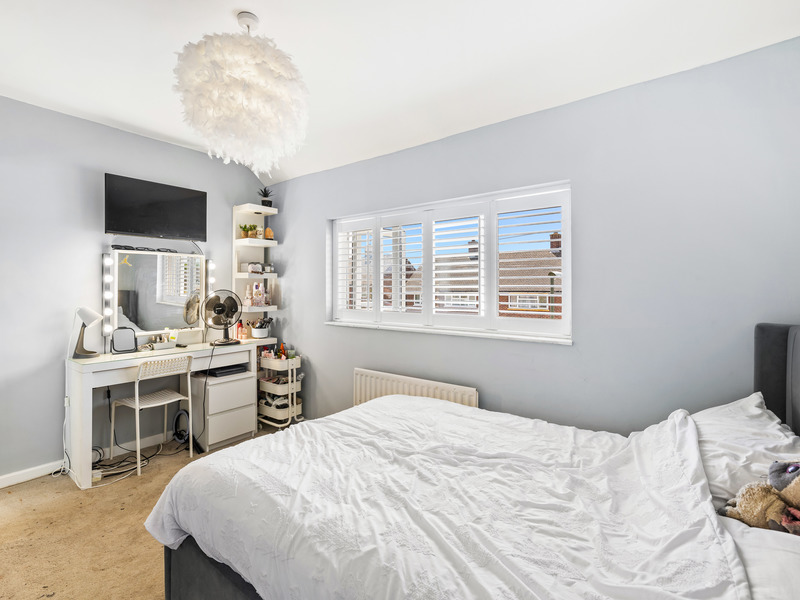
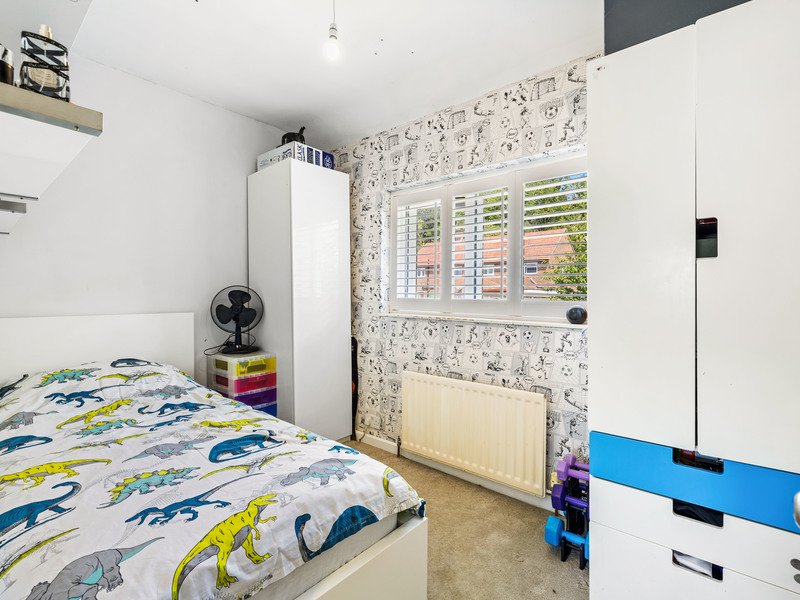
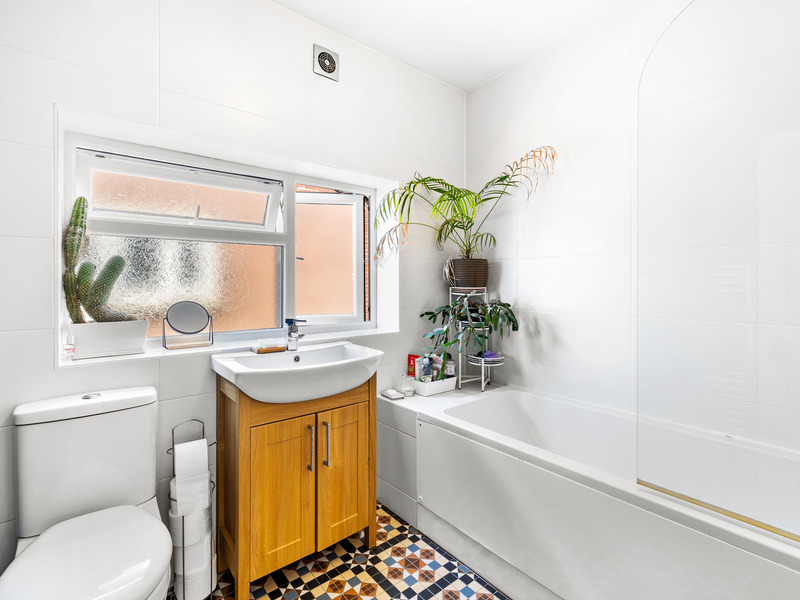
Upstairs, the bright and thoughtfully designed first floor accommodates three bedrooms and a stylish family bathroom.
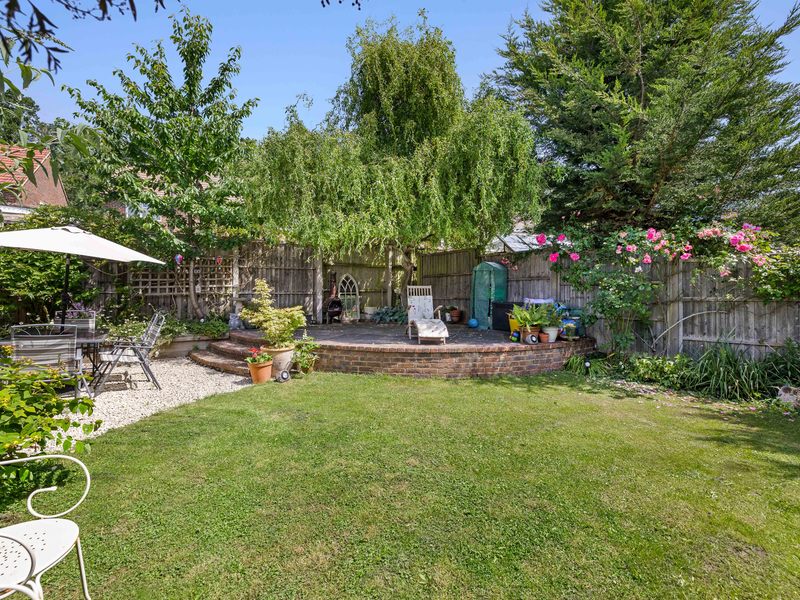
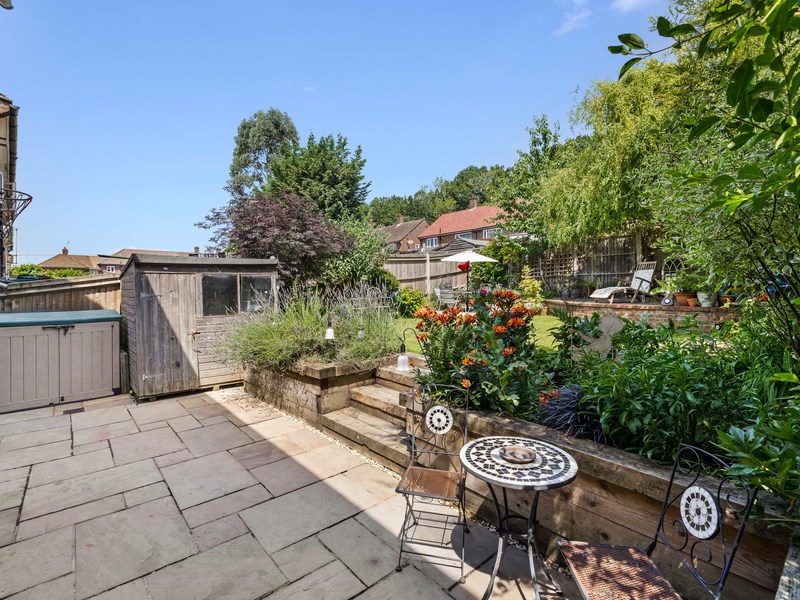
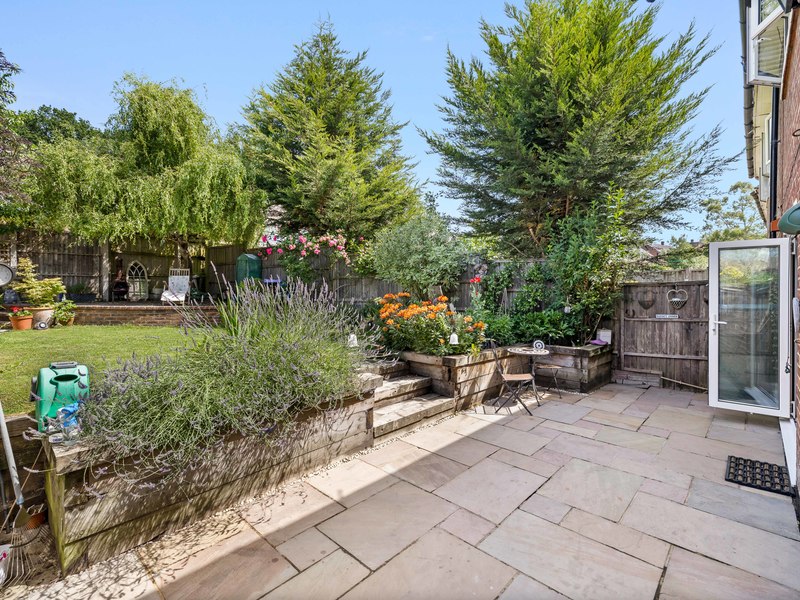
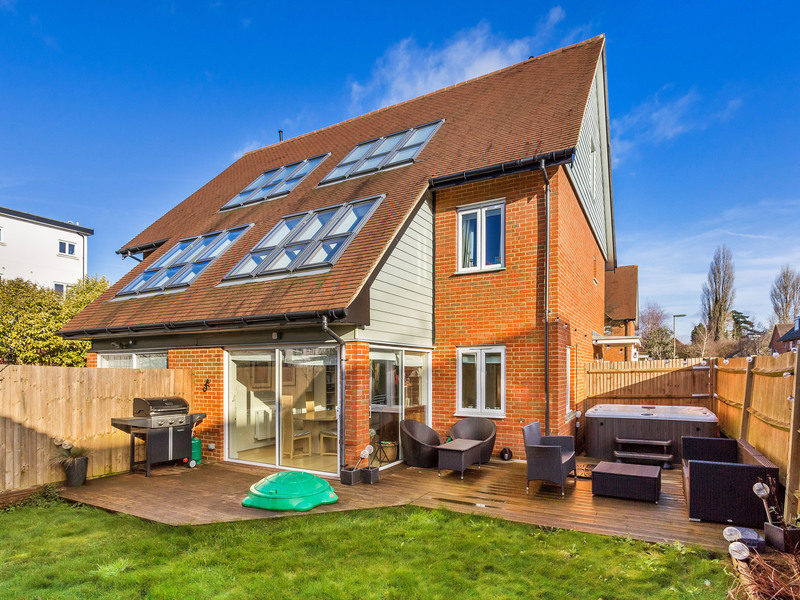
Outside, the rear garden is a private oasis. It starts with a broad, multi-level paved patio area framed by rustic timber sleepers, stepping up to a lush lawn flanked by established green hedges-providing a secure, expansive playground for children and pets alike.
Perfectly placed for everyday convenience, the home is located within a 15-minute stroll of local nurseries, primary, and secondary schools. Commuters will also love the position, sitting just 0.63 miles from Merstham Train Station for direct links into London.
Other Information (as advised by the seller*)...
Council Tax Band: D
Tenure: Freehold
Location of Boiler: Downstairs WC
Age of Boiler: 10 years+
Age of Windows: 10 years+ ( bi-folds were installed in 2018)
Approx. Age of Construction: 1950’s
Loft: Part-Boarded Fully Insulated
Garden Direction: North
Garden Fence: right facing the house from the front
Stamp Duty: Google Search ‘Stamp Duty Calculator’
Agent: Georgie Kemp
Parking Arrangements: On Street, Driveway Potential
Vendors position: Yet to Find a Property to Buy
*Please verify these details through the conveyancing process
*All distances or travel times are based on Google Maps