Location: Charnwood Avenue, Wimbledon, London, United Kingdom
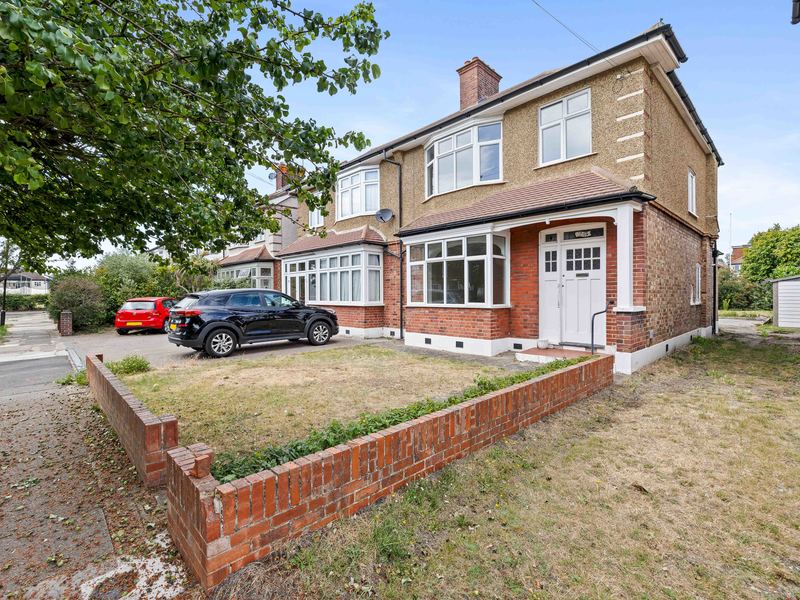
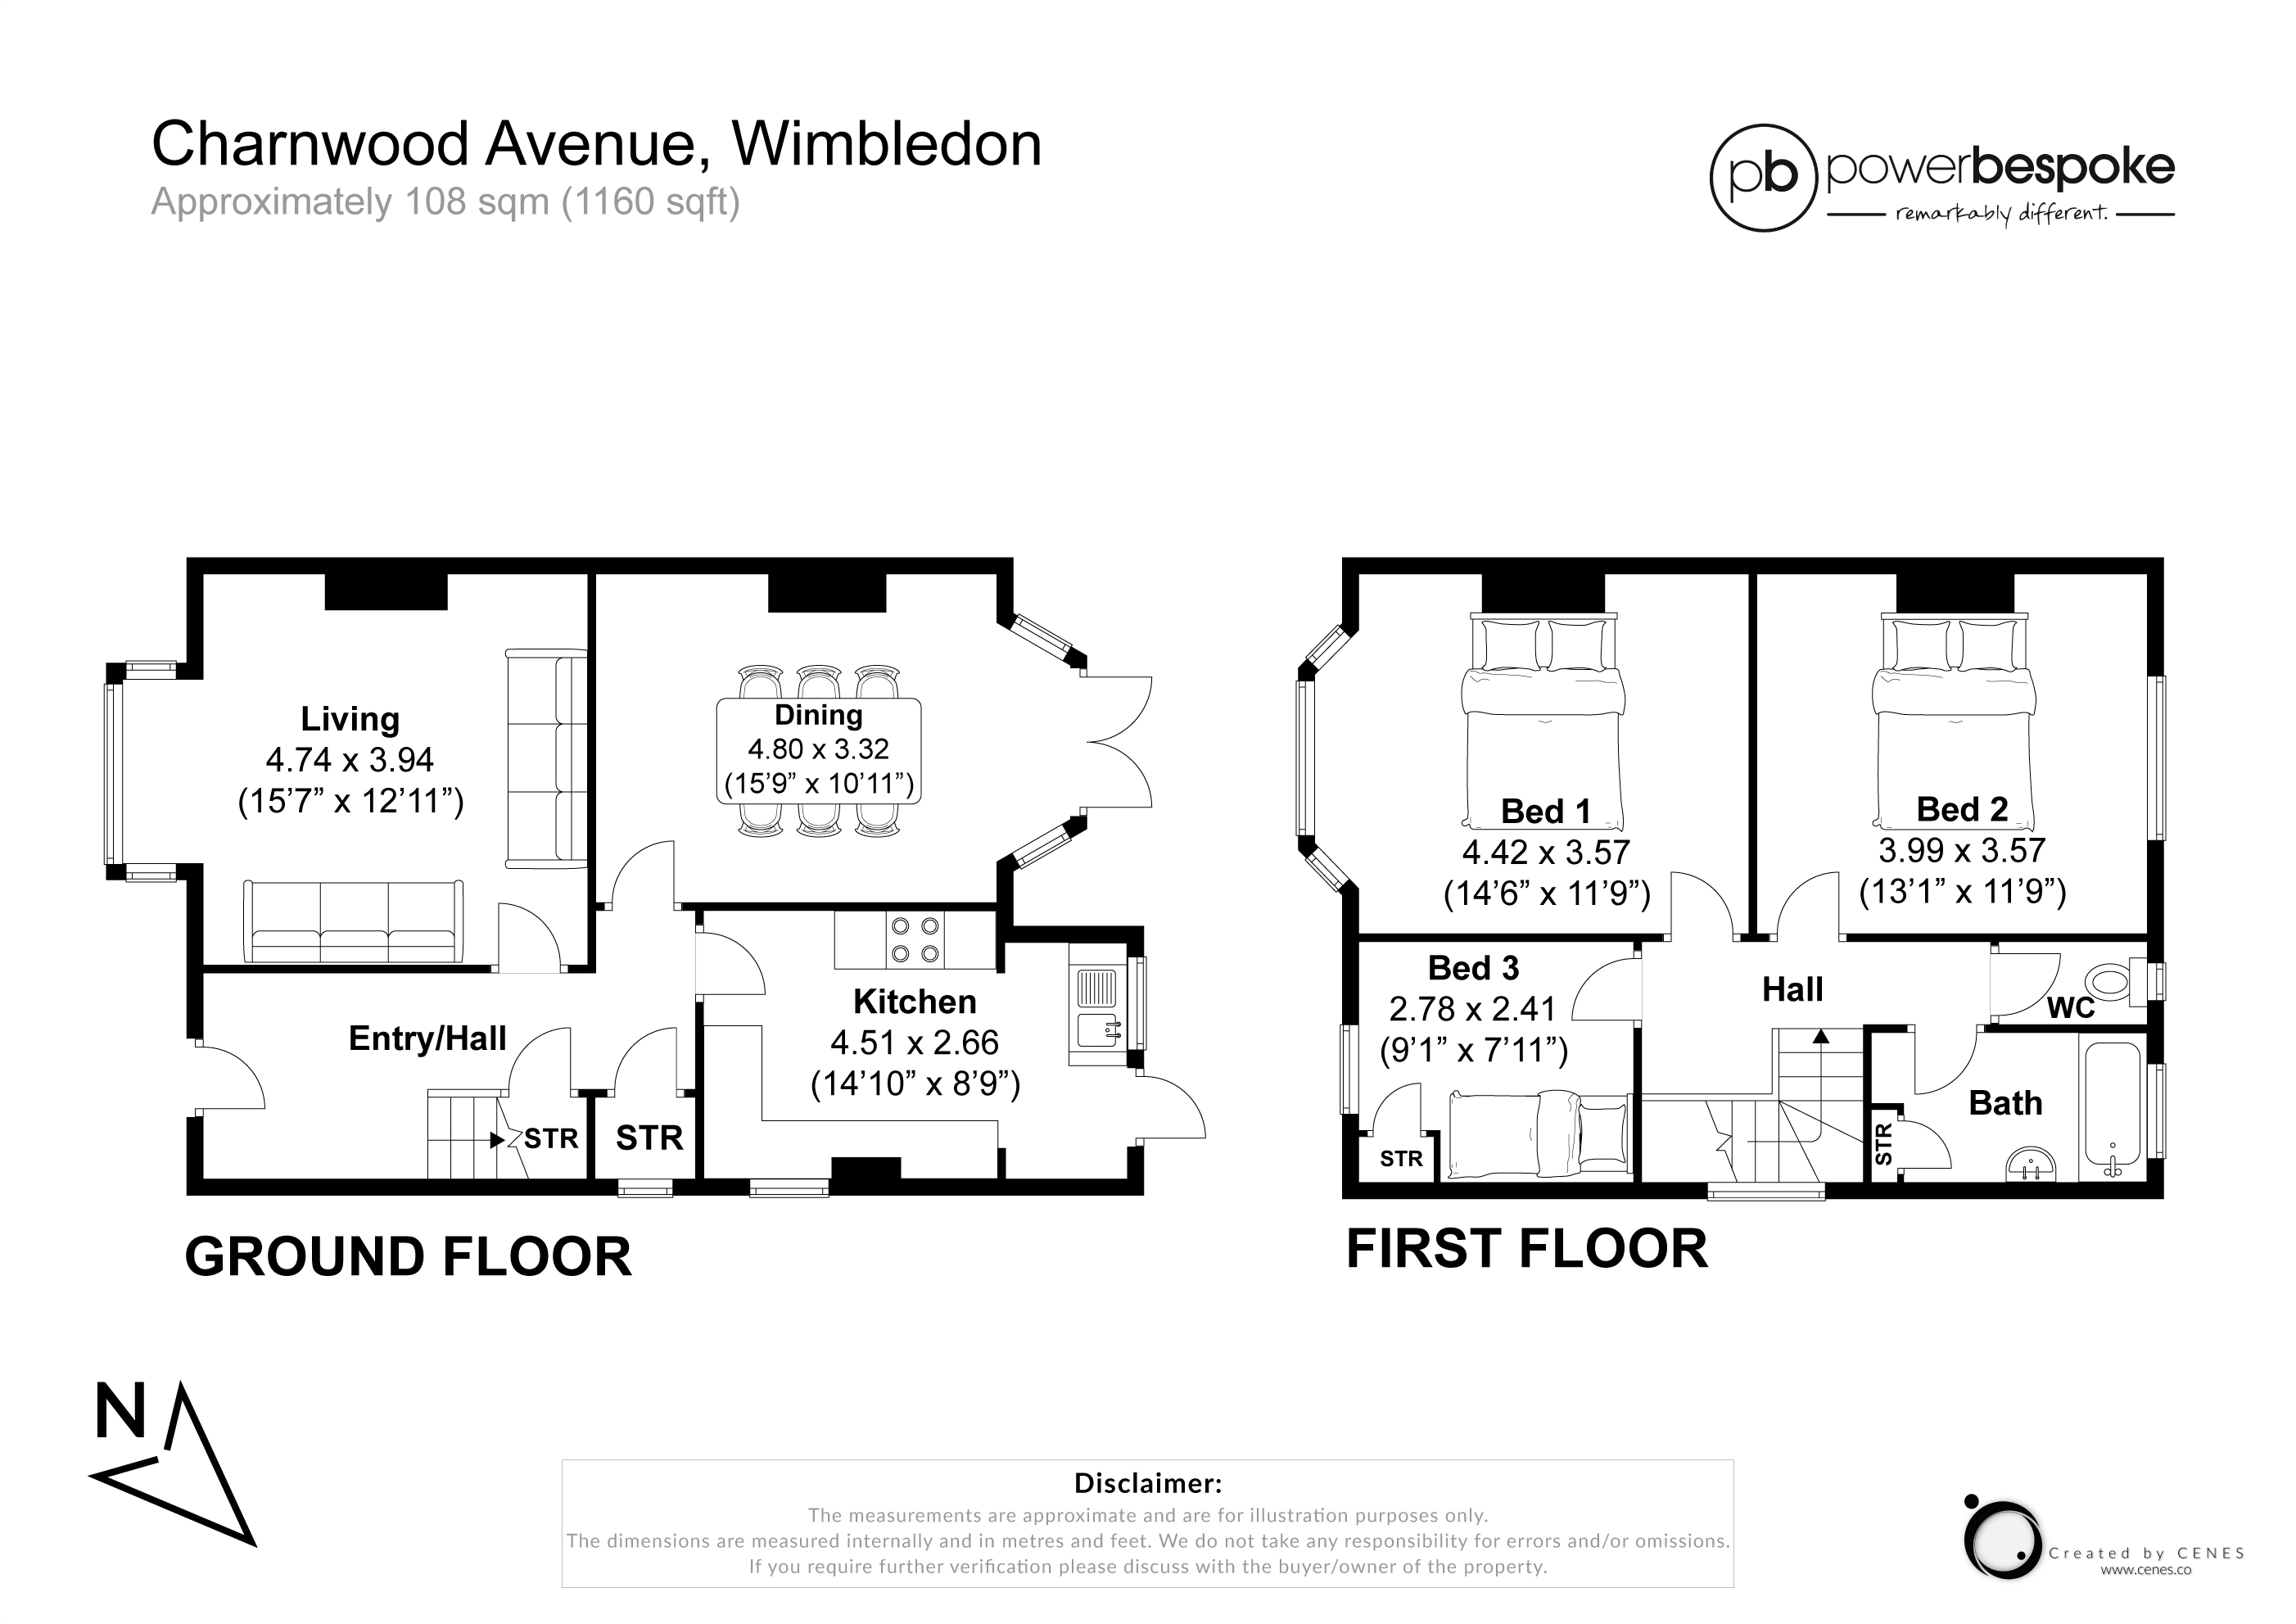
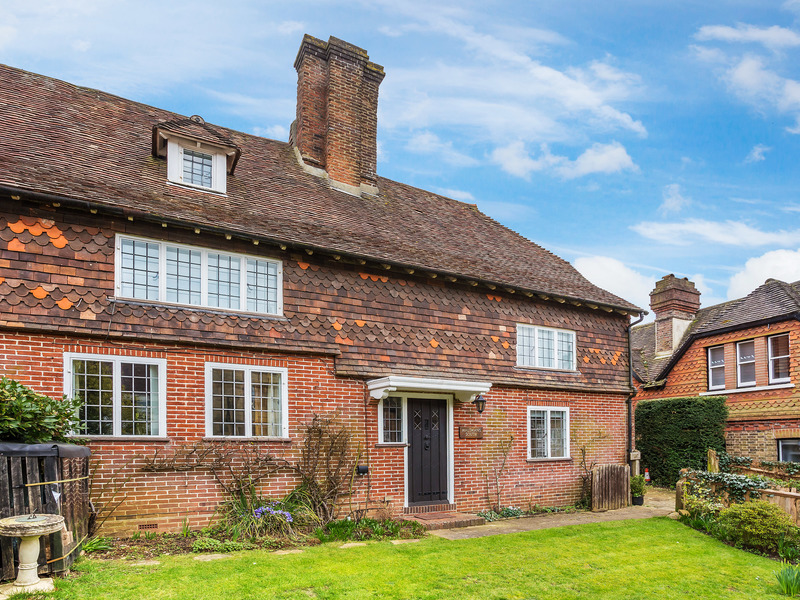
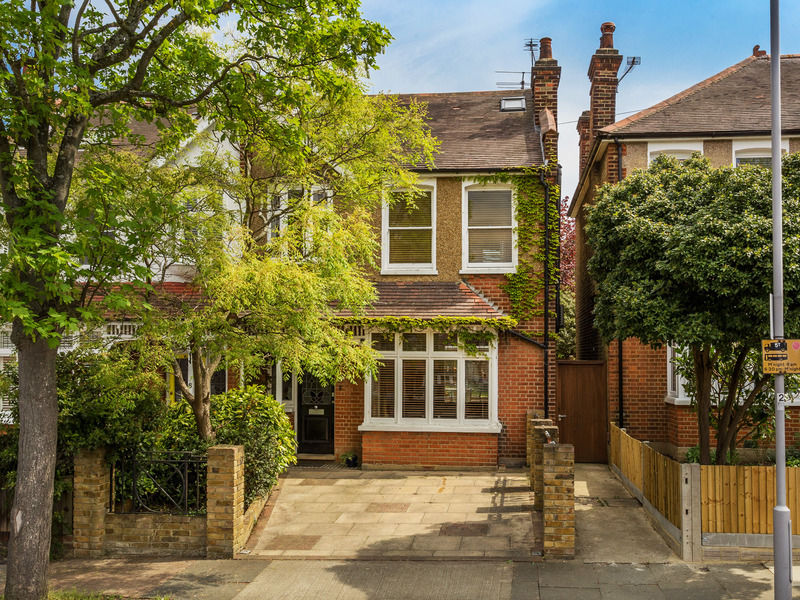
Nestled in a highly desirable Wimbledon avenue, this semi-detached property offers an incredible opportunity for buyers looking to put their own stamp on a home. Spanning over 1,160 sq ft across two floors, the house serves as an ideal blank canvas, rich with potential for reconfiguration or a substantial extension, subject to necessary planning permissions (STPP).
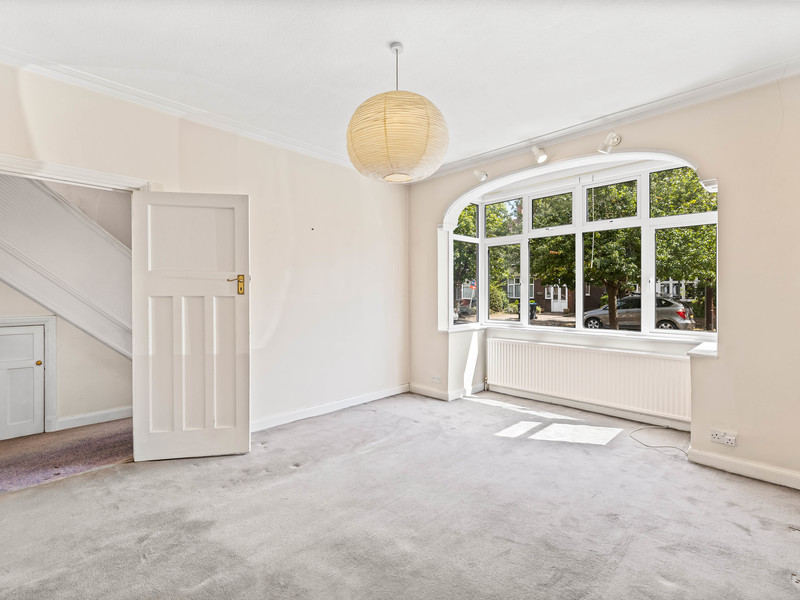
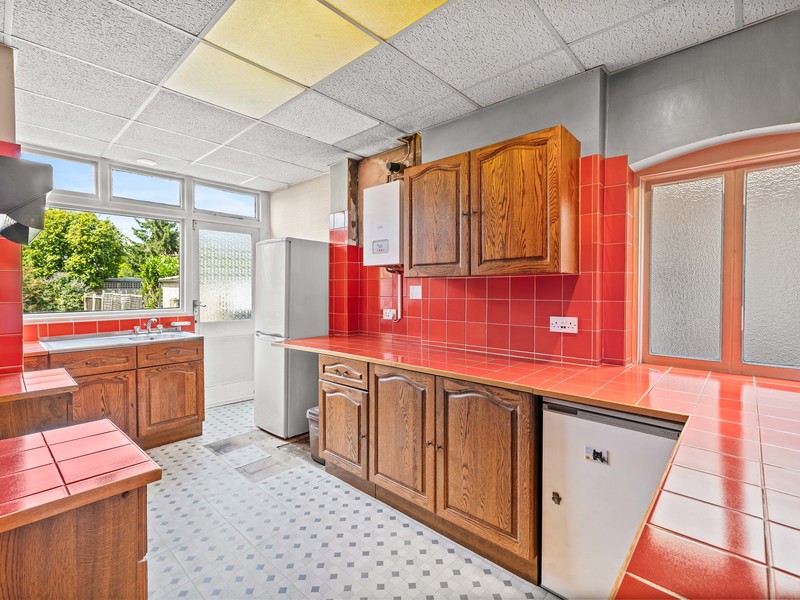
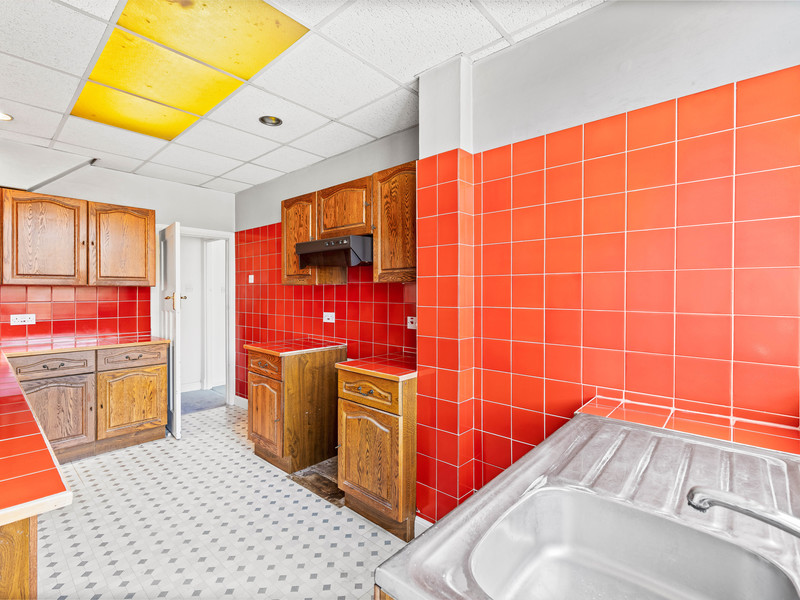
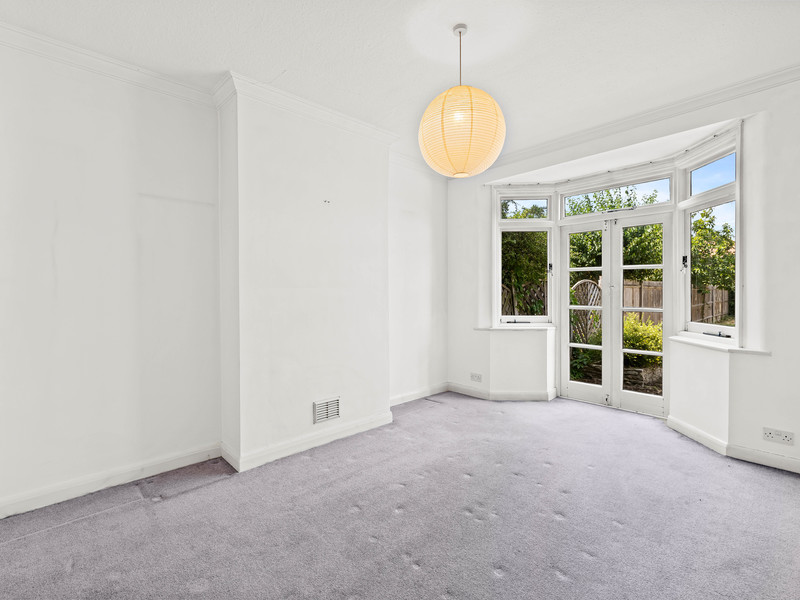
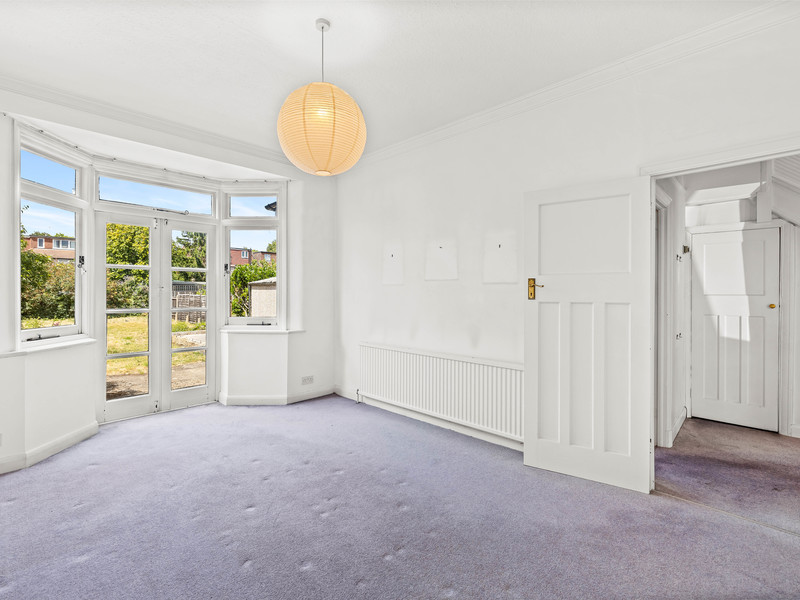
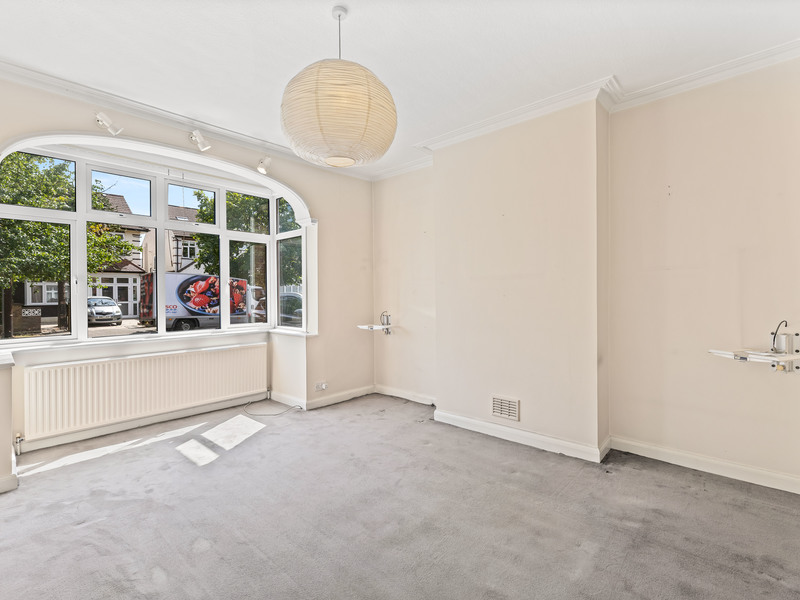
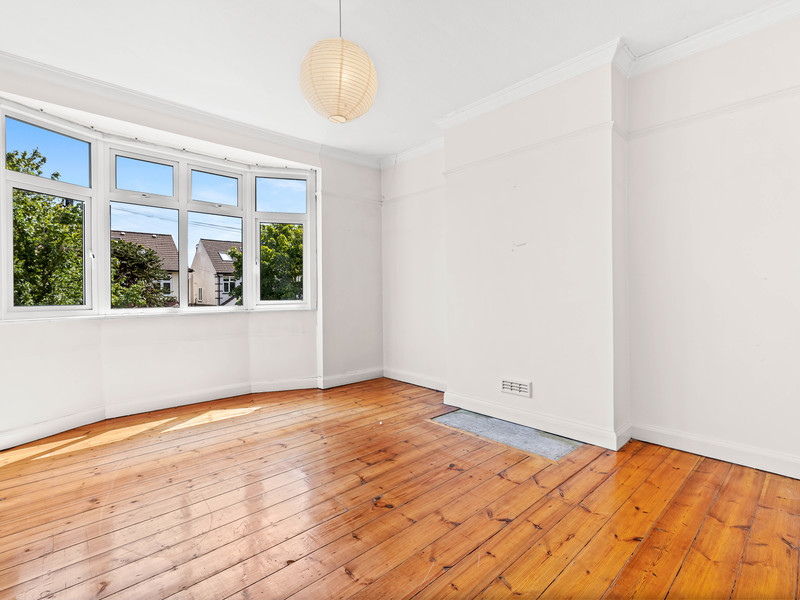
The ground floor welcomes you with a spacious front living room, illuminated by a classic bay window and featuring stripped wooden flooring. A separate, generously proportioned dining room sits to the rear, boasting direct access to the garden through double doors. The kitchen provides a functional footprint with ample workspace and a direct garden exit, offering a perfect starting point for a modern transformation.
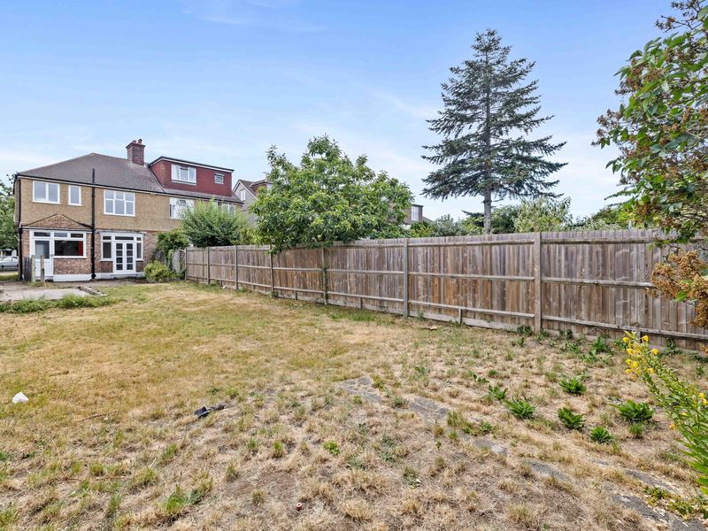
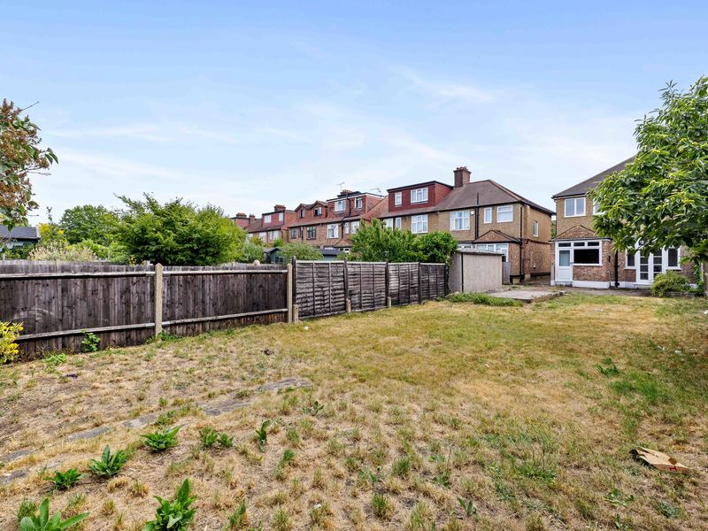
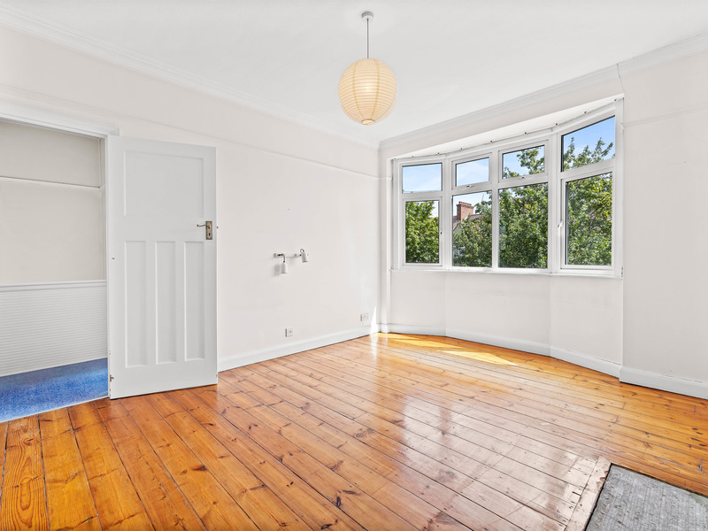
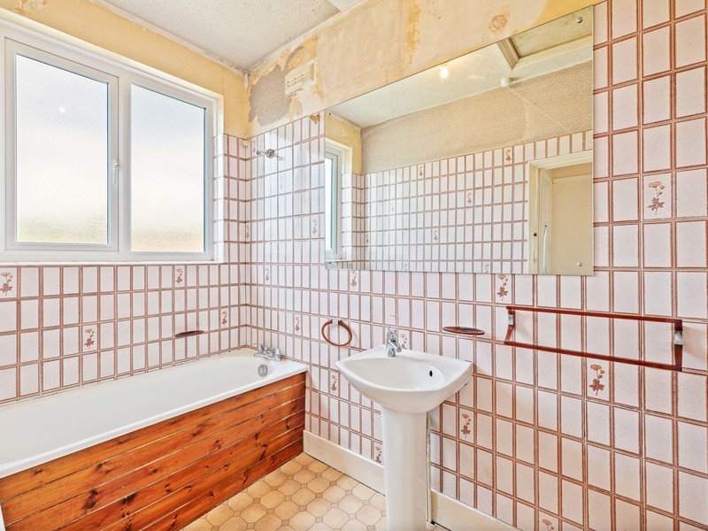
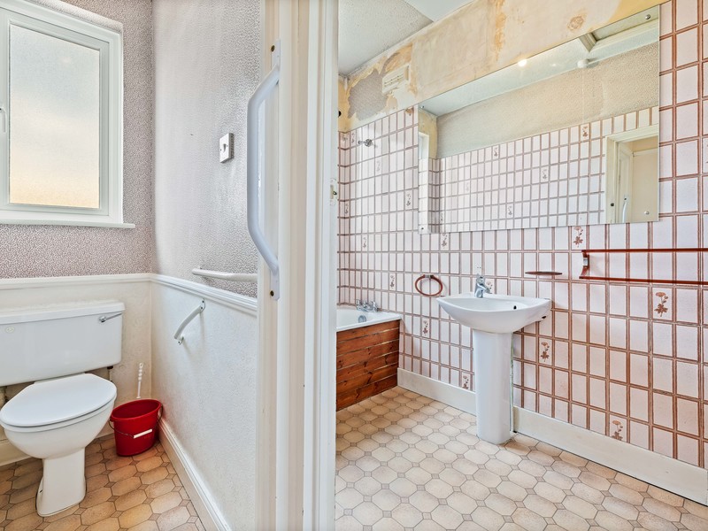
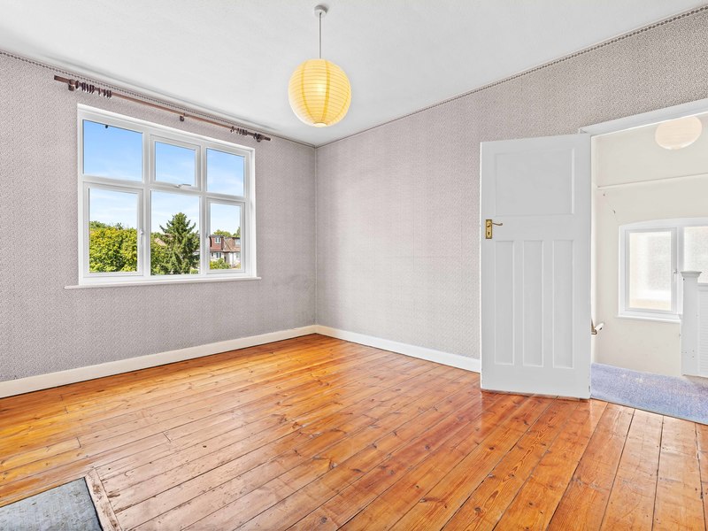
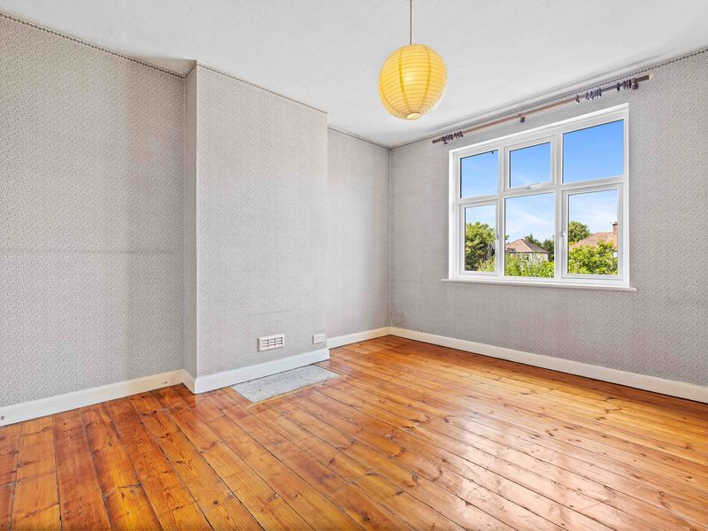
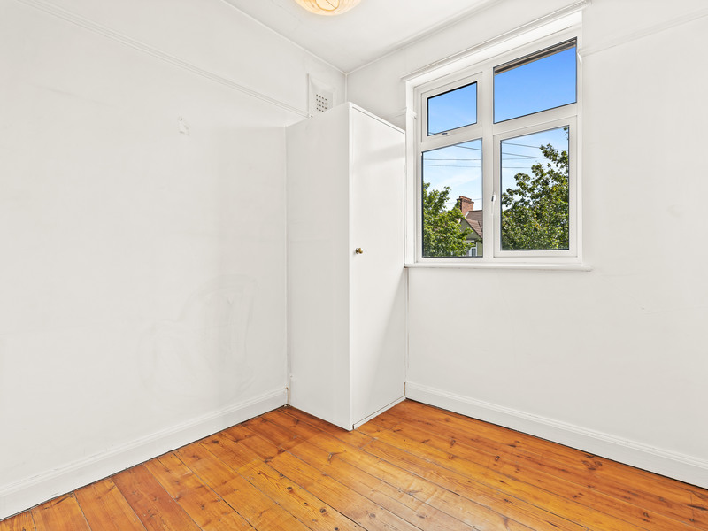
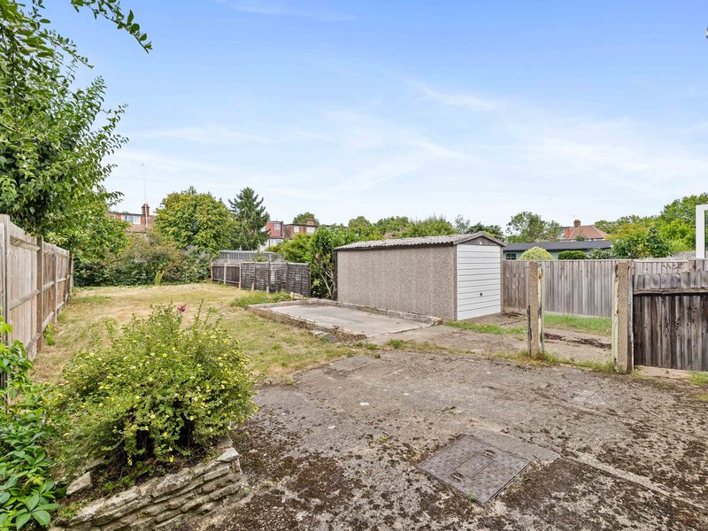
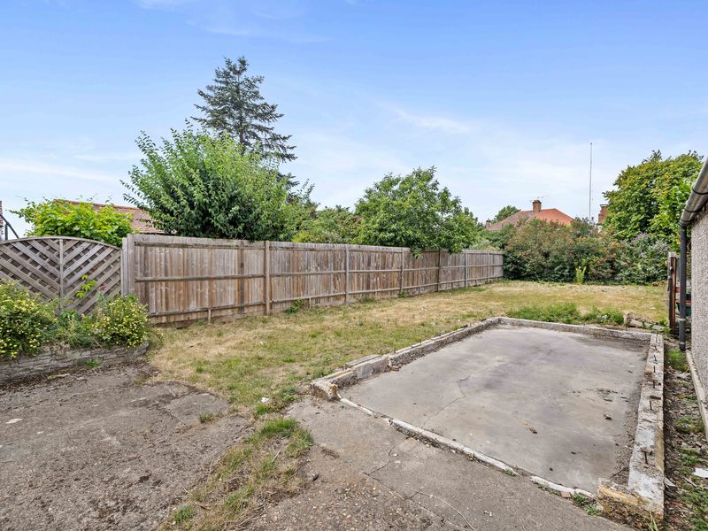
Upstairs, the layout comprises three well-sized bedrooms, a family bathroom, and a conveniently separate WC. Externally, the property features a small front garden with potential to create parking subject to the correct permissions and an exceptionally deep, lawned rear garden enclosed by timber fencing.
Situated in an excellent location close to Wimbledon’s superb transport links Wimbledon Train Station just 1.2 Miles, parks, and schools, this property is ready to be transformed into a spectacular family home.
Other Information (as advised by the seller*)...
Council Tax: E
Parking Arrangements: On Street, potential converting front garden subject to correct permissions
Vendors position: NO CHAIN
Age of Boiler:
Age of Windows:
Approx. Age of Construction:
Loft:
Garden Direction: North West
Agent: Georgie Kemp
Broadband connection: copy & paste this link into your browser and use postcode to search checker.ofcom.org.uk/
Mobile signal/coverage: copy & paste this link into your browser and use postcode to search checker.ofcom.org.uk/
Stamp Duty: copy & paste this link into your browser: stampdutycalculator.org.uk/
What3Words: *Please verify these details through the conveyancing process*All distances or travel times are based on Google Maps