Location: Crawley, Surrey, United Kingdom
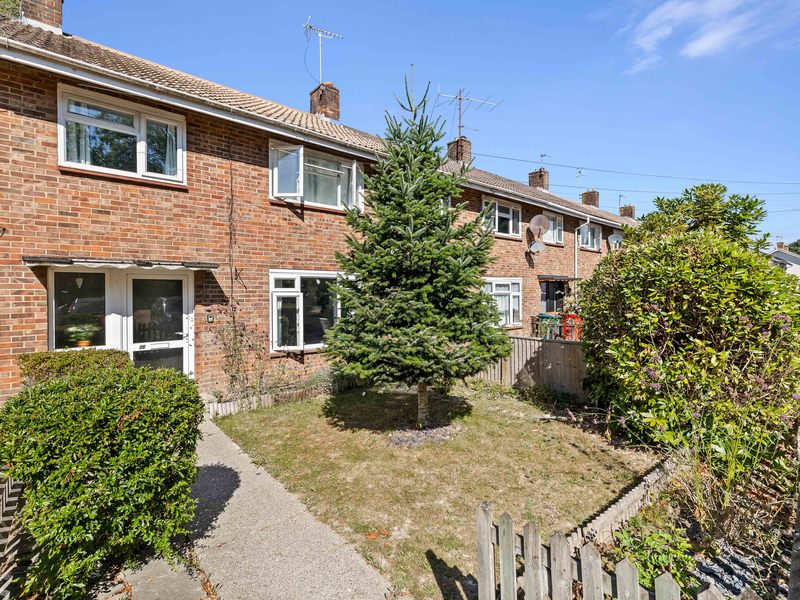
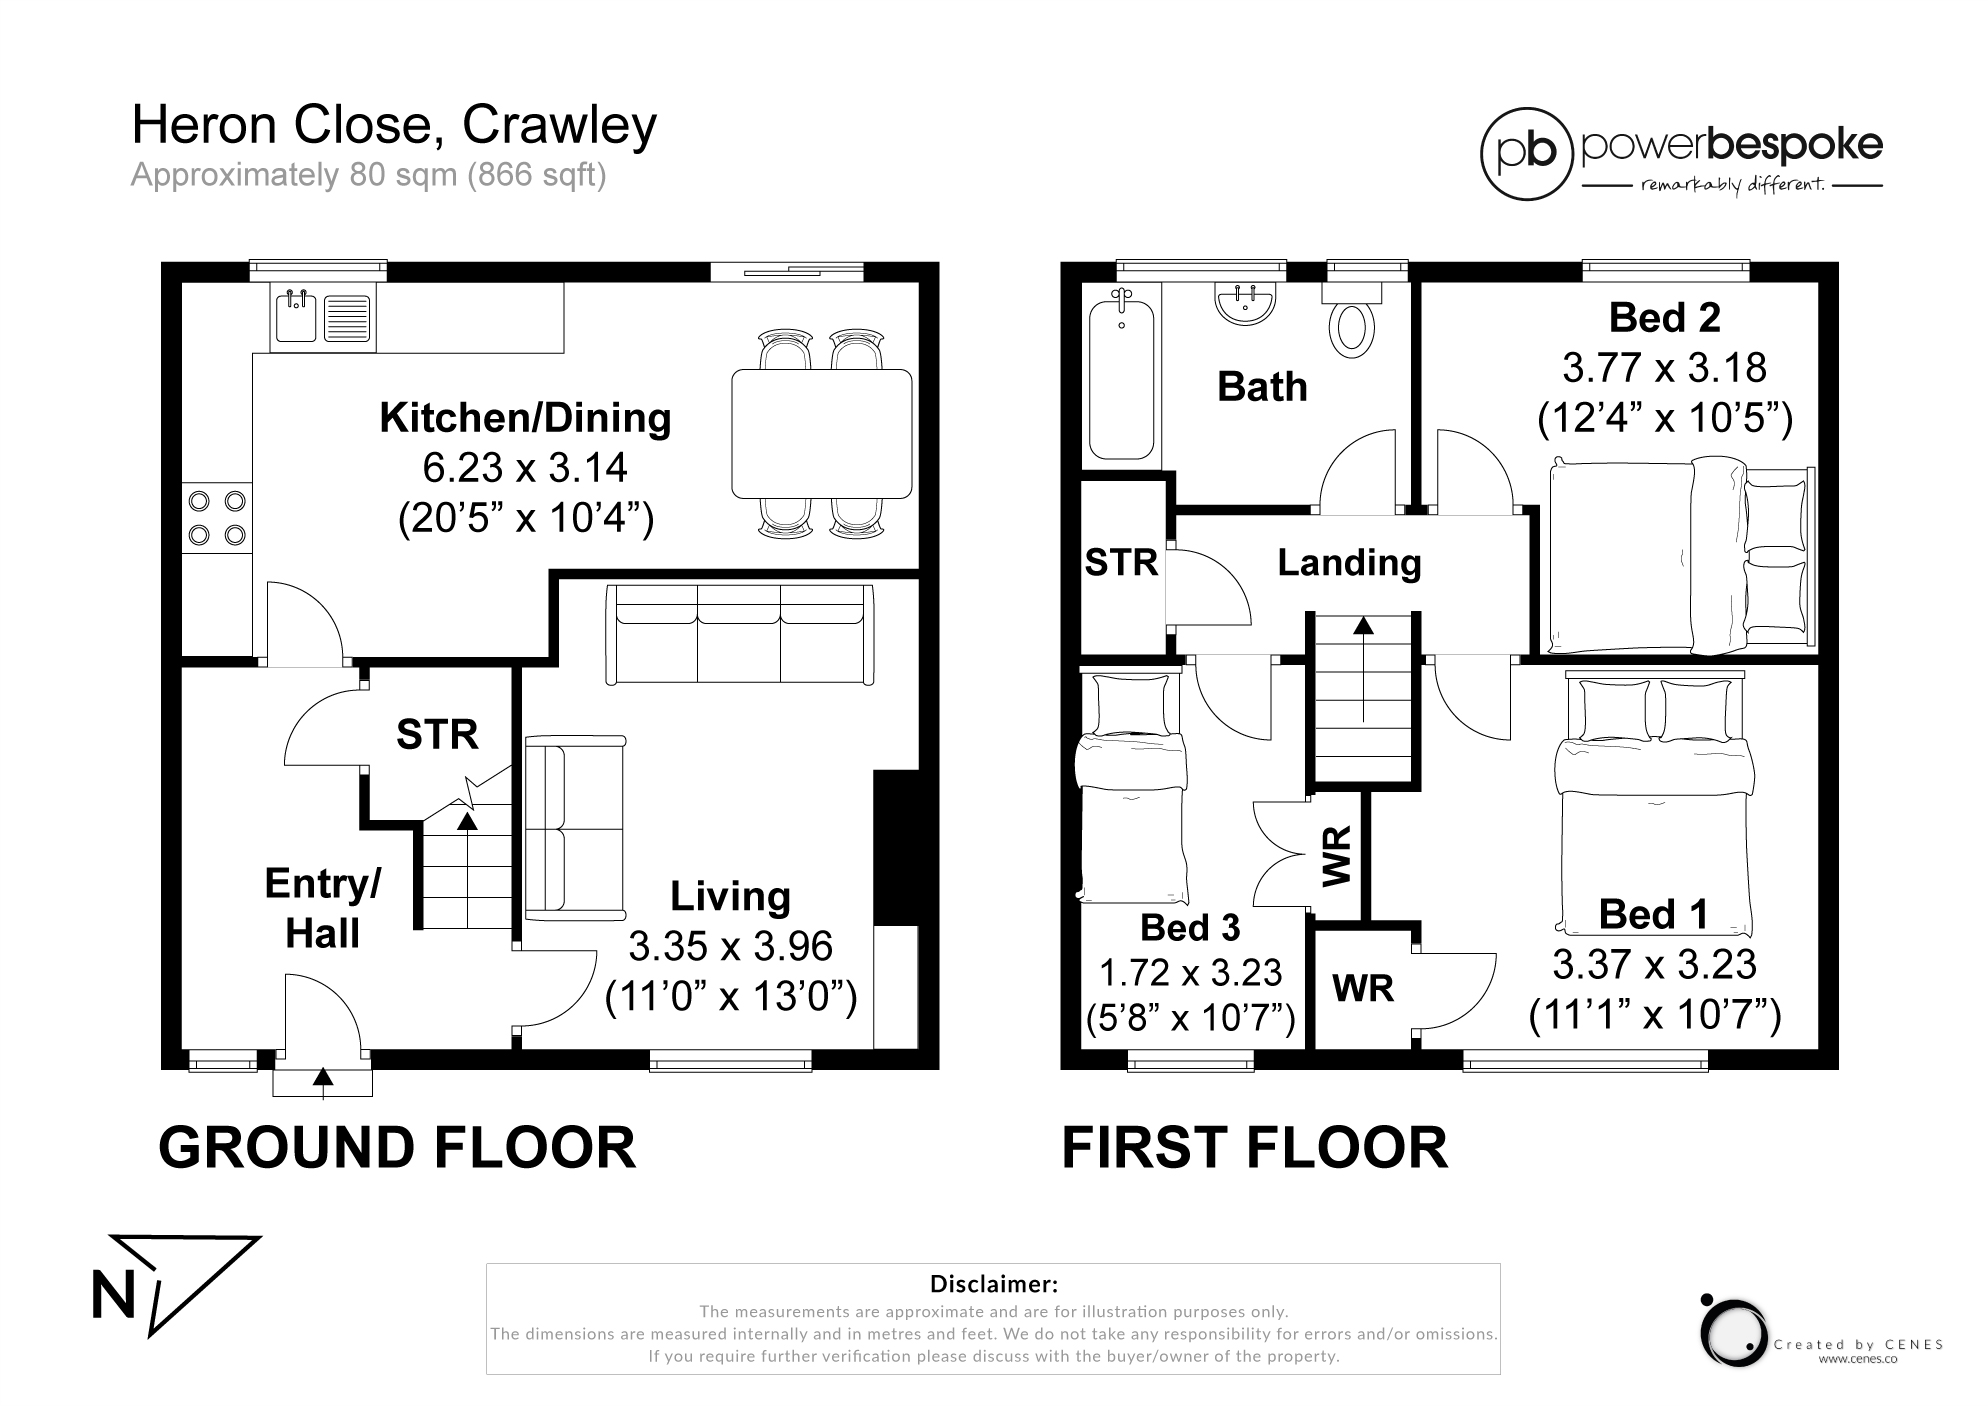
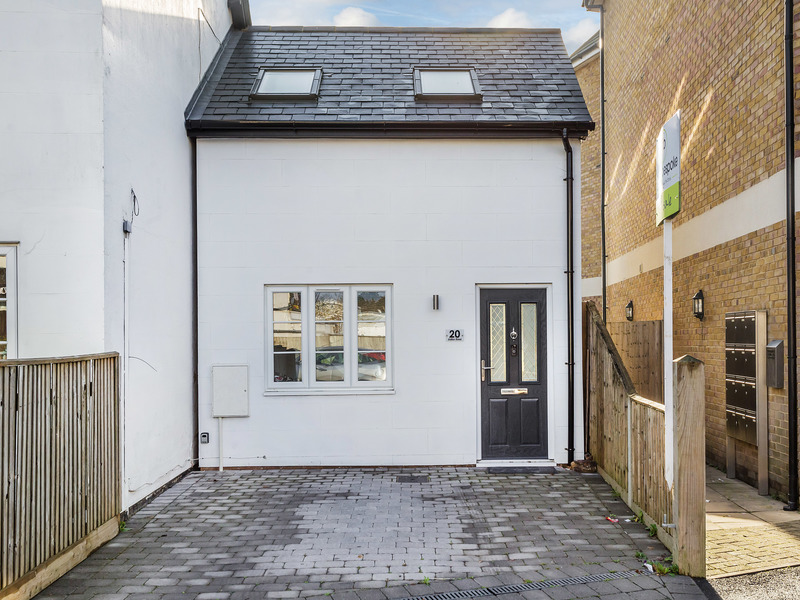
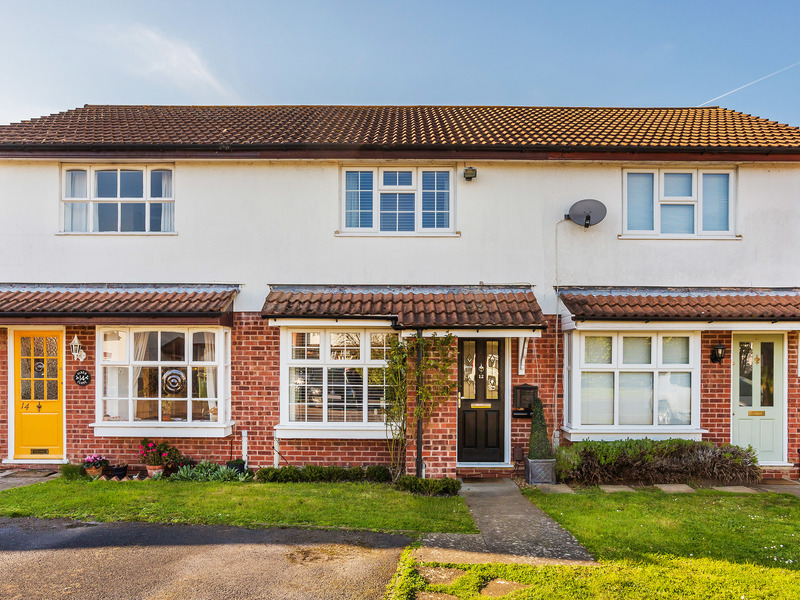
Positioned along Heron Close, Langley Green in Crawley at the end of a cul-de-sac, this three-bedroom terraced home delivers an efficient, light-filled two-storey layout measuring approximately 866 square feet. Tailored for practical daily living, the residence is defined by its generous room dimensions, bright neutral interiors, and a substantial private rear garden.
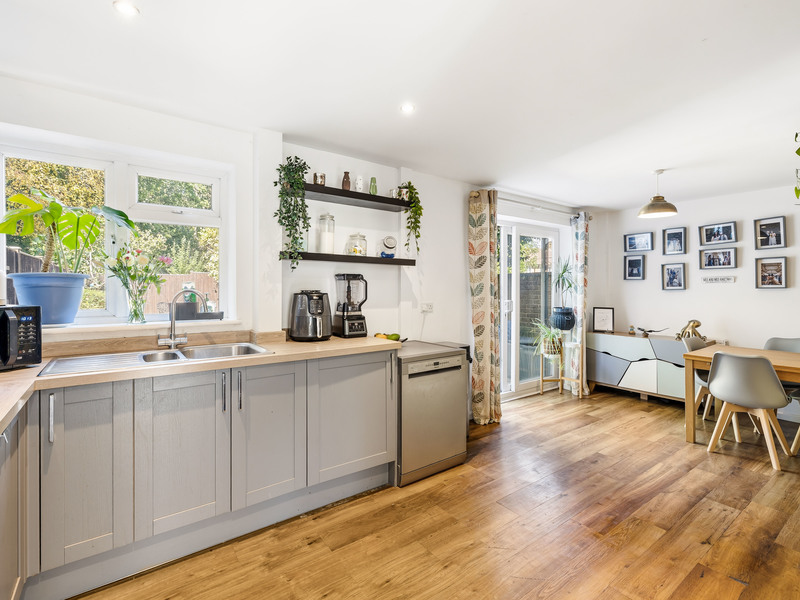
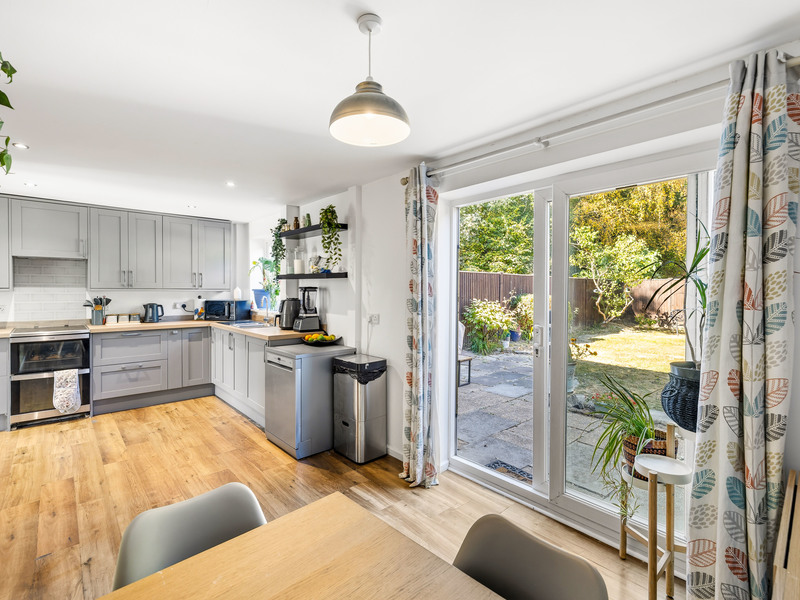
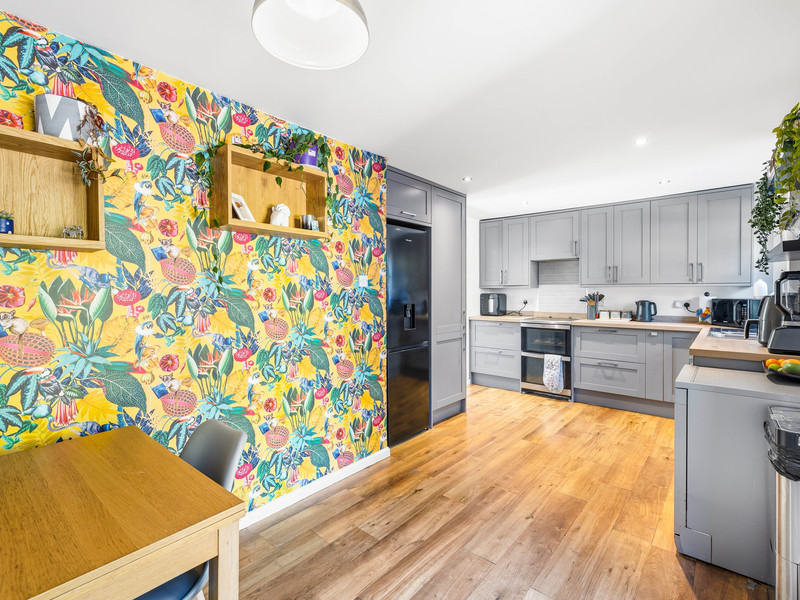
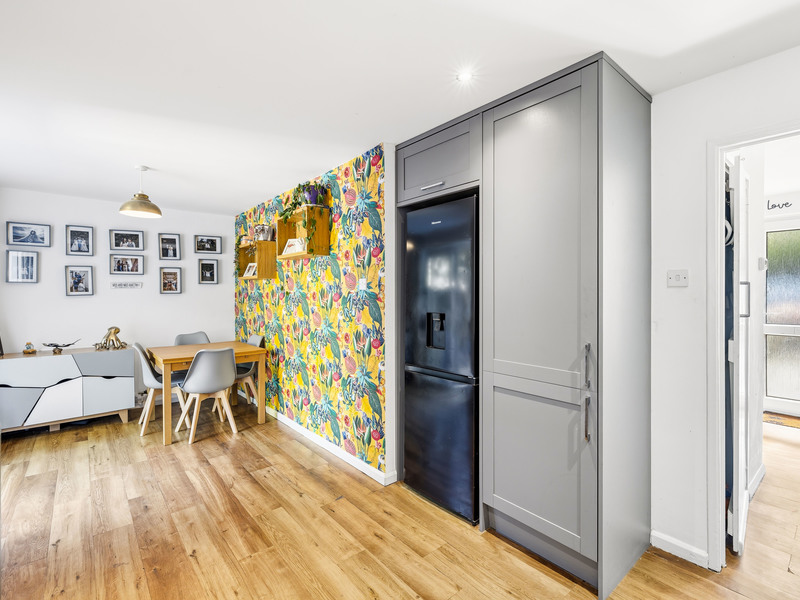
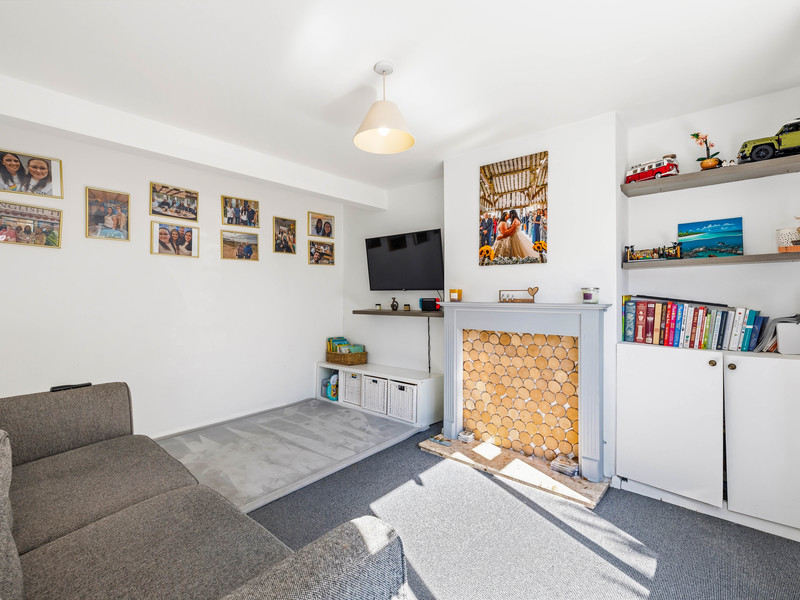
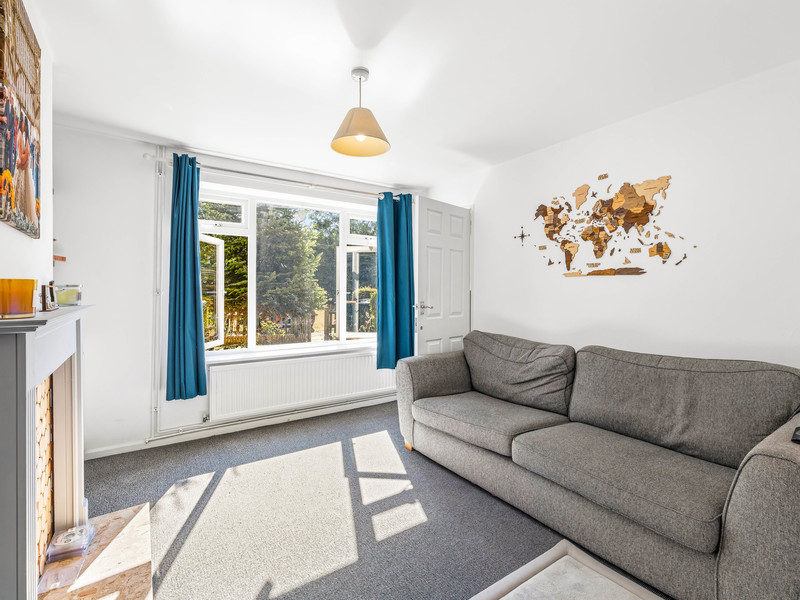
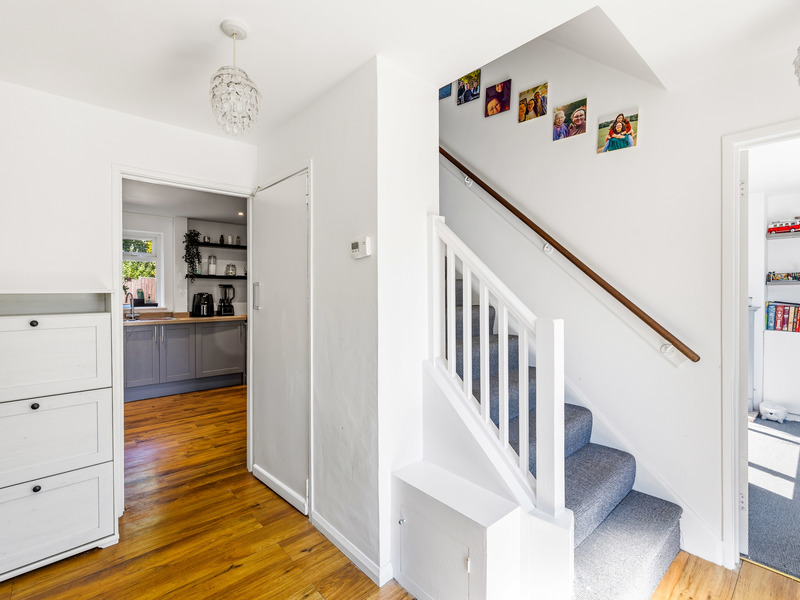
The ground floor opens into a dedicated entrance hall with built-in under-stairs storage, leading directly into a front-facing 13ft x 11ft Living Room featuring neutral carpet and built-in alcove cabinetry. Positioned across the full width of the rear is a 20ft x 10ft Kitchen and Dining area. Outfitted with grey shaker-style cabinetry, wood-effect work surfaces, and integrated cooking appliances, this bright zone accommodates a full family dining table and features sliding glass doors opening directly to the patio.
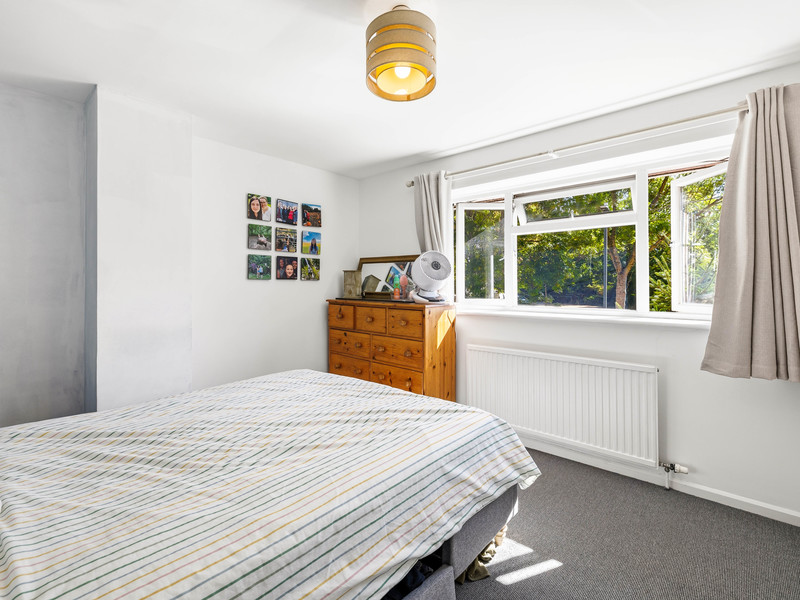
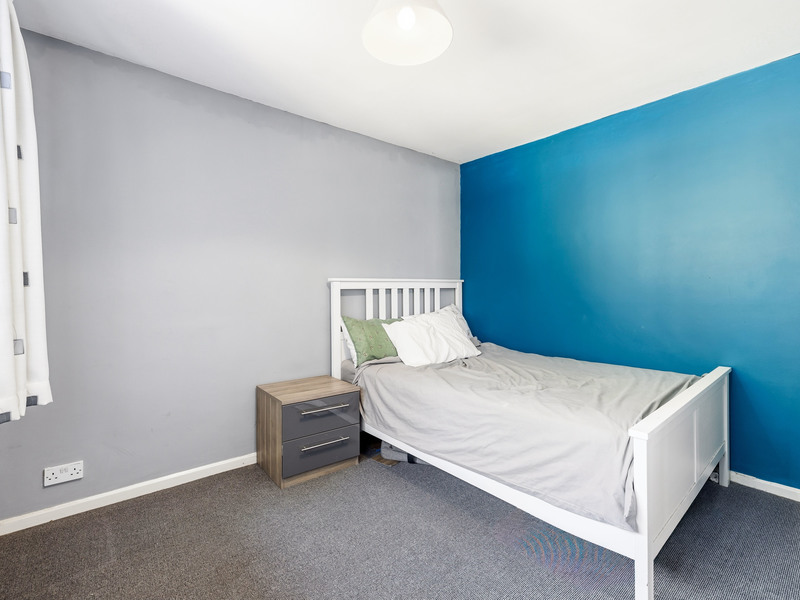
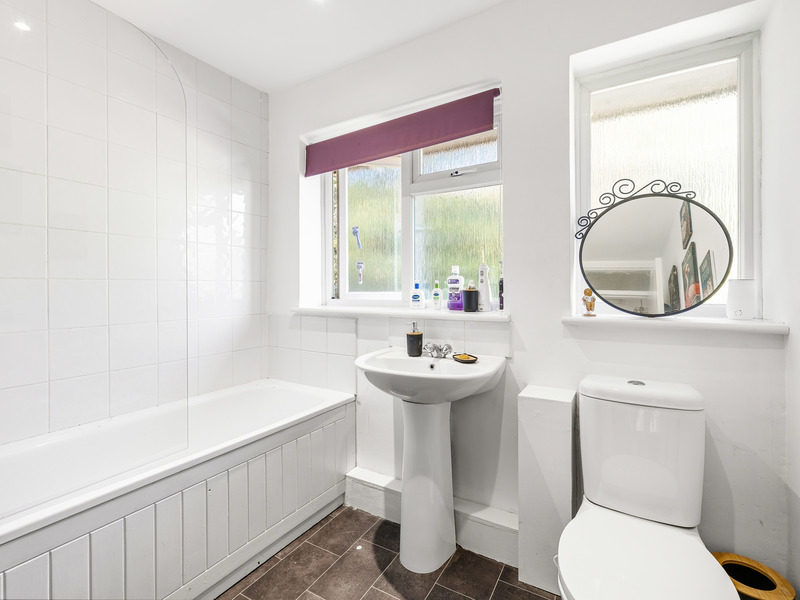
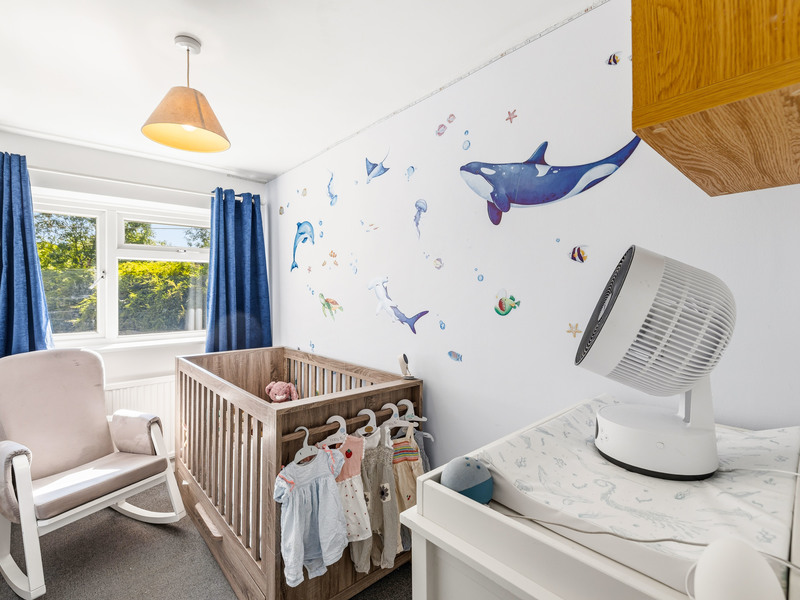
Upstairs, the floor plan accommodates three bedrooms and a family bathroom fitted with a white three-piece suite and over-bath shower.
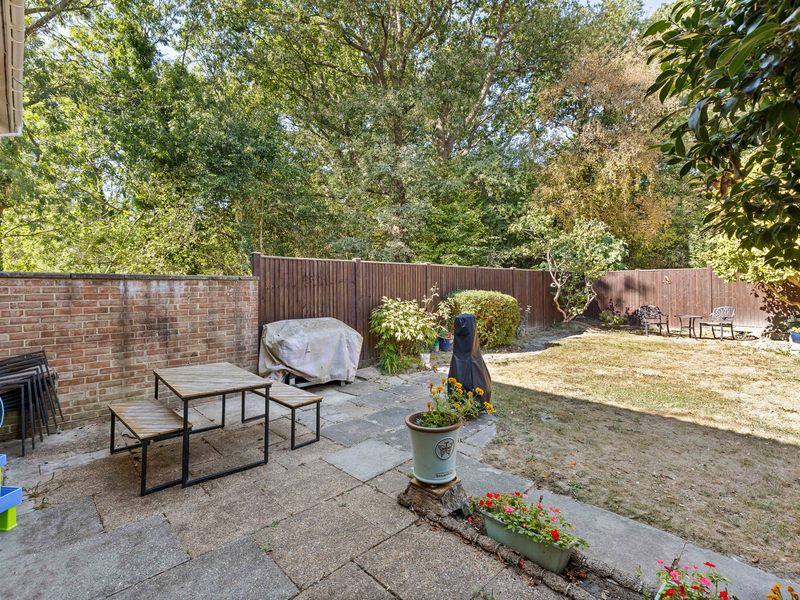
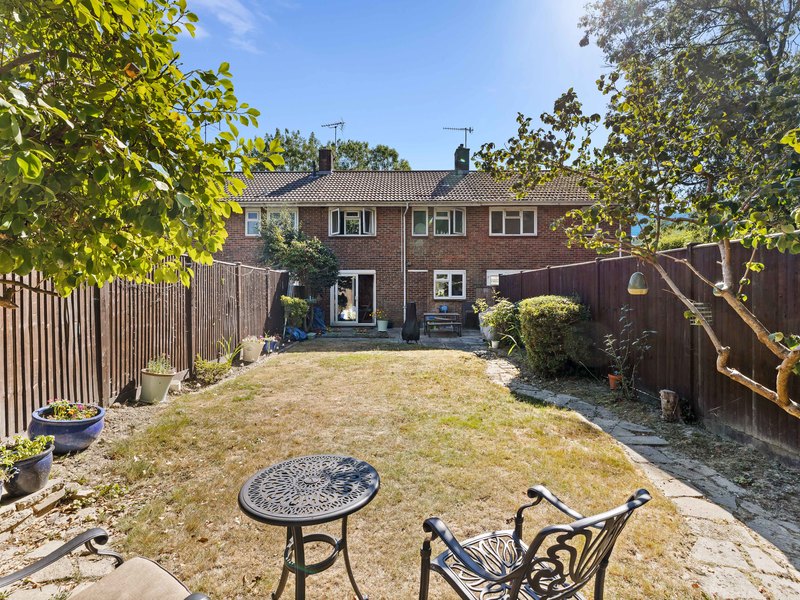
Outside, the property extends into a private rear garden, combining a paved patio area ideal for outdoor dining with an expansive lawn bordered by timber boundary fencing and mature trees. Located just 1.7 miles from Crawley Station or Ifield which is 1.4 Miles. Multiple schools within one mile, making this a great family home location.
Other Information (as advised by the seller*)...
Council Tax:
Parking Arrangements:
Vendors position:
Tenure: Freehold
Location of Boiler:
Age of Boiler:
Age of Windows:
Approx. Age of Construction:
Loft:
Garden Direction:
Agent: Georgie Kemp
Broadband connection: copy & paste this link into your browser and use postcode to search checker.ofcom.org.uk/
Mobile signal/coverage: copy & paste this link into your browser and use postcode to search checker.ofcom.org.uk/
Stamp Duty: copy & paste this link into your browser: stampdutycalculator.org.uk/
What3Words:
*Please verify these details through the conveyancing process
*All distances or travel times are based on Google Maps