Location: Alpha Road, Crawley, West Sussex, United Kingdom
GUIDE PRICE £370,000- £400,000
**1,108 sq ft across 3 floors, off-road parking, a versatile top-floor bedroom and a garden designed for spending time outdoors. There's more to this home than first meets the eye.**
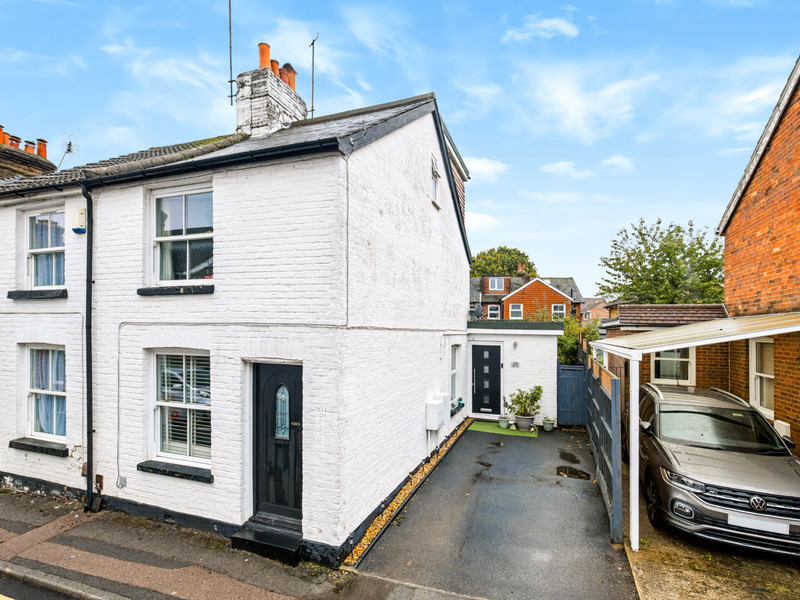
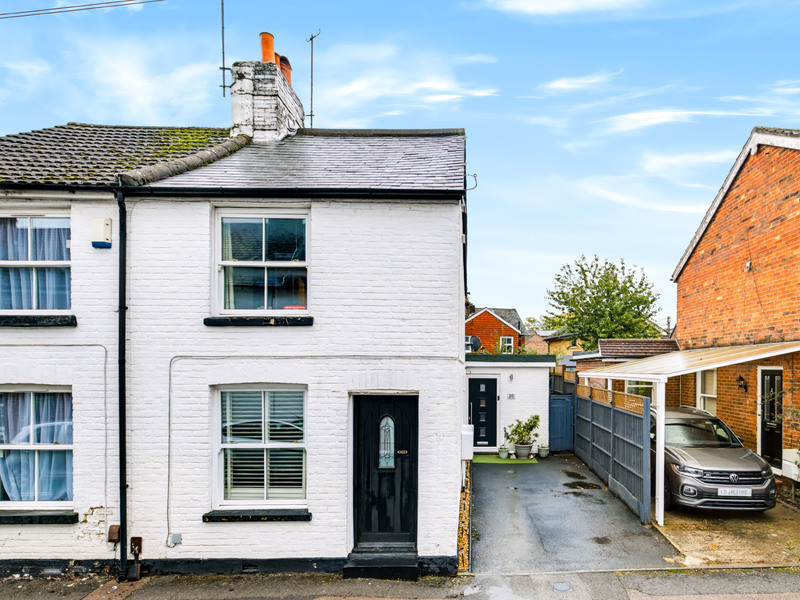
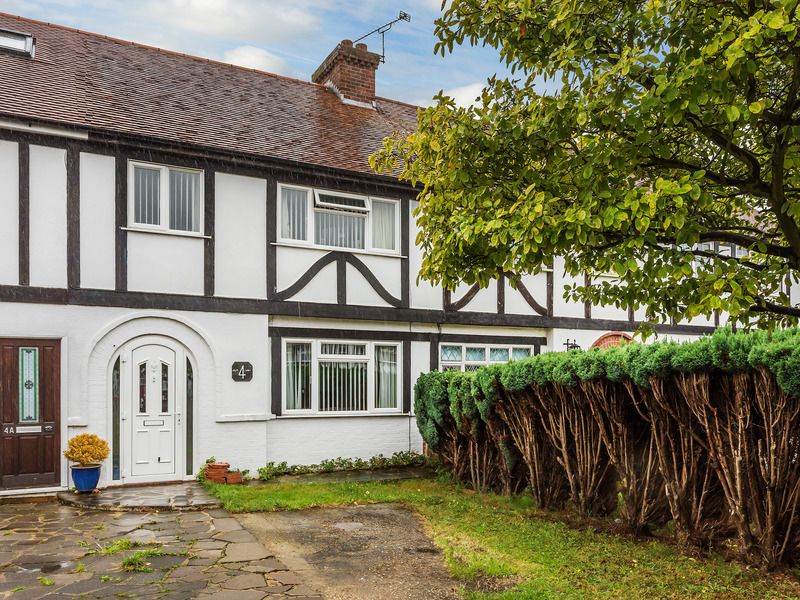
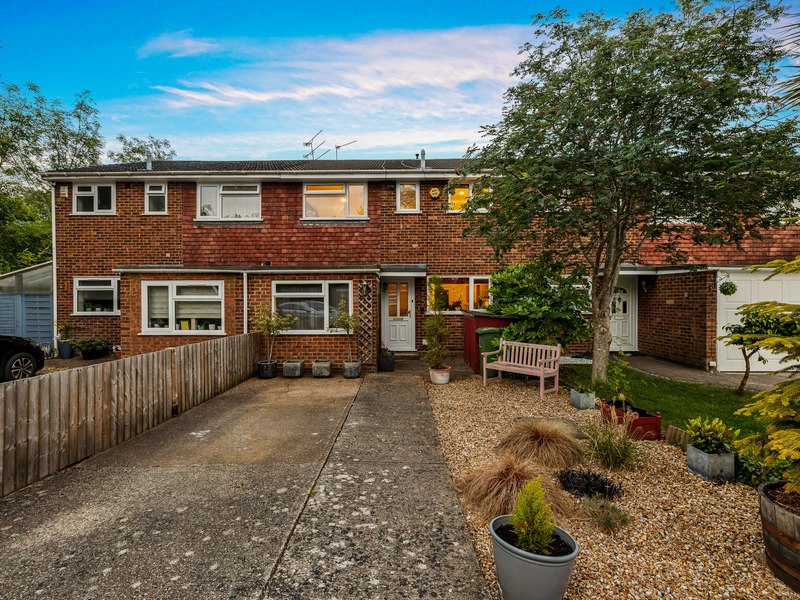
Behind its traditional white-painted brick exterior, this 3-bedroom end-of-terrace home offers a surprisingly flexible layout, with separate living and dining spaces, a practical kitchen and an additional floor that gives you plenty of options.
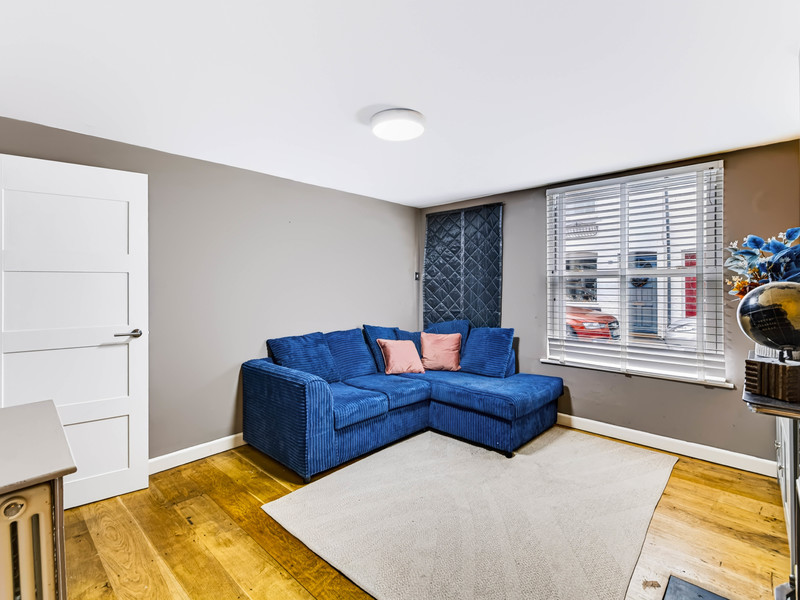
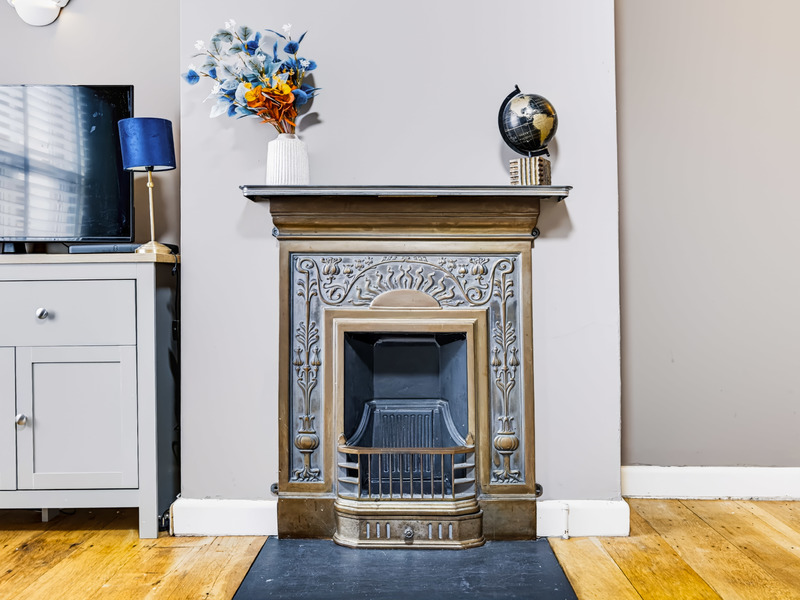
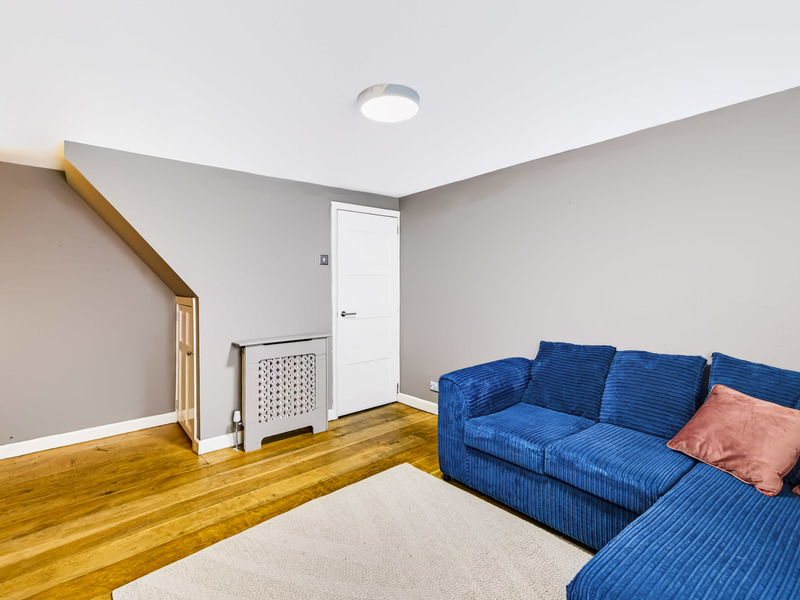
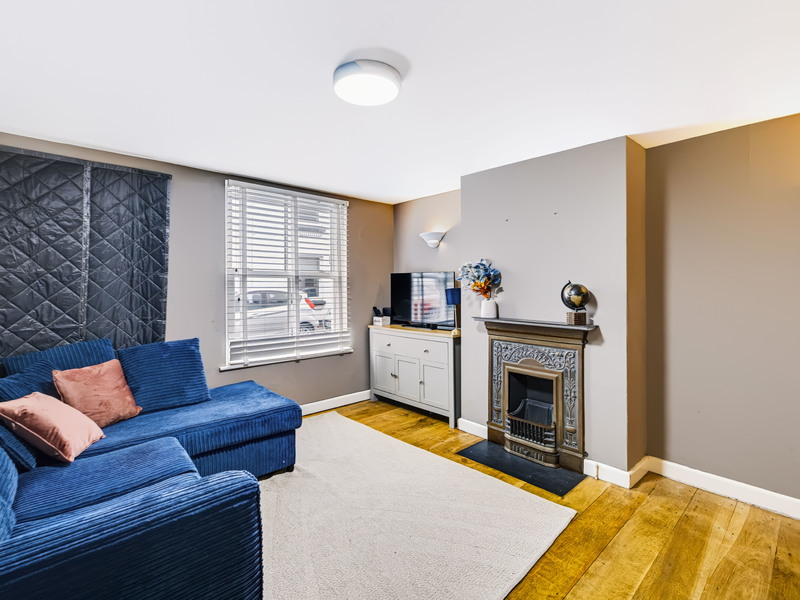
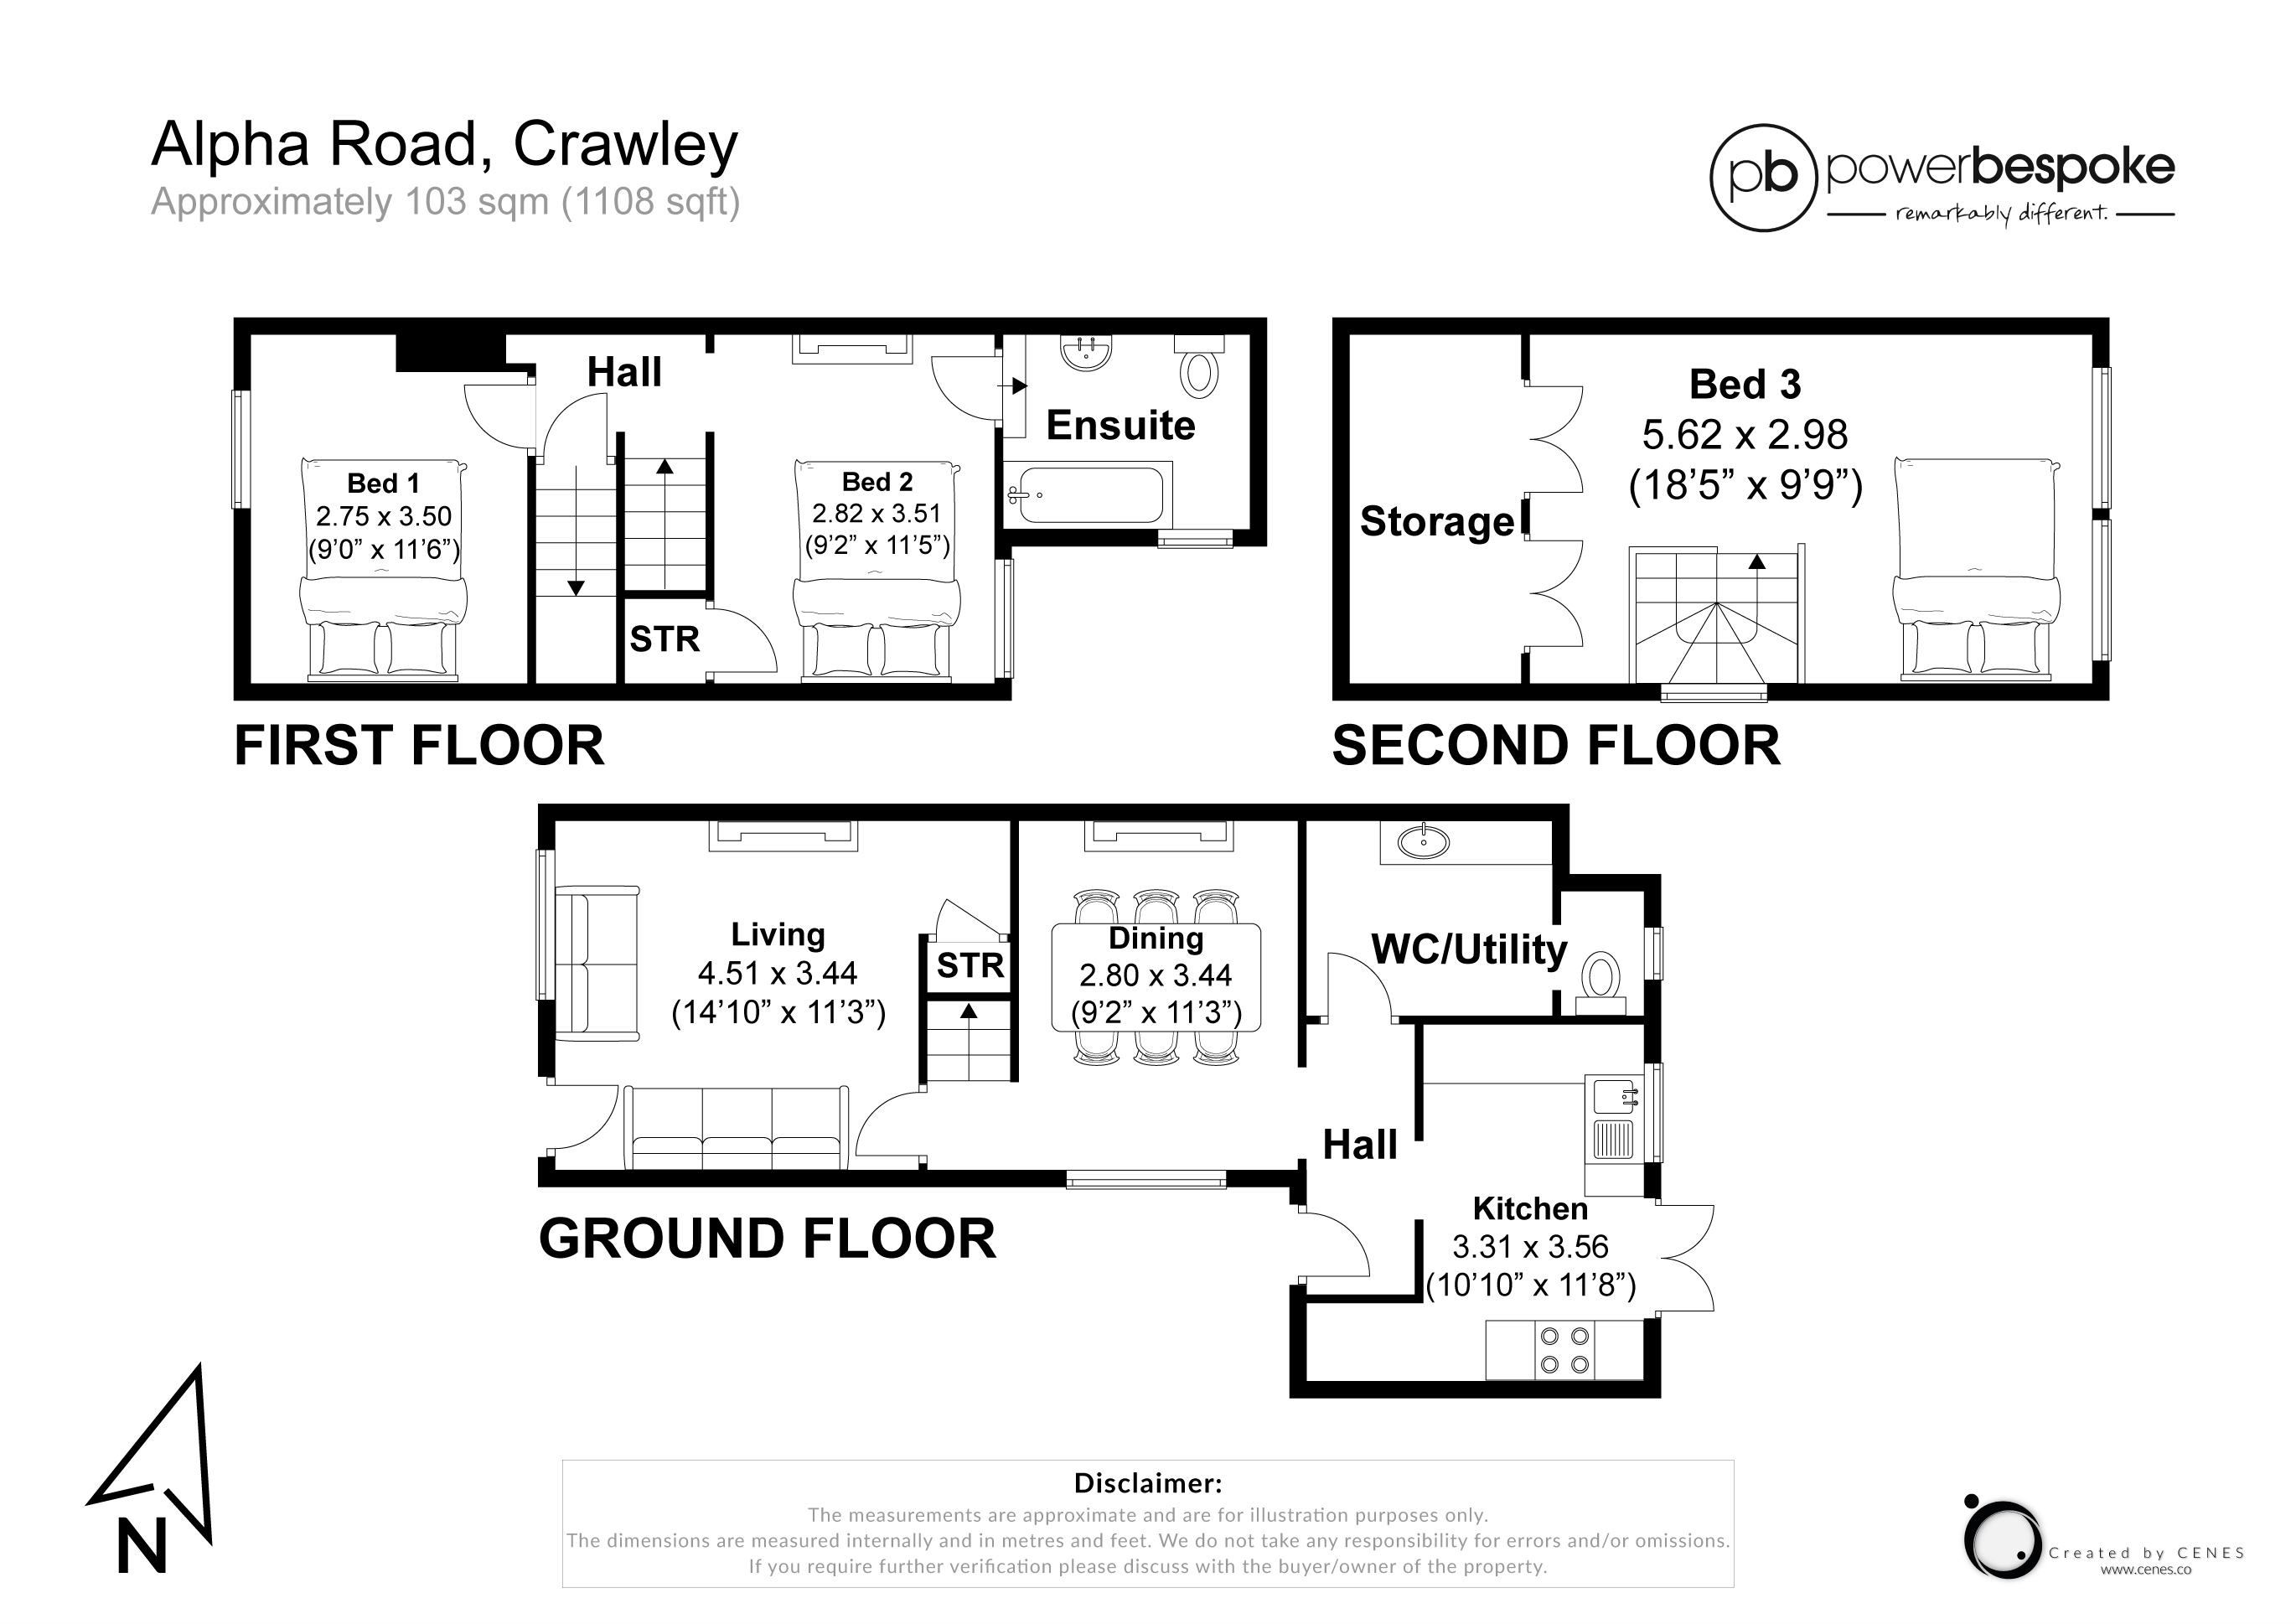
The living room is a comfortable space to switch off at the end of the day. Measuring approximately 14ft 10" x 11ft 3", there's room for a generous sofa, while the wooden flooring and contemporary décor give it a warm, welcoming feel.
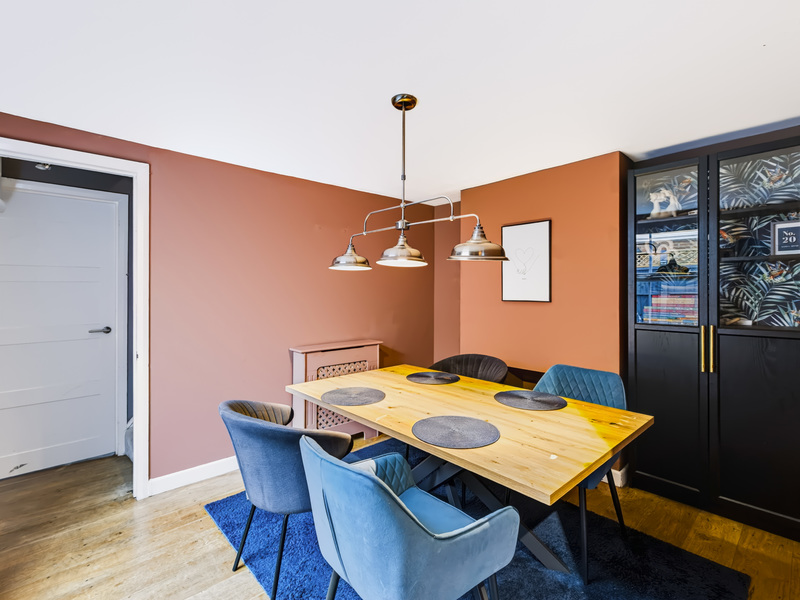
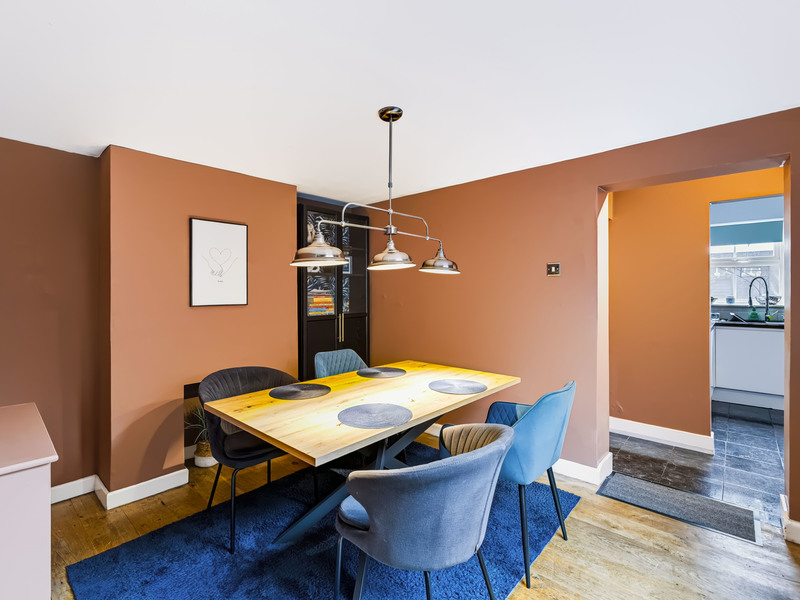
Next door, the separate dining room means you can enjoy proper sit-down meals without having to rearrange the living room. There's space for a substantial dining table, making it equally suited to everyday dinners and evenings with friends.
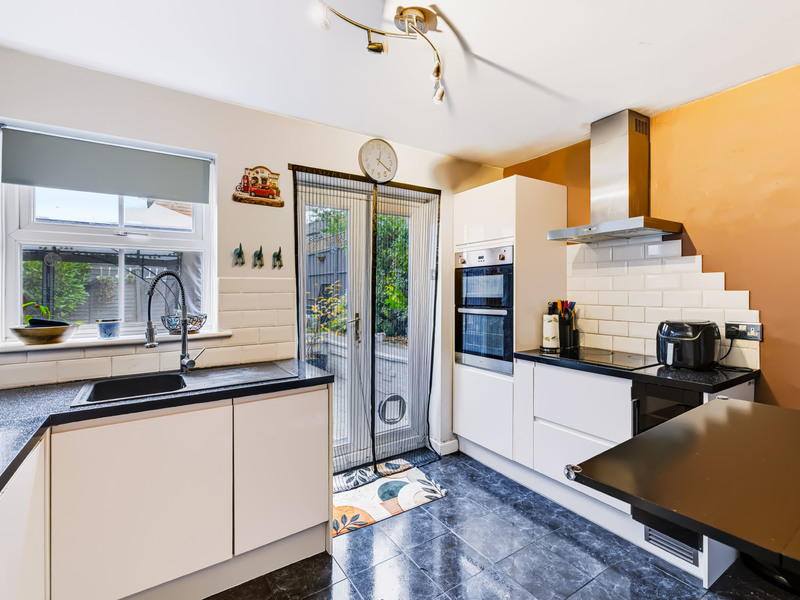
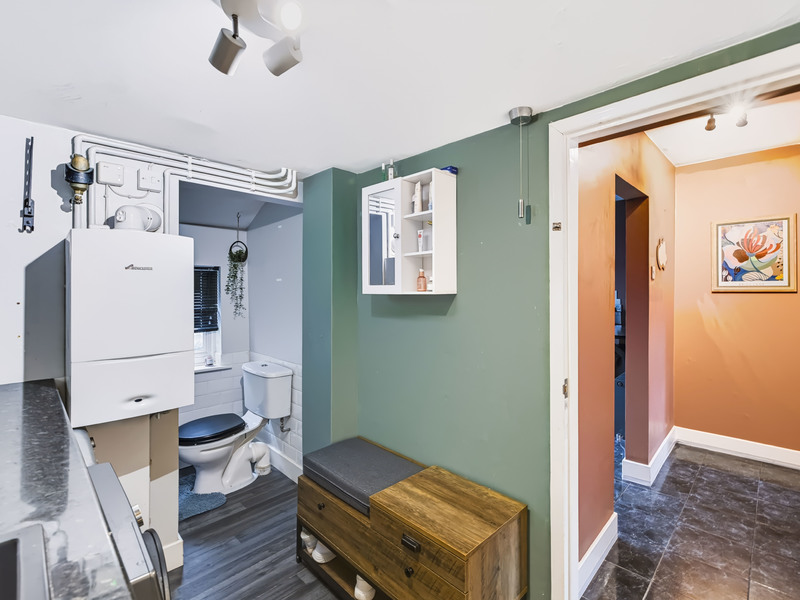
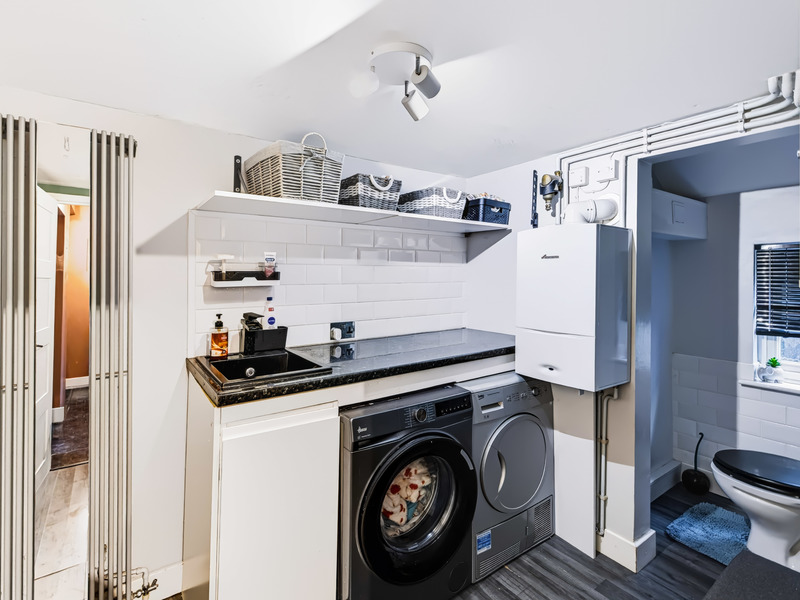
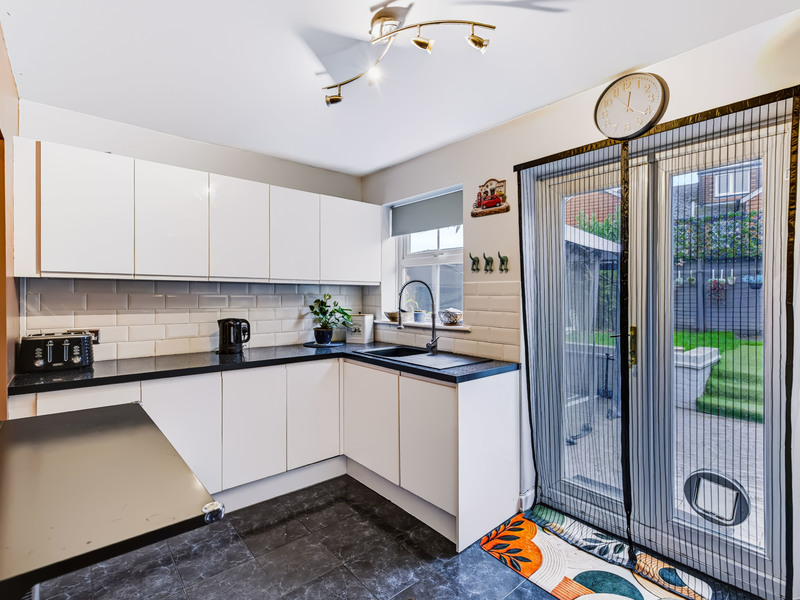
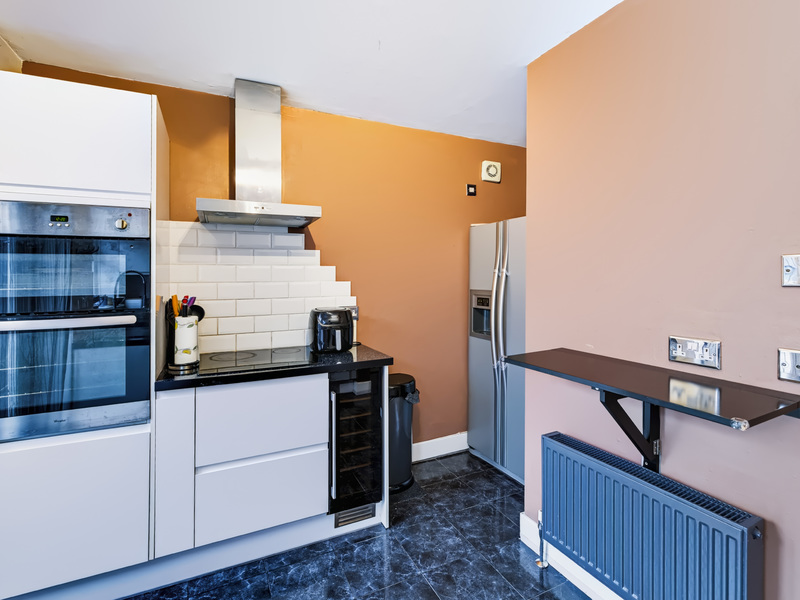
Towards the rear, the kitchen features white cabinetry, contrasting dark worktops, integrated ovens and a breakfast bar. Double doors open directly onto the garden, making outdoor dining that little bit easier when the weather plays along. A separate WC/utility room is another useful addition, keeping the practical side of life neatly tucked away.
**And the space doesn't stop there.**
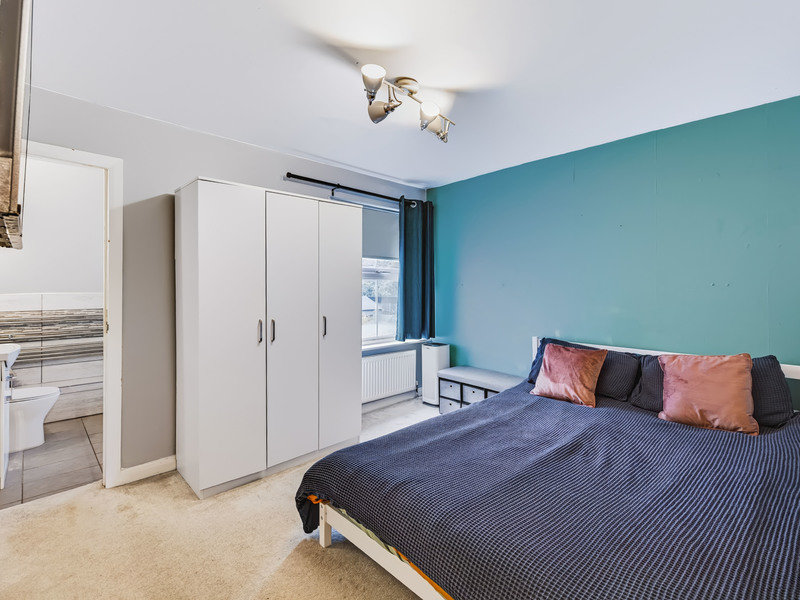
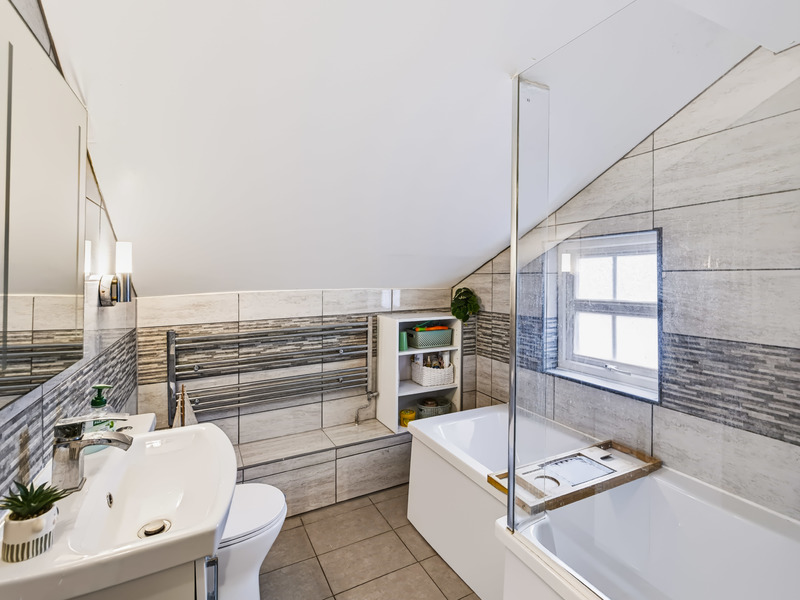
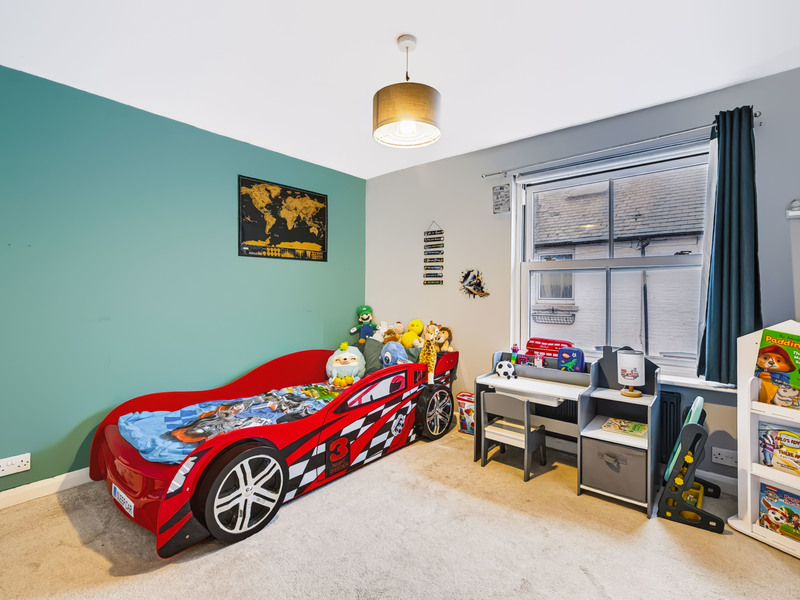
On the first floor, you'll find 2 bedrooms, both measuring over 11ft in length, along with a bathroom featuring a bath and overhead shower. There's also built-in landing storage to help keep things organised.
Head up another level and you'll discover one of the home's most interesting features.
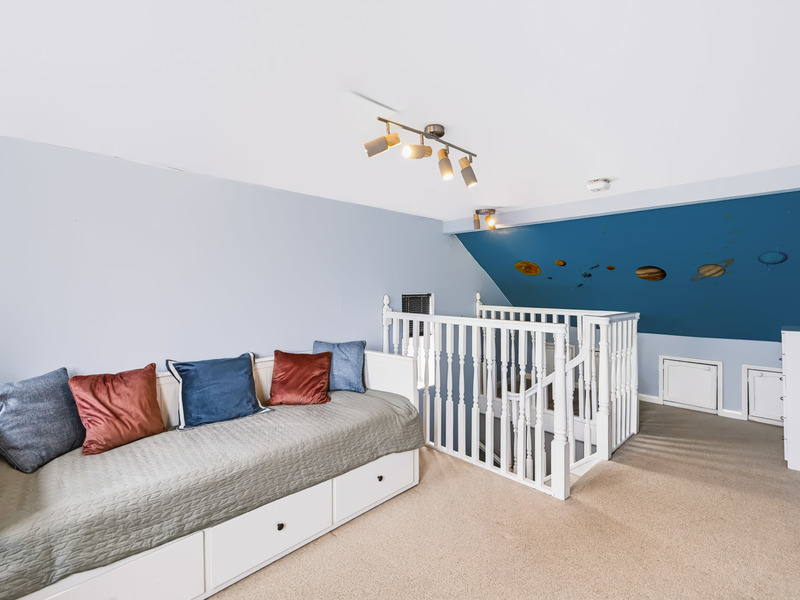
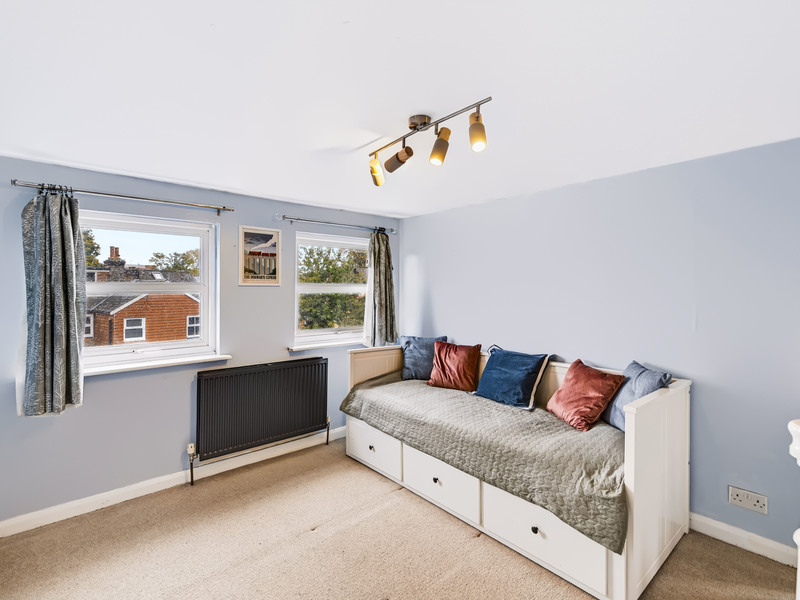
The top-floor bedroom measures approximately 18ft 5" x 9ft 9" and offers far more flexibility than a conventional bedroom. Currently arranged with a daybed and seating area, it could work equally well as a home office, creative space, guest bedroom or somewhere for older children to have a little independence. Additional eaves storage makes the room even more practical.
**Outside, the garden has been given just as much thought.**
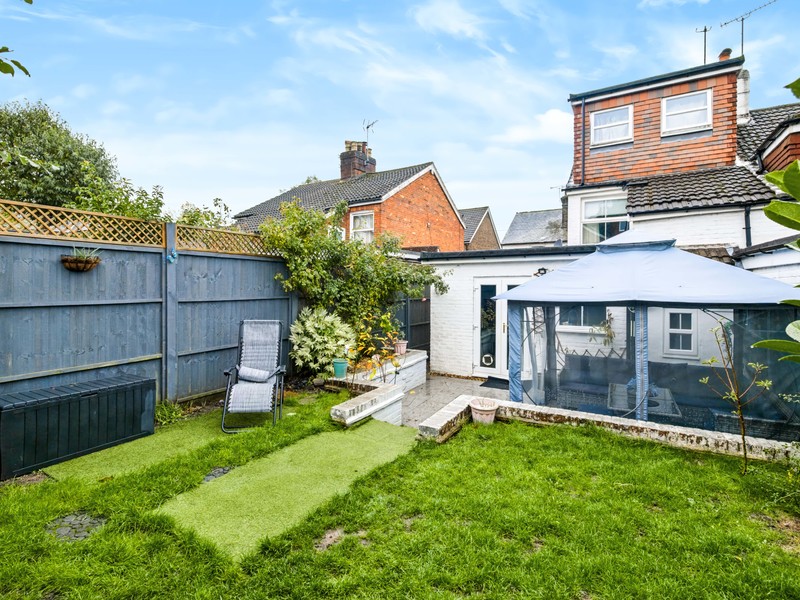
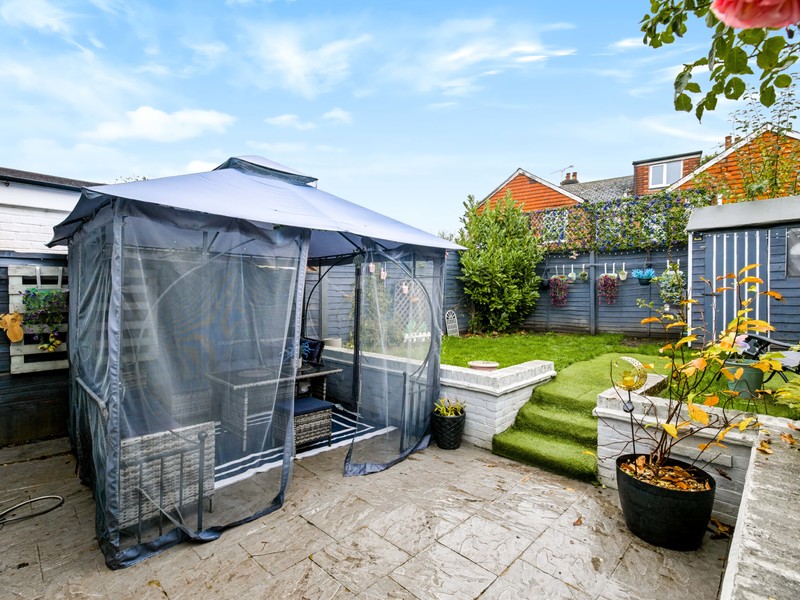
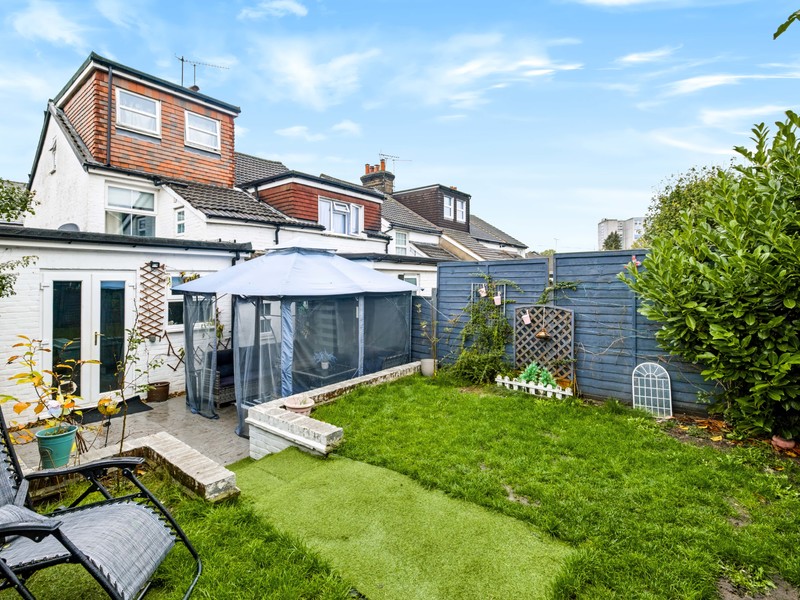
A paved patio creates a dedicated area for outdoor furniture, summer barbecues and relaxing with a drink. Steps lead up to a raised lawn, with established planting adding greenery and interest. There's also a timber shed for the garden essentials.
It's a garden with different spaces to enjoy, rather than simply somewhere to put the washing line.
And when it comes to everyday convenience, the off-road parking alongside the house is another welcome feature.
With approximately 1,108 sq ft of accommodation, 3 floors of flexible living space, separate reception areas and a garden that's ready to enjoy, this is a home that offers more possibilities than its traditional exterior might suggest.
**Come and take a look. You might be surprised by just how much space is waiting inside.**
OTHER INFORMATION
Other Information (as advised by the seller*)
Council Tax: C
Parking Arrangements: DRIVEWAY
Vendors position: NO ONWARD CHAIN, VACATING.
Tenure: FREEHOLD
Agent: EMMA