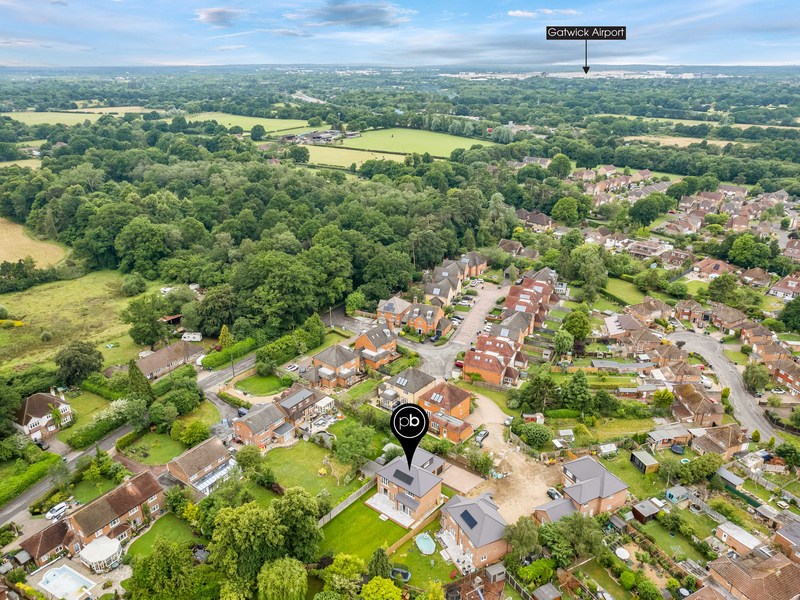
Location: William Gardens, Smallfield, Horley, Surrey, United Kingdom
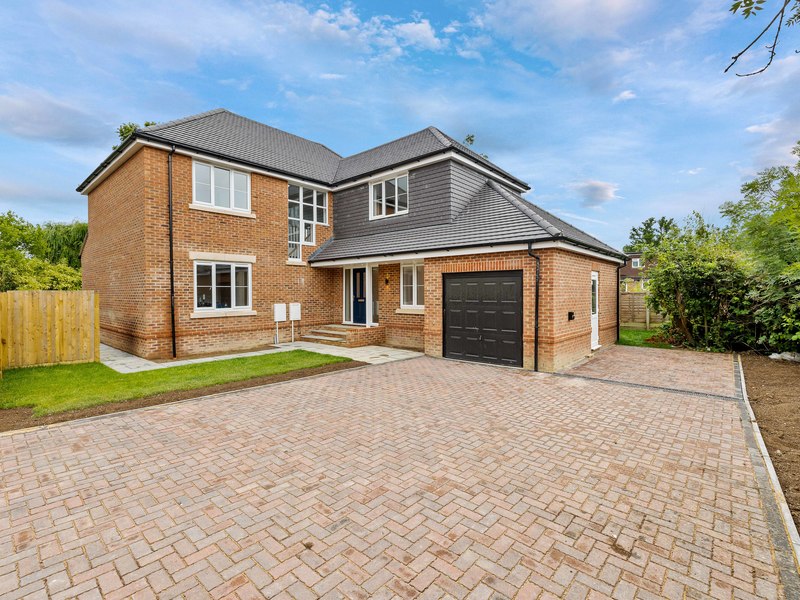
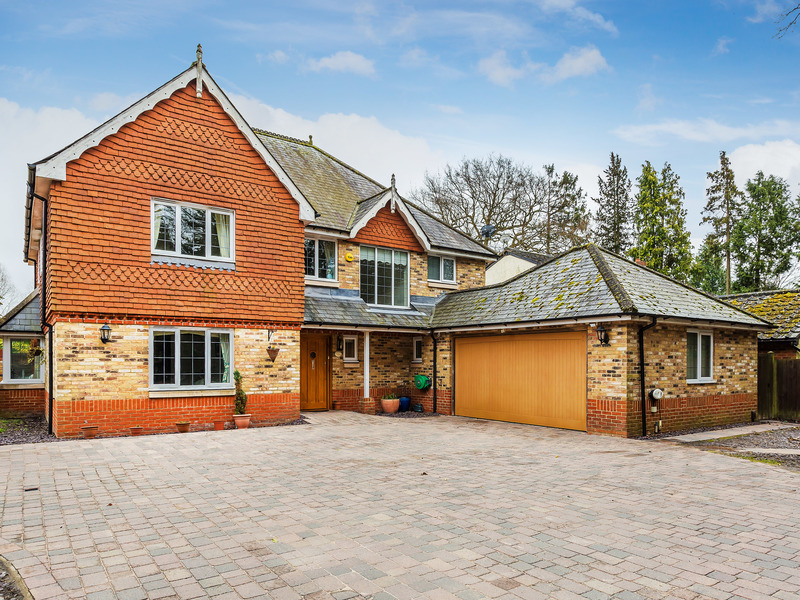
Development of only 3 Luxury Detached Houses- Surrey Village Location just outside of Horley... ** FINAL ONE REMAINING **
3 Energy Efficient Homes. Final One Available Now to view
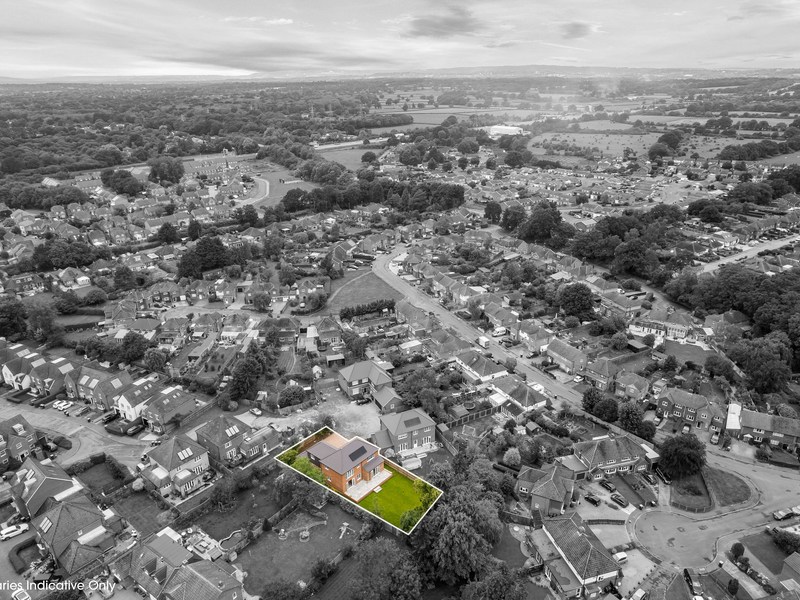
Set in a tucked away location, these properties boast a perfect blend of luxury, convenience and practicality. Carefully built by the highly regarded Beeches Homes based in Reigate.
This stunning small private gated development of 3 large detached homes is Smallfield is perfect for the growing family. ONE REMAINING
These homes have been designed to cater to your every need and are amazing spaces for entertaining guests. They offer a level of luxury and comfort that is unparalleled locally for the price... Don't miss your chance to own the last remaining one and start living the life you deserve.
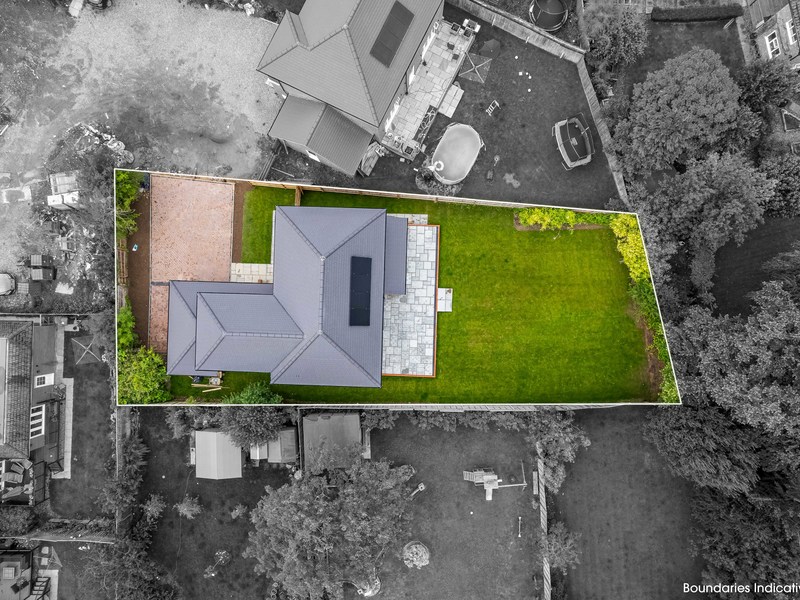
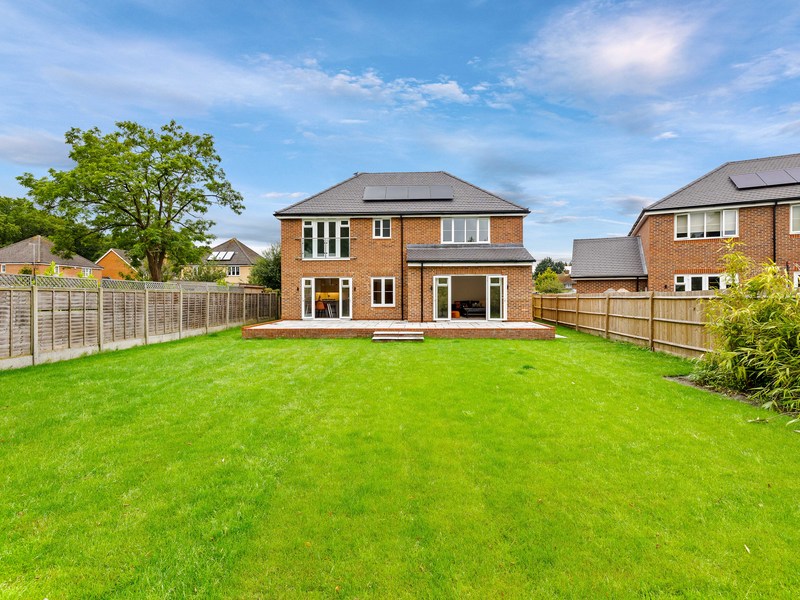
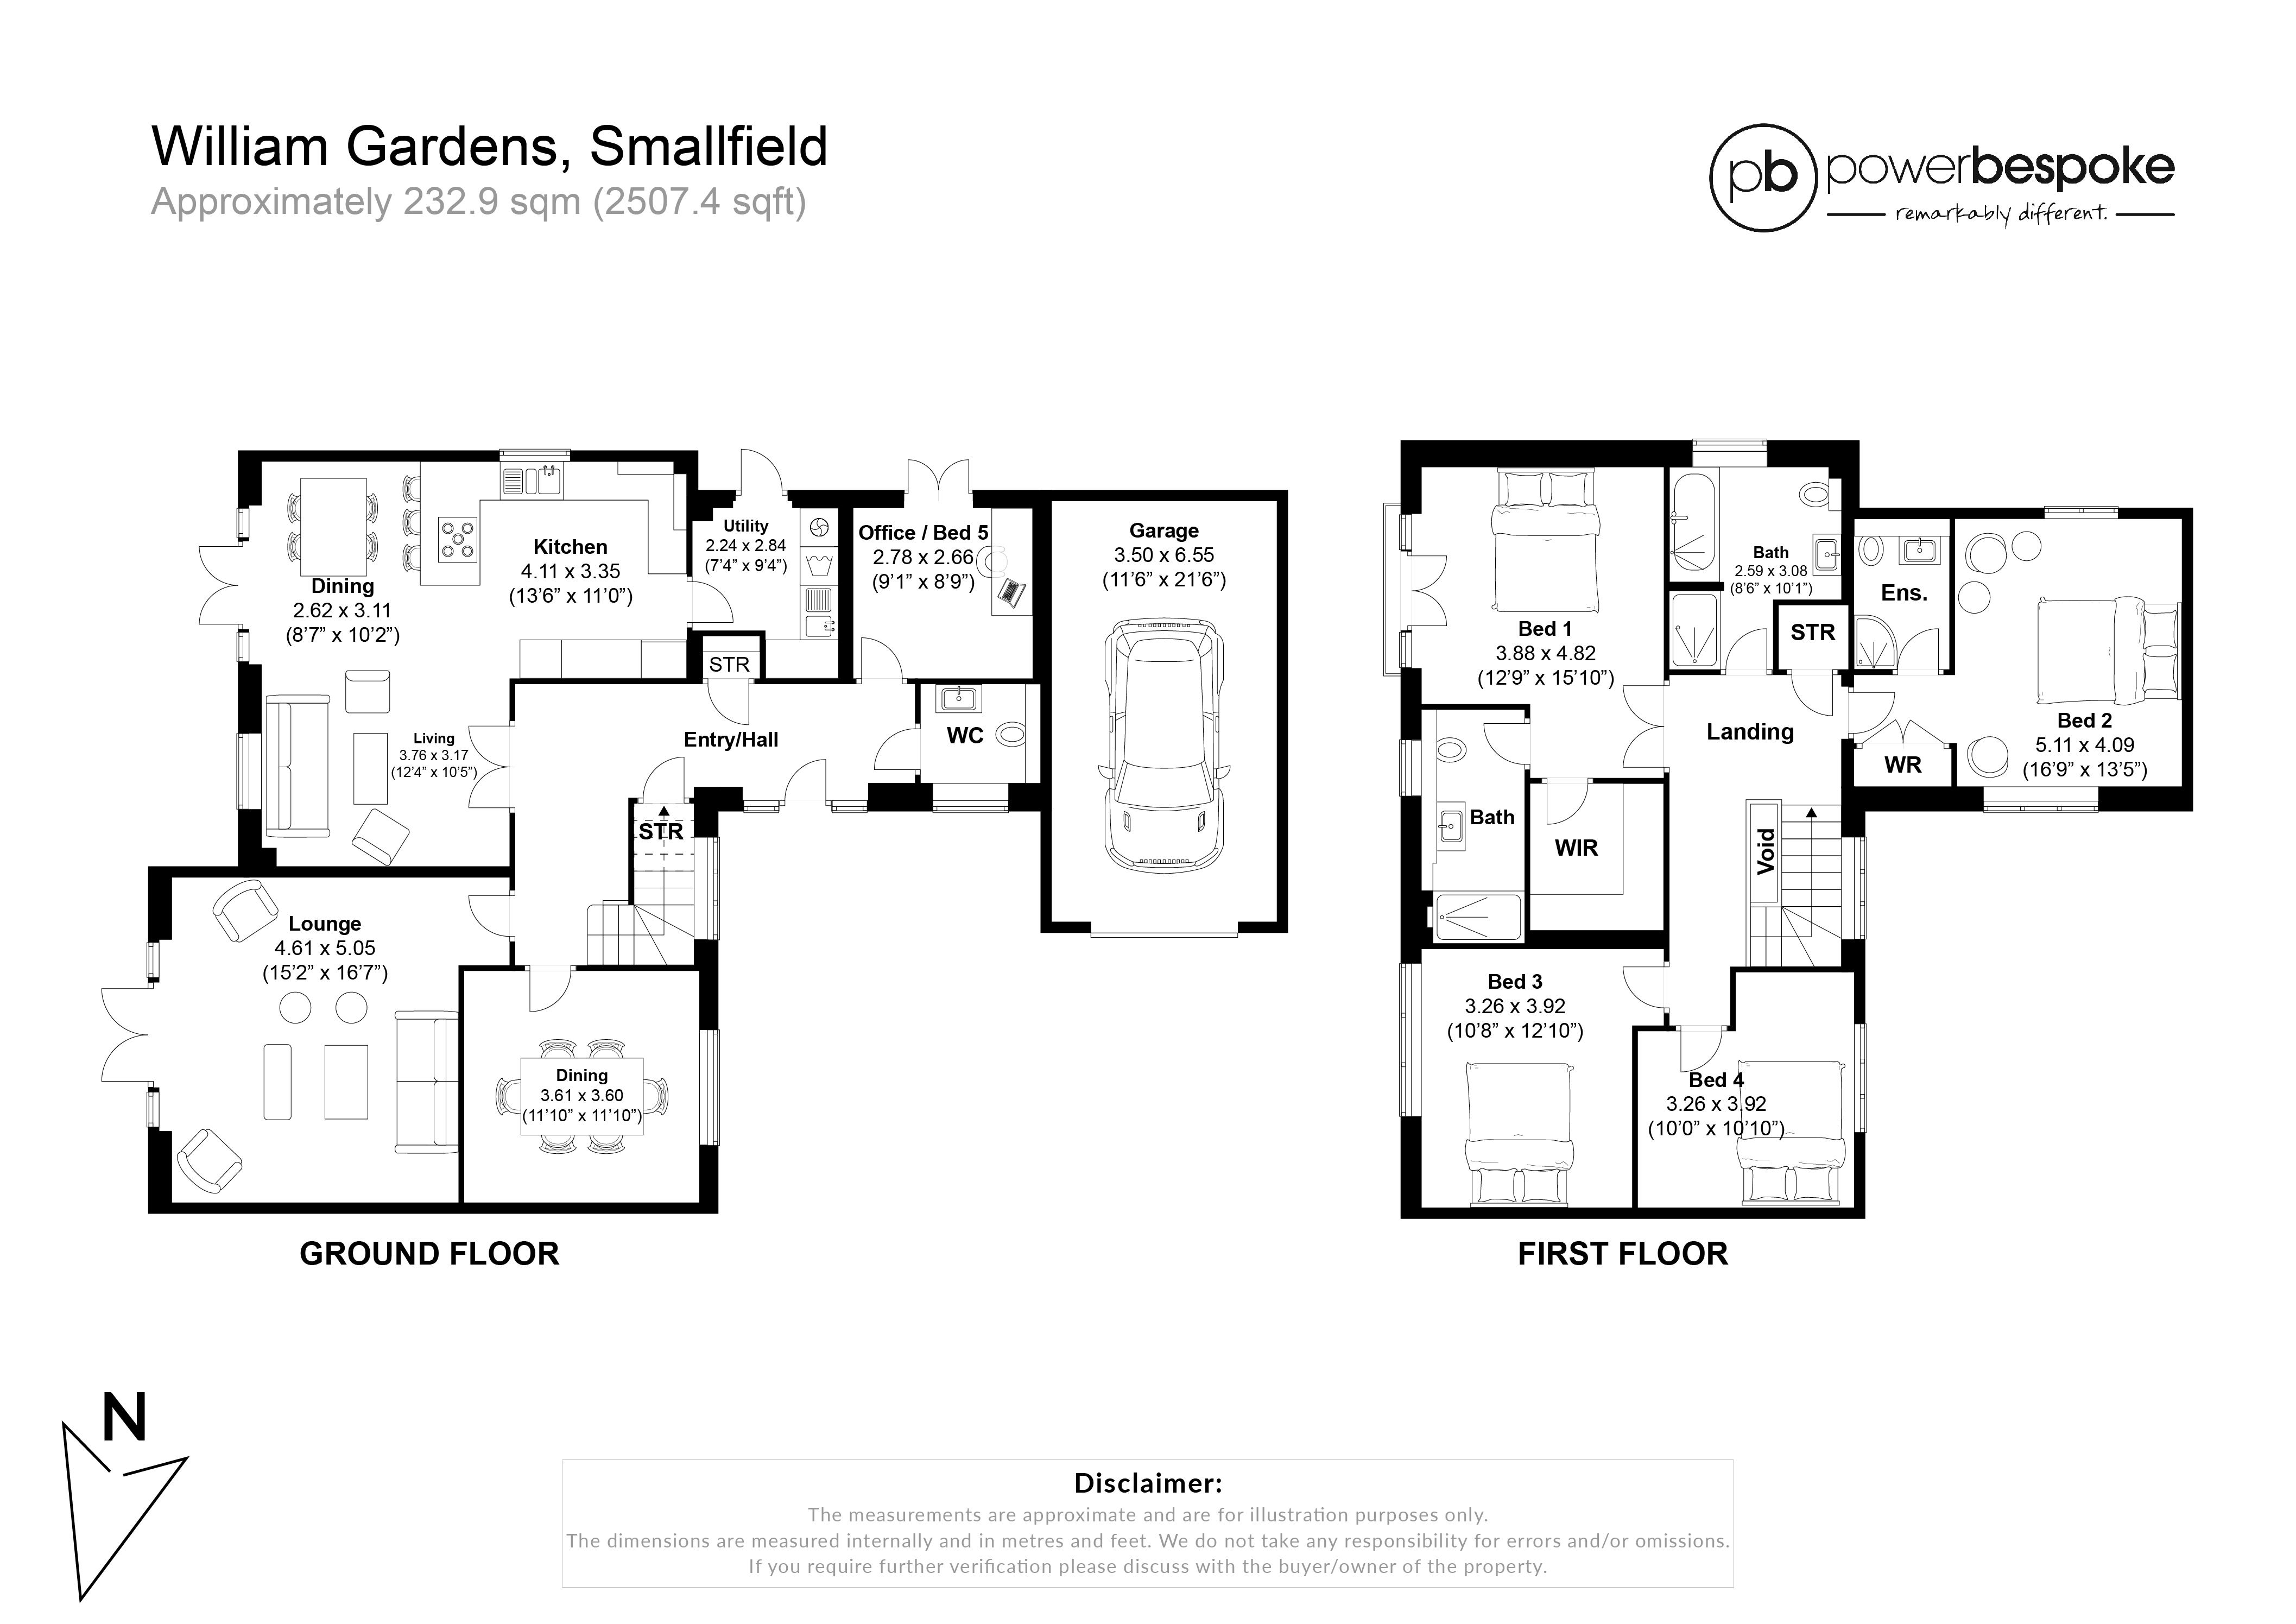
Over 2000 sq ft of living space, 4 Bedrooms. 3 Bathrooms, 3 Reception rooms and a utility room. Plus large rear garden, garage and driveway for 3 plus cars
With underfloor heating to ground floor, radiators upstairs and mains pressured hot water throughout. The addition of solar power provides vastly improved electricity bills.
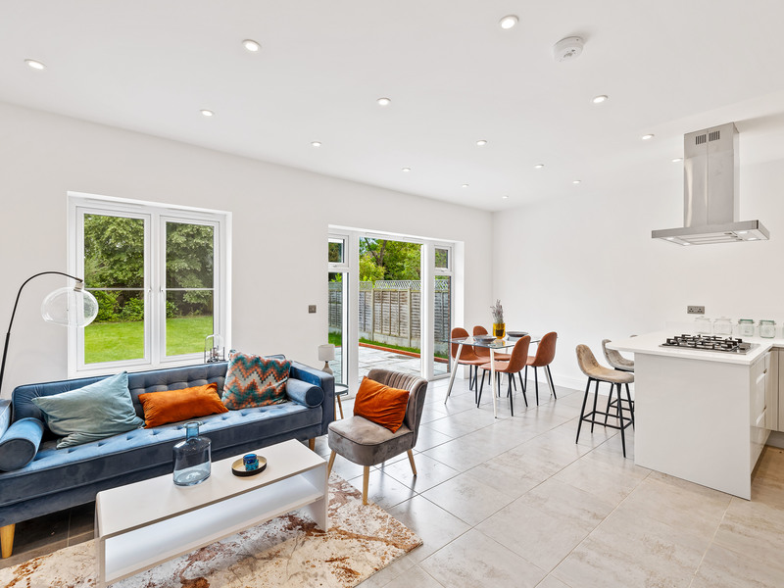
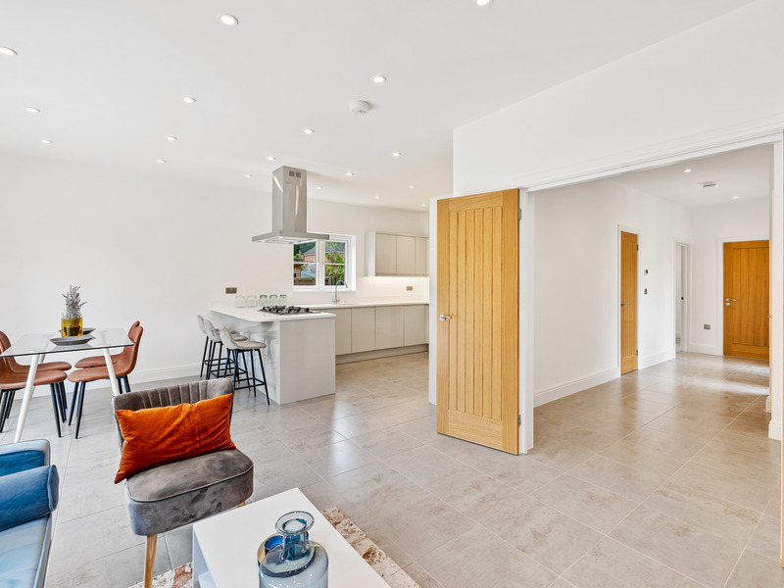
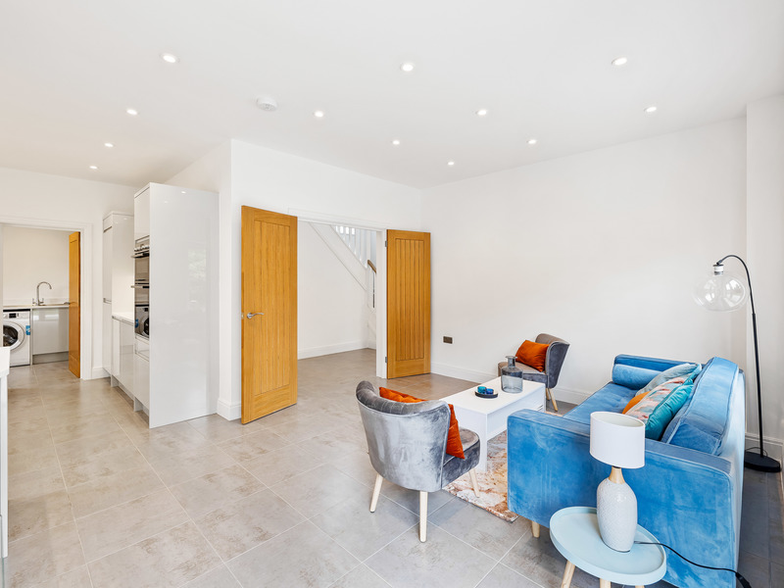
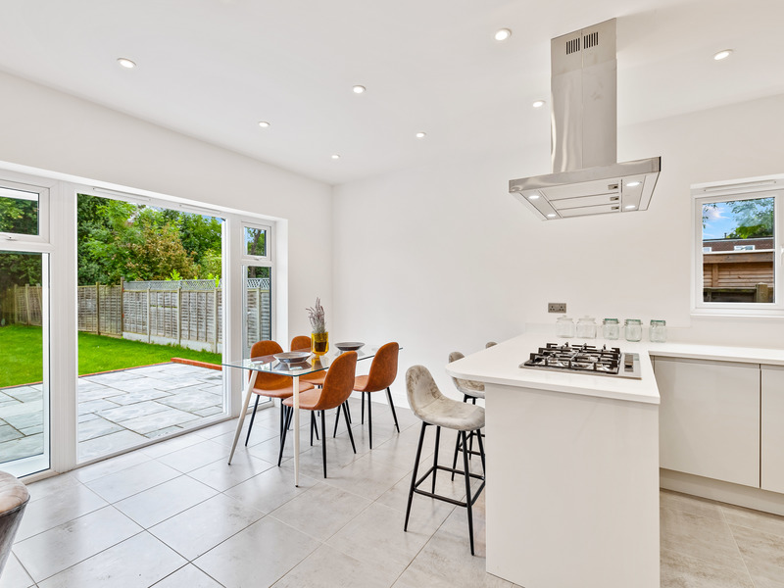
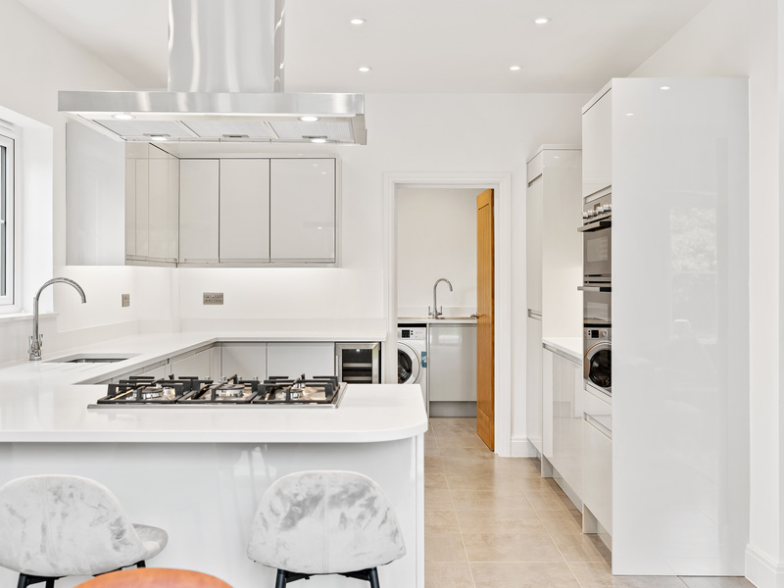
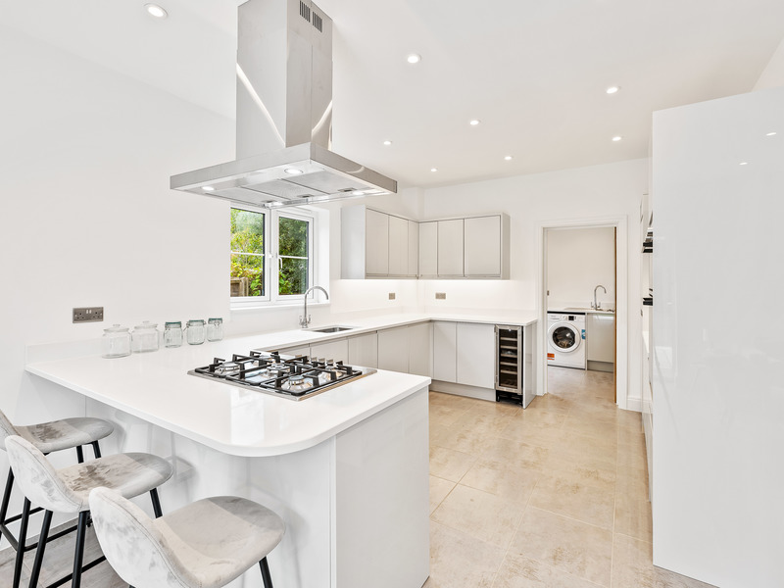
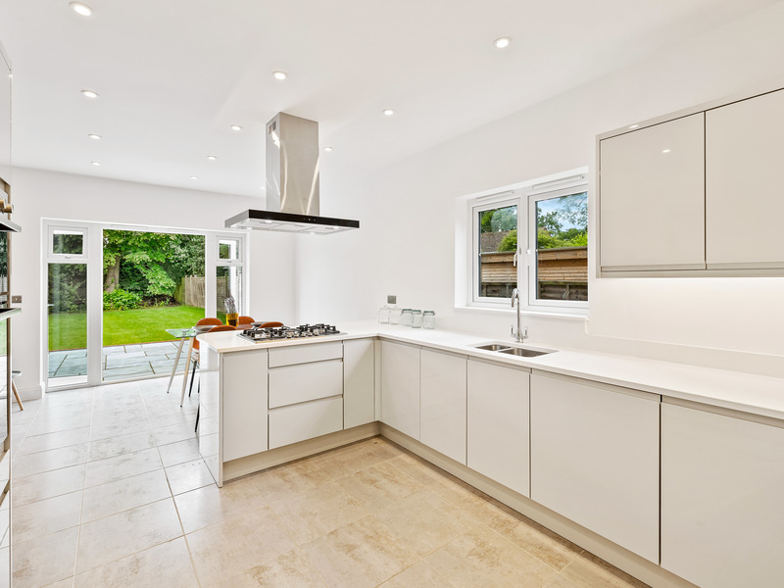
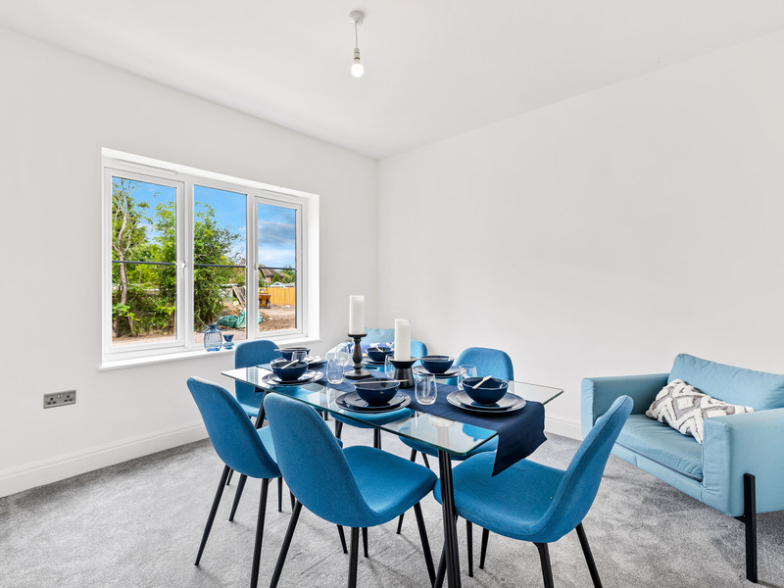
All rooms downstairs come off the large hallway which gives you a great feel of space. The hub of the house with the kitchen diner plus the lounge area is a great space for entertaining with double doors opening up onto the large raised patio. The kitchen will have everything you need and enough space to cook for a large family. All integrated appliances, with the washing machine and dryer located in the utility room.
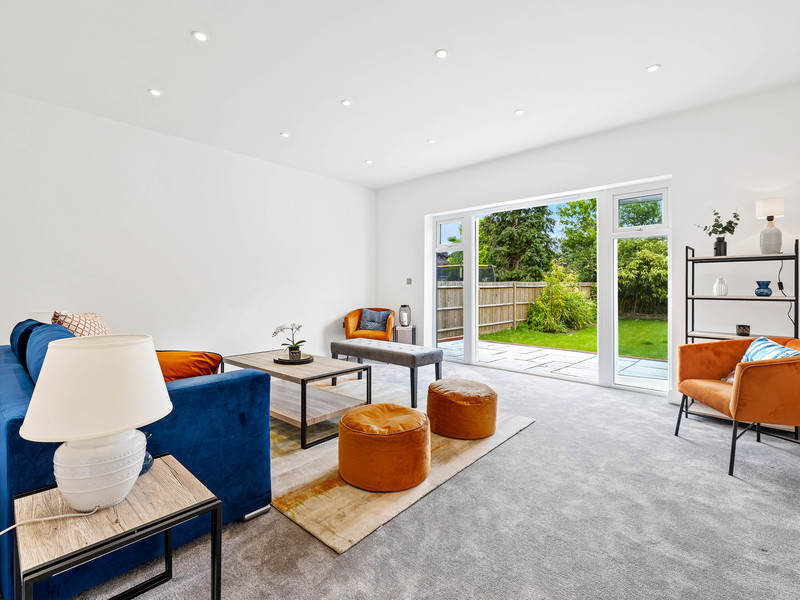
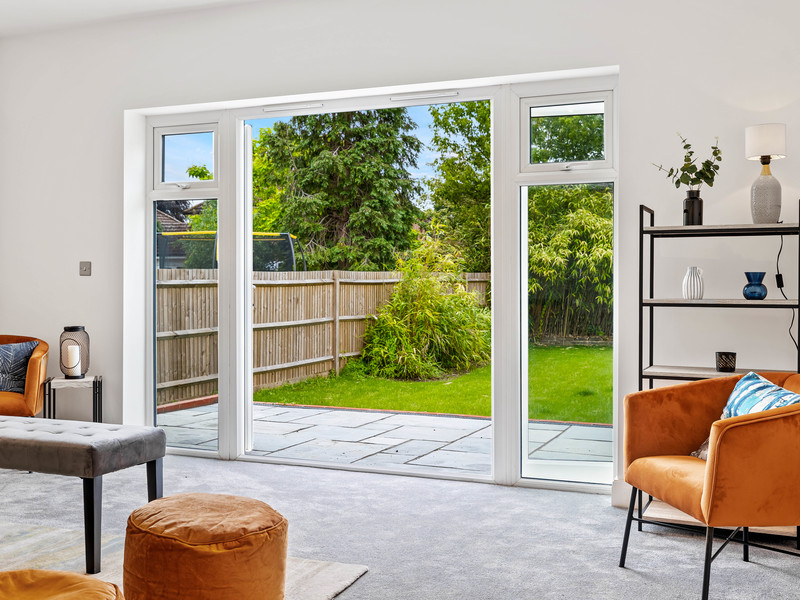
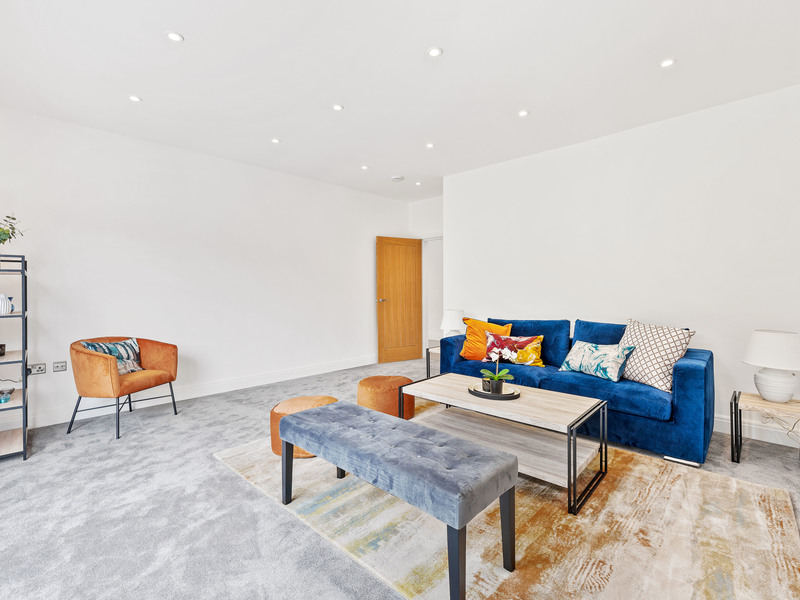
That still leaves you with 3 more reception rooms, the large lounge, with double doors leading to the garden, a dining room plus an office/kids room, which also has a door leading to the garden at the side of the property.
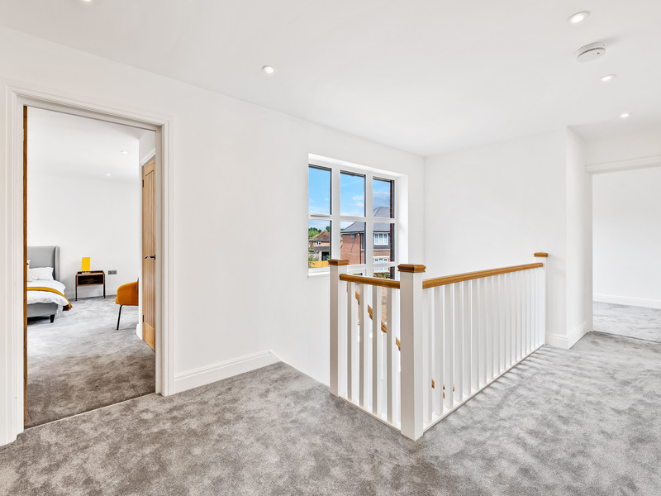
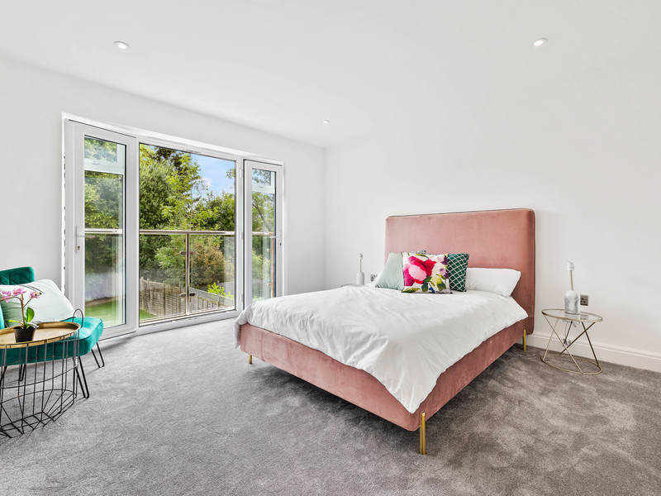
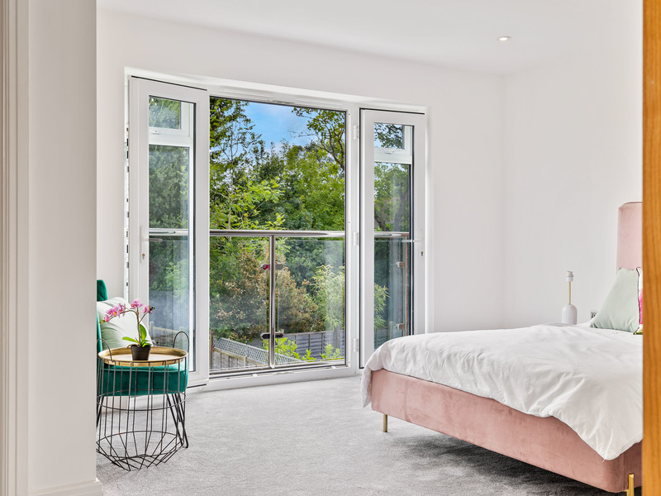
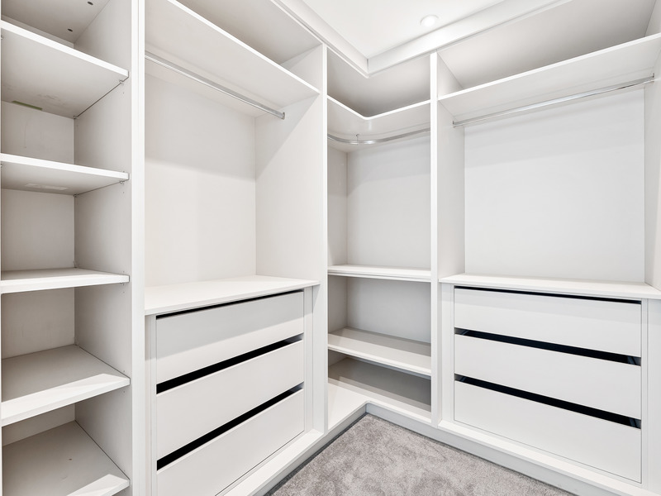
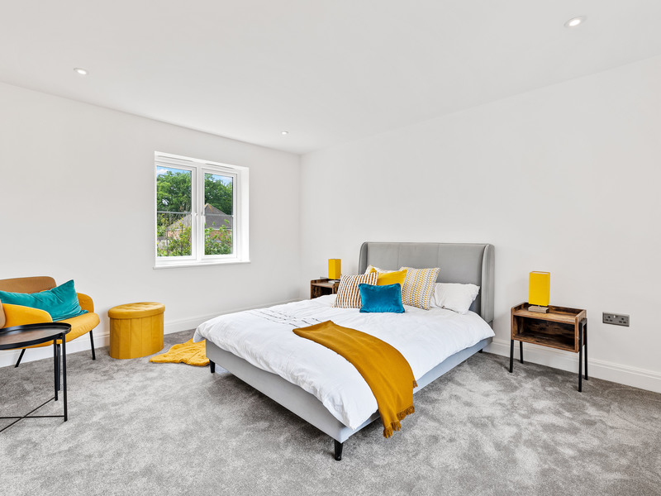
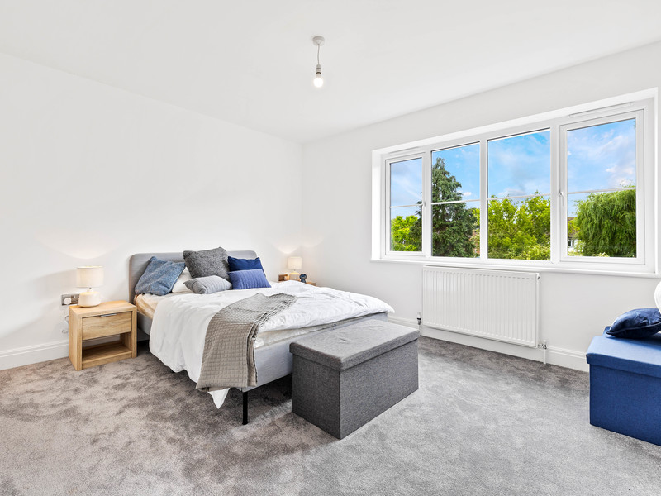
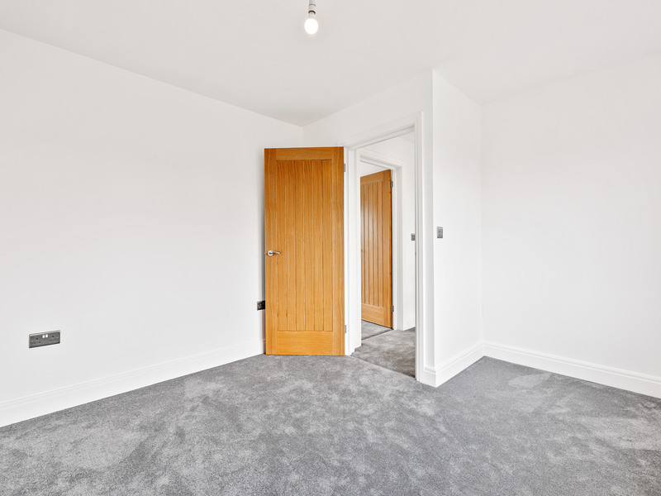
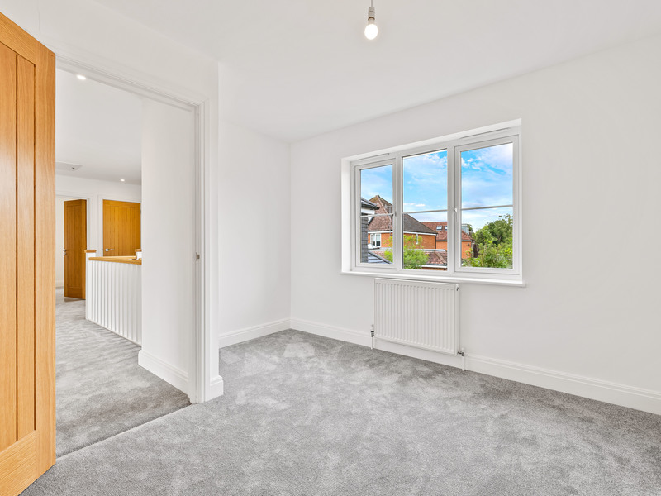
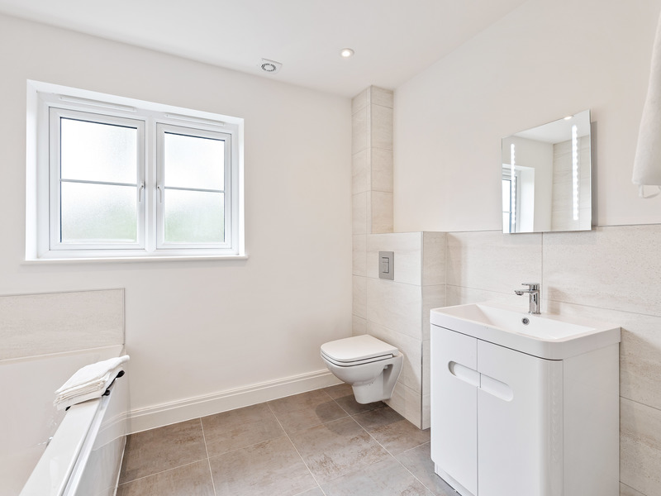
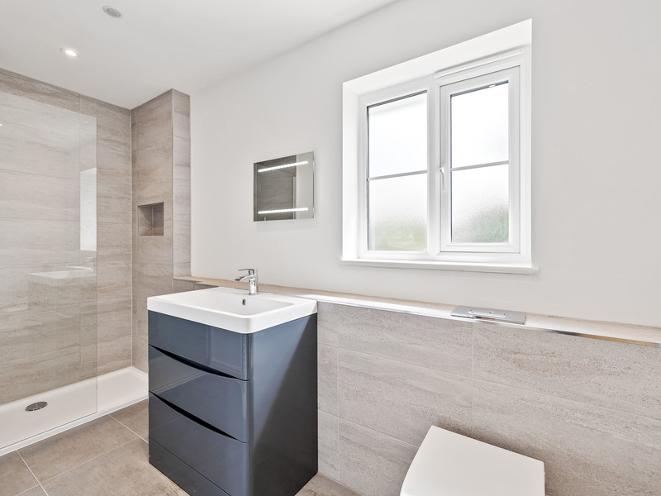
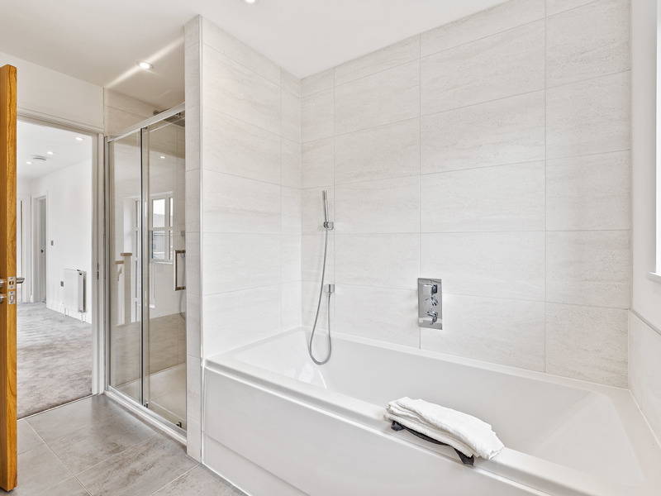
Upstairs, starting with the main bedroom, which has a Juliet balcony, walk in wardrobe and a large stunning en-suite shower room. Plus 3 more bedrooms, with one of them having an en-suite shower room. Also the large family bathroom having, bath and a separate shower.
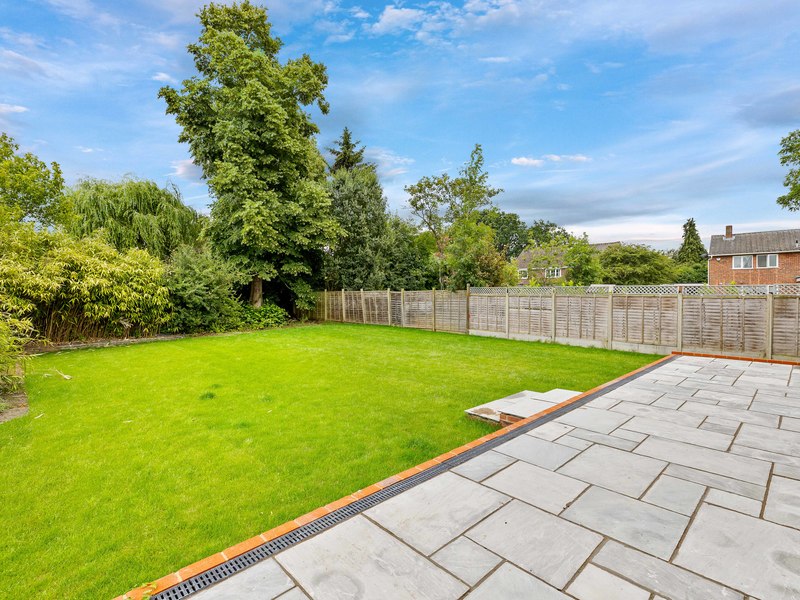
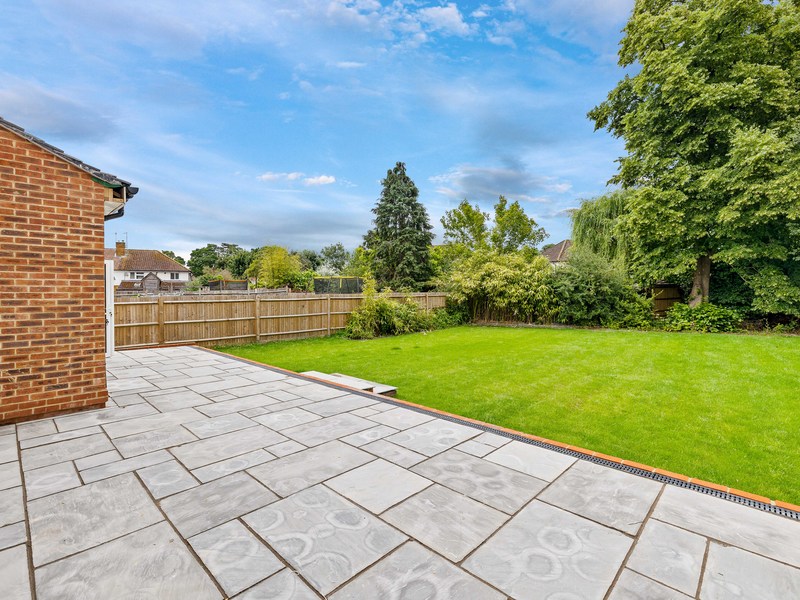
The large garden is perfect for kids and entertaining friends, the large patio for alfresco dining.
To the front is a large drive for 3 / 4 cars and a single garage, with a electric car charger point fitted outside.
Other Information (as advised by the seller*)...
Council Tax Band: TBC
Tenure: Freehold with Management Fee
Management Fee: TBC
Location of Boiler: Landing Cupboard
Age of Boiler: Brand New
Age of Windows: Brand New
Approx. Age of Construction: 2023
Loft: Insulated
Garden Direction: East
Garden Fence: Left Hand Side
Stamp Duty: Google Search ‘Stamp Duty Calculator’
Agent: Simon Male
Parking Arrangements: Driveway And Single Garage
Vendors position: No Chain
*Please verify these details through the conveyancing process
*All distances or travel times are based on Google Maps