Location: Browning Road, North Lancing, Lancing, West Sussex, United Kingdom
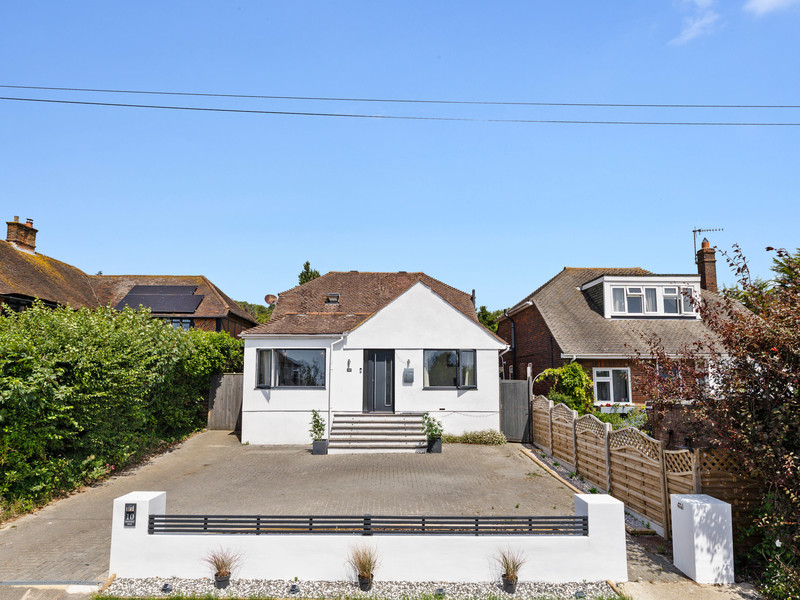
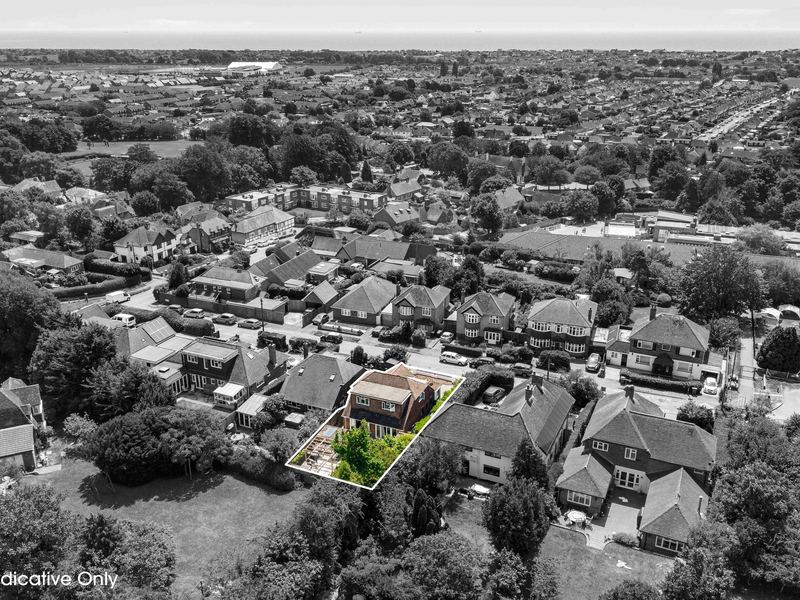
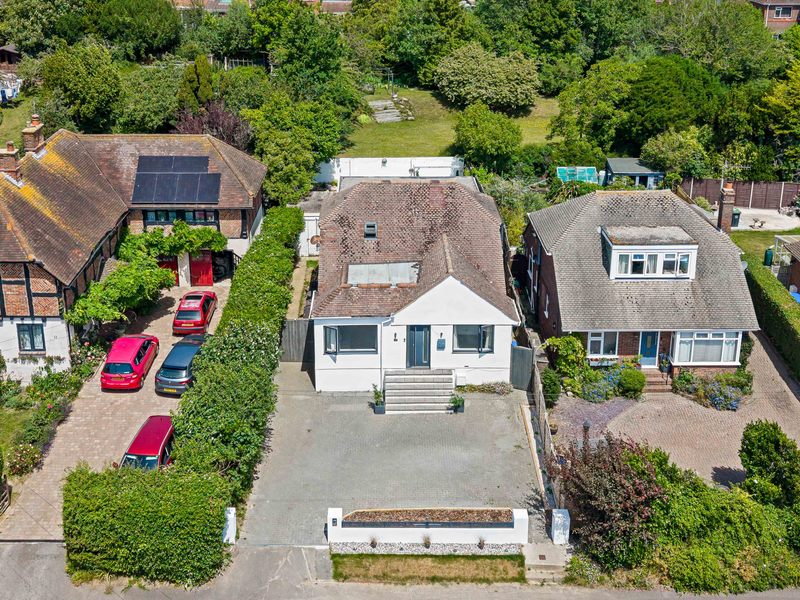
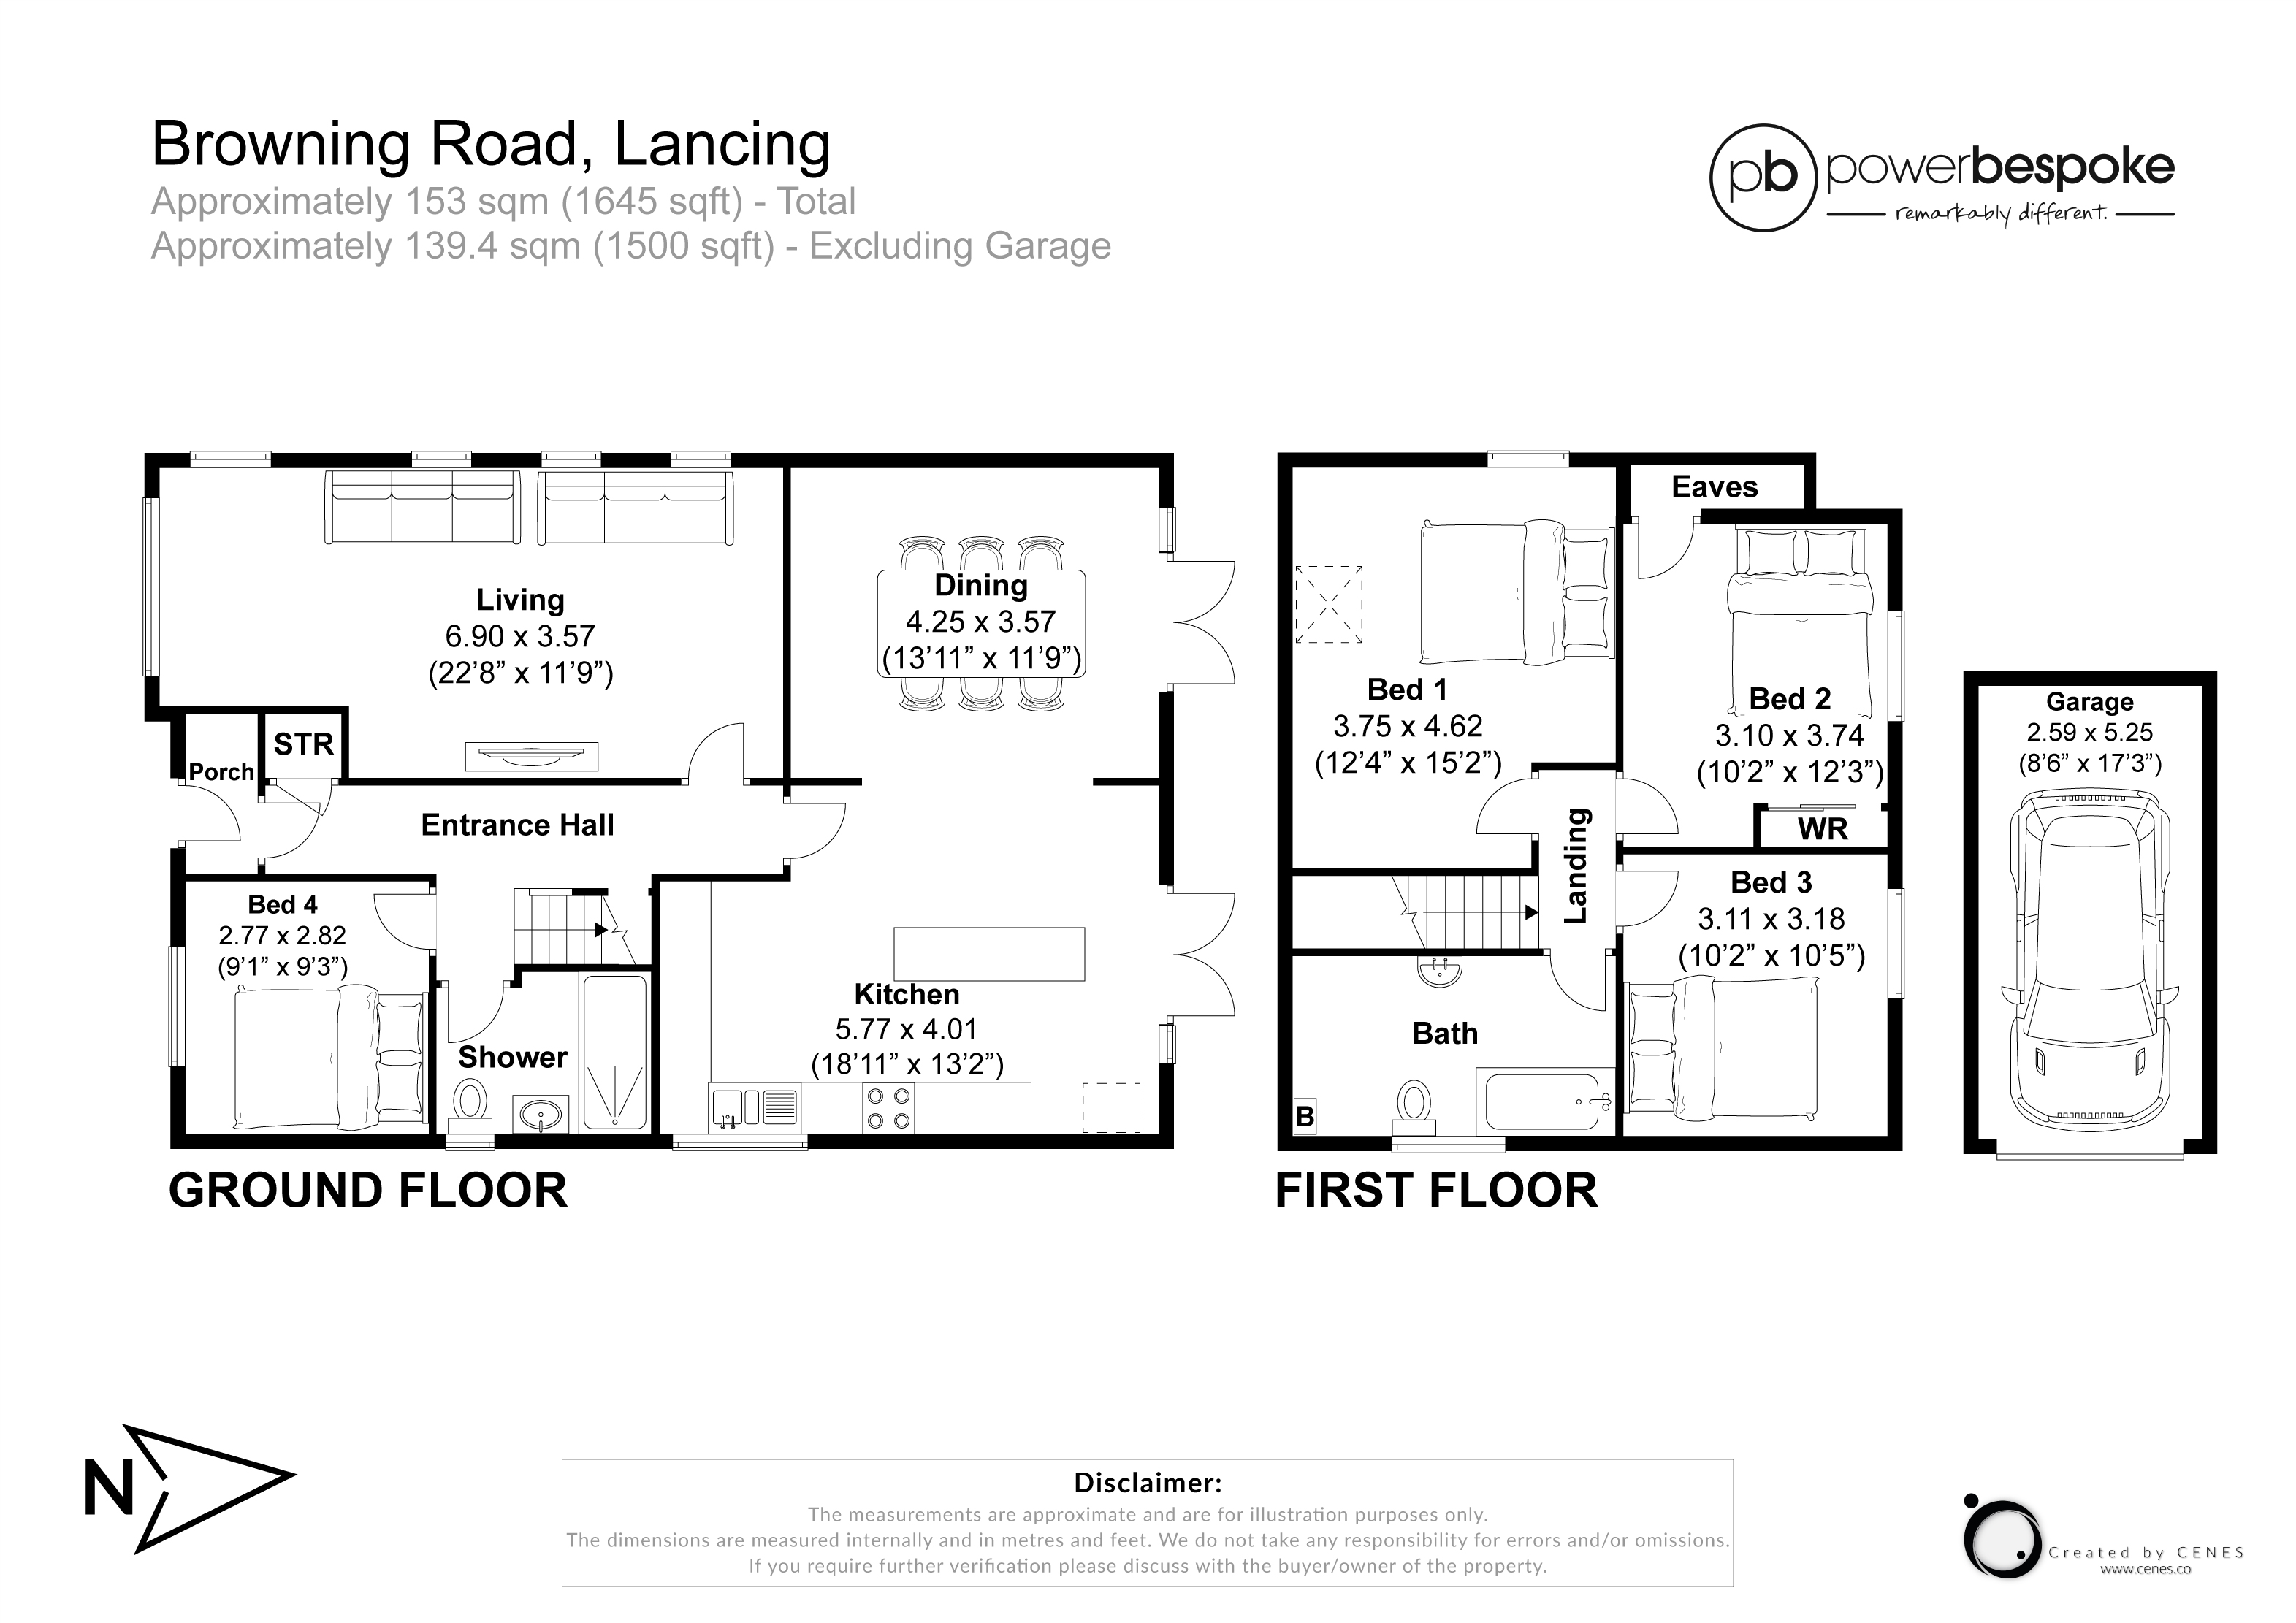
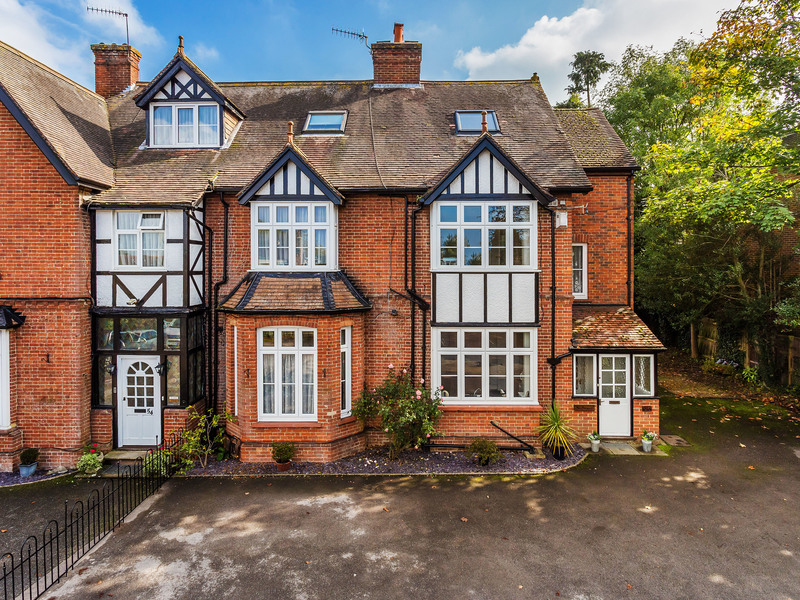
This beautifully presented, extended four-bedroom detached home offers generous and flexible living space extending to 1,500 sqft (excluding the single garage). Positioned on Browning Road in Lancing, the property features a sleek white rendered façade and an expansive block-paved driveway providing ample off-road parking.
Ground Floor
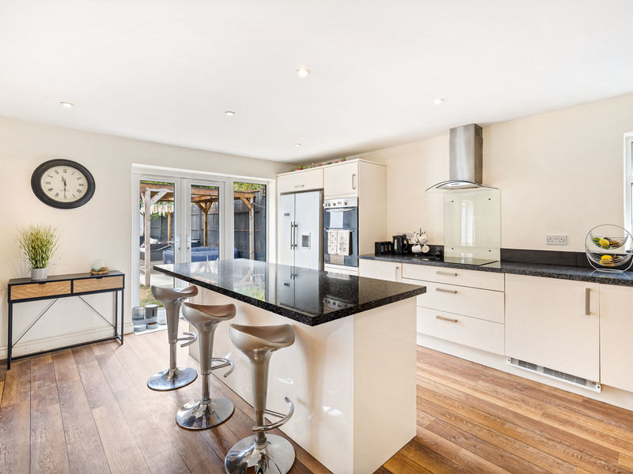
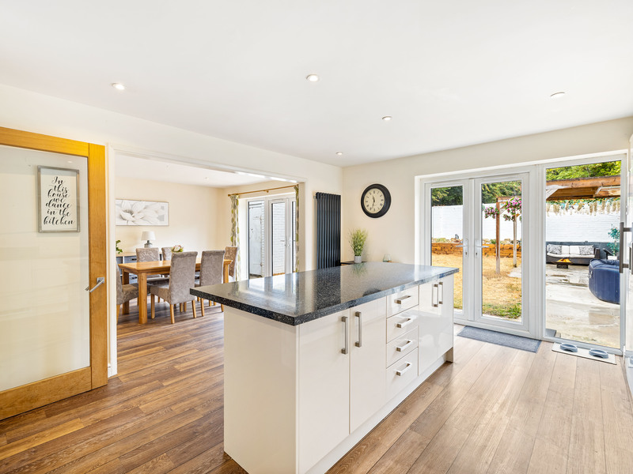
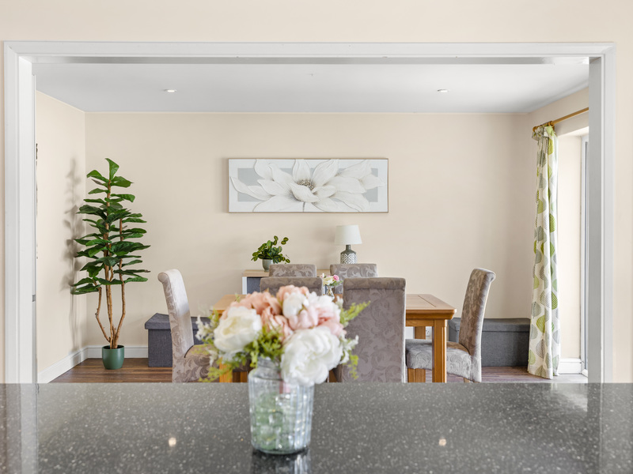
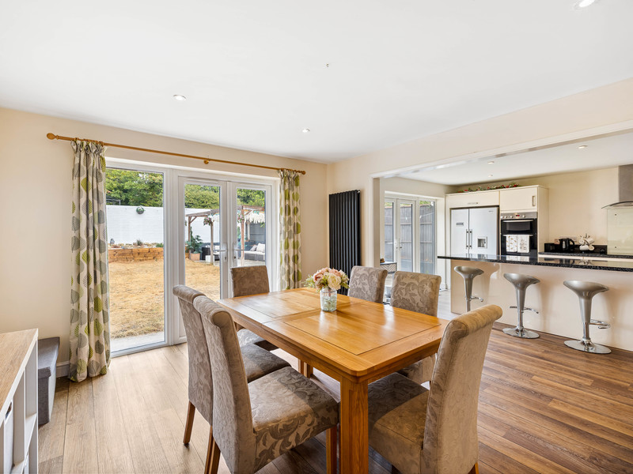
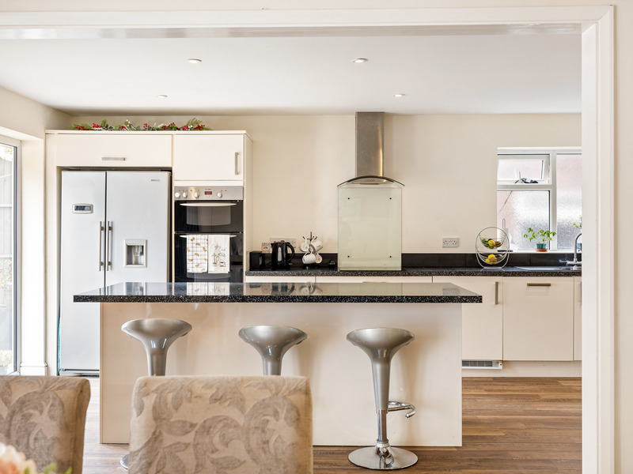
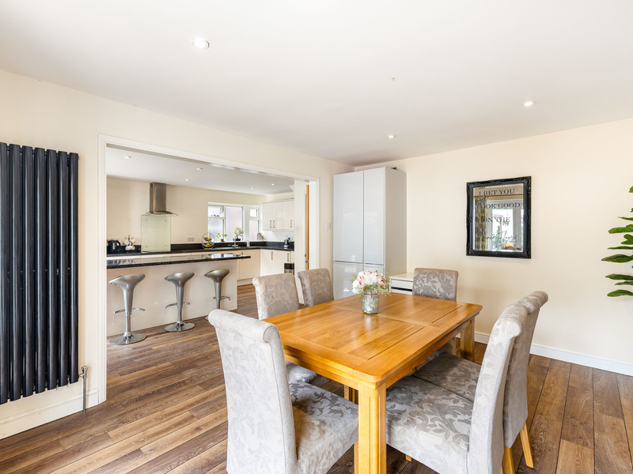
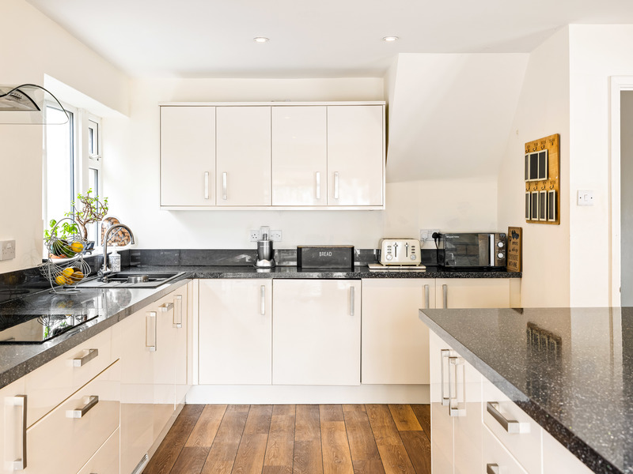
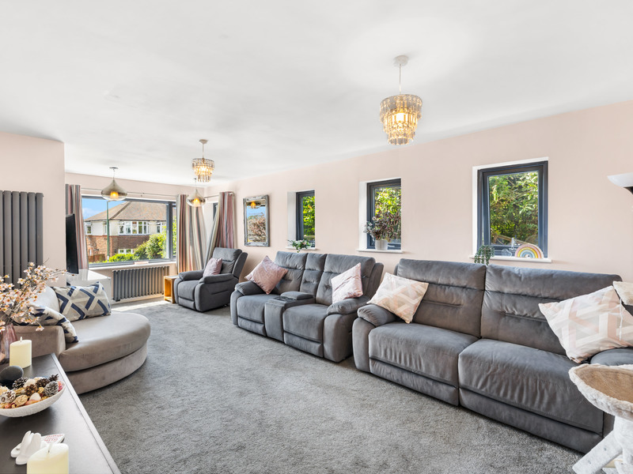
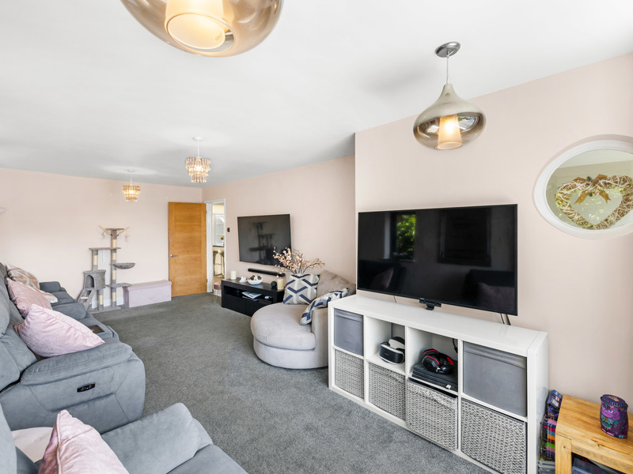
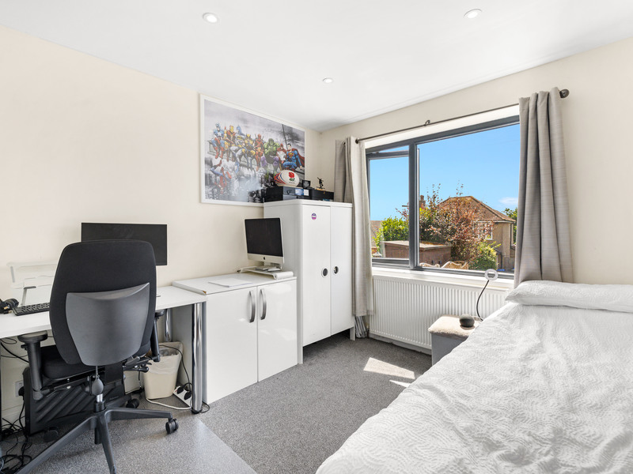
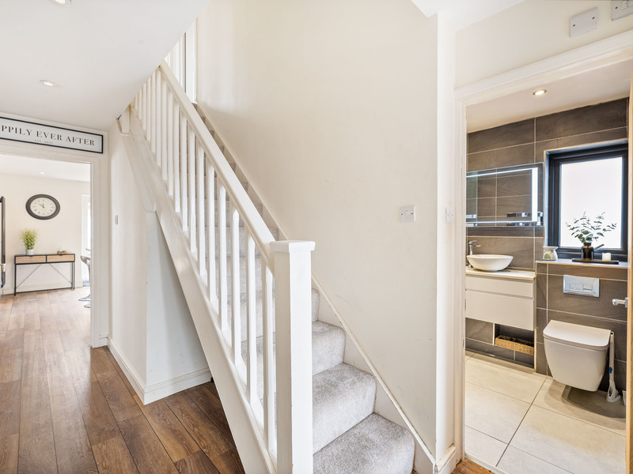
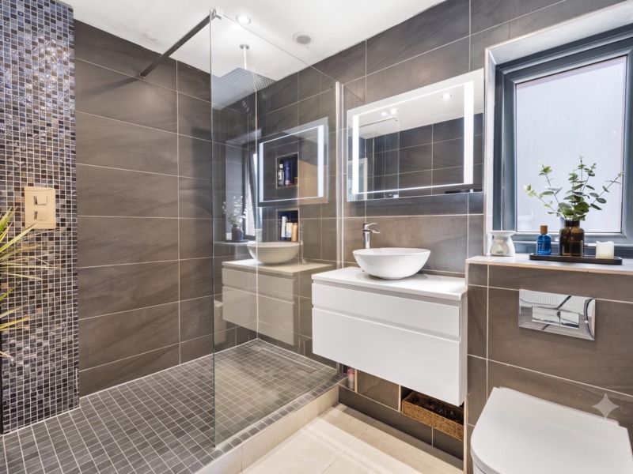
The entrance hall features warm wood-effect flooring and modern light-grey carpets leading upstairs. The impressive 22ft living room provides an excellent dual-aspect entertaining space, complete with sleek vertical radiators and deep carpet underfoot. To the rear, the open-plan kitchen and dining space is fitted with modern cream gloss cabinetry, dark granite-style worktops and a central island with breakfast bar seating. Double French doors open out from the dining area directly onto the rear patio. The ground floor also hosts a versatile fourth bedroom—ideal as a home office or guest space—and a fully tiled wet-room style shower room complete with a floating vanity unit, wall-hung toilet, and illuminated LED mirror.
First Floor
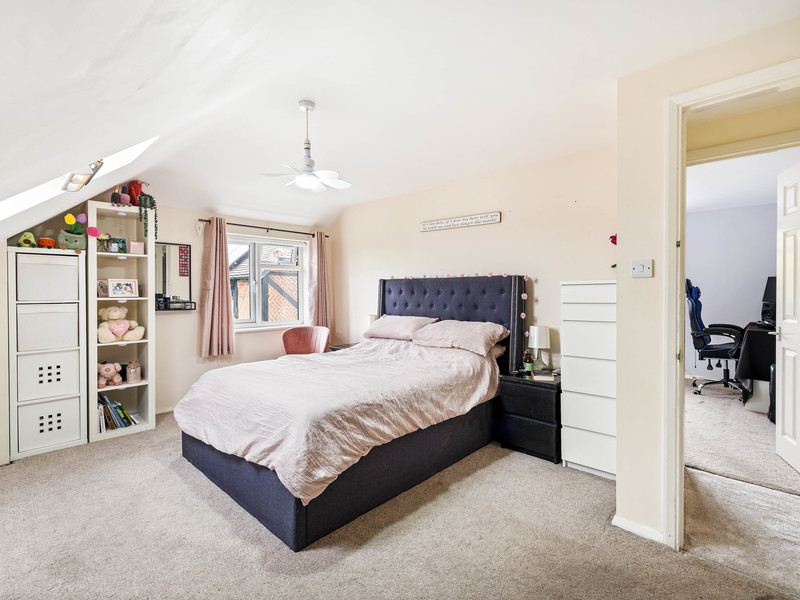
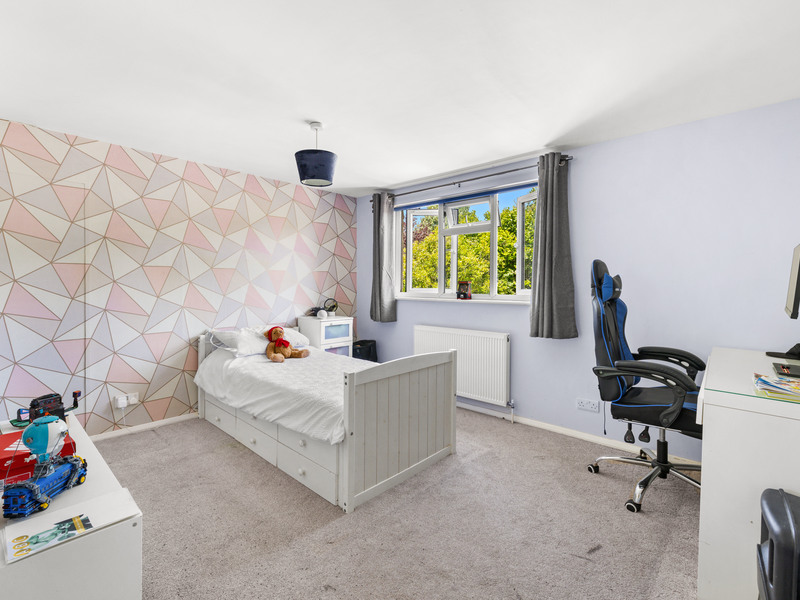
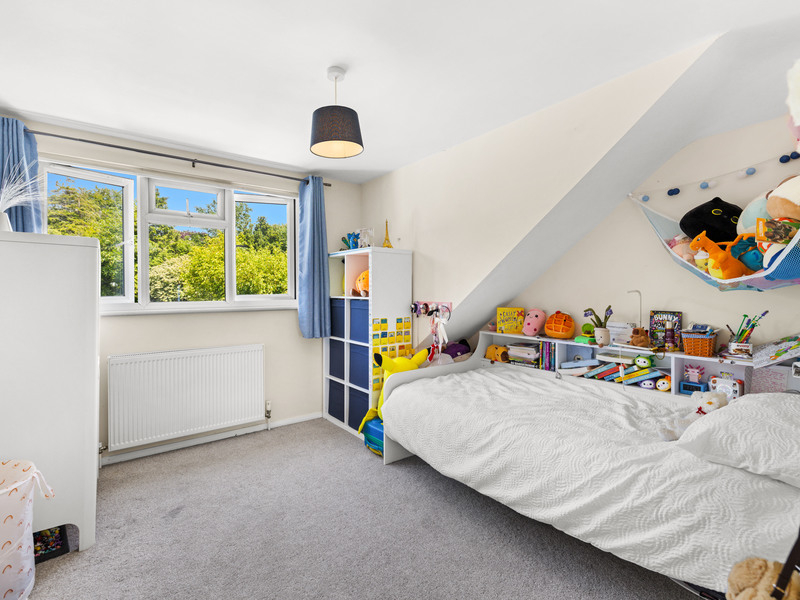
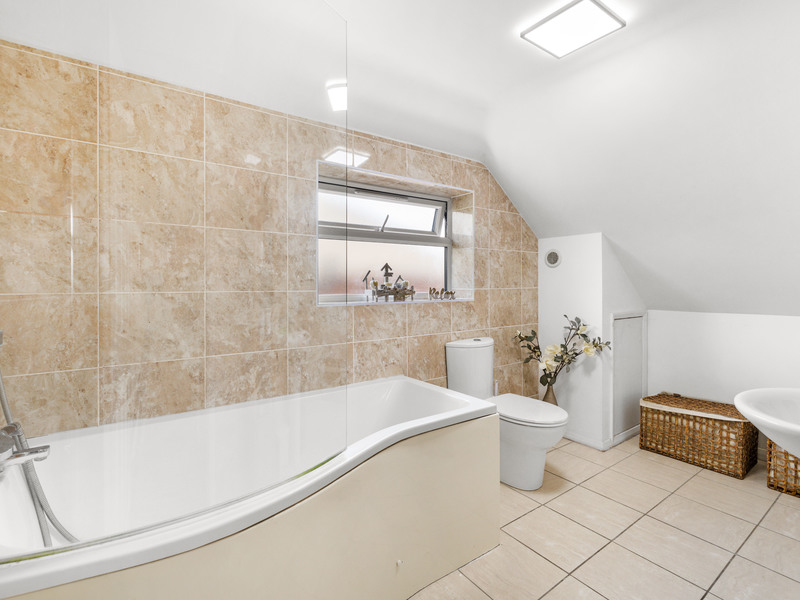
The carpeted staircase leads to the first-floor landing, giving access to three double bedrooms and the main family bathroom. The primary bedroom features a skylight (with sea views) alongside a bright rear window, while the second bedroom includes eaves access, and the third includes built-in storage space.
Outside
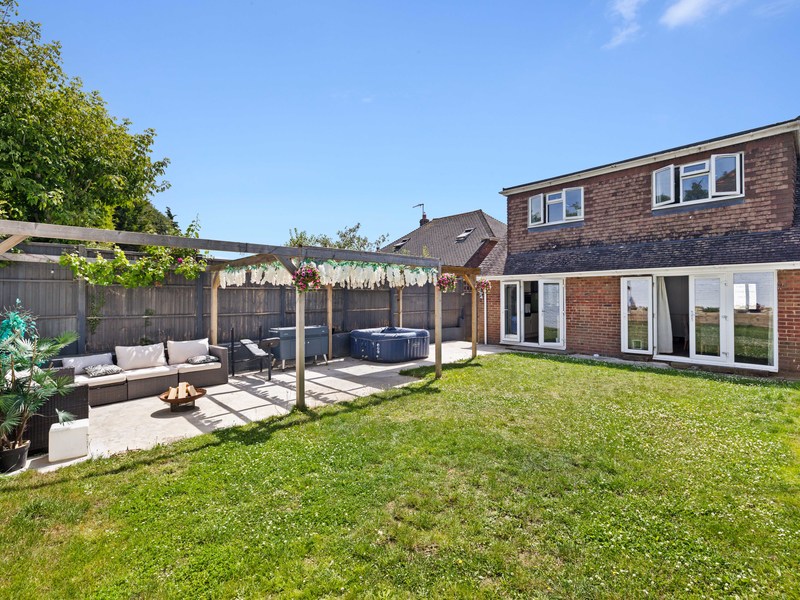
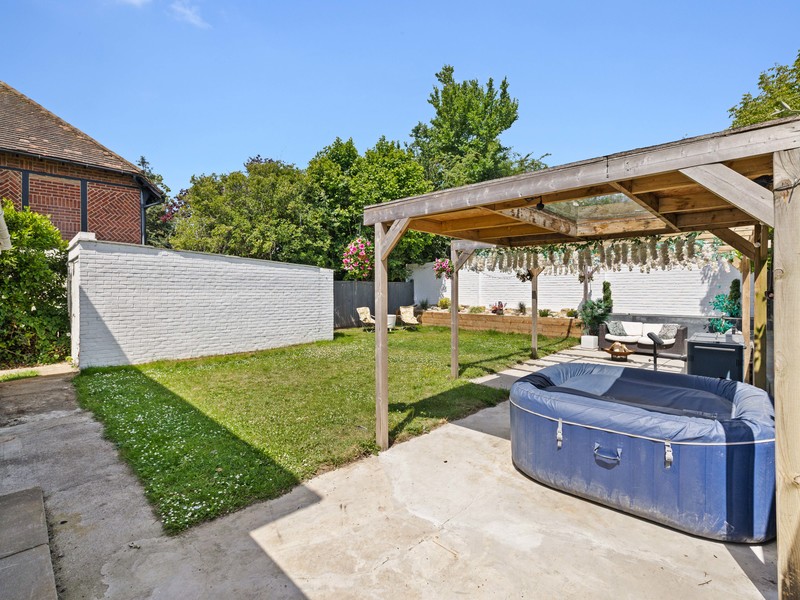
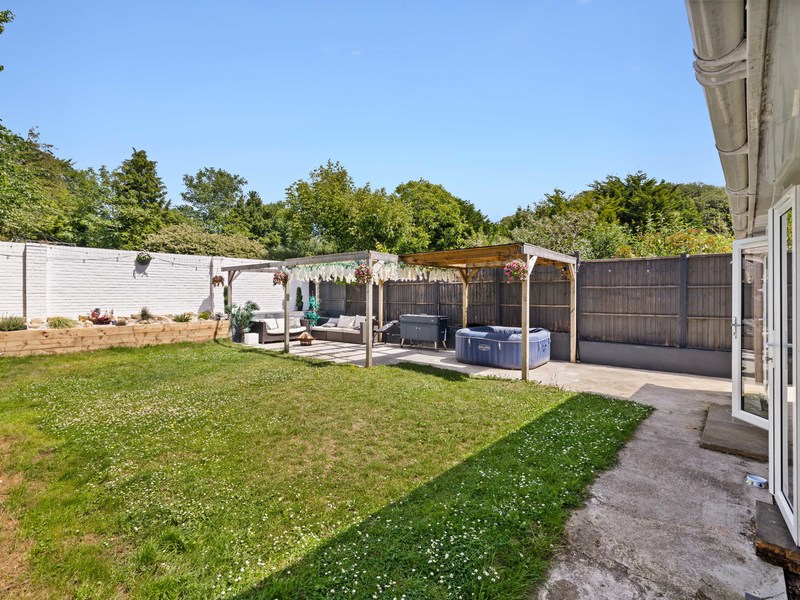
The private rear garden includes a central lawn flanked by high timber fencing and raised wooden planting beds. A concrete patio area features a large timber pergola with a decorative wisteria canopy, creating a dedicated shelter for outdoor dining and a hot tub. A detached single garage sits alongside the property, providing secure storage or additional parking.
The property was converted from a bungalow in 2014, also plans were approved in 2019 for a further loft conversion for a large bedroom with walk in wardrobe, en-suite and front balcony.
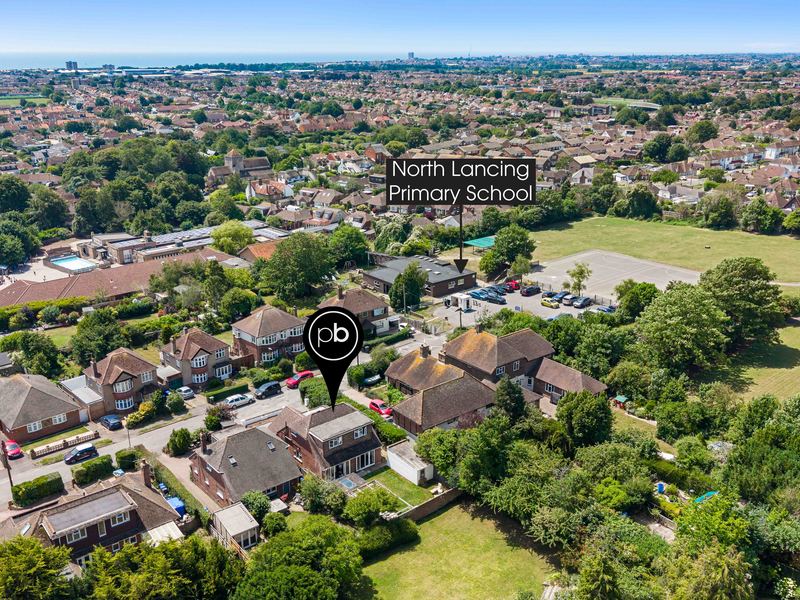
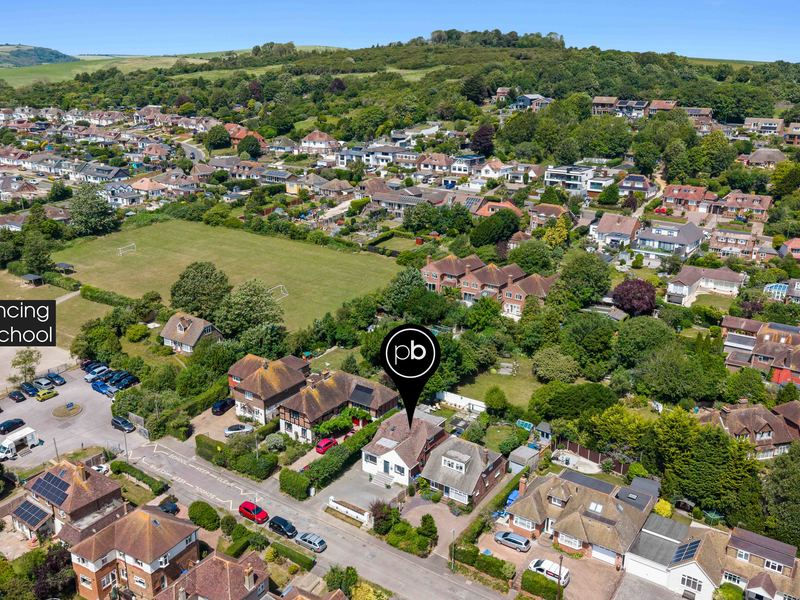
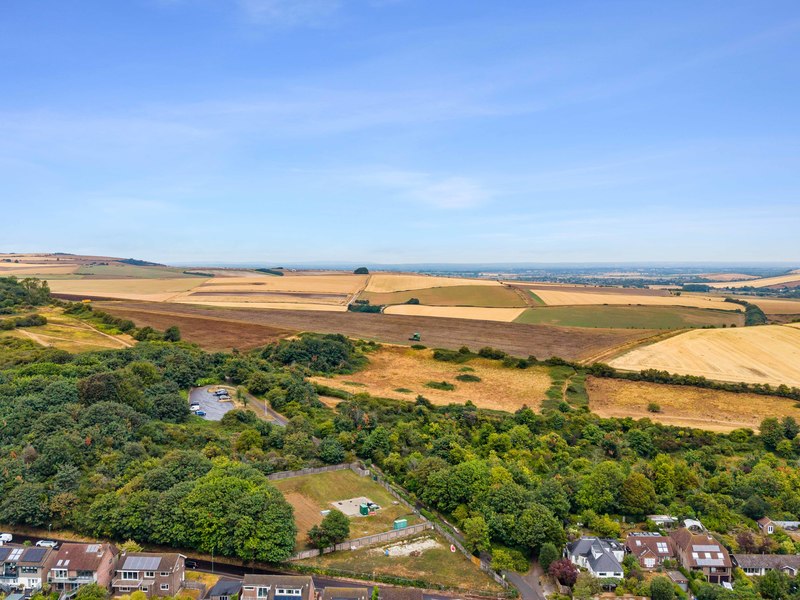
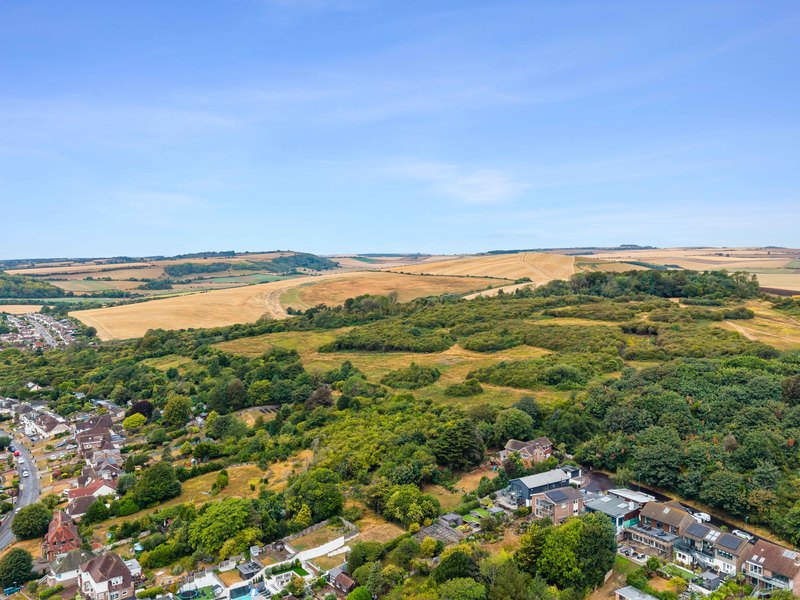
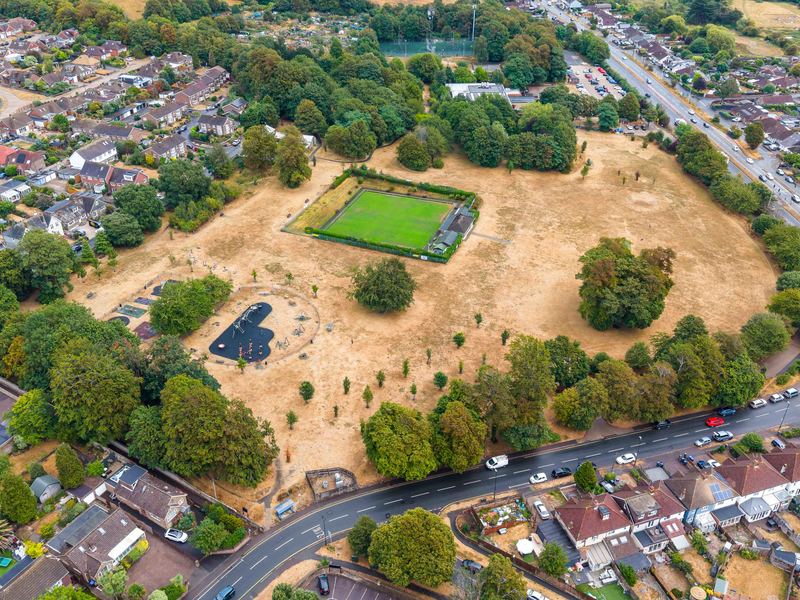
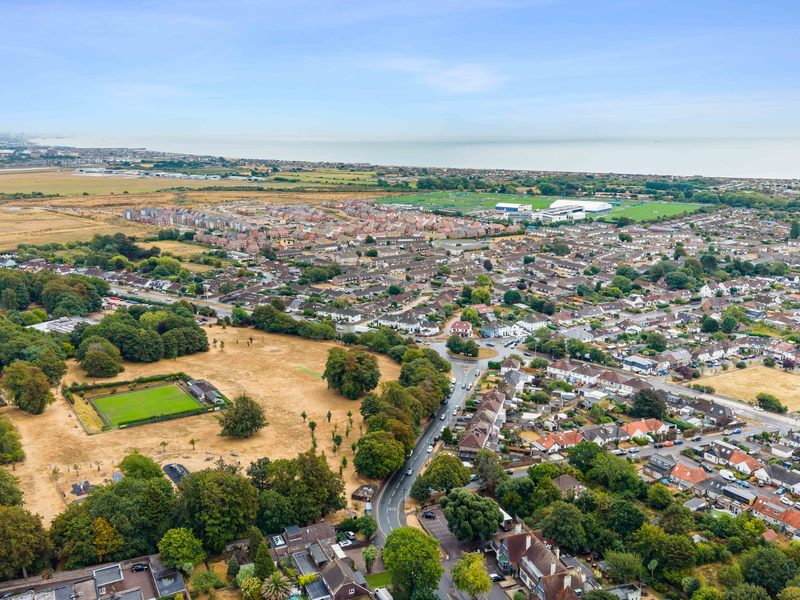
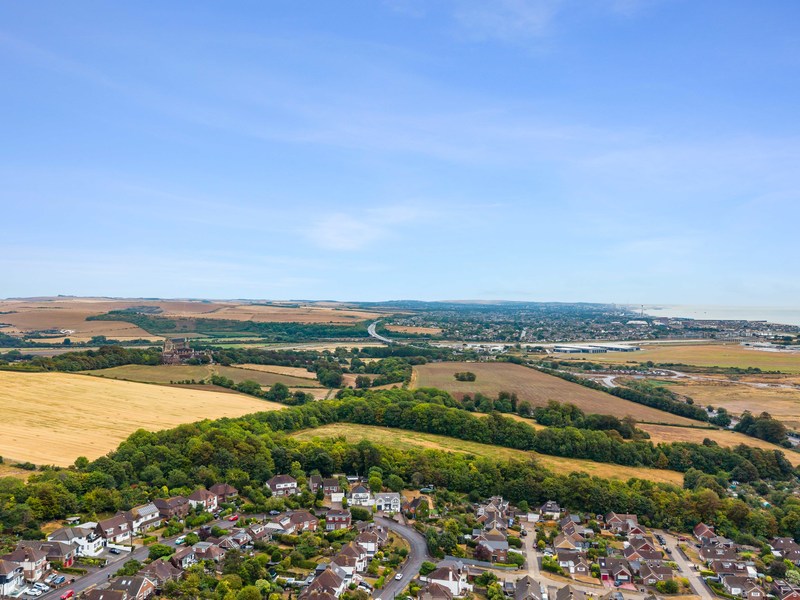
Browning Road, is a cul-de-sac, with the highly regarded North Lancing Primary close by, Also the park and Leisure Centre only a 6 minute walk away, also all the lovely walks in the South Downs on your door step
The result? Browning Road stays peaceful, safe and wonderfully uncongested, making this home a standout choice for families and commuters alike.
Also only a 25 min walk to Lancing Train Station and 35 min walk to The Perch on Lancing beach
Other Information (as advised by the seller*)...
Council Tax: D
Parking Arrangements: Driveway and detached garage
Vendors position: Could Vacate
Location of Boiler: Upstairs Bathroom
Garden Fence: Left Handside
Agent: Simon Male
Broadband connection: copy & paste this link into your browser and use postcode to search checker.ofcom.org.uk/
Mobile signal/coverage: copy & paste this link into your browser and use postcode to search checker.ofcom.org.uk/
Stamp Duty: copy & paste this link into your browser: stampdutycalculator.org.uk/
What3Words:
*Please verify these details through the conveyancing process
*All distances or travel times are based on Google Maps