Location: Donald Gardens, Hookwood, Horley, Surrey, United Kingdom
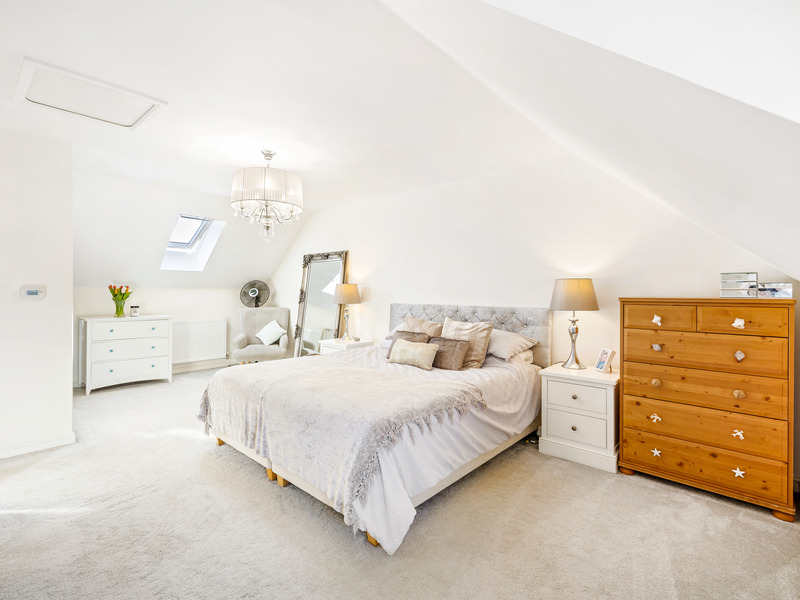
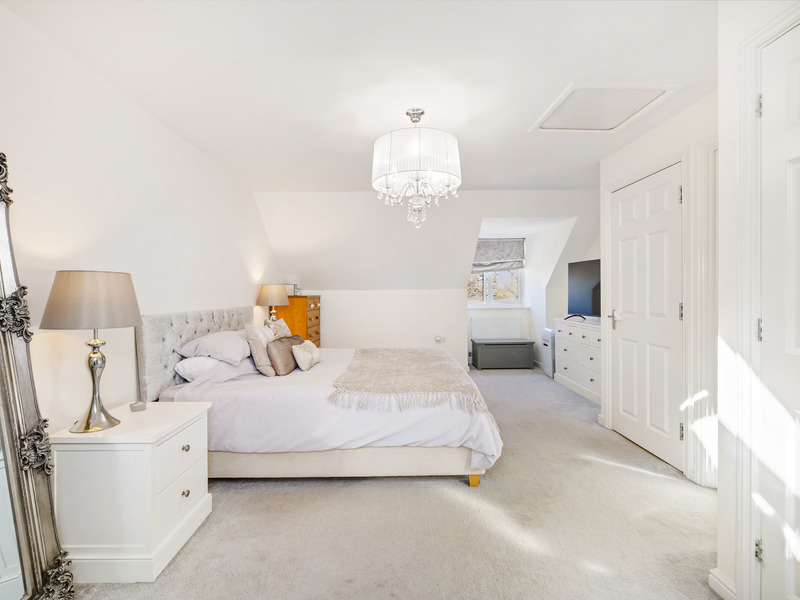
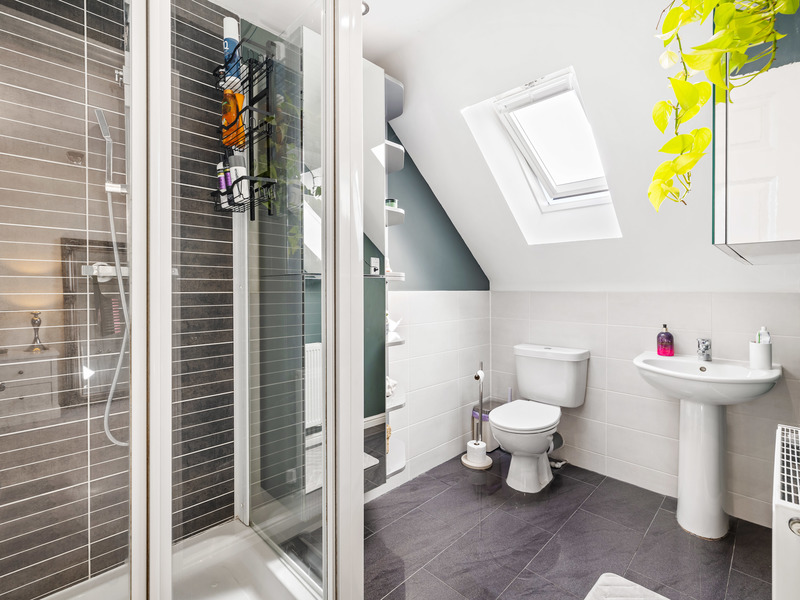
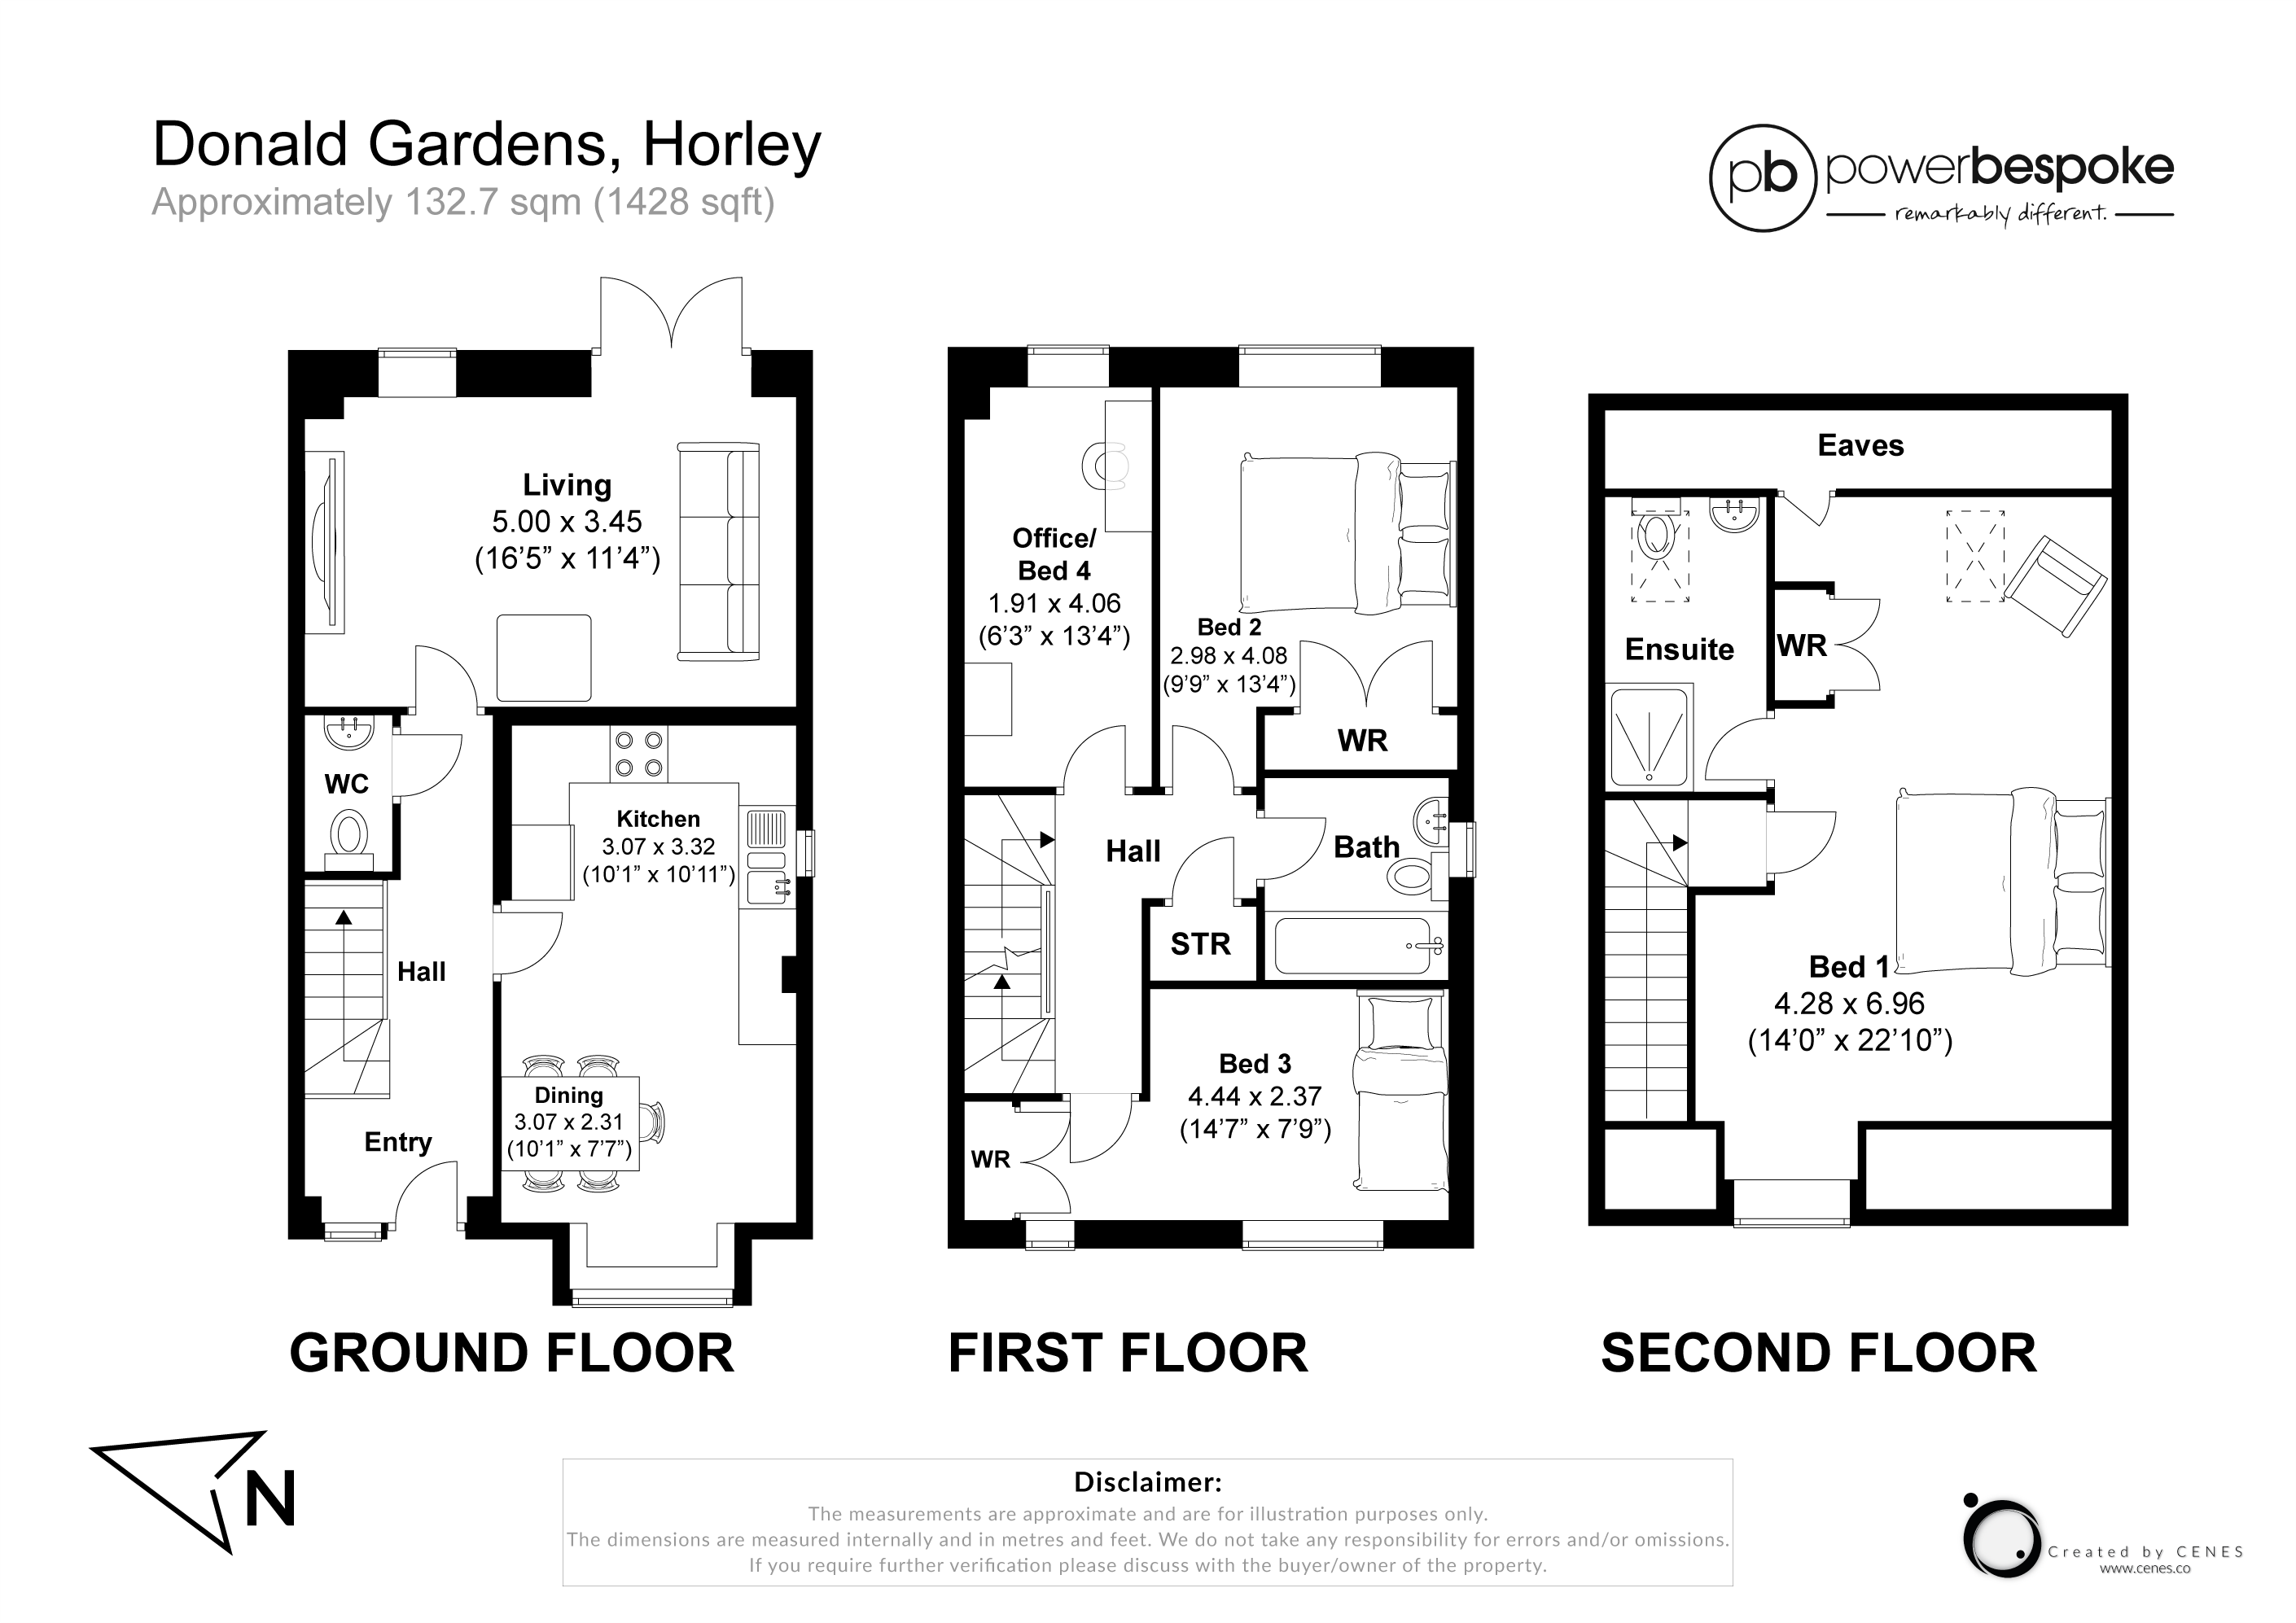
There’s something particularly appealing about having an entire floor to yourself – and here, the top floor is dedicated to a private principal bedroom suite with its own shower room and useful eaves storage.
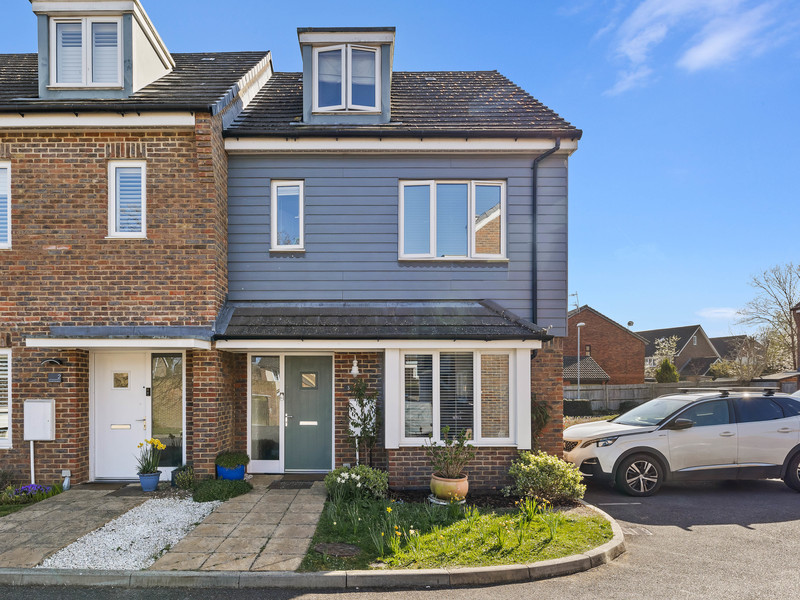
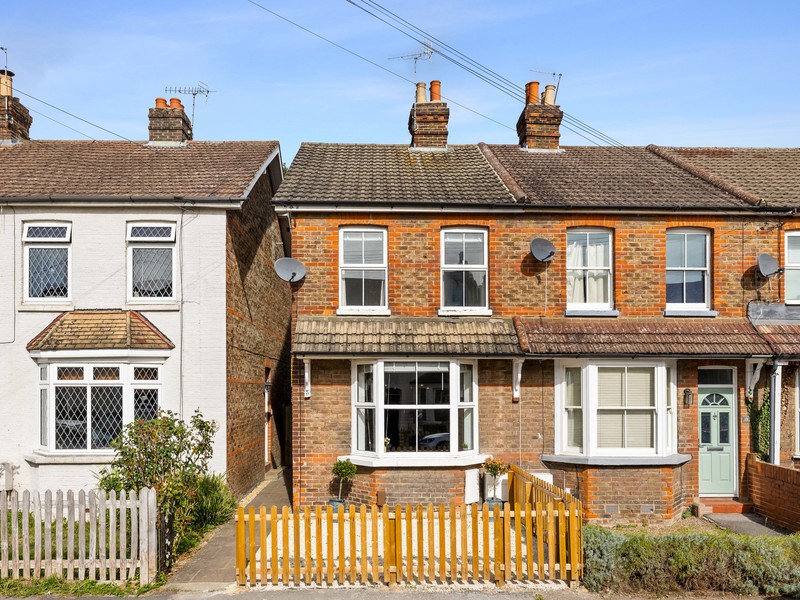
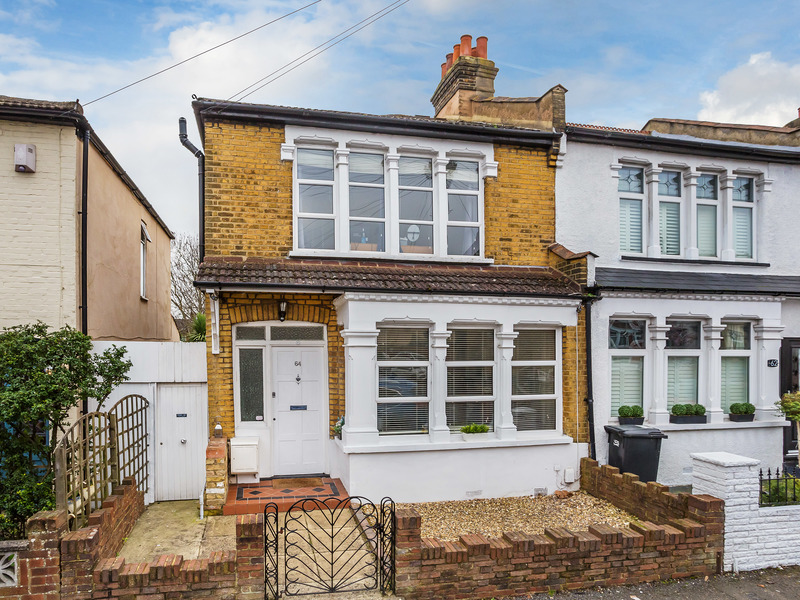
The rest of the house works just as well. Arranged across 3 floors, the layout gives you separation when you want it, while keeping the main living spaces sociable and connected.
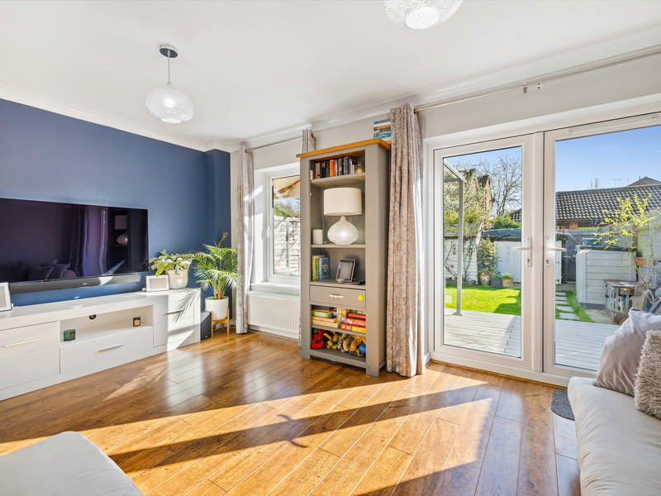
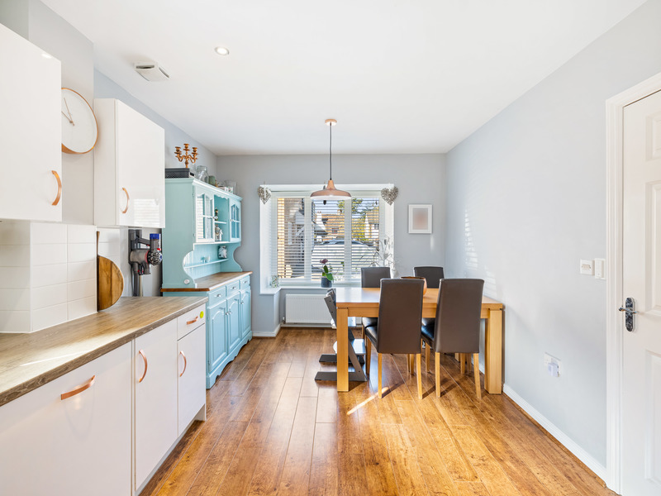
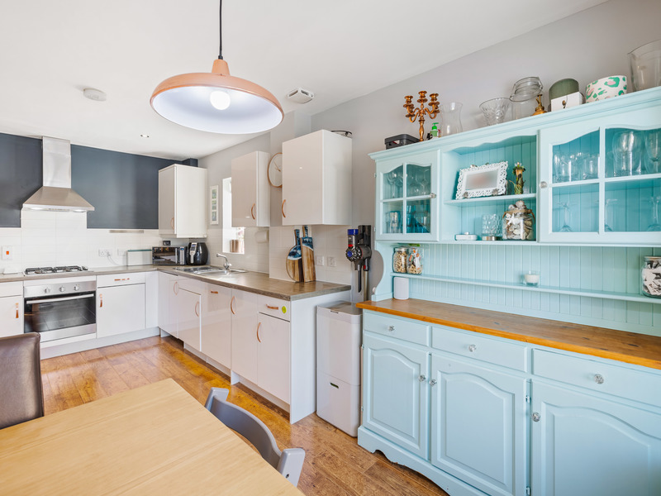
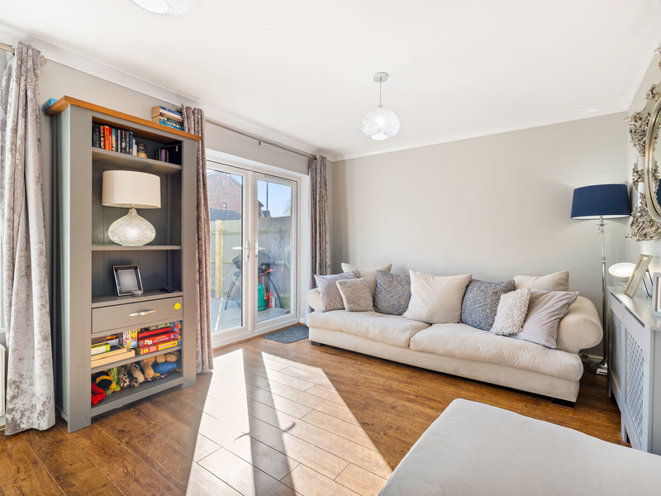
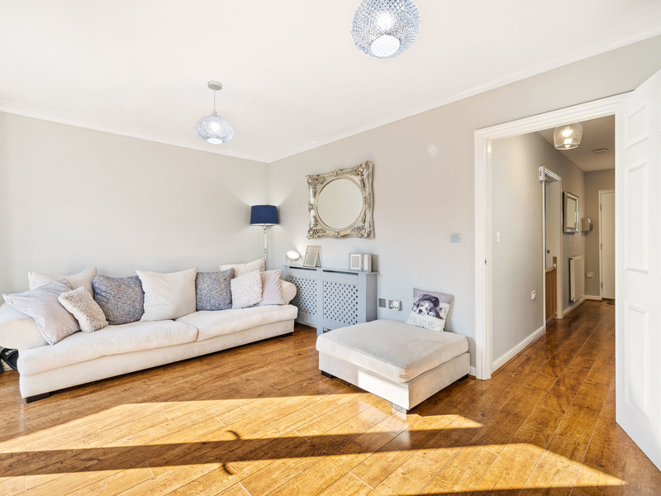
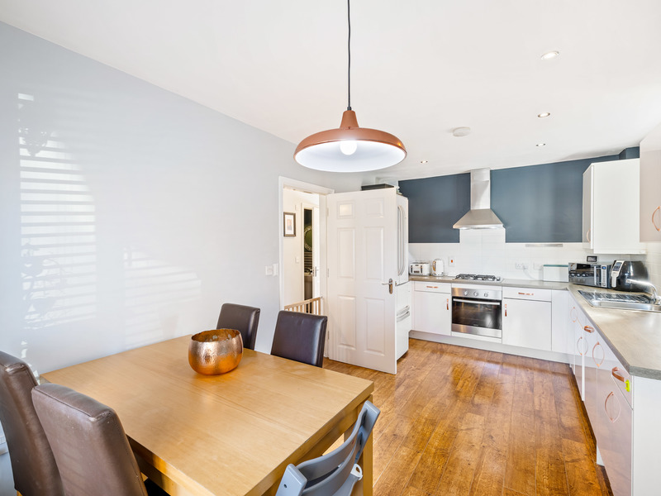
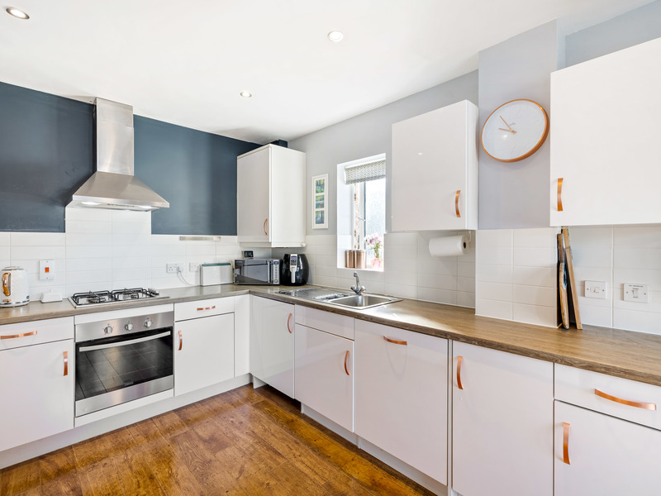
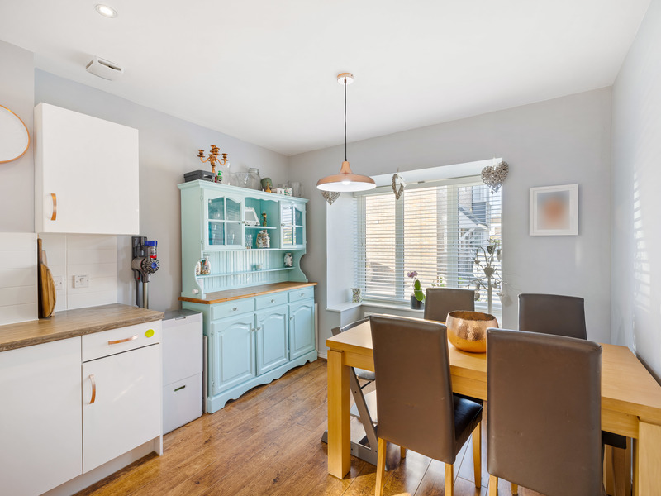
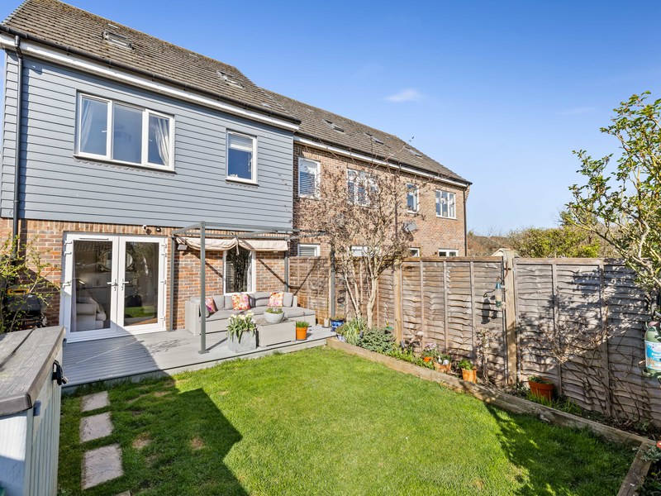
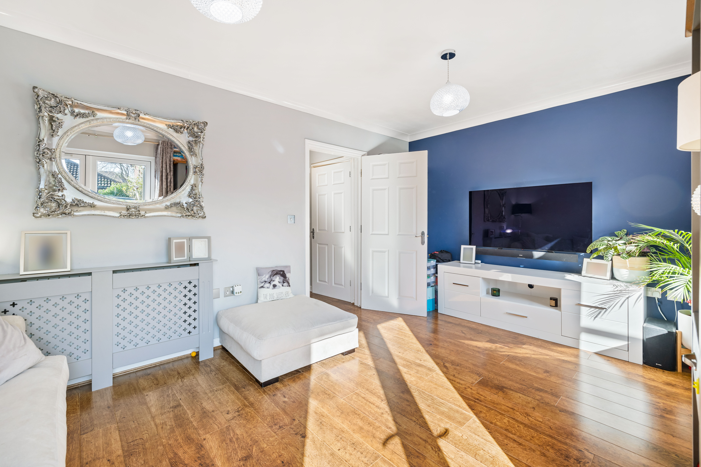
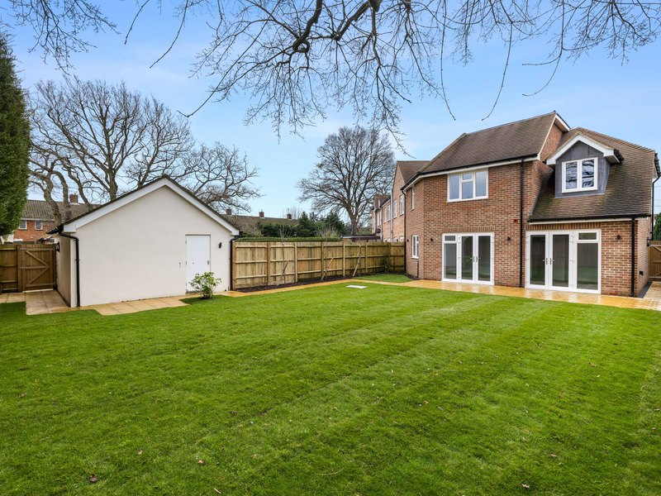
Downstairs, the kitchen/dining room sits at the front of the house, with plenty of space for everyday meals as well as having friends over. At the rear, the bright living room opens through French doors directly onto the garden, making it easy to take life outside when the weather allows.
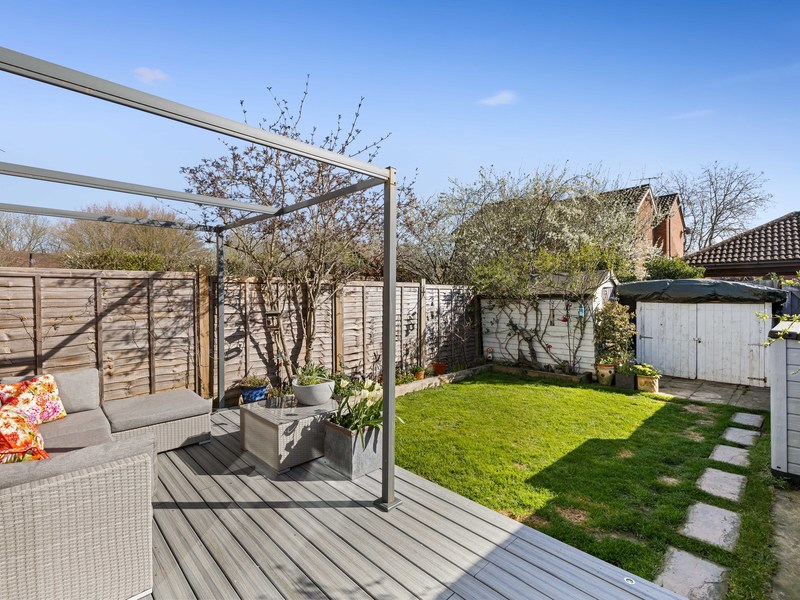
The East-facing garden has been landscaped with low maintenance in mind, including smart decking that creates a ready-made spot for morning coffee, outdoor dining or simply switching off at the end of the day.
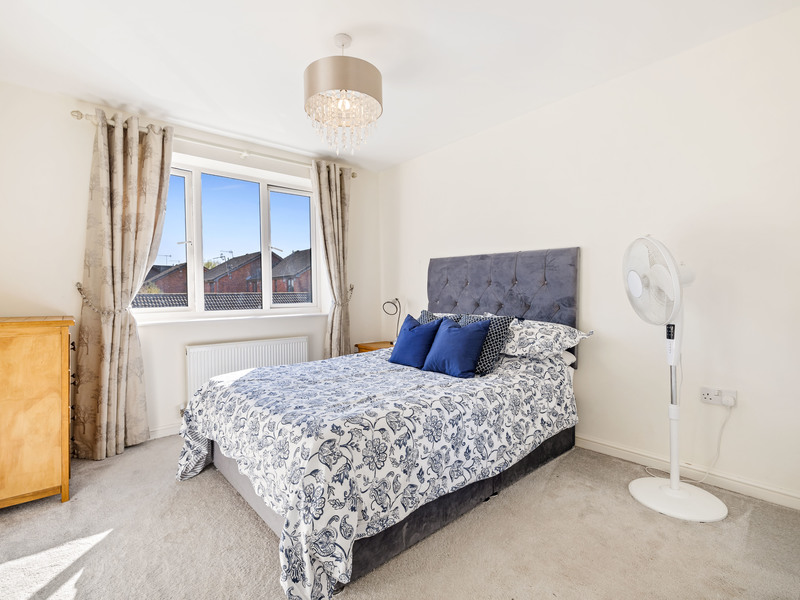
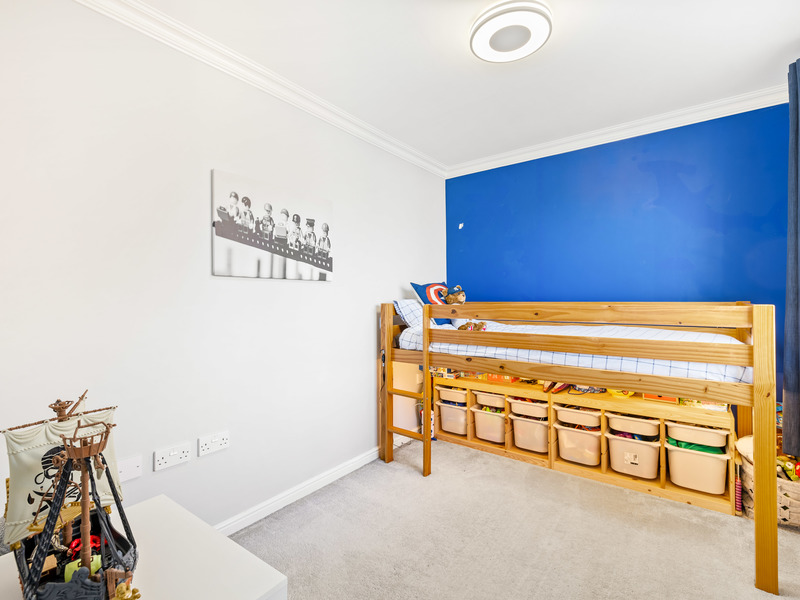
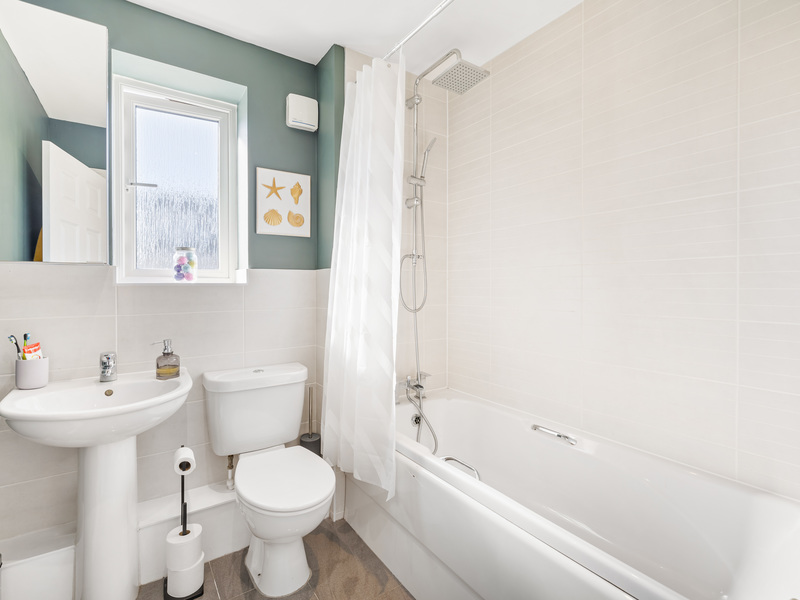
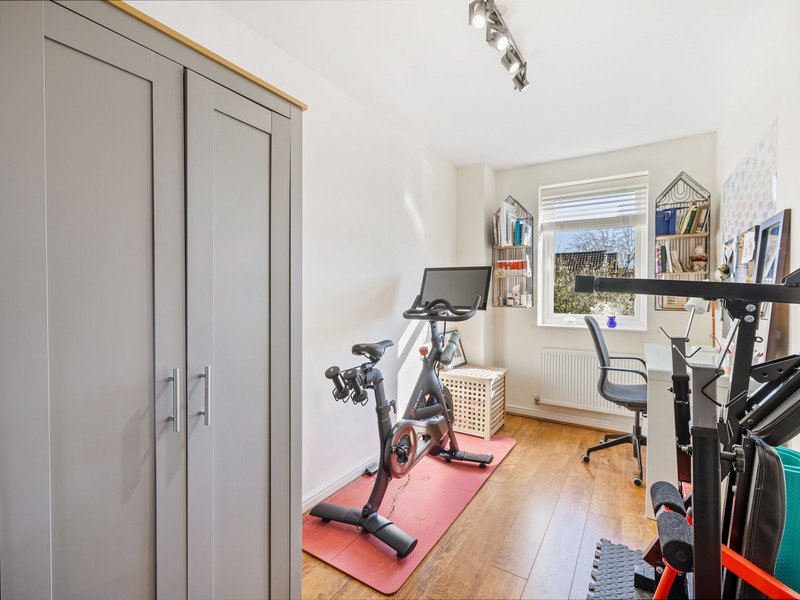
Head upstairs and the 1st floor provides 2 double bedrooms, a further single bedroom and the family bathroom. That 4th bedroom also gives you useful flexibility if you’d rather have a dedicated home office, nursery or hobby room.
Then there’s the top floor. Set apart from the other bedrooms, the principal suite feels noticeably more private, with its own en-suite shower room and built-in eaves storage.
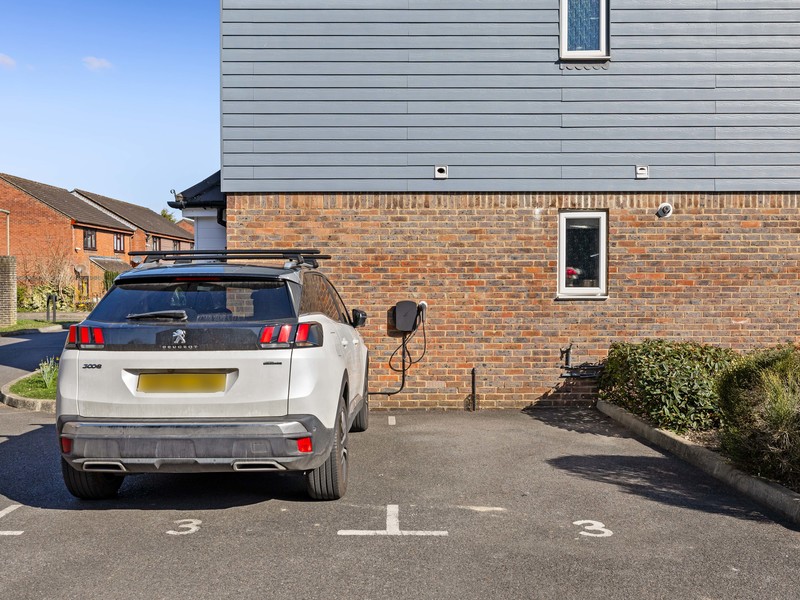
Practical details haven’t been forgotten either. There’s built-in storage and a WC off the entrance hall, while outside there are 2 allocated parking spaces positioned to the side of the property, plus an installed EV charging point.
Set within a cul-de-sac, the house is approximately 1.7 miles from Horley Train Station and 1.3 miles from Gatwick Airport, putting useful transport connections within easy reach.
A smart 3-storey layout, private garden, dedicated top-floor suite and parking for 2 cars – all ready for its next owner to move in and make their own.