Location: Hitchings Way, Reigate, Surrey, United Kingdom
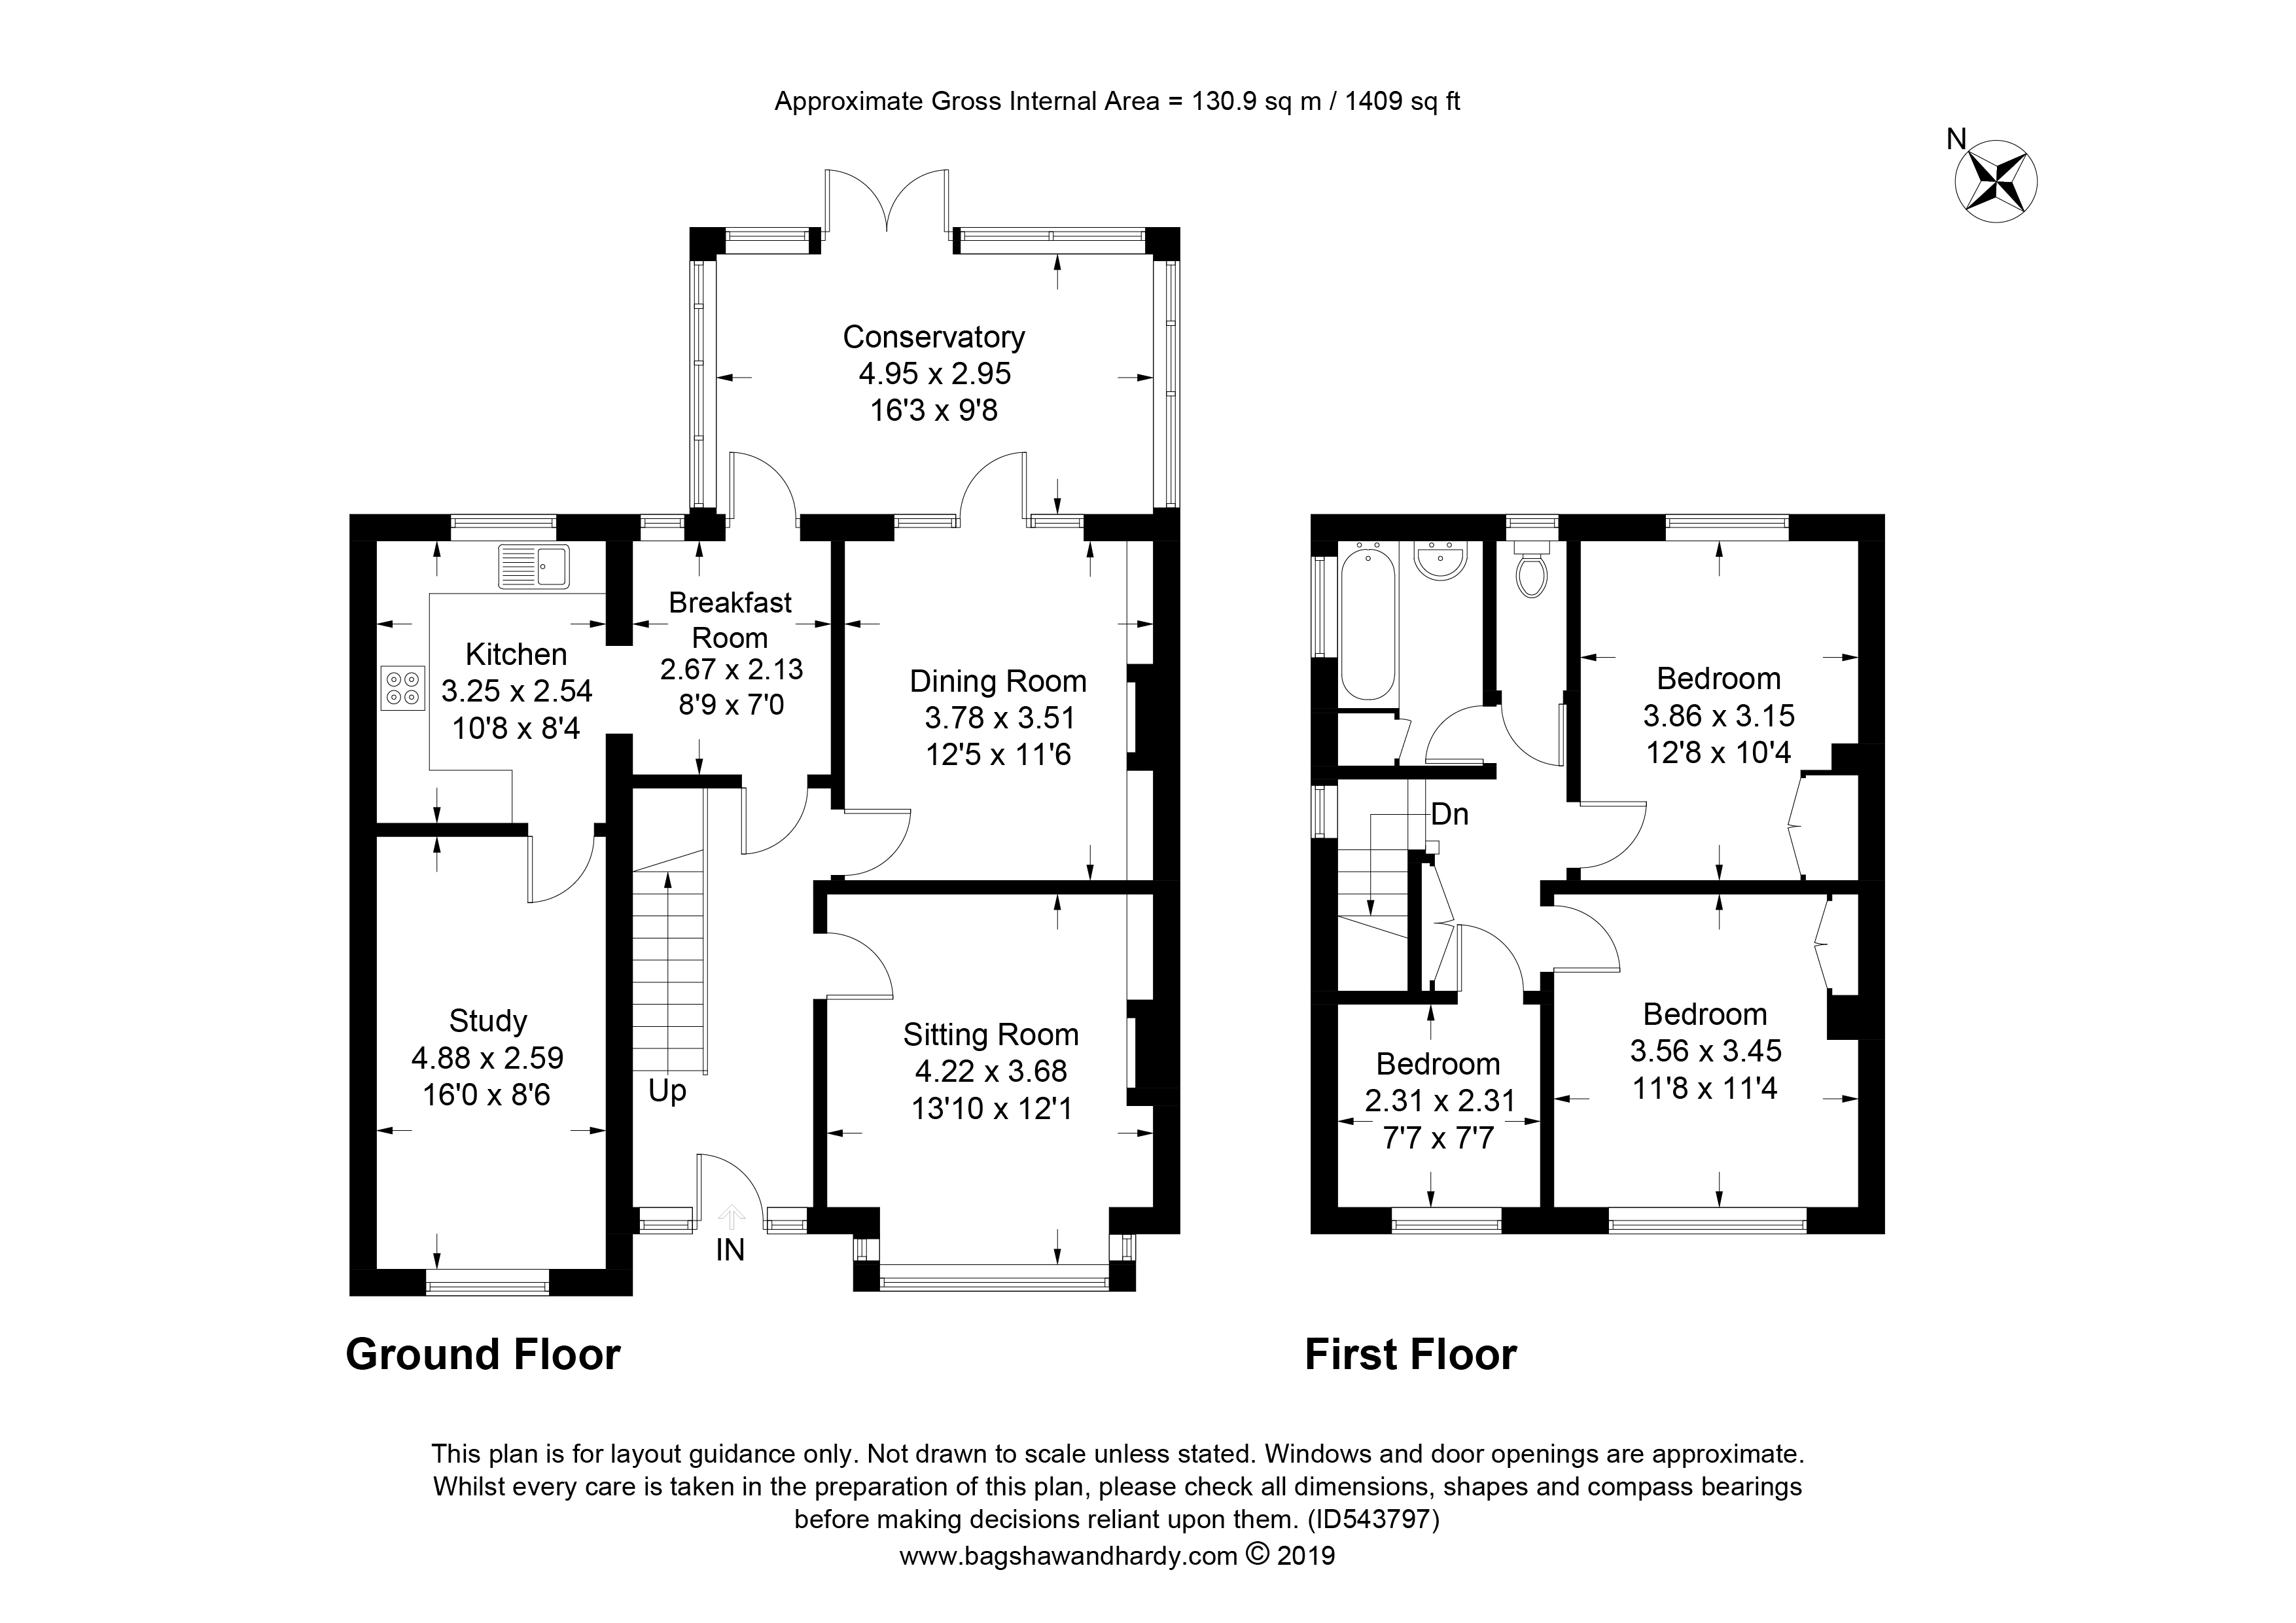
*** ANNEX POTENTIAL *** 3 Bedrooms Upstairs | Potential Bedroom (16' x 8'6") Downstairs | 2 Reception Rooms AND Breakfast Room | Conservatory | Large Rear Garden | Driveway | Potential to Convert Loft (STP) | NO CHAIN
0.7 miles to Sandcross and Dovers Green Primary Schools | 1.1 miles to Reigate School
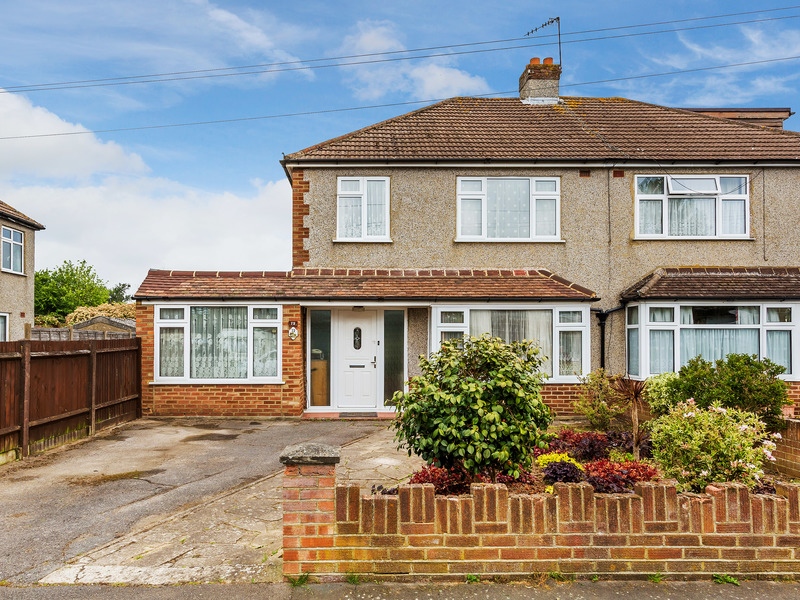
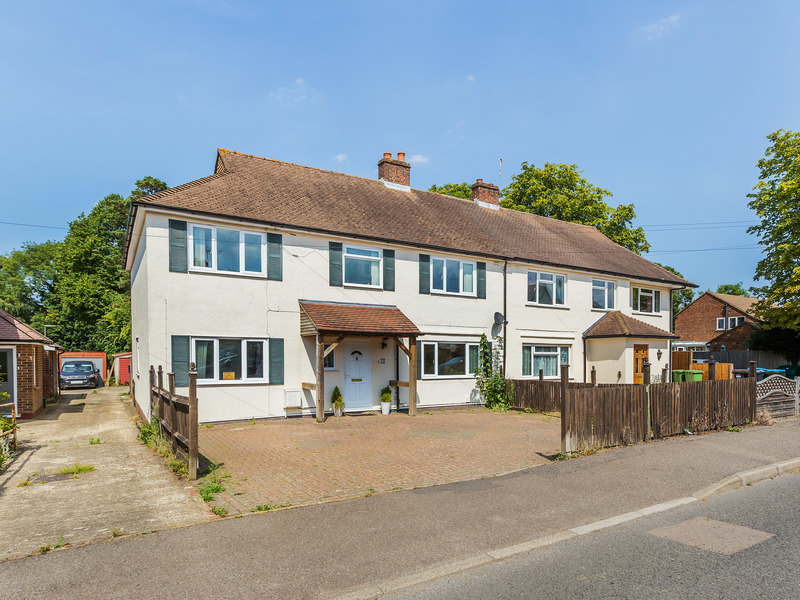
Situated in a popular residential road is this large three/four bedroom semi-detached, extended family home where the current owners have lived happily for the last 47 years.
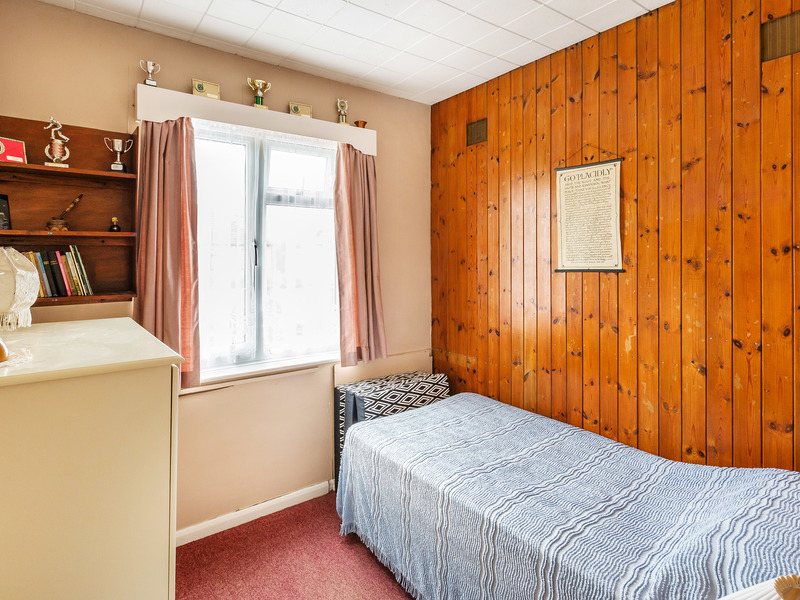
The property has been extended to include a study/fourth bedroom and offers a huge 1409sq ft of living space. Nearby there are local shops, public transport and a private park solely for the use of residents.
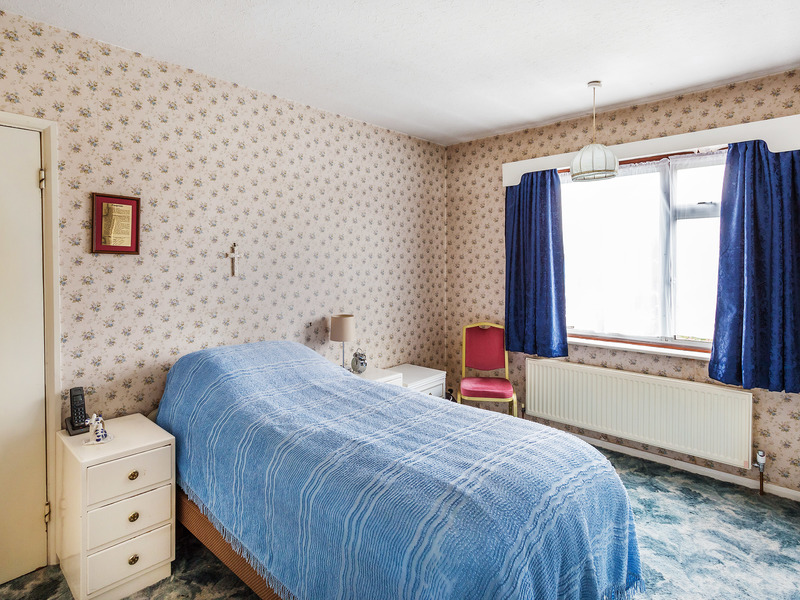
The downstairs Bedroom could easily become an integral part of a self contained annex, or annex ancillary to the main residence.
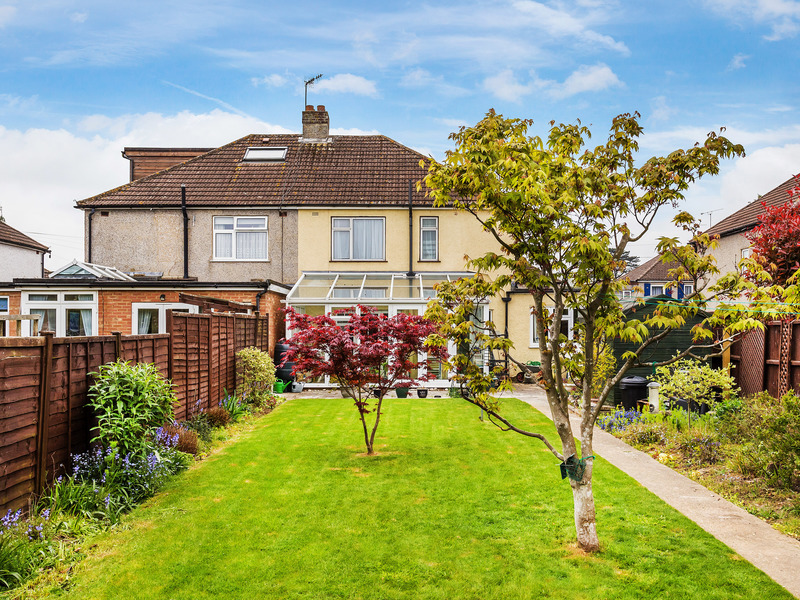
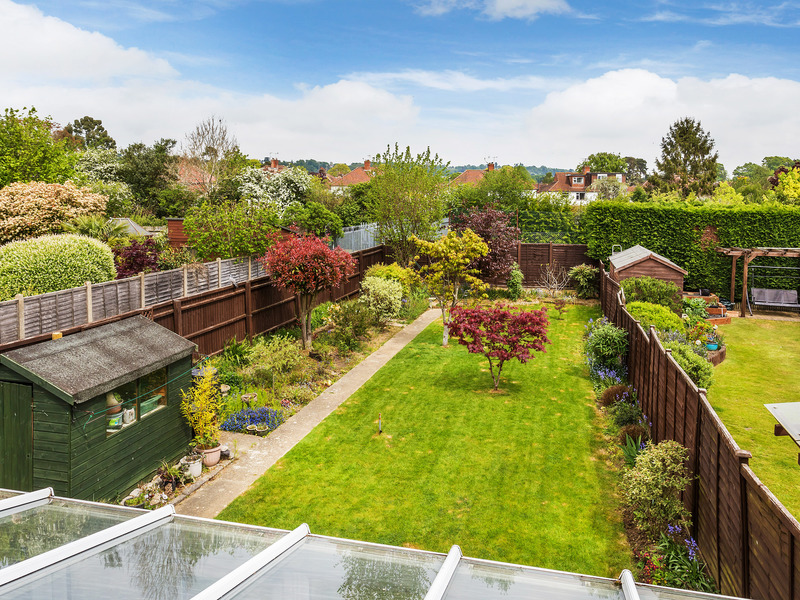
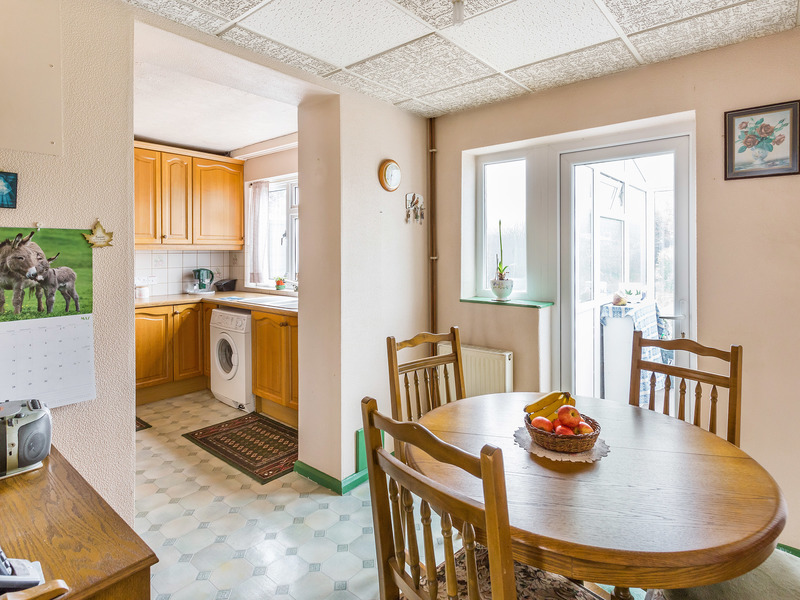
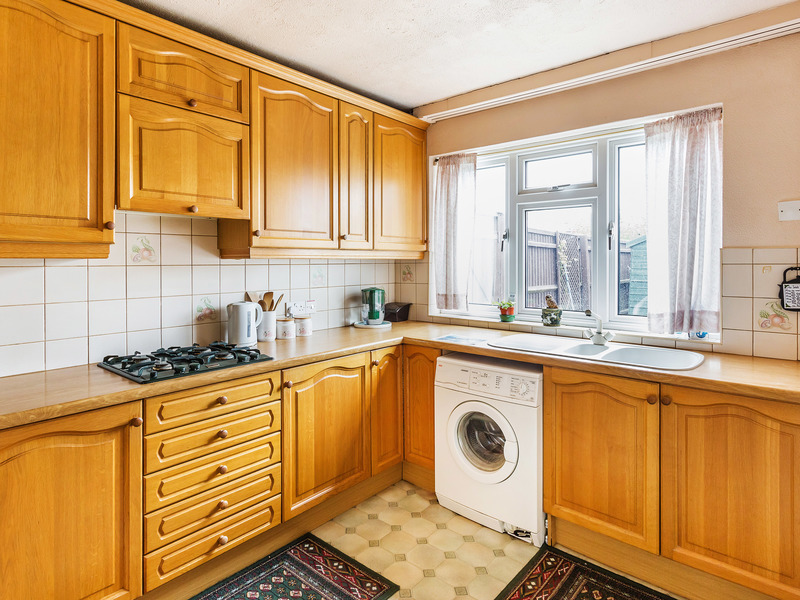
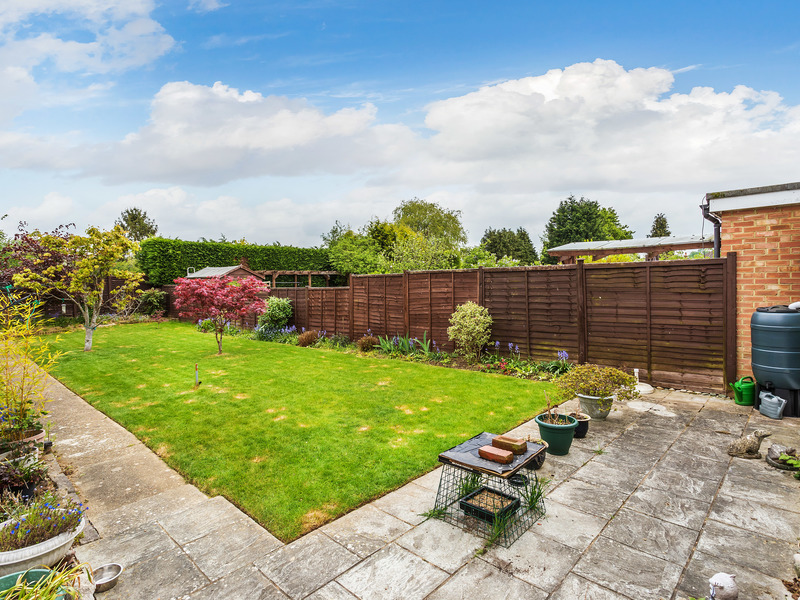
There is a bright and airy kitchen and breakfast room with doors leading onto a lovely conservatory which in turn leads to a beautiful and large rear garden.
The property is not overlooked and has the potential for a back extension and loft conversion, subject to receiving the planning approval.
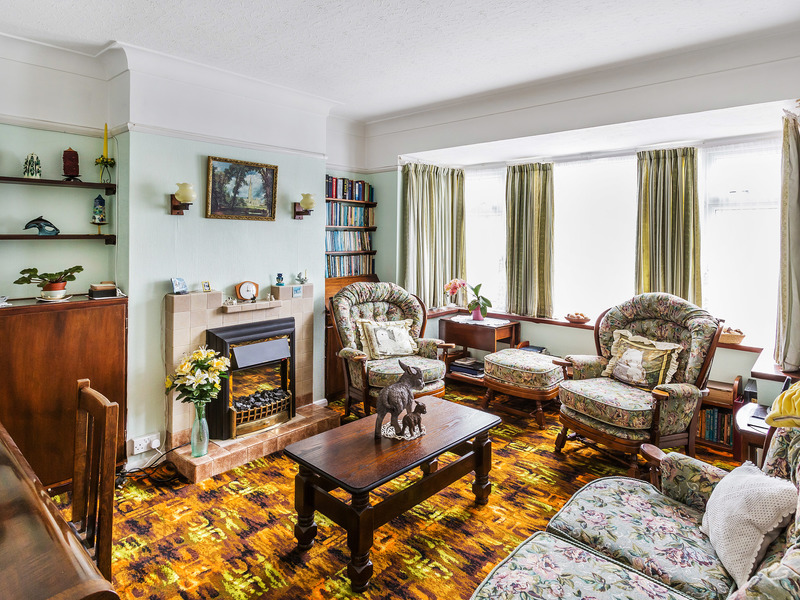
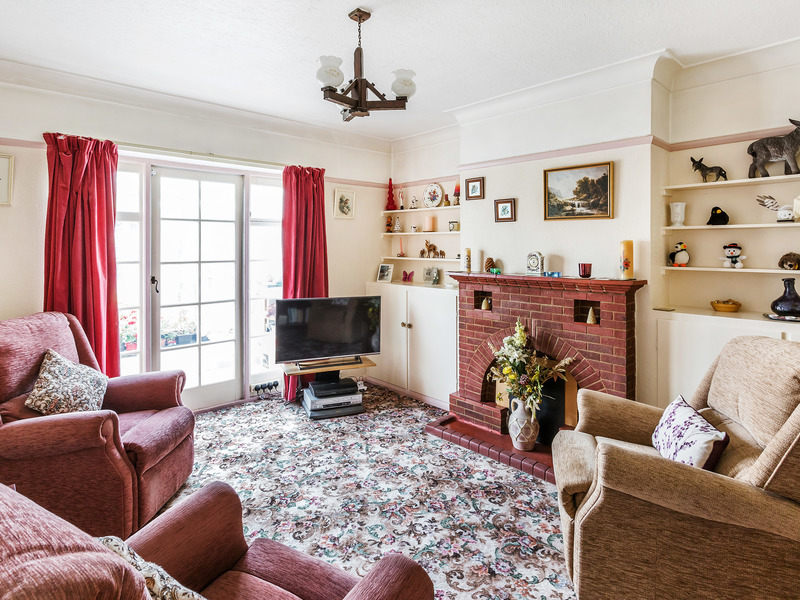
There are two good sized reception rooms, one of which also leads onto the conservatory.
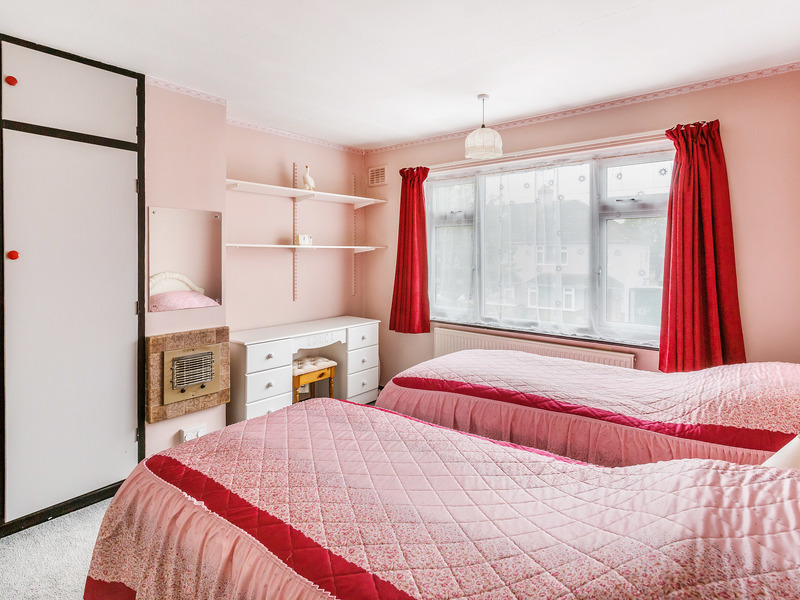
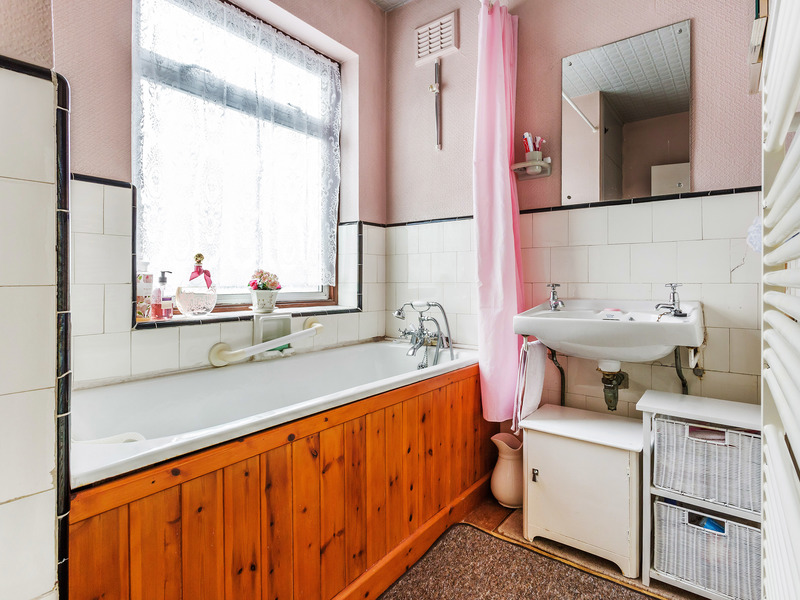
Upstairs are three good size bedrooms bedrooms, and a bathroom with separate WC.
The property also has double glazing, off street parking for a minimum of two cars.
Other Information (as advised by the seller*)...
Agent: Roberto Ghirardani
Parking Arrangements: Driveway
Vendors position: No Chain
Council Tax Band: E
Tenure: Freehold
Location of Boiler: Kitchen
Age of Boiler: 10+ Years
Age of Windows: 10+ Years
Approx. Age of Construction: 1950’s
Loft: Potential to Convert (stp)
Garden Direction: North East
Garden Fence: Right Hand Side and Back
Potential Rental Value: £1500 - £1700
*Please verify these details through the conveyancing process