Location: Newfoundland Drive, Poole, Dorset, United Kingdom
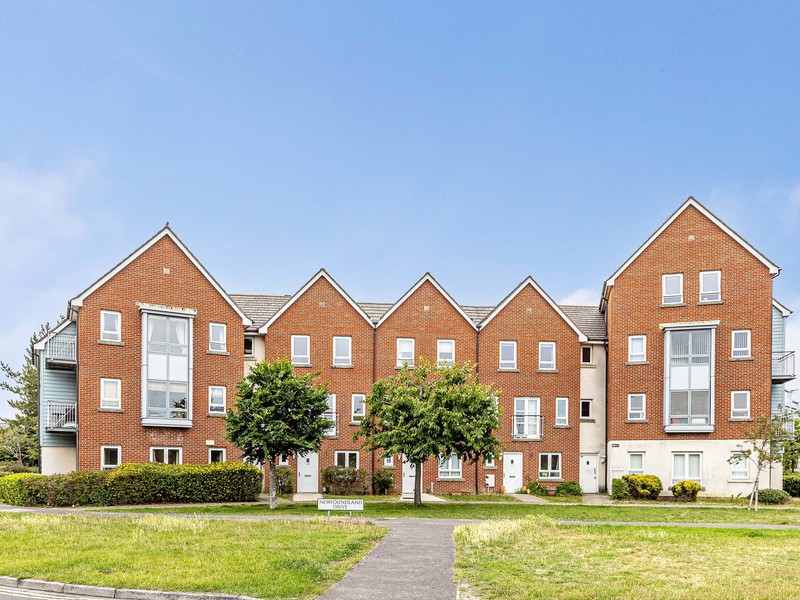
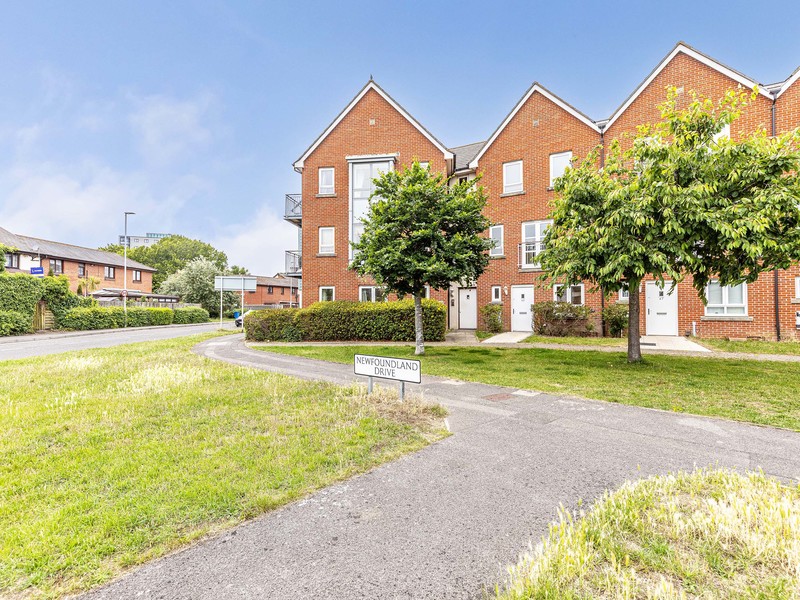
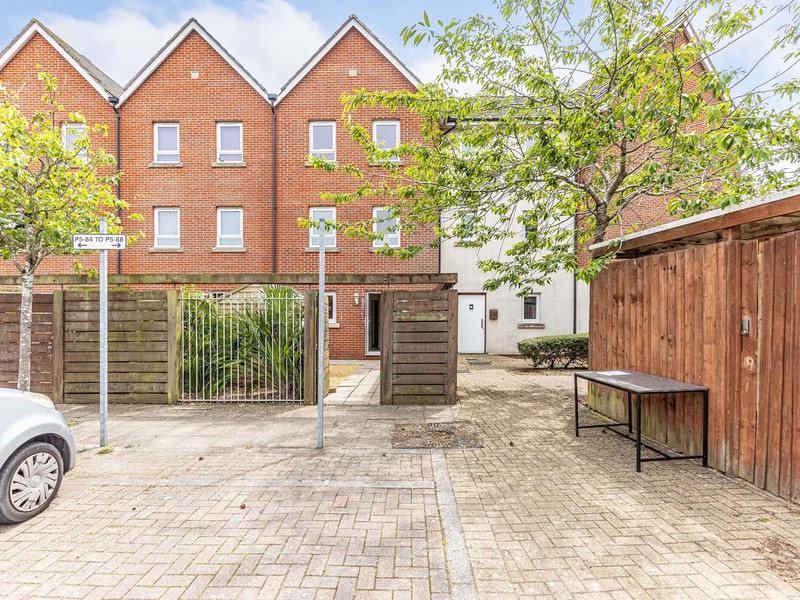
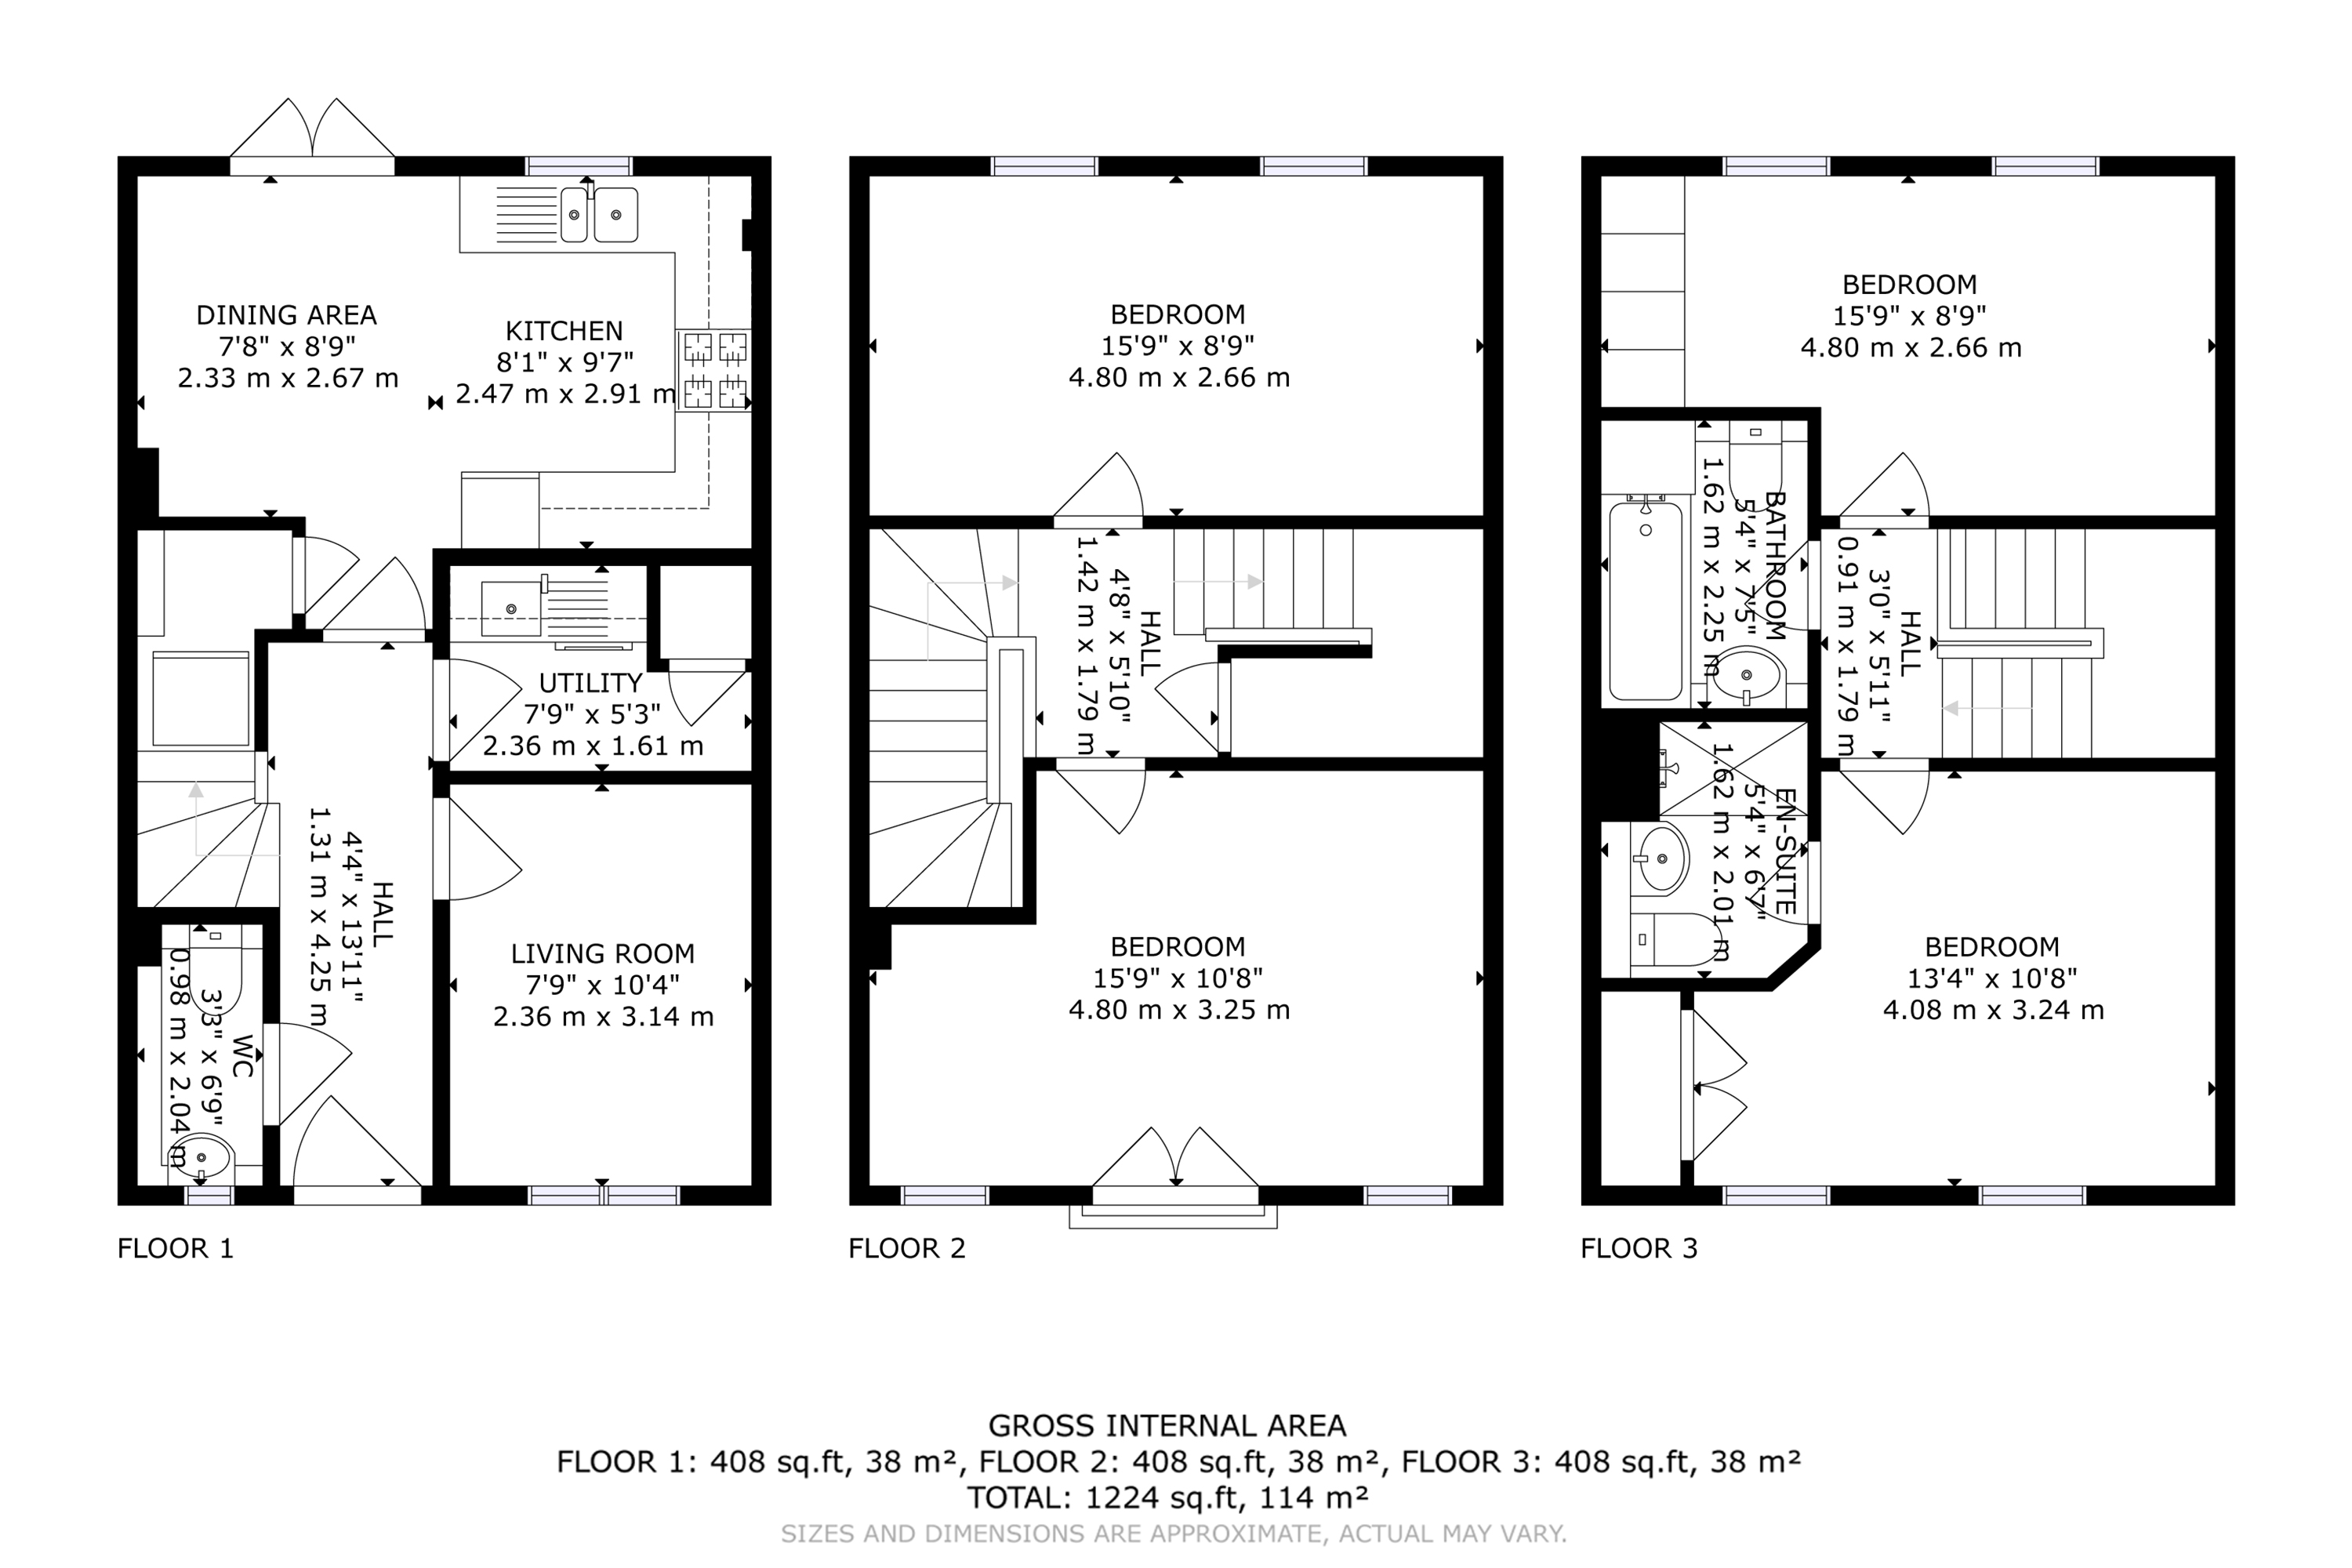
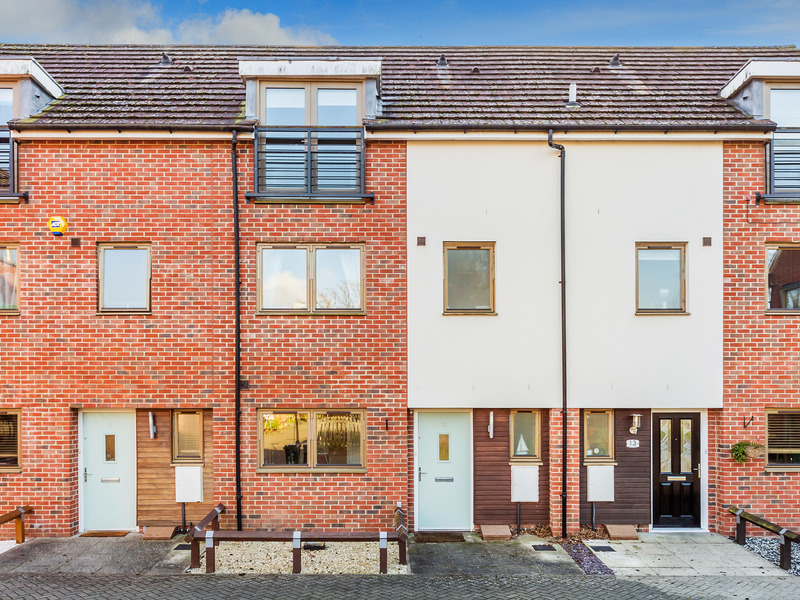
Set across three carefully considered floors, 45 Newfoundland Drive offers an excellent balance of practical everyday living and flexible bedroom spaces.
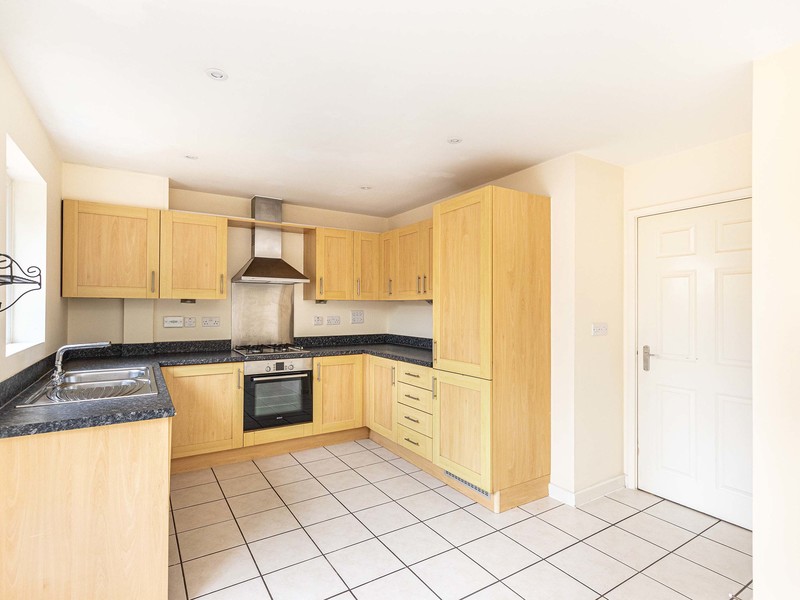
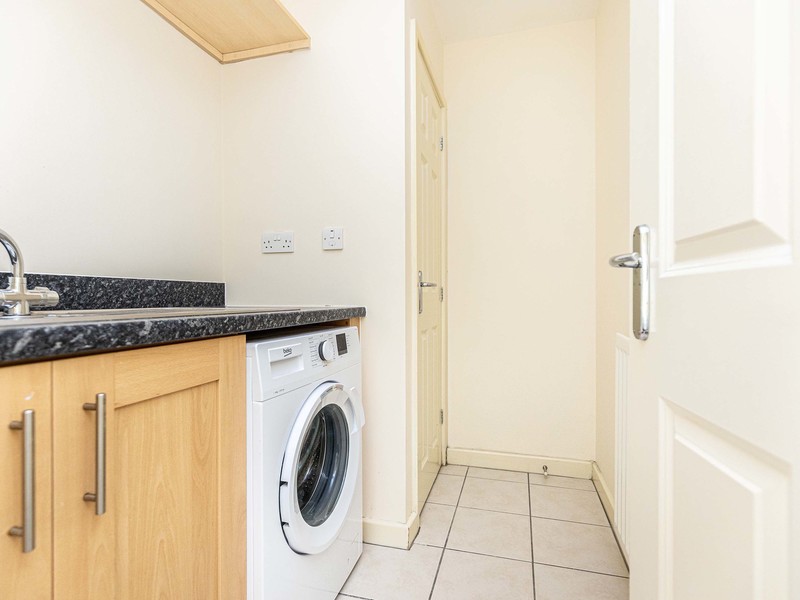
Step inside the welcoming entrance hallway, which leads directly into the ground floor living areas. The front-facing living room provides a dedicated space to unwind, while the heart of the home sits at the back. The open-plan kitchen and dining area, features light wood-toned cabinetry, integrated cooking appliances, and a tiled floor. French doors open directly out from the dining space into the rear garden, making outdoor dining effortless. A highly practical utility room and a separate ground floor WC complete this level, ensuring everyday chores are kept out of sight.
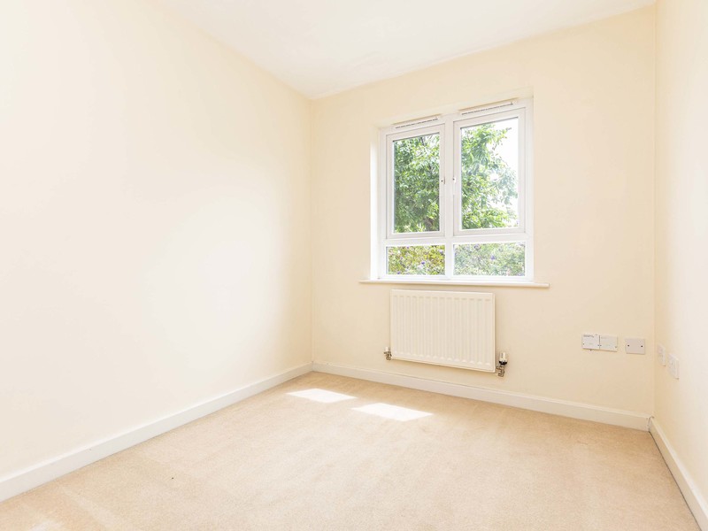
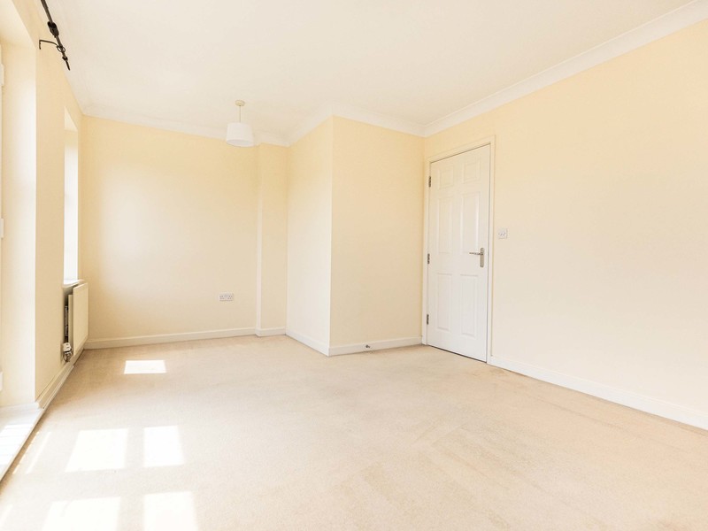
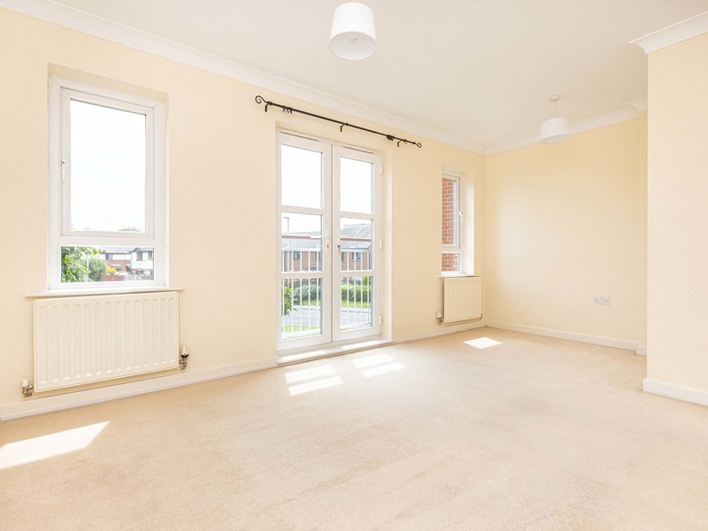
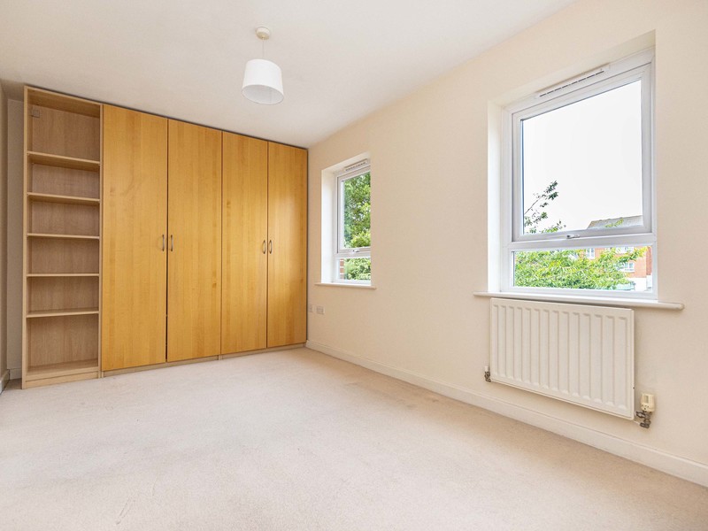
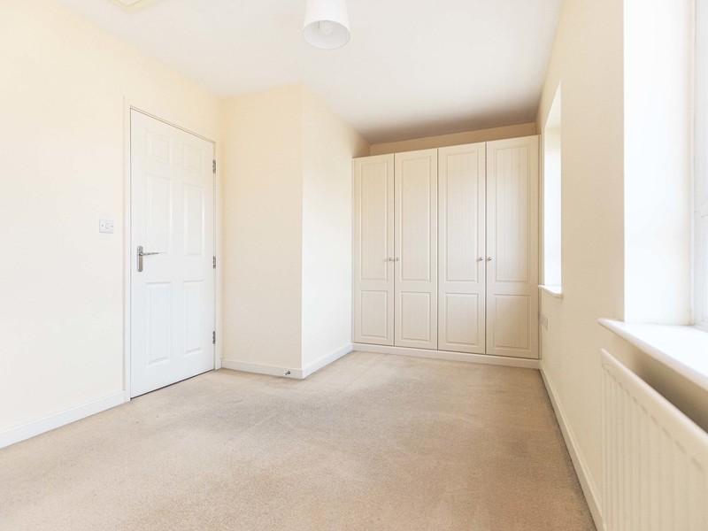
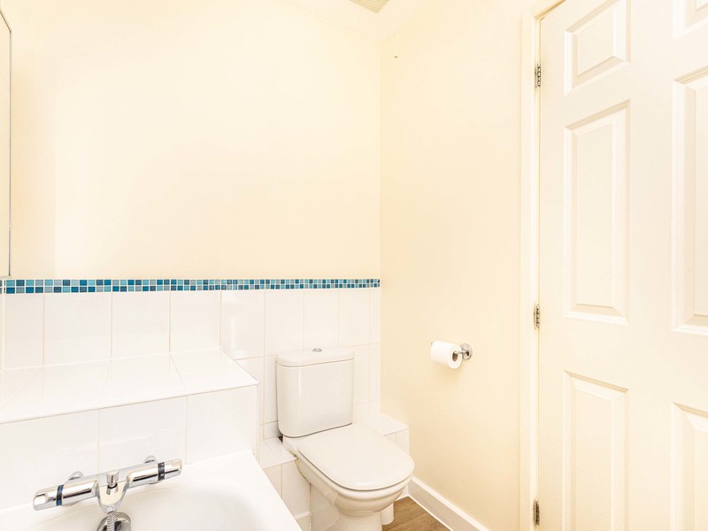
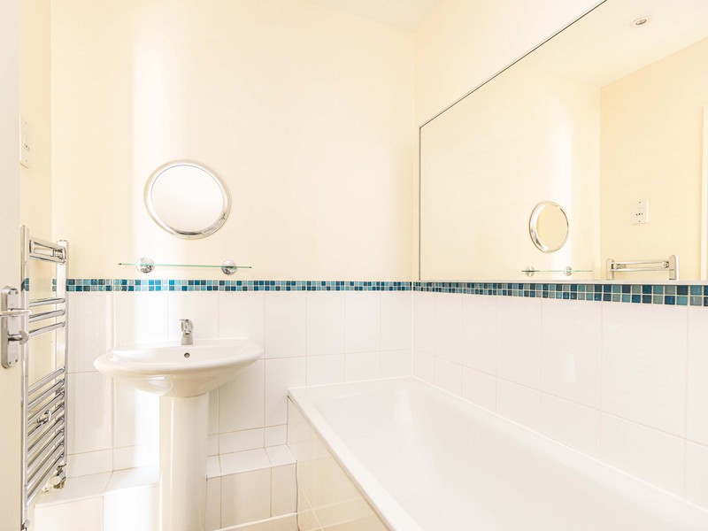
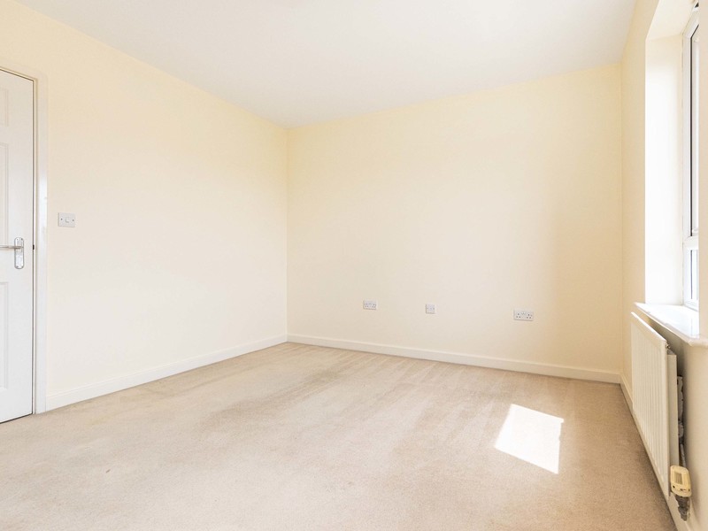
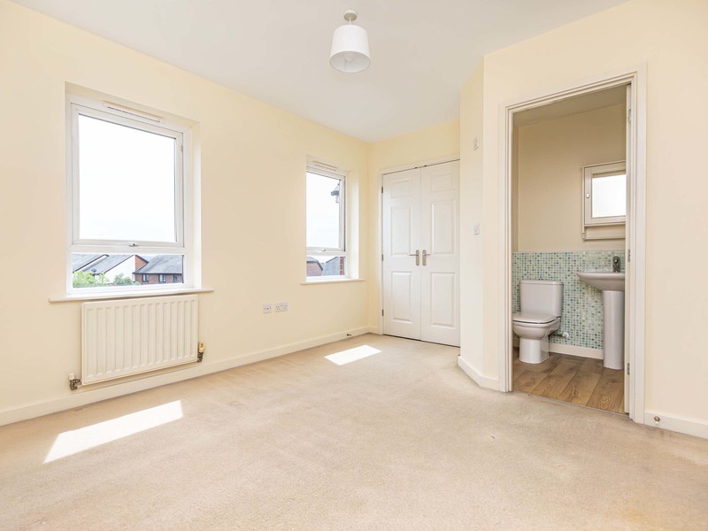
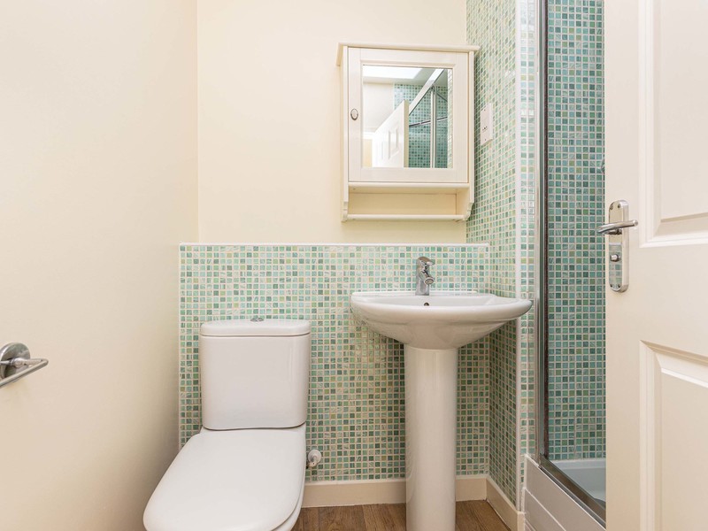
The first floor hosts two double bedrooms. The rear-facing bedroom spans the full width of the property and features built-in wardrobes and an open shelving unit. The second floor mirror-images this layout with two further double bedrooms. The principal bedroom at the front of the top floor includes integrated wardrobes and enjoys its own private en-suite shower room, finished with vibrant mosaic tiling. A separate family bathroom with a white suite serves the remaining bedrooms.
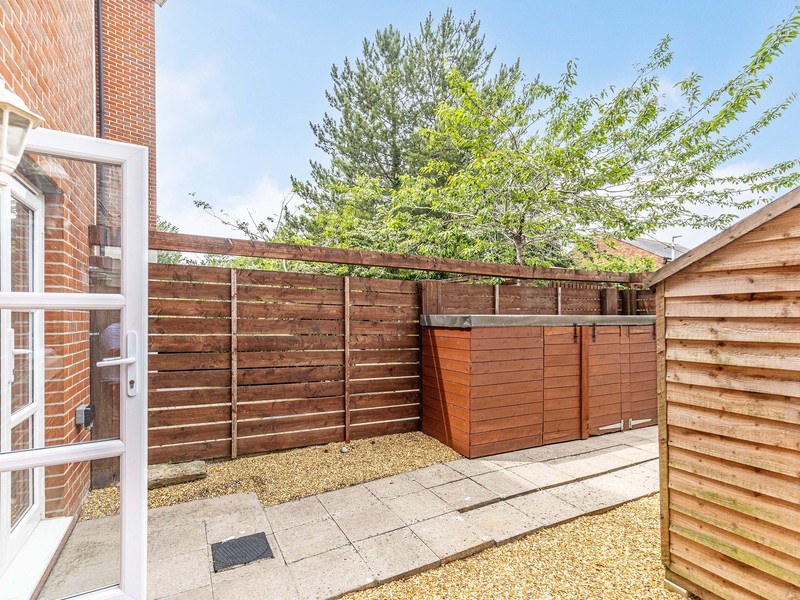
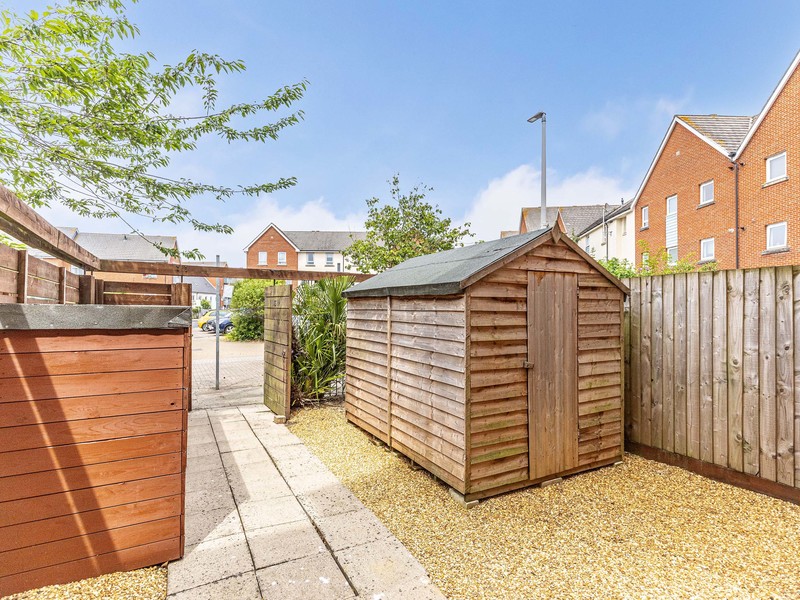
Outside, the low-maintenance rear garden combines paved pathways with gravel sections and includes a sizeable timber storage shed, enclosed by secure wooden fencing.
Newfoundland Drive enjoys a fantastic location, with everything you need close by.
Poole Quay, Harbourside Park and Harbour walks less than a 10 minute stroll away.
Shops, schools, parks, and excellent transport connections are all within easy reach, while Poole Harbour and the area’s stunning beaches are just a short drive away.
Other Information (as advised by the seller*)...
Council Tax: E
Parking Arrangements: Allocated permit parking
Vendors position: No Chain
Tenure: Freehold
Management Fee: £200 per annum Freehold with Management only
Location of Boiler: In utility room
Age of Boiler: 2 years
Age of Windows: 10 years + with 12 new windows replaced May 2026
Approx. Age of Construction: 20 years
Loft: Part-Boarded
Garden Direction: North West
Potential Rental Value: £1600 - £1800
Agent: Rob Emery
Broadband connection: copy & paste this link into your browser and use postcode to search checker.ofcom.org.uk/
Mobile signal/coverage: copy & paste this link into your browser and use postcode to search checker.ofcom.org.uk/
Stamp Duty: copy & paste this link into your browser: stampdutycalculator.org.uk/
What3Words:
*Please verify these details through the conveyancing process
*All distances or travel times are based on Google Maps