Location: Russ Hill, Charlwood, Horley, Surrey, United Kingdom
Offers in Excess of £850,000
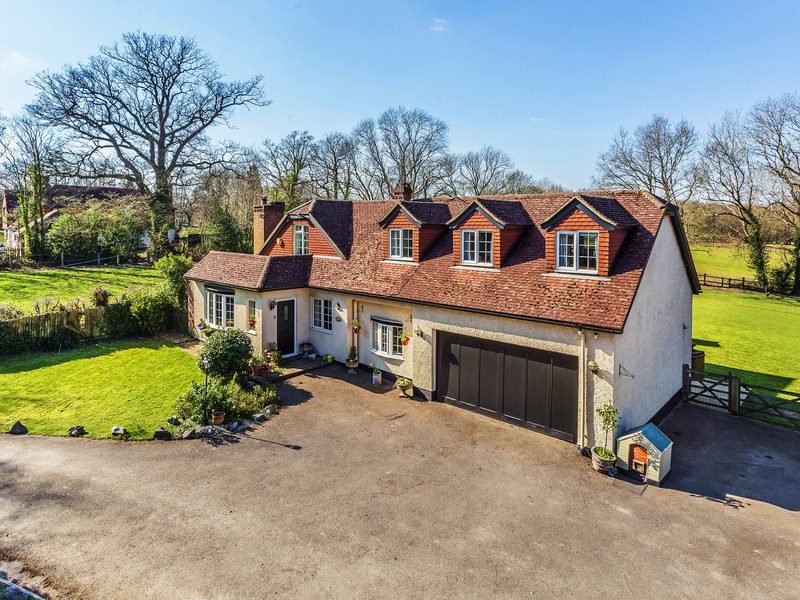
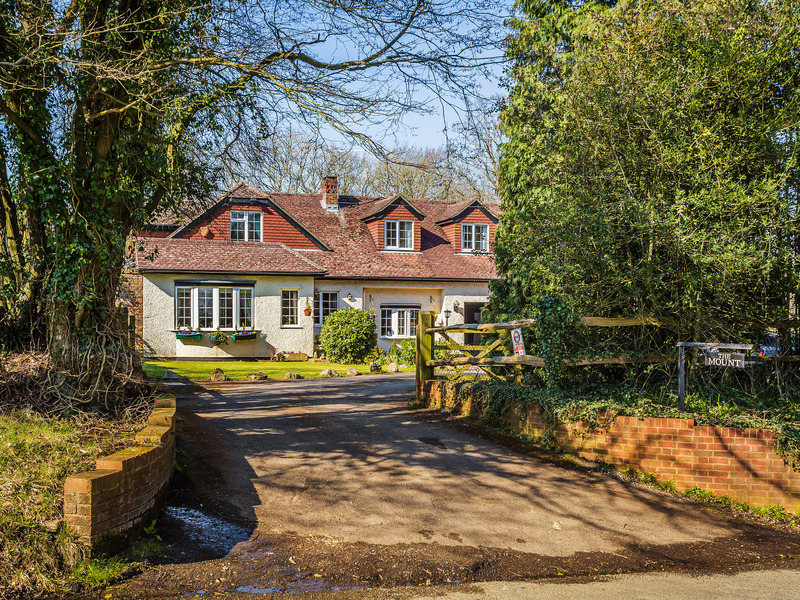
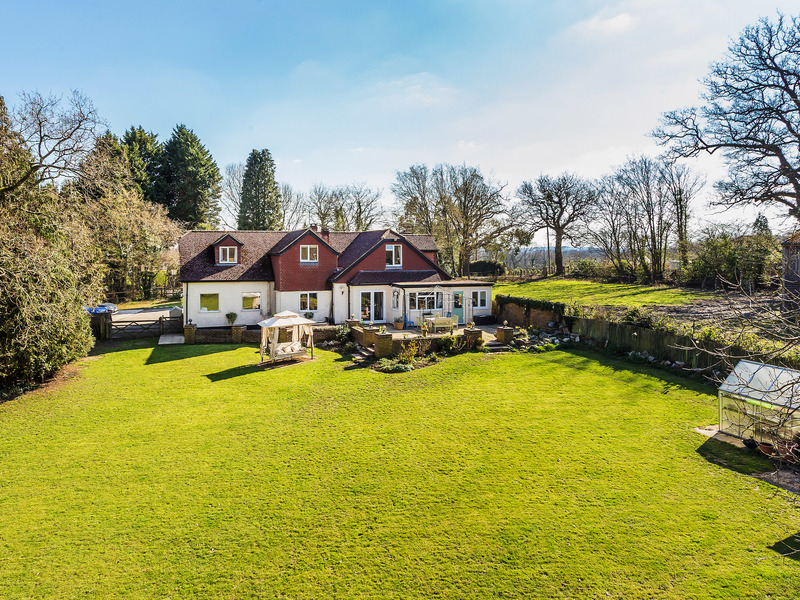
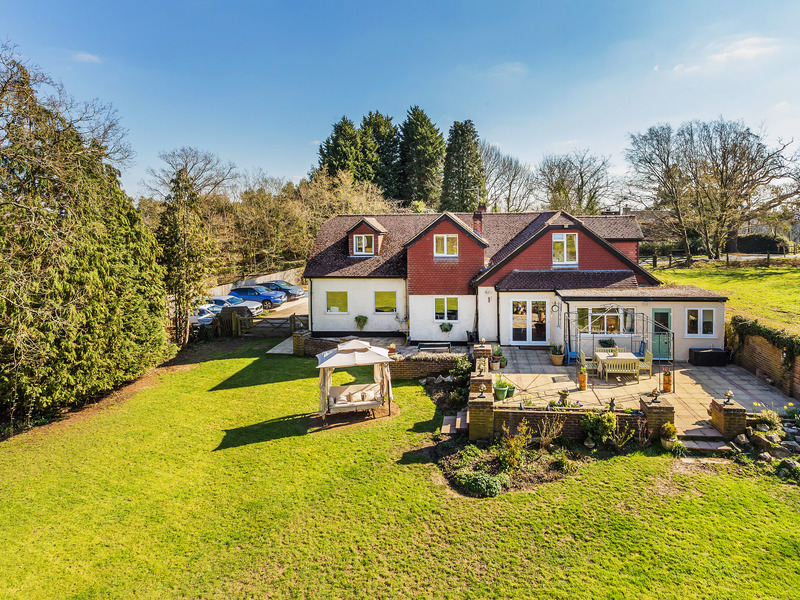
"A stunning, chalet-style, detached, family home nestled in Surrey's greenbelt on the outskirts of Charlwood"...
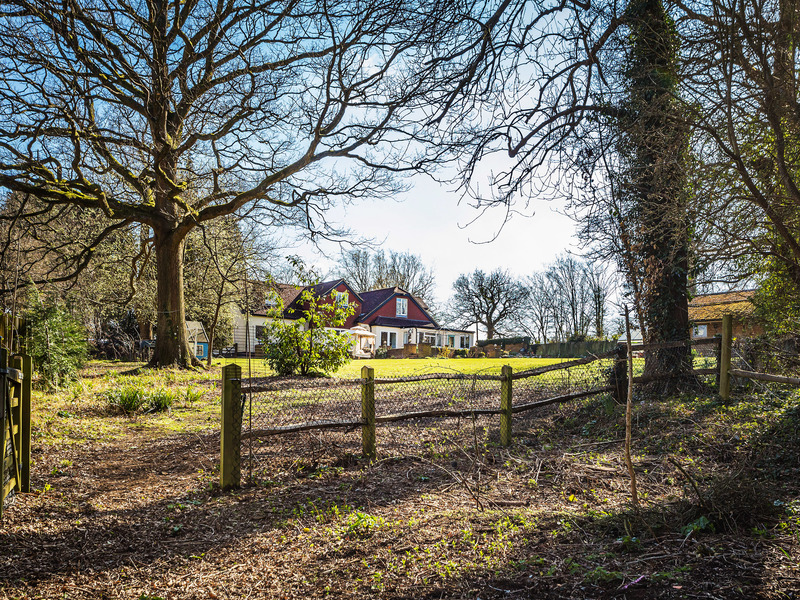
The Mount occupies an elevated position on the brow of Russ Hill offering far-reaching views across to the south and backing onto ancient woodland and fields to the north. Its location is superb for anyone looking for countryside living yet less than 10 minutes from major towns like Horley, Crawley and Gatwick Airport (train time to London is only 30 minutes). The wonderful market towns of Horsham, Dorking and Reigate are less than 20 minutes drive.
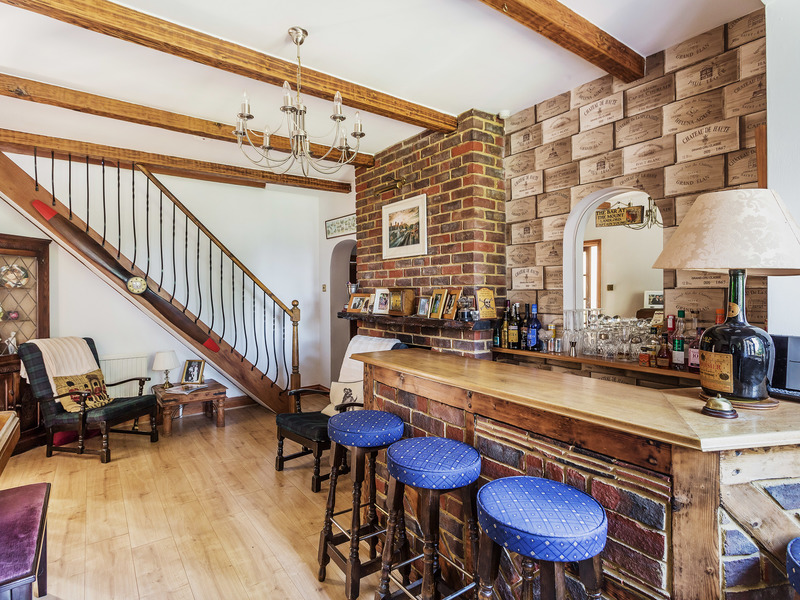
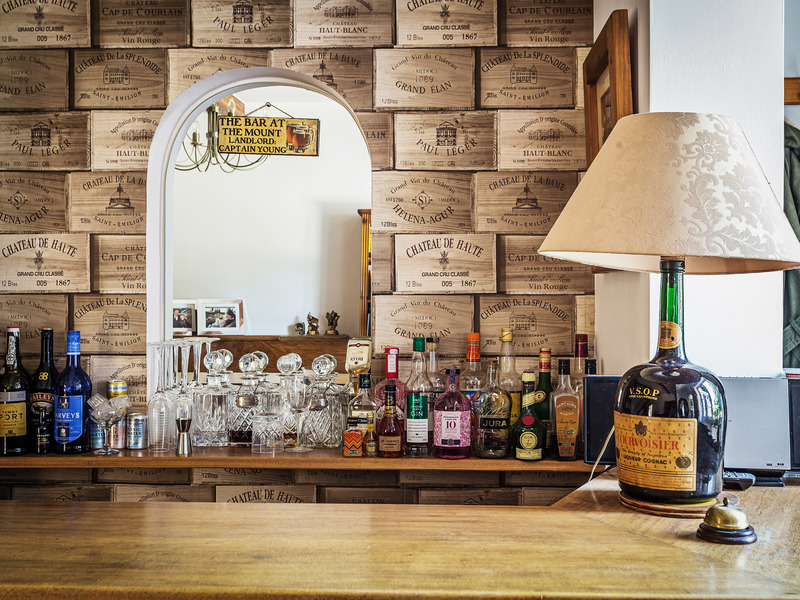
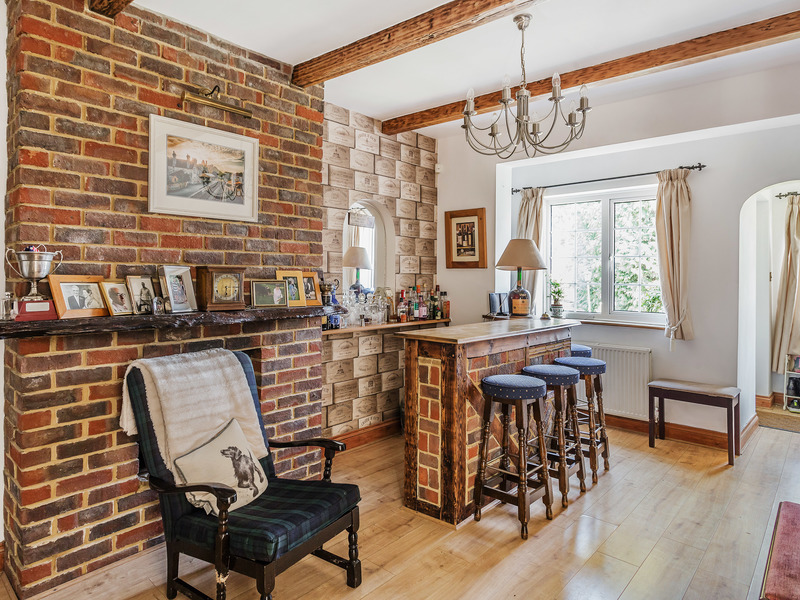
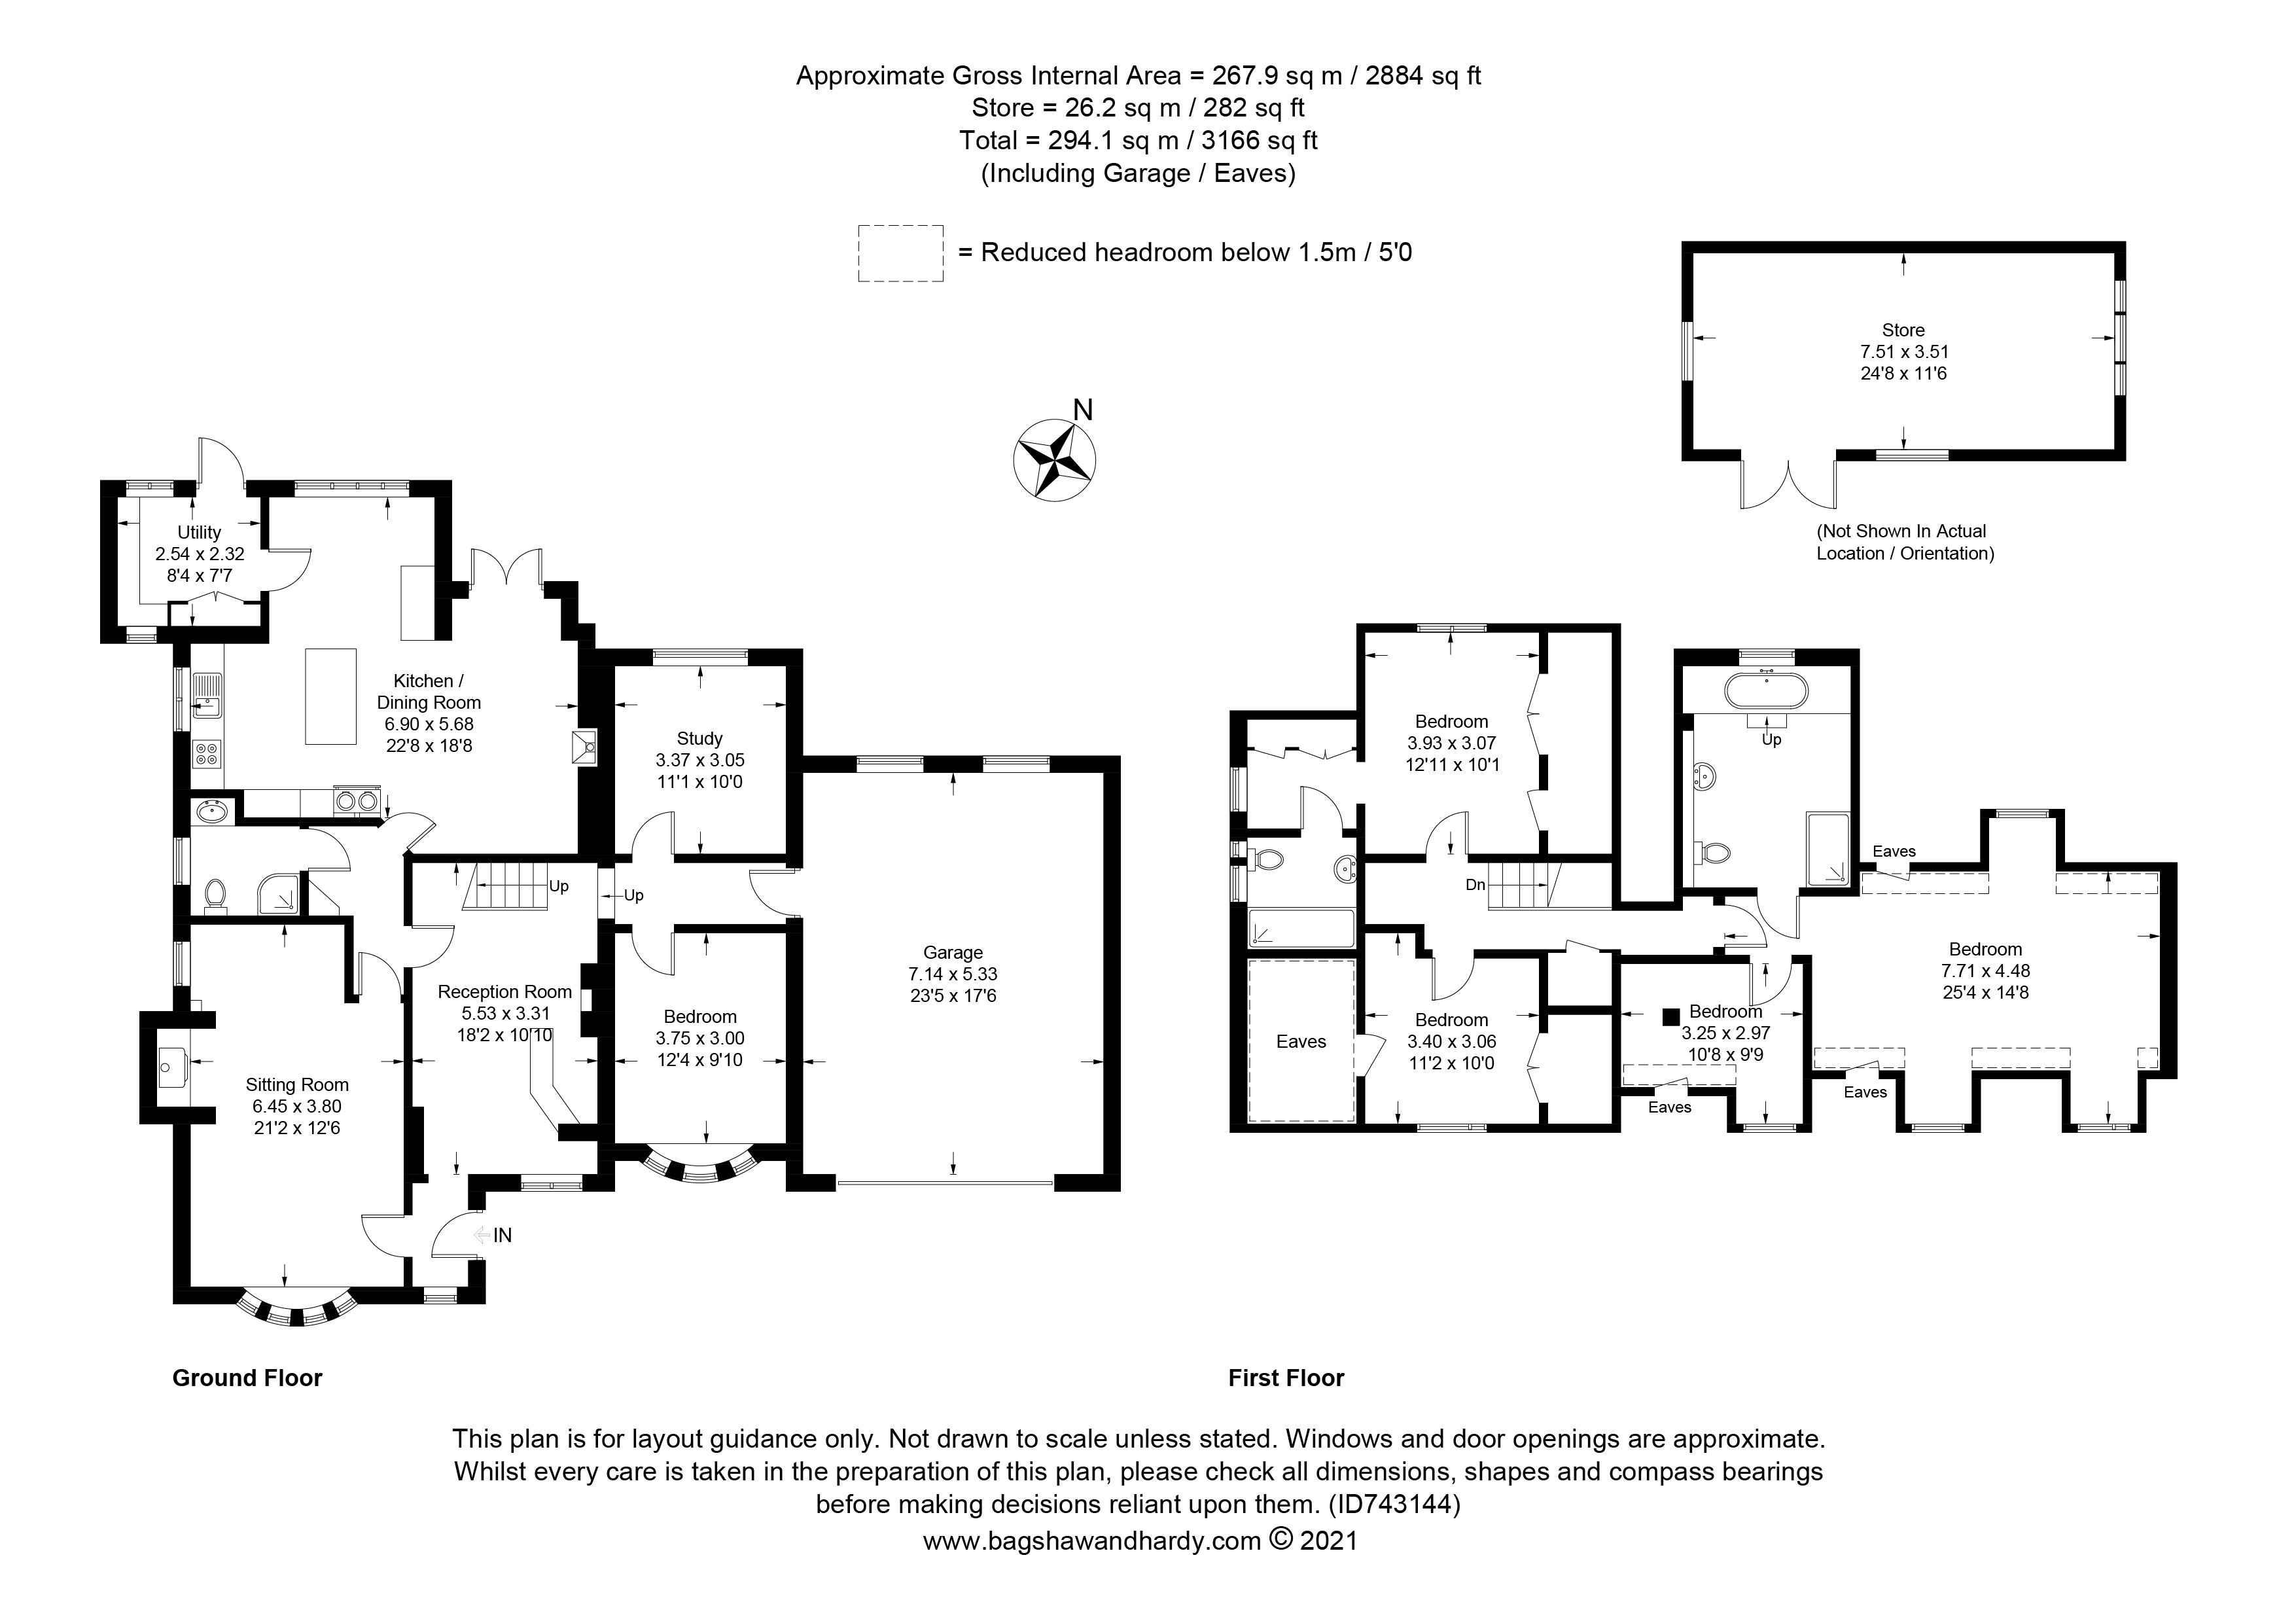
Inside, the house is well-appointed with a large entrance hallway accommodating a bar area and room for entertaining.
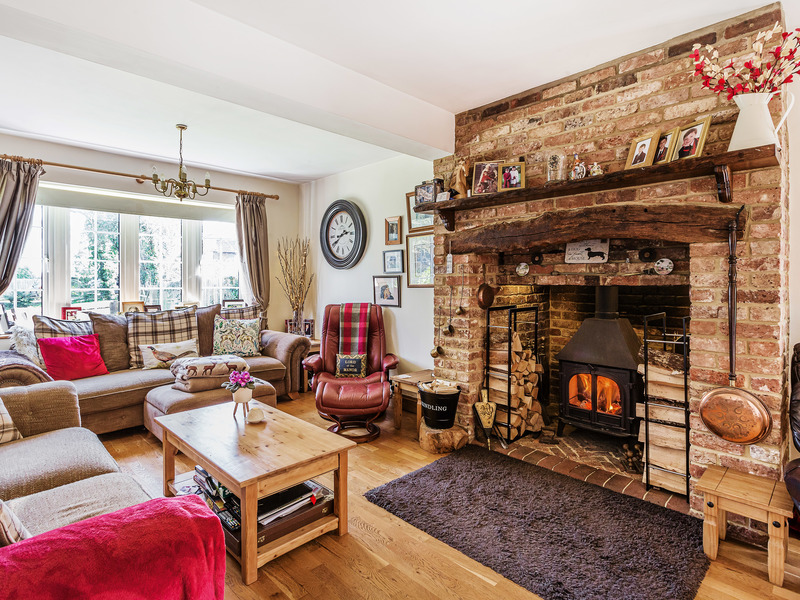
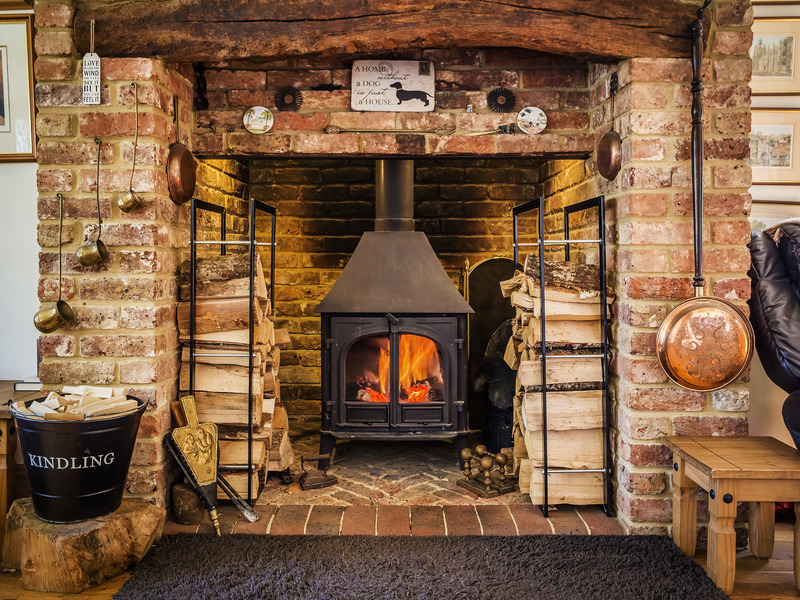
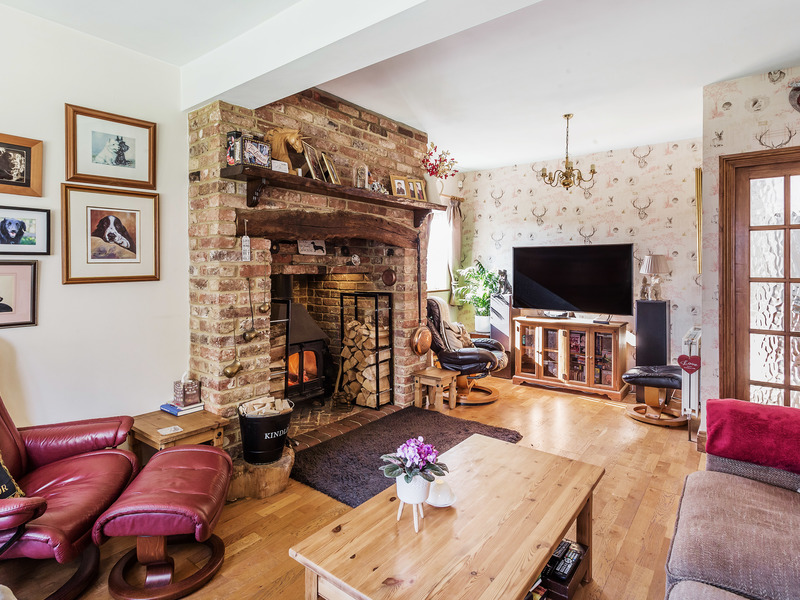
The 21'5 sitting room is warm and inviting with a log burner and brick surround.
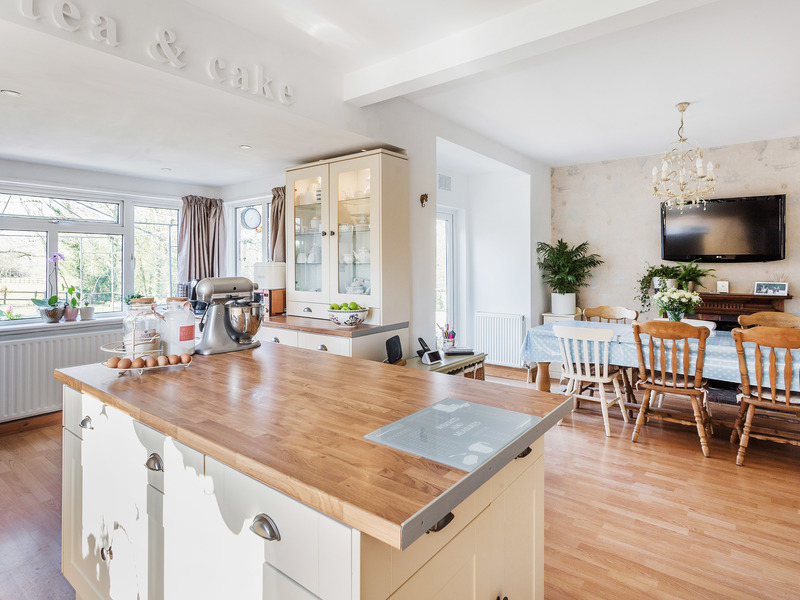
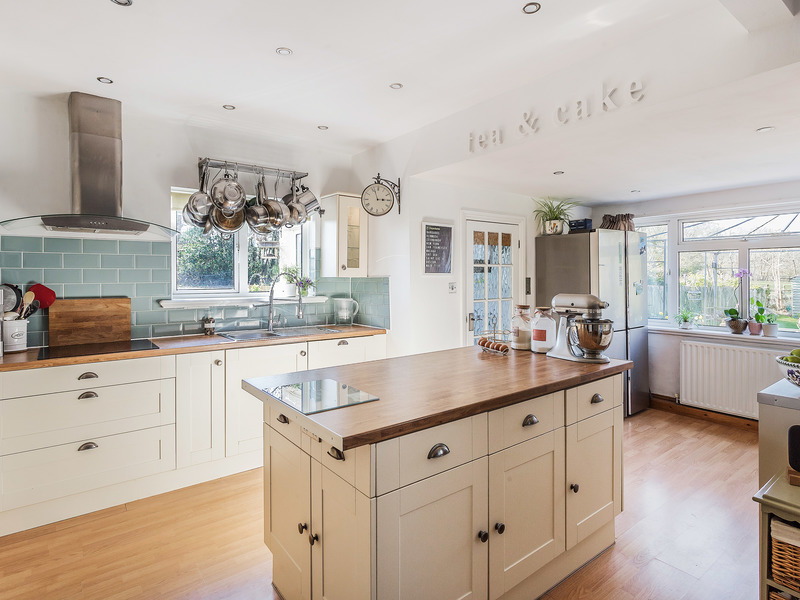
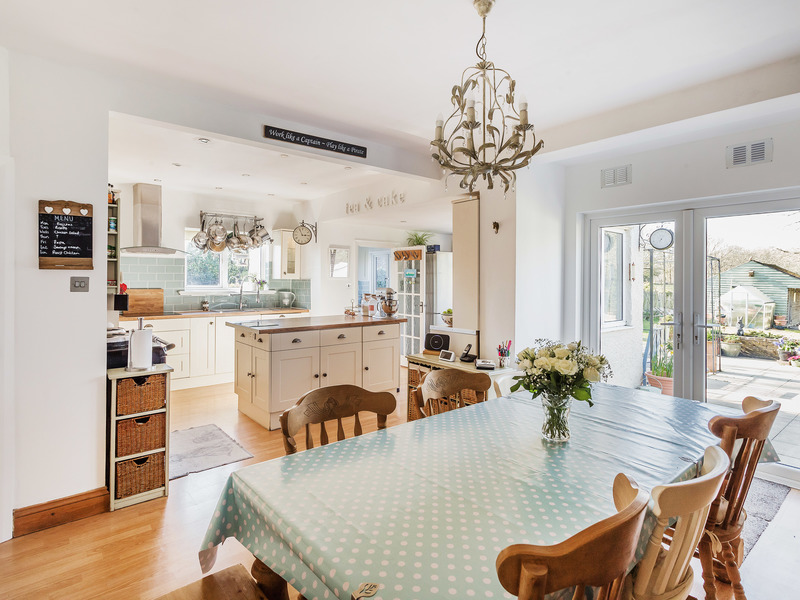
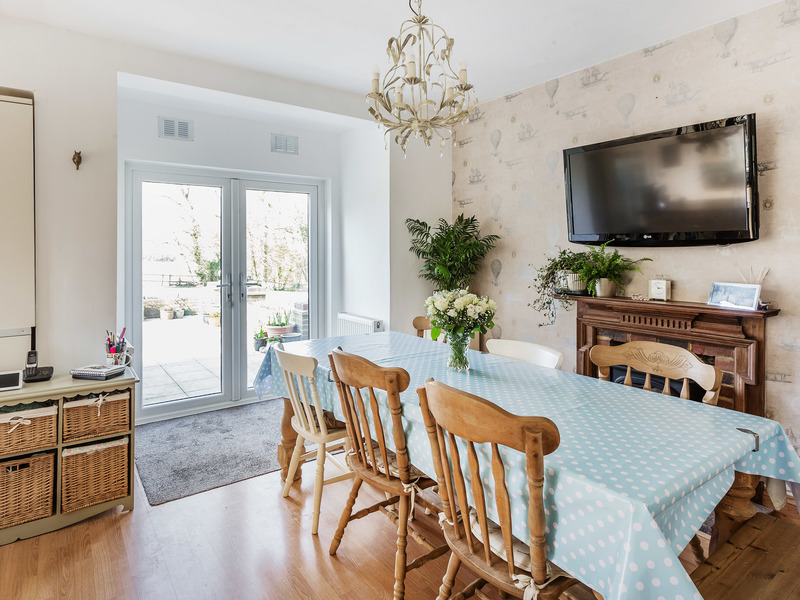
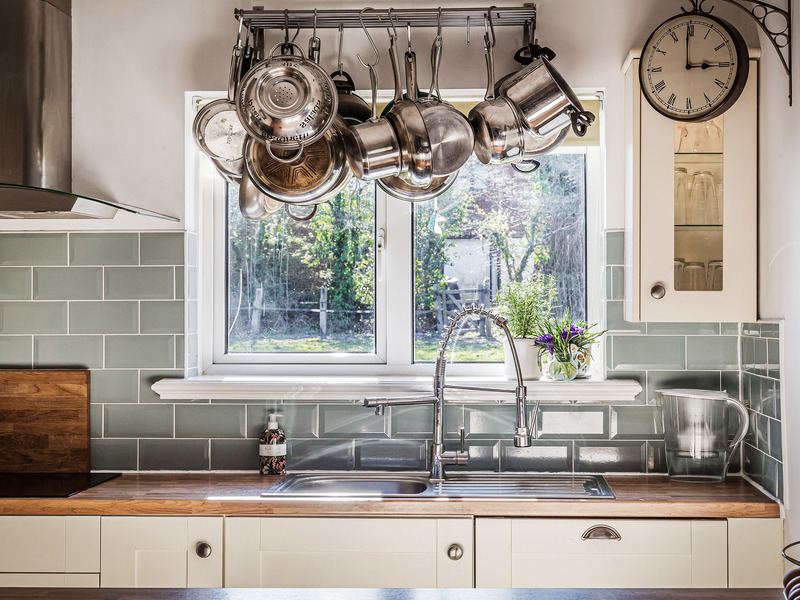
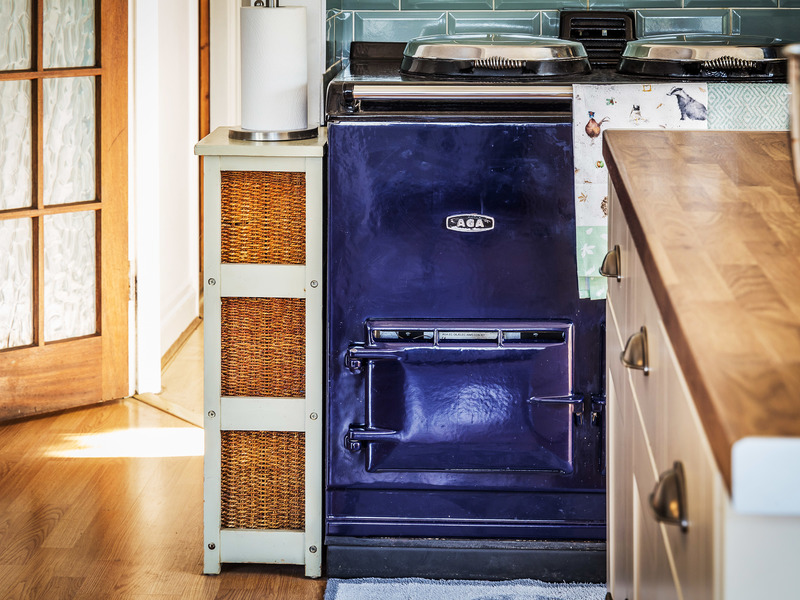
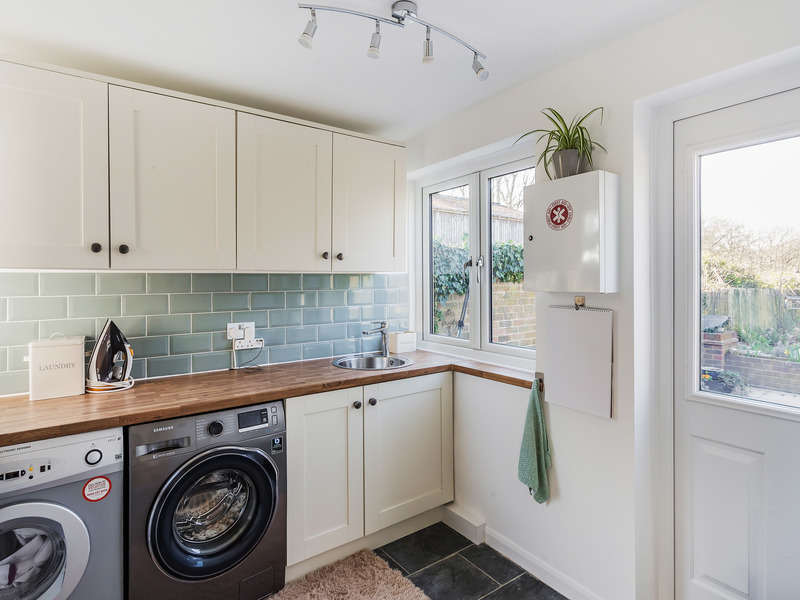
To the rear of the property benefitting from the rear views across Surrey countryside is the 22' 7" Kitchen/Dining/Family room. This is fully fitted with an Aga and also electric hobs and oven for the summer months. The kitchen is fully functional for entertaining as it leads through to a large utility area which doubles up as a boot room, perfect for coming back from dog and countryside walks, of which there are plenty to choose from.
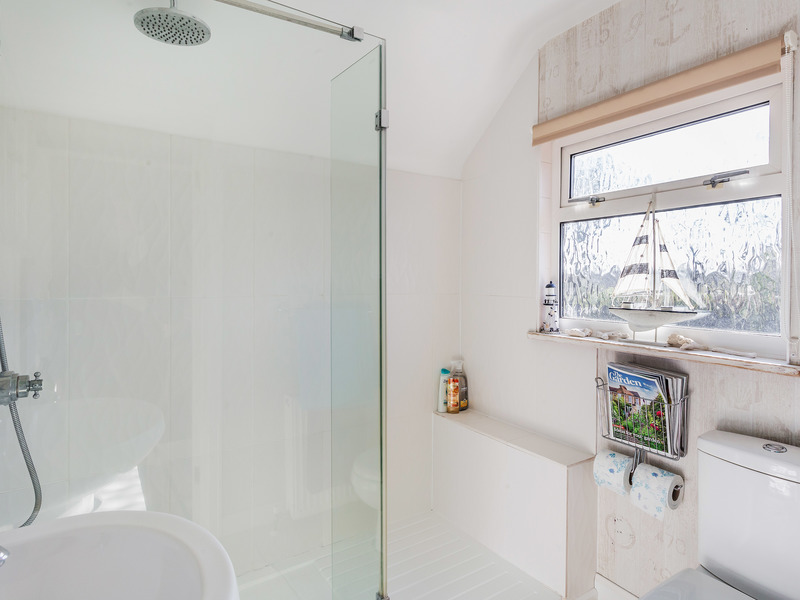
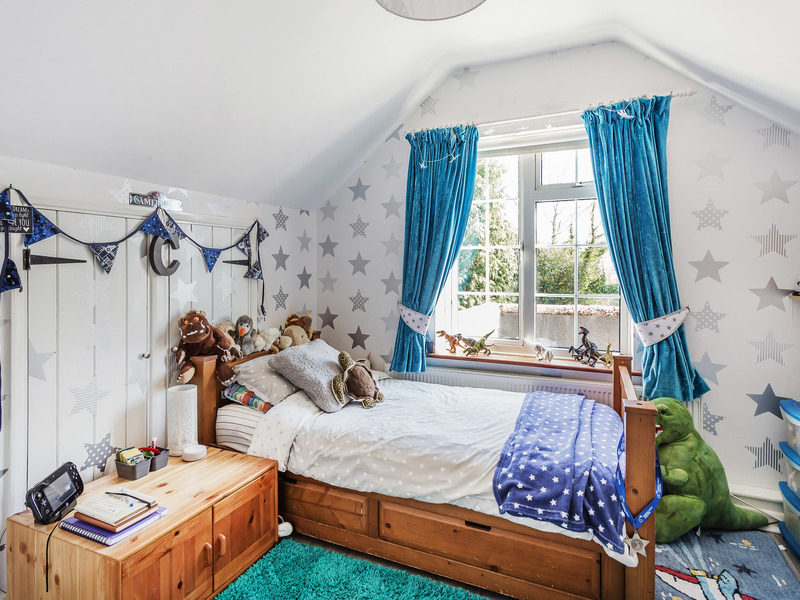
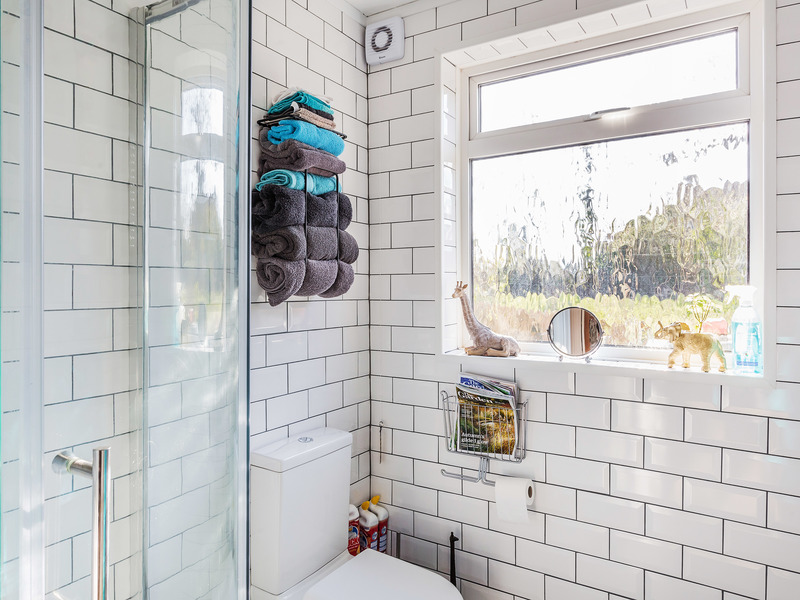
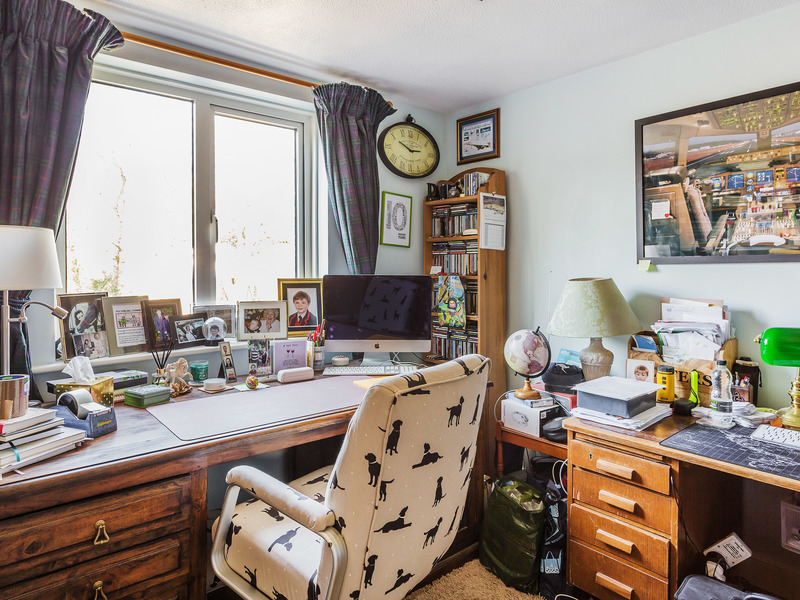
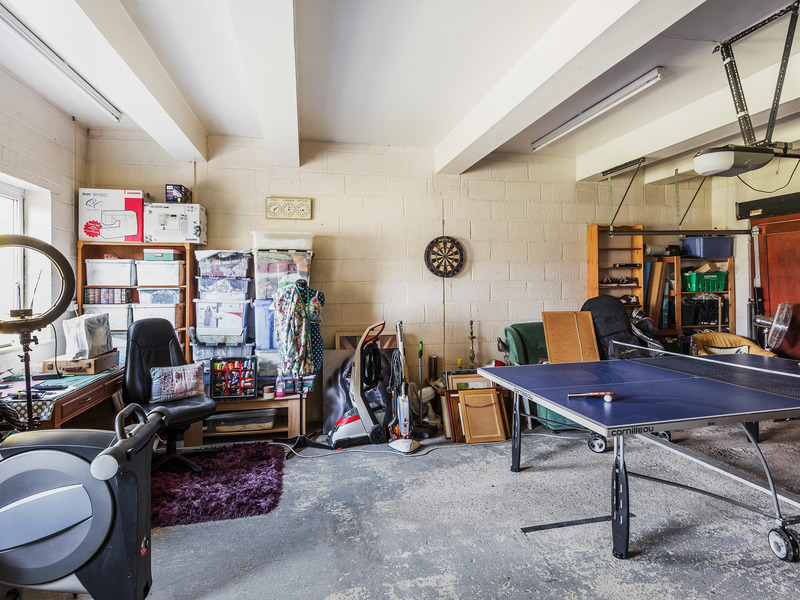
On the opposing side of the ground floor, there are two bedrooms, both served by a downstairs shower room. The current owners use one of these bedrooms as a large study and the corridor leads through to the integral double garage. This was going to be converted into a games room but they didn't get around to it. This is a reluctant sale, they have been very happy here for a long time but need to relocate to a different region.
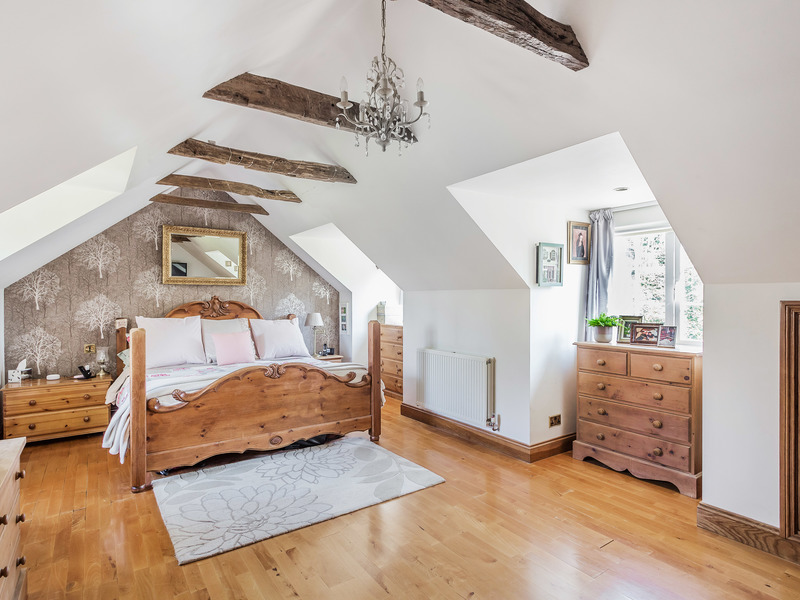
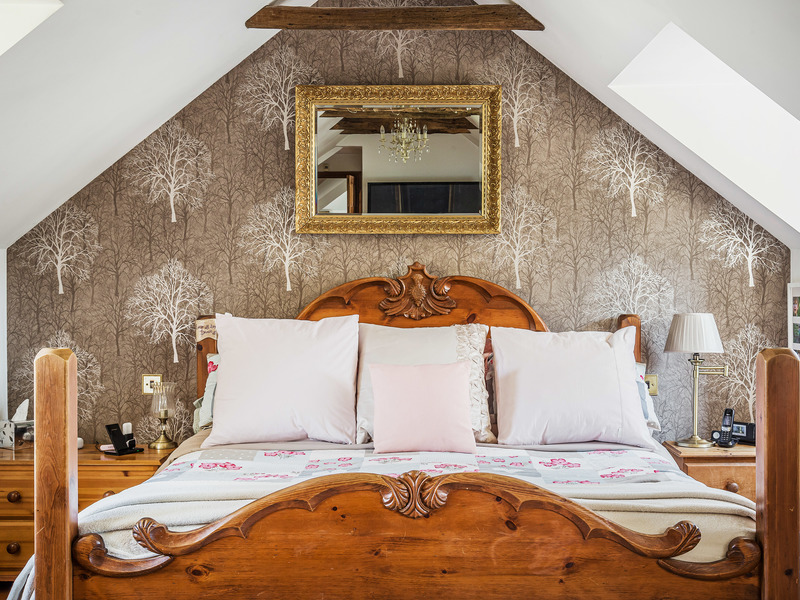
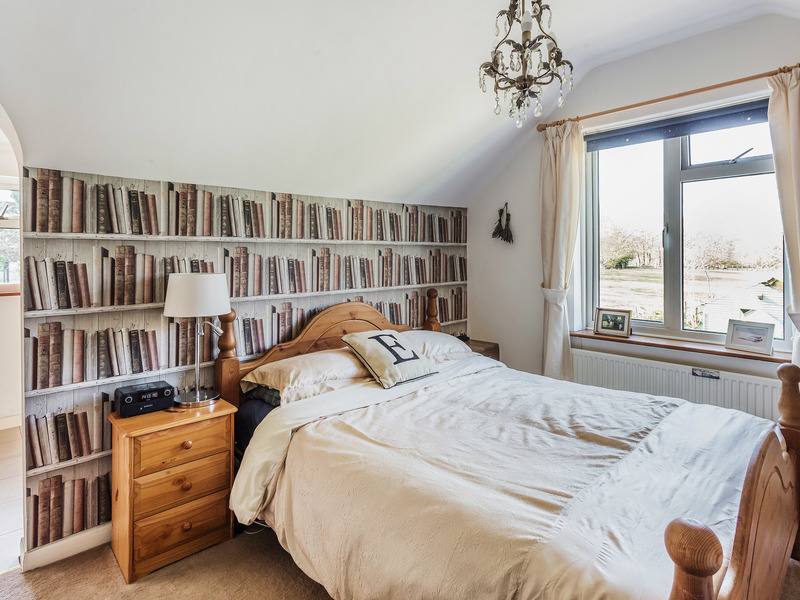
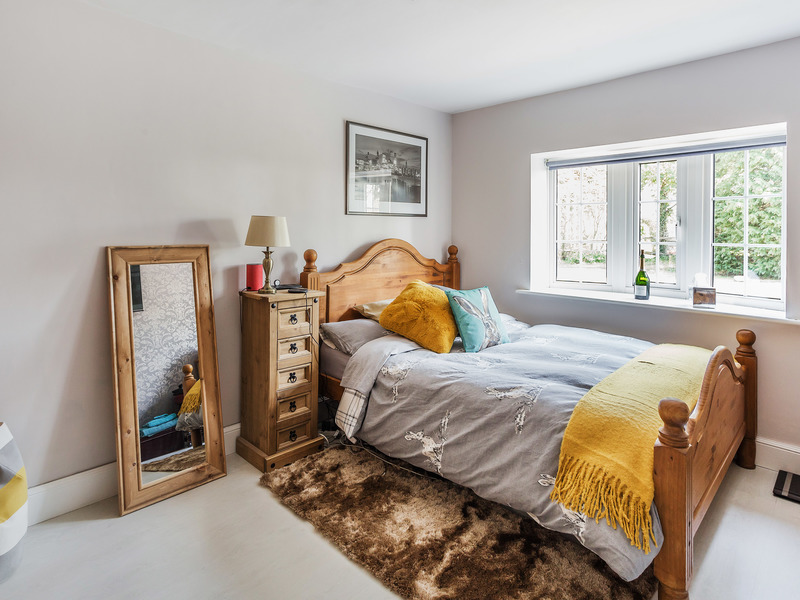
Upstairs there are three double bedrooms. All with stunning views. The master suite is double aspect with a large bathroom and separate dressing room. Bedroom two also has a walk-in wardrobe and its own en suite bathroom.
The house could easily be subdivided downstairs to allow for multi-generational living under one roof.
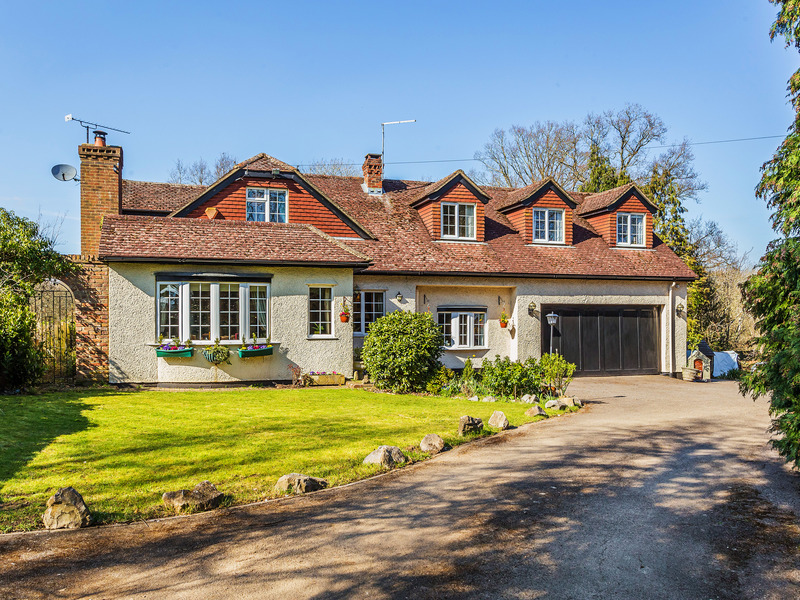
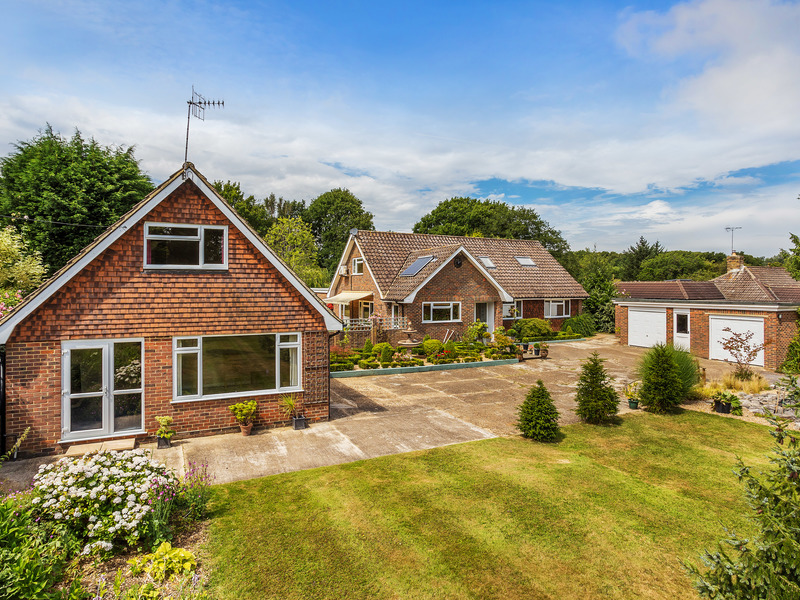
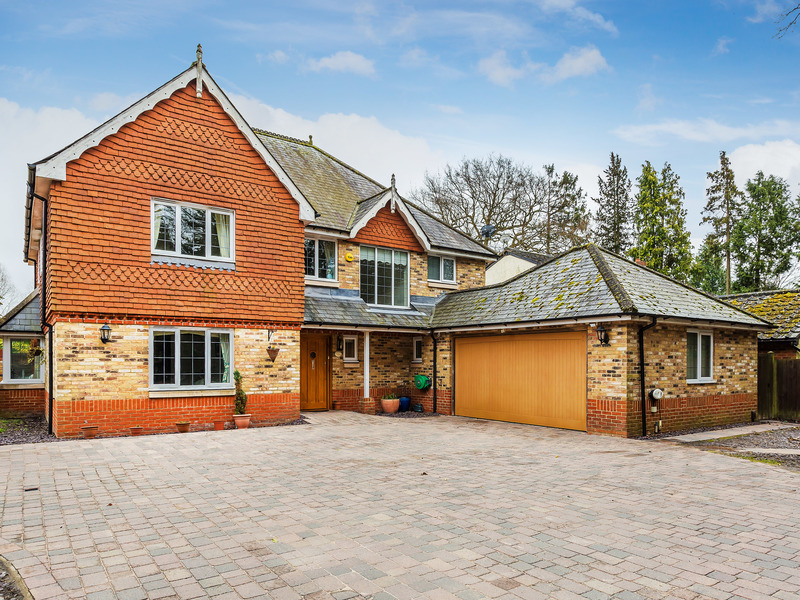
To the front are two lawn areas and a driveway with parking for 5 cars or more.
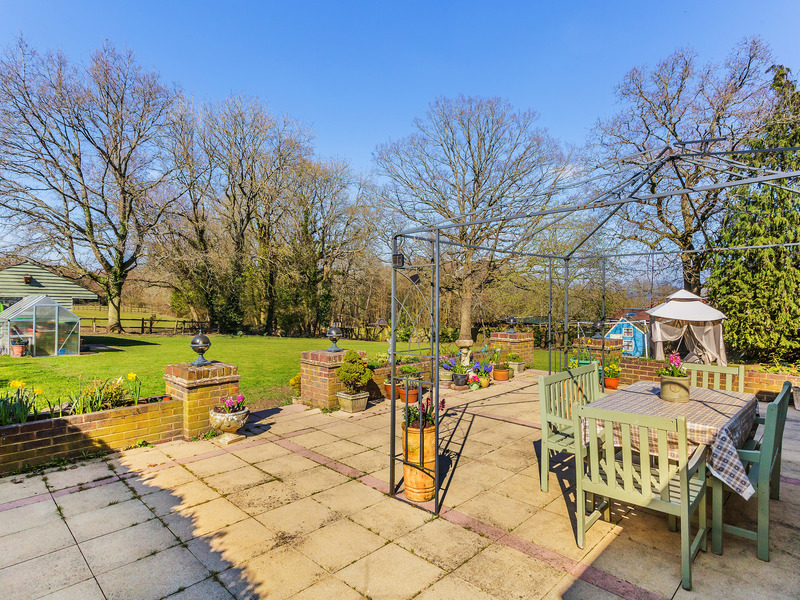
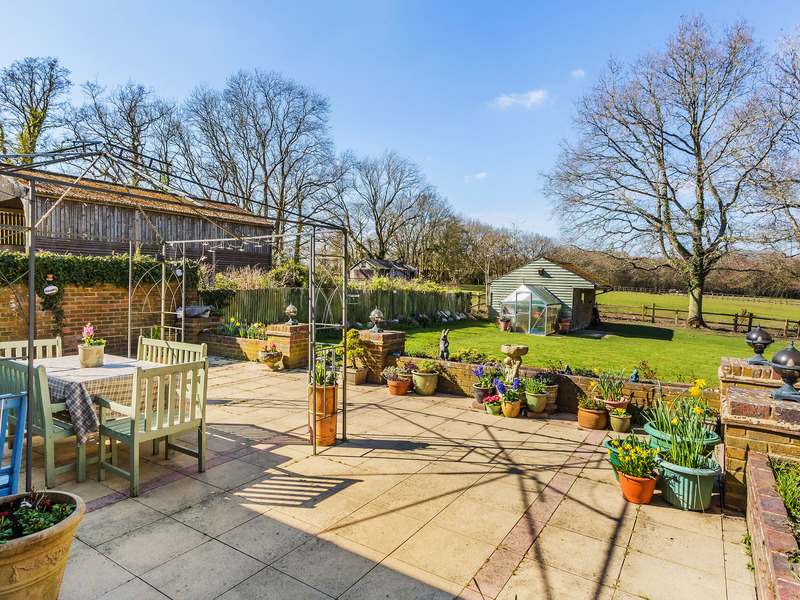
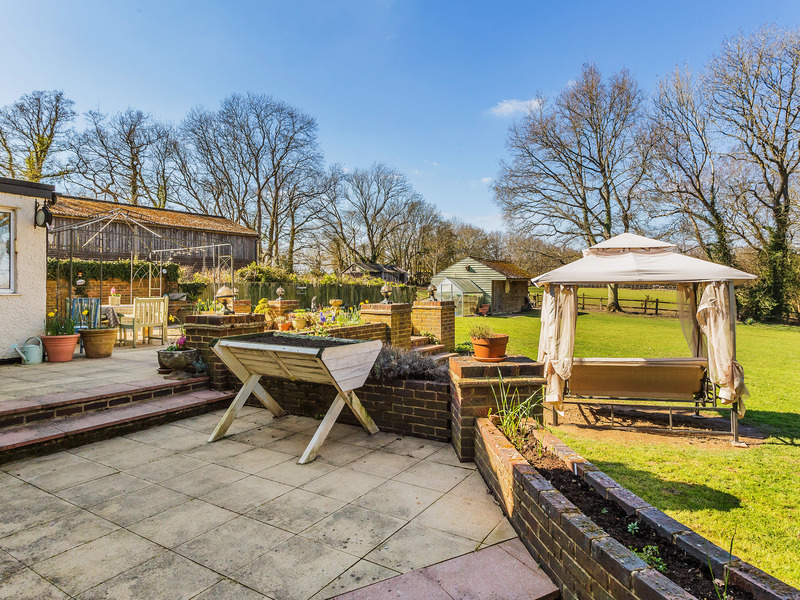
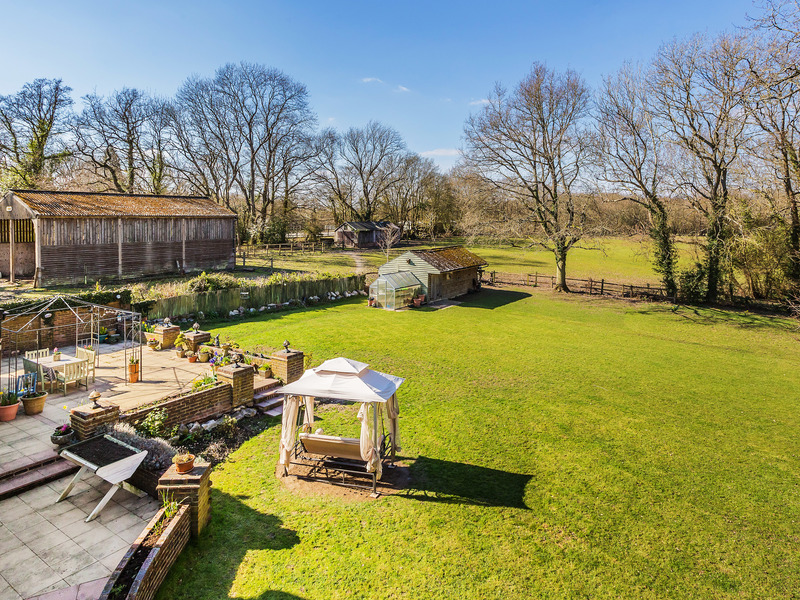
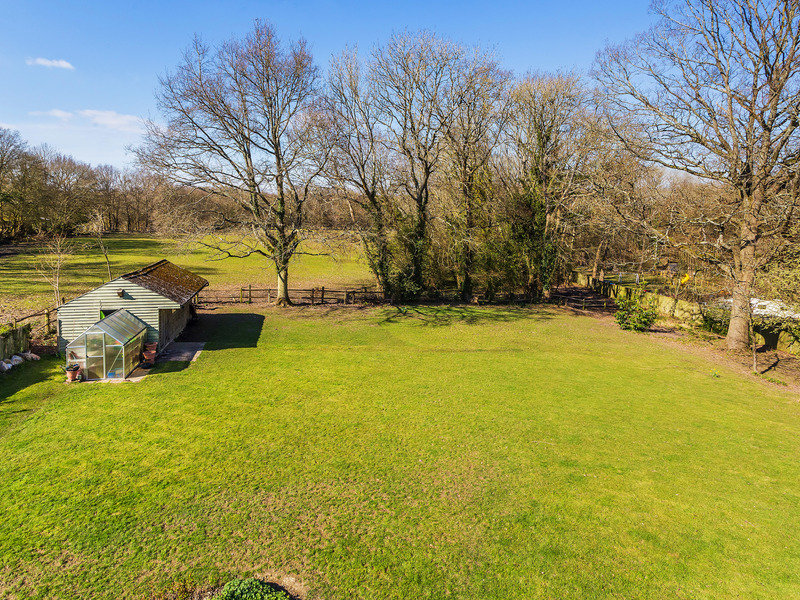
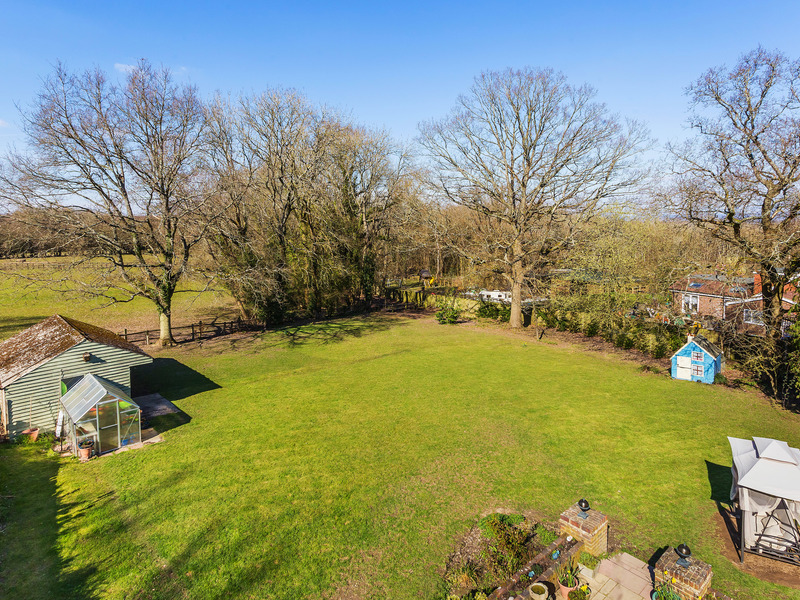
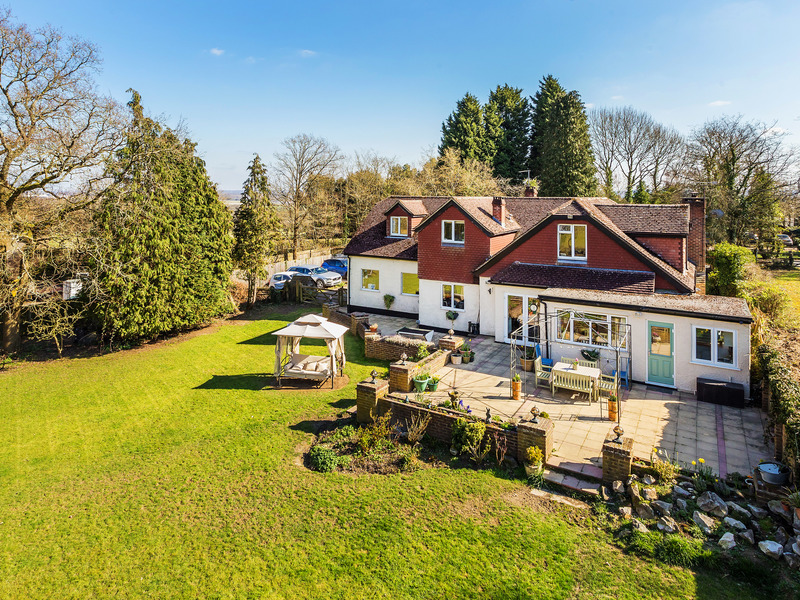
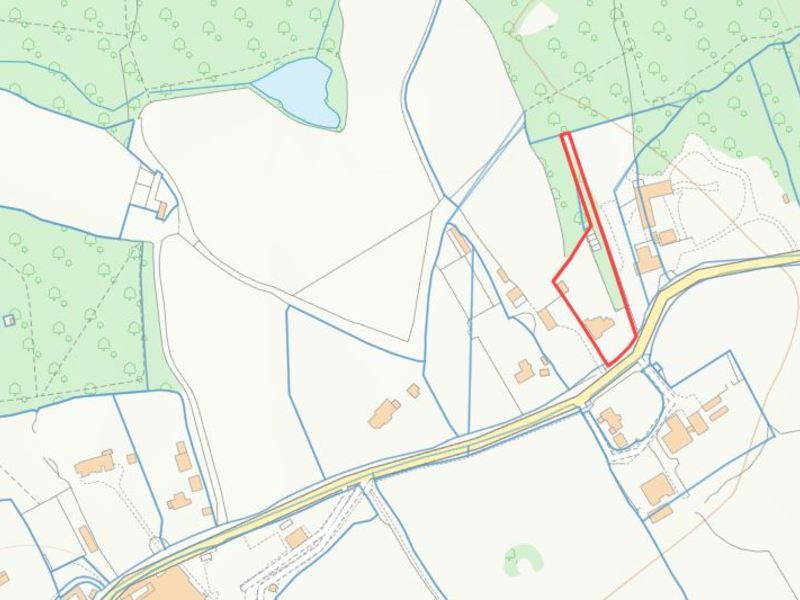
To the rear, the very large garden extends to a small private woodland that comes with the property. The garden is 130 ft long, its longest point (into the woods) extends over 390 ft from the rear of the property. The whole plot size is 3/4 of an acre. There are approximately 530 sq ft of outbuildings to the rear of the garden with power and light.
Council Tax Band: F
Tenure: Freehold
Location of Boiler: Garage
Age of Boiler: 2012
Age of Windows: 2012
Approx. Age of Construction: 1930's
Garden Direction: 360 degrees
Potential Rental Value: £2500
Stamp Duty: Google Search ?Stamp Duty Calculator?
Agent: Nick Bevan
Parking Arrangements: Driveway and Parking
Vendors position: Found a Property to Buy
*Please verify these details through the conveyancing process
*All distances or travel times are based on Google Maps