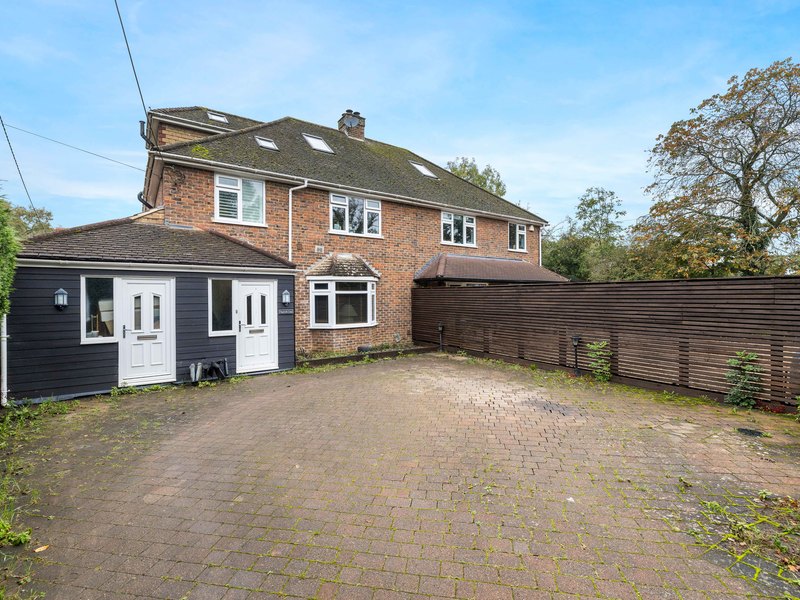
Location: Cambridge Road, Walton-On-Thames, Surrey, United Kingdom
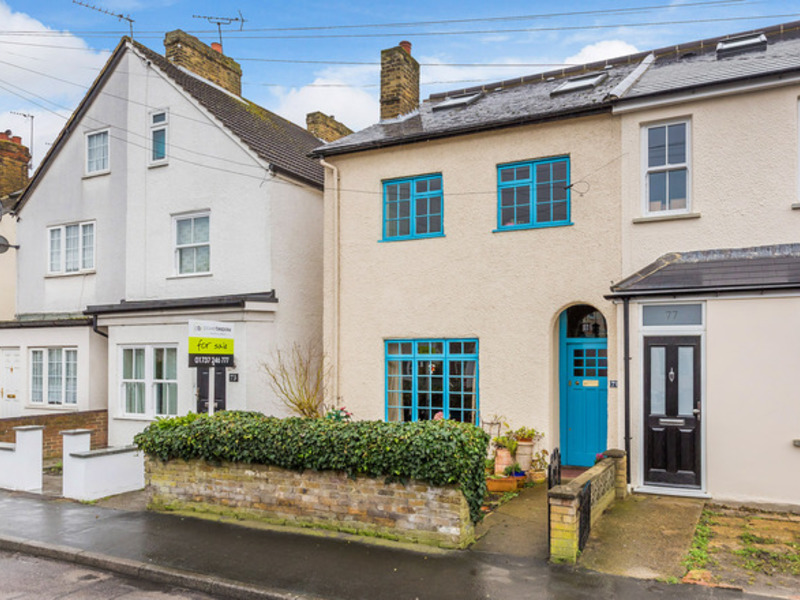
Victorian Family Home | EXTENDED | Original Character Features | TWO BATHROOMS | Large Bespoke Kitchen | SOUGHT AFTER ROAD | TWO RECEPTION ROOMS | 1449 Sq Ft | FIVE DOUBLE BEDROOMS | Downstairs Cloakroom | UTILITY ROOM | Scope For Off Street Parking | Large Garden Workshop | Two Garden Entertaining Areas |
0.9 Miles to Ashley Primary | 0.4 Miles to Grovelands Primary
Should You Wish, This House Allows The Opportunity To Put Your Own Stamp And Add Value To It.Please Click Video Tour Tab
Cambridge Road is a much sought after road in Walton on Thames, allowing family living within close proximity of Walton High Street, with its array of shops and The Heart Shopping Centre.
It is also one of the favoured river roads, with its towpath going to Hampton Court, Kingston and beyond.
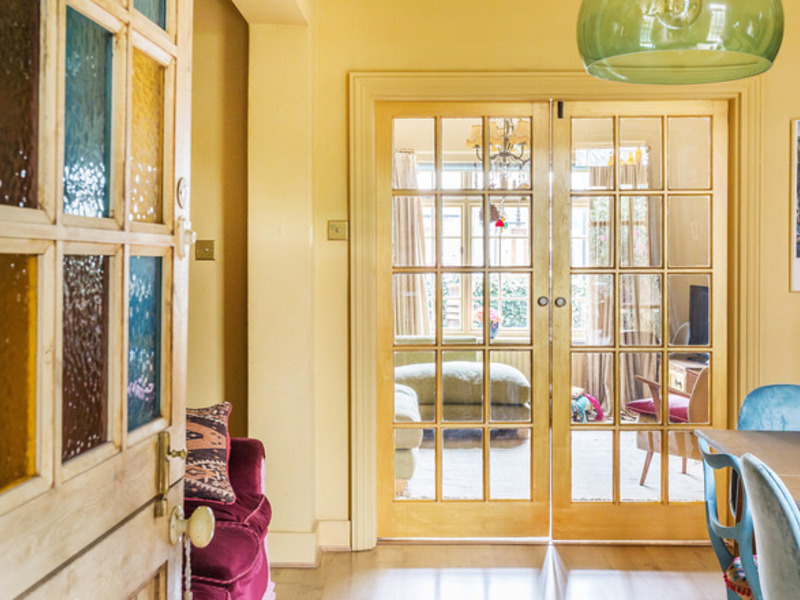
The Excel Leisure Centre is close by offering a gymnasium, swimming pool and creche.This is a beautiful family property that needs to be seen internally to be appreciated. It affords the owners a calm 'oasis' in an otherwise hectic world. It retains many original features, whilst allowing for modern living.
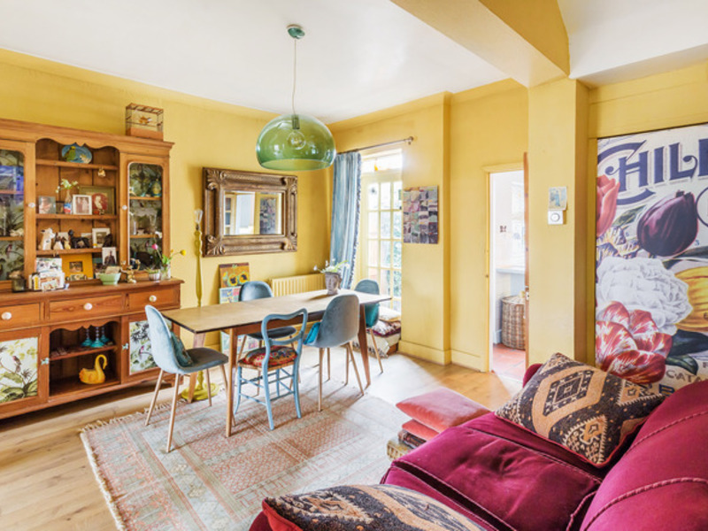
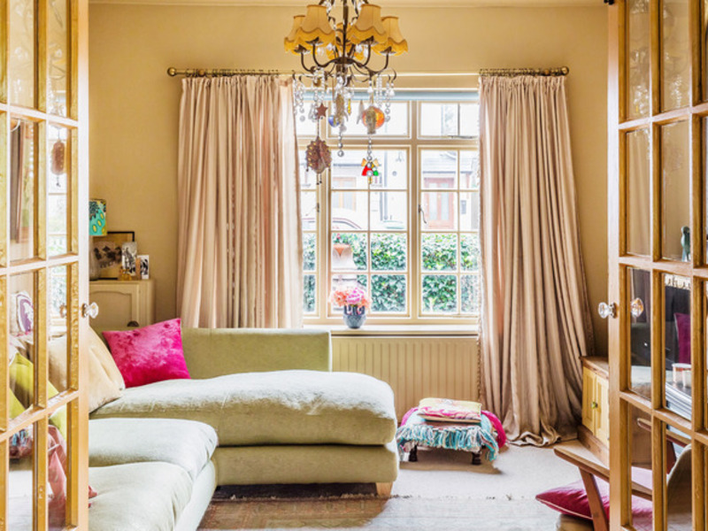
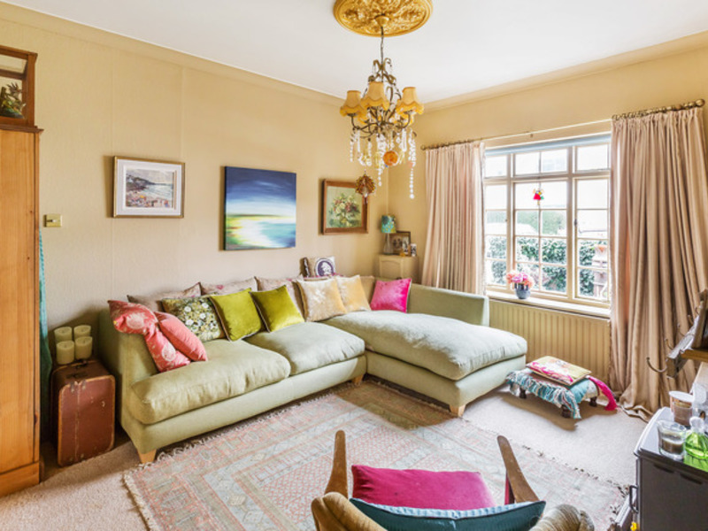
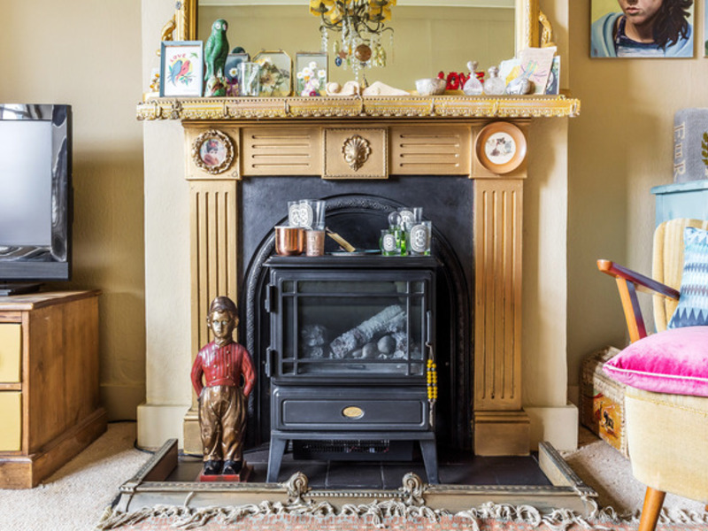
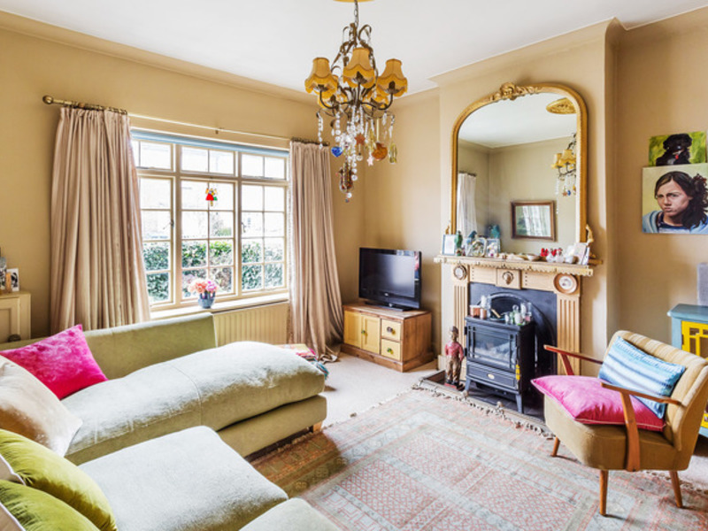
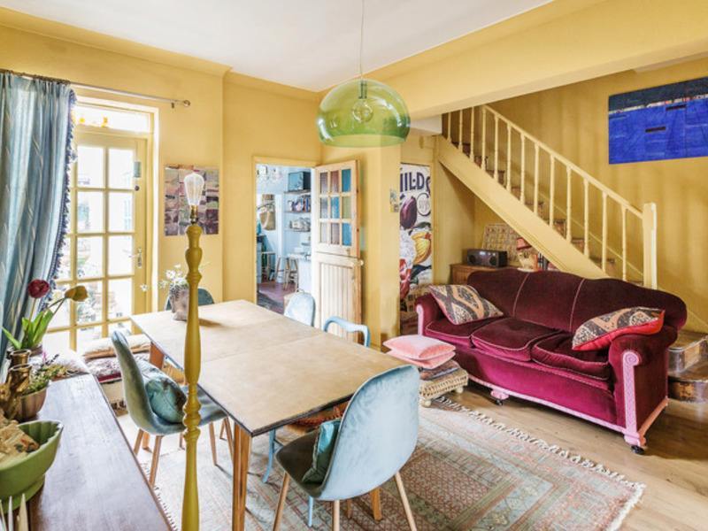
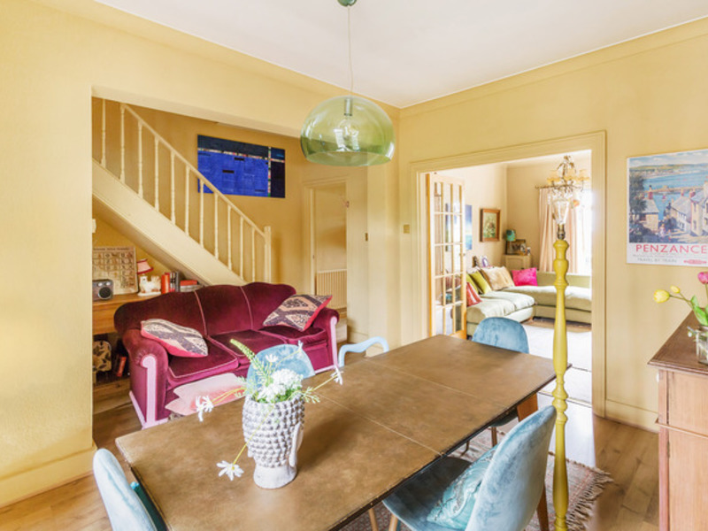
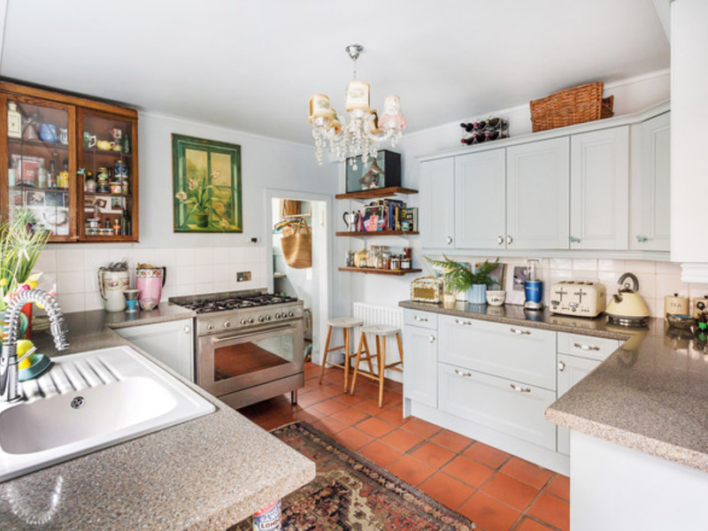
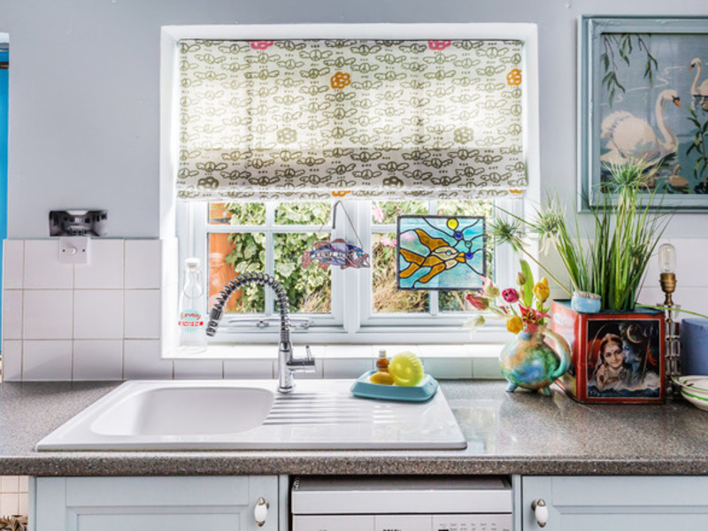
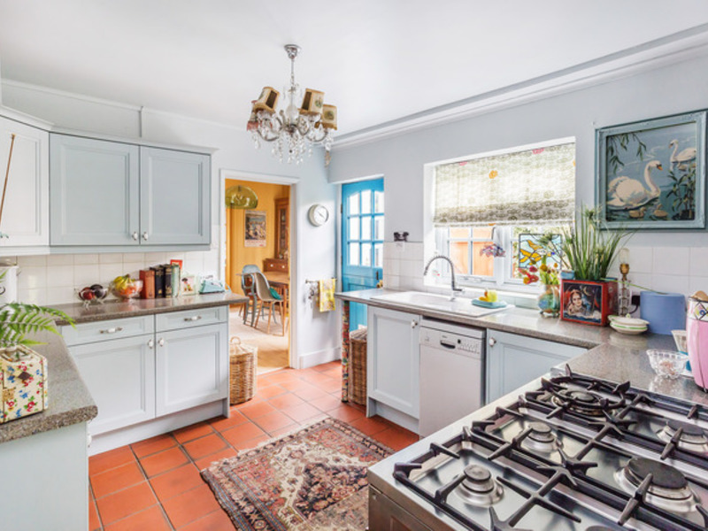
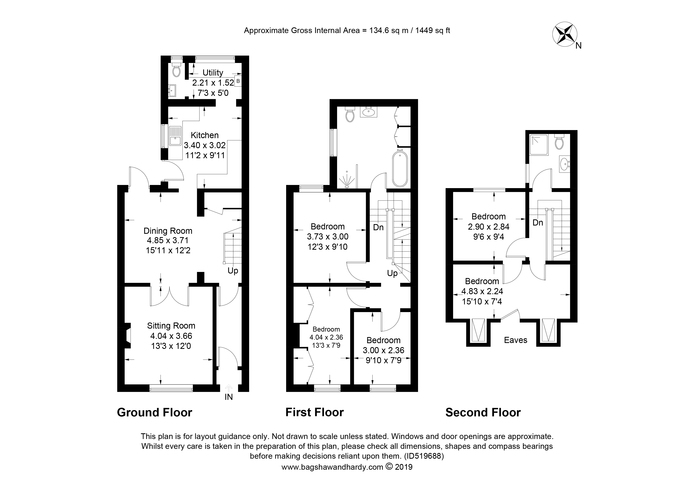
On the ground floor is a formal sitting room to the front with working fireplace, and a family dining/sitting area leading onto a large bespoke kitchen with Range cooker and a utility room/downstairs cloakroom.
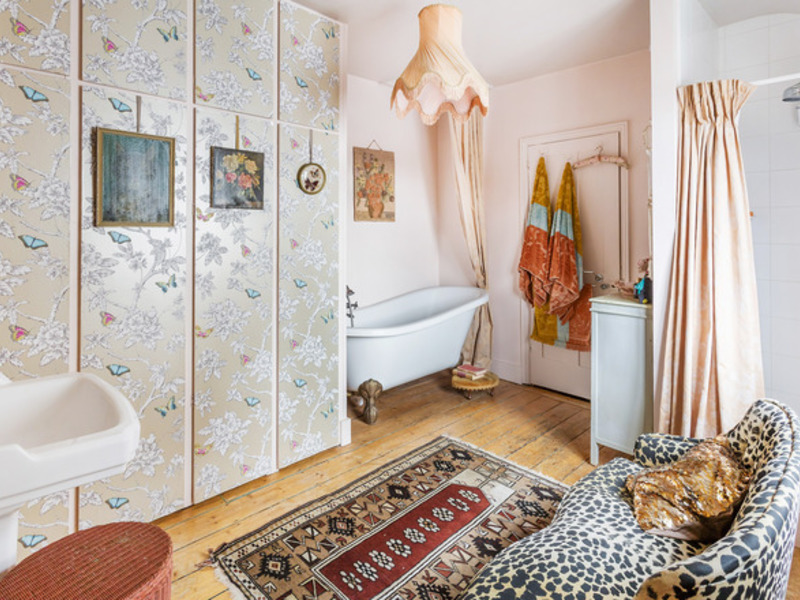
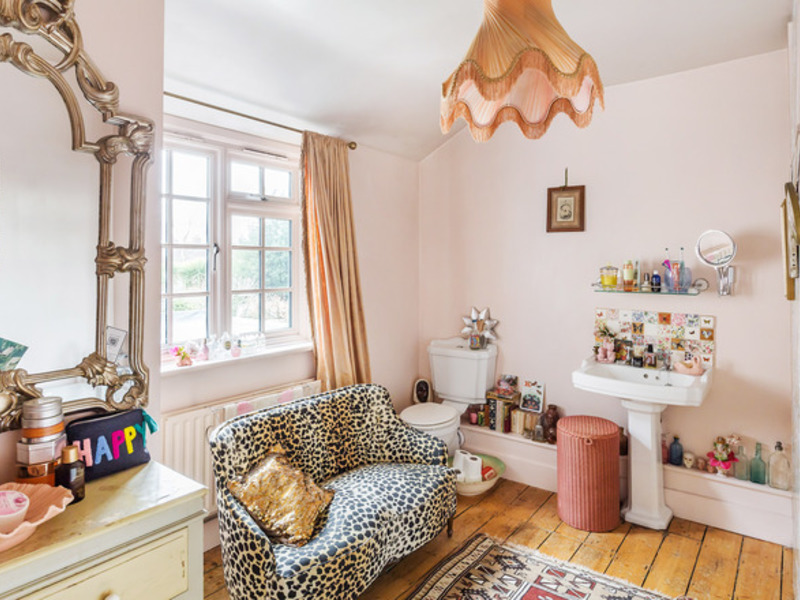
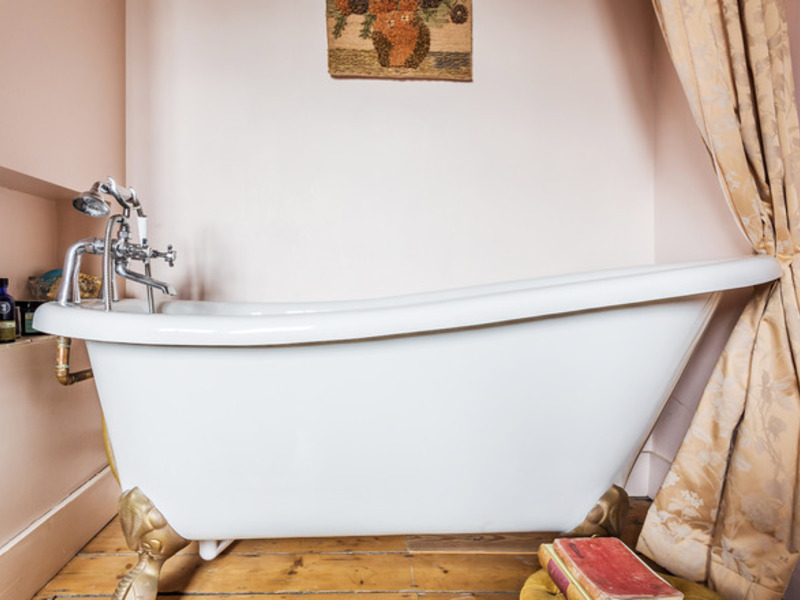
On the first floor is a beautiful Boudoir bathroom that has to be seen to be appreciated, it has a lovely roll-top bath, shower, wood flooring and a large storage area.
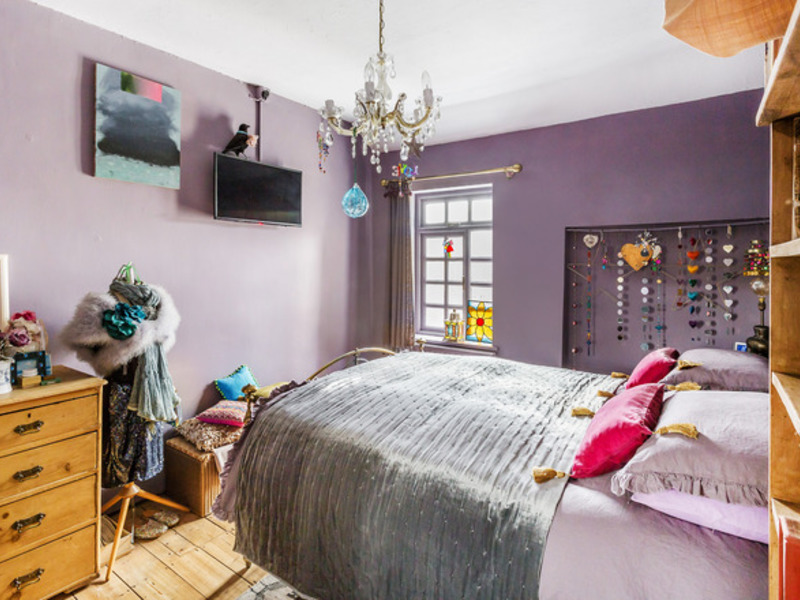
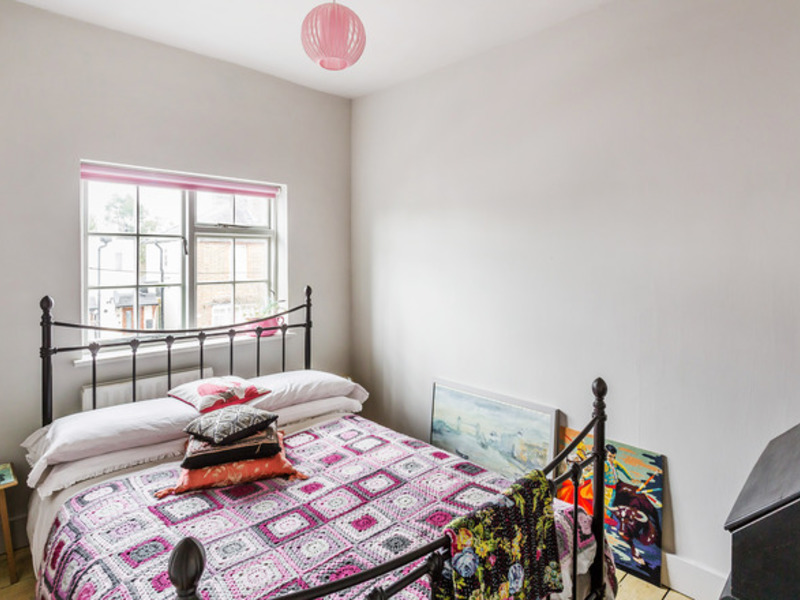
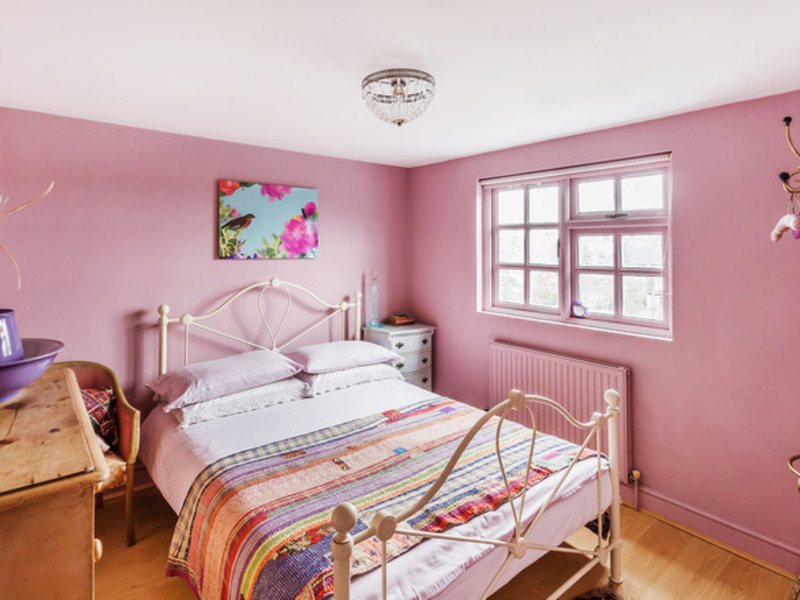
There are three double bedrooms, with loads of storage and again many original features.
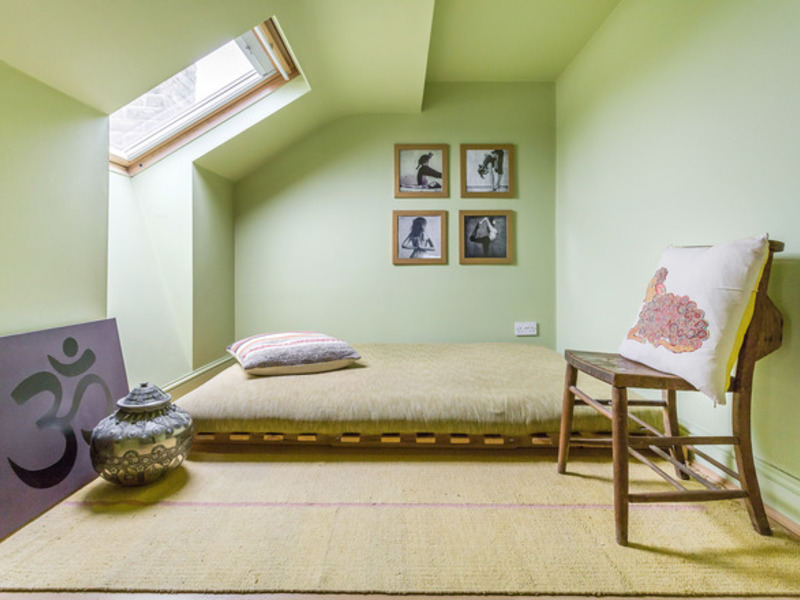
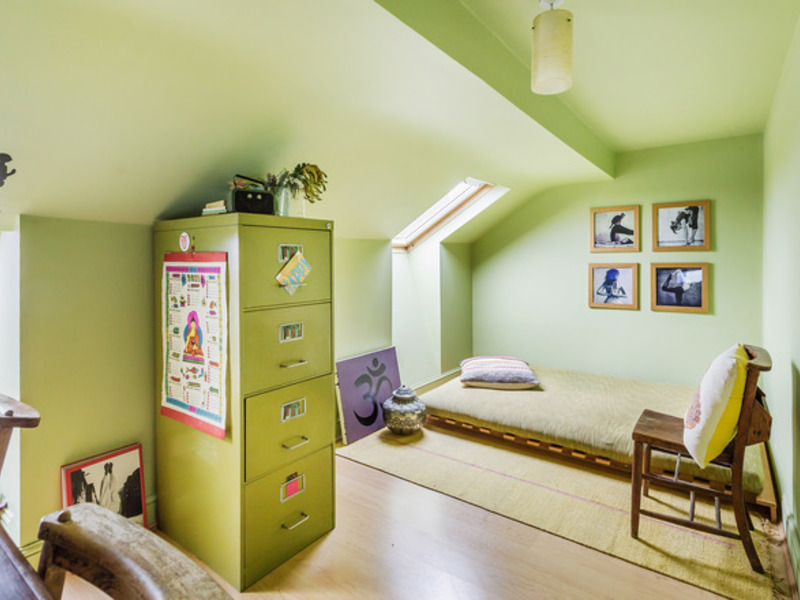
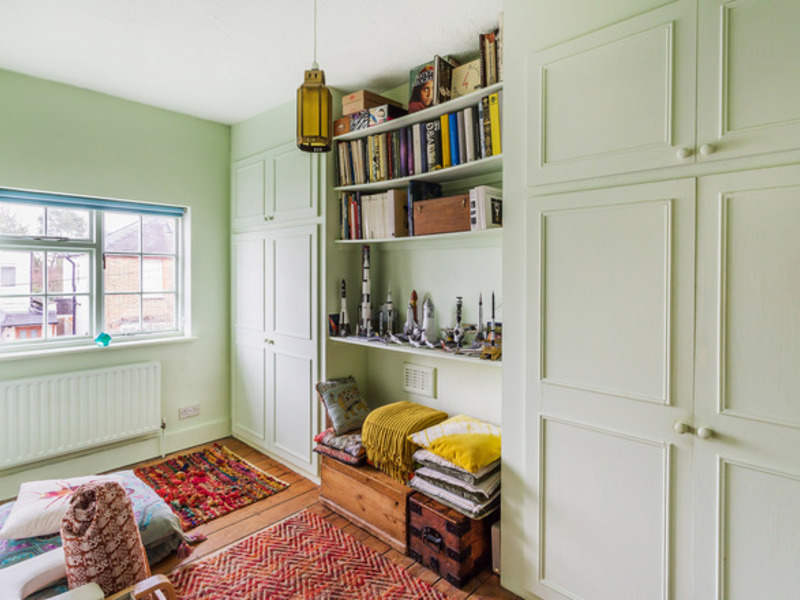
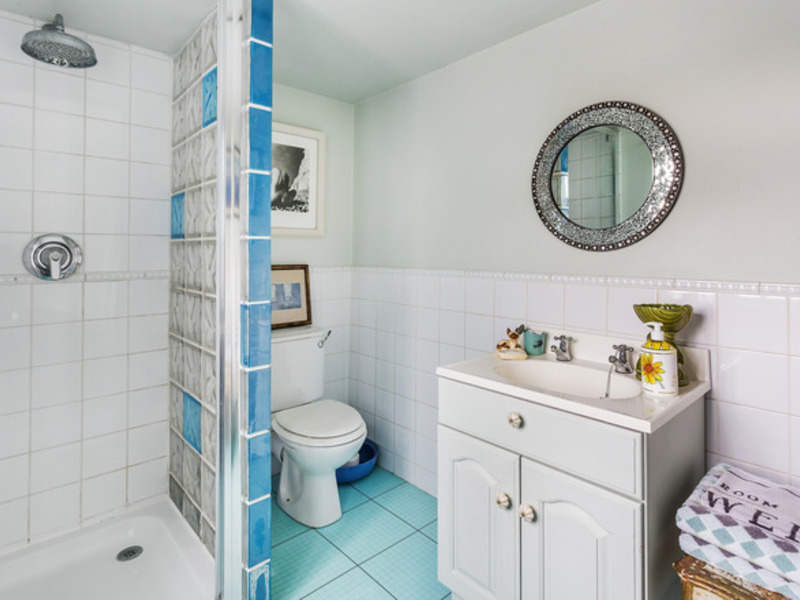
On the extended top floor, there are a further two bedrooms, one of which is currently being used as a study and a second bathroom.
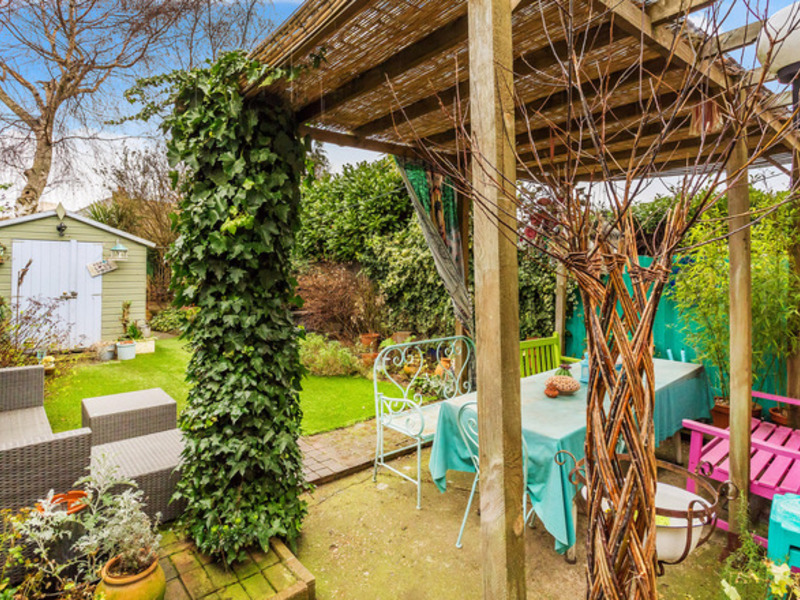
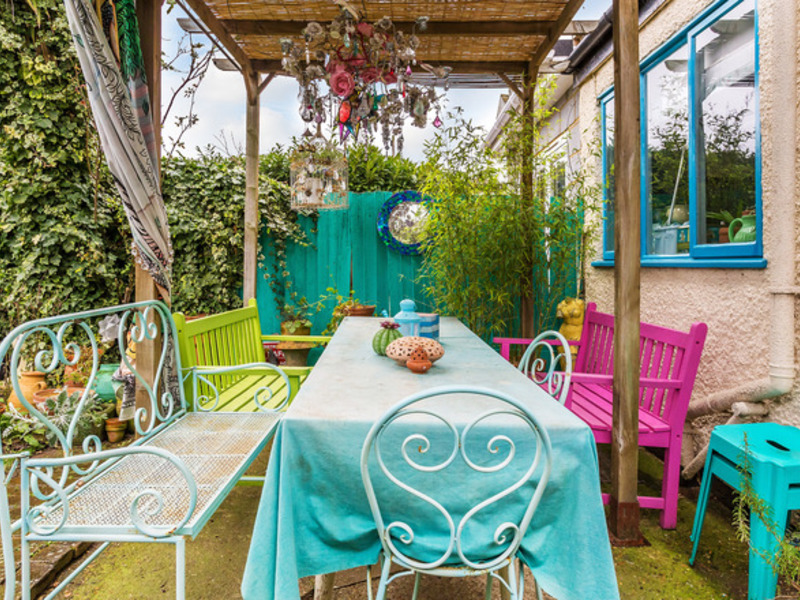
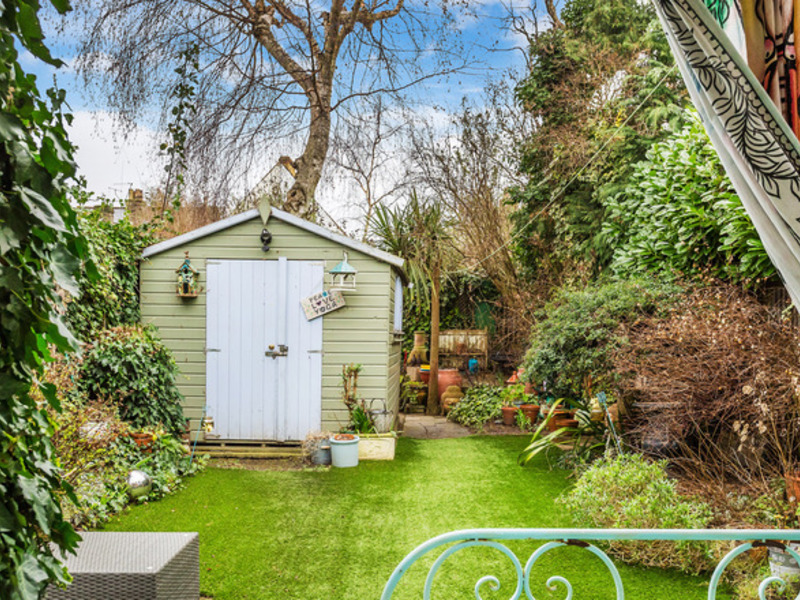
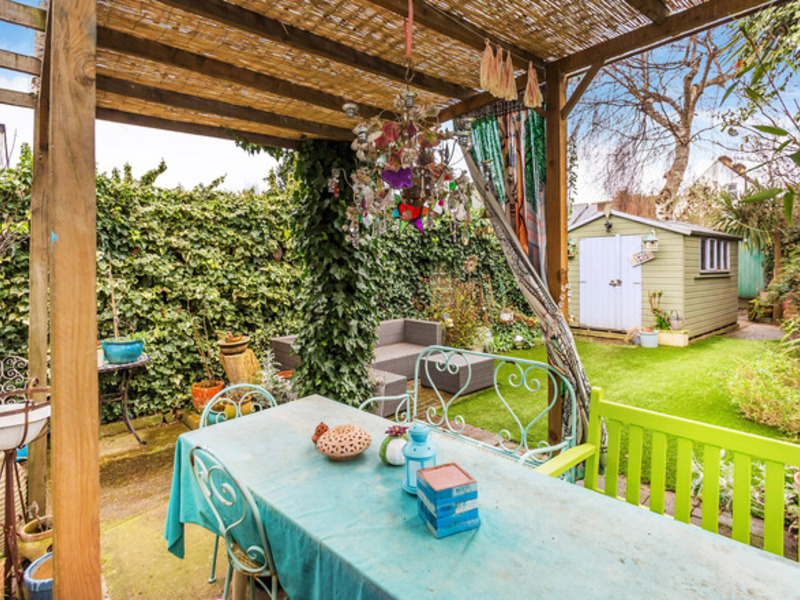
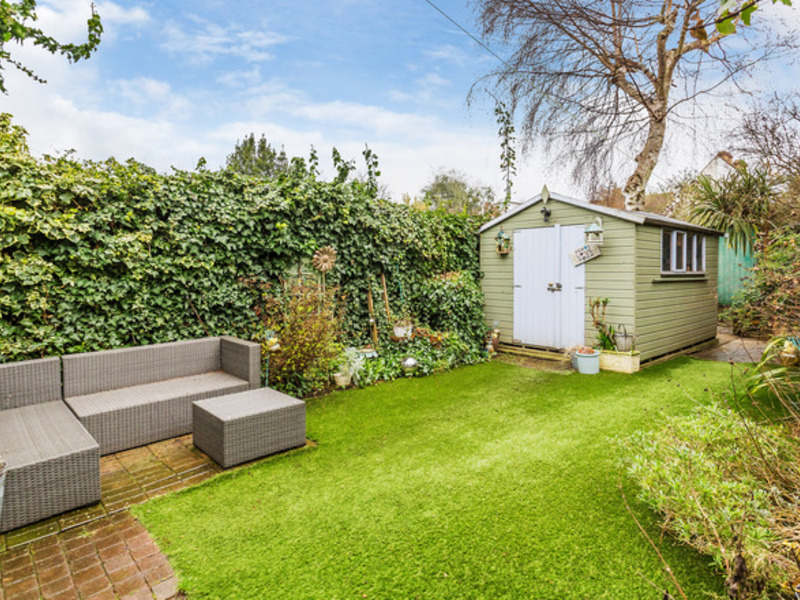
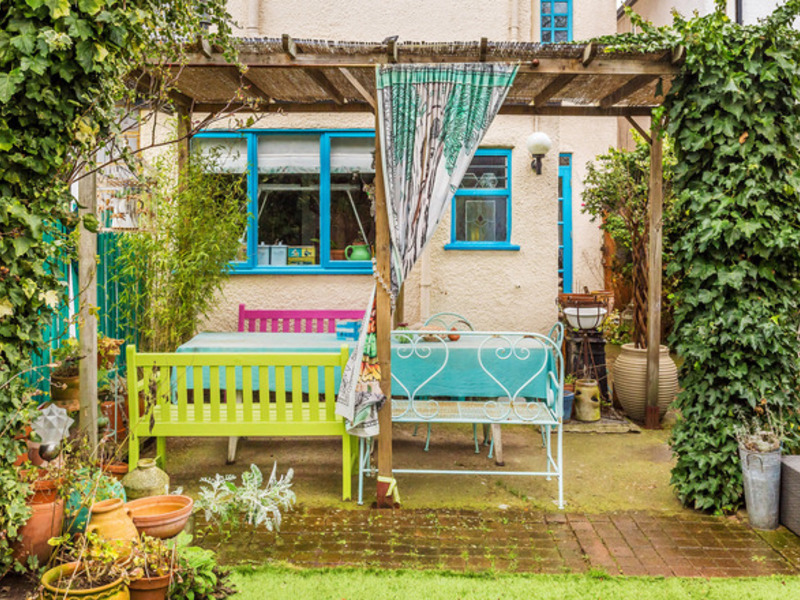
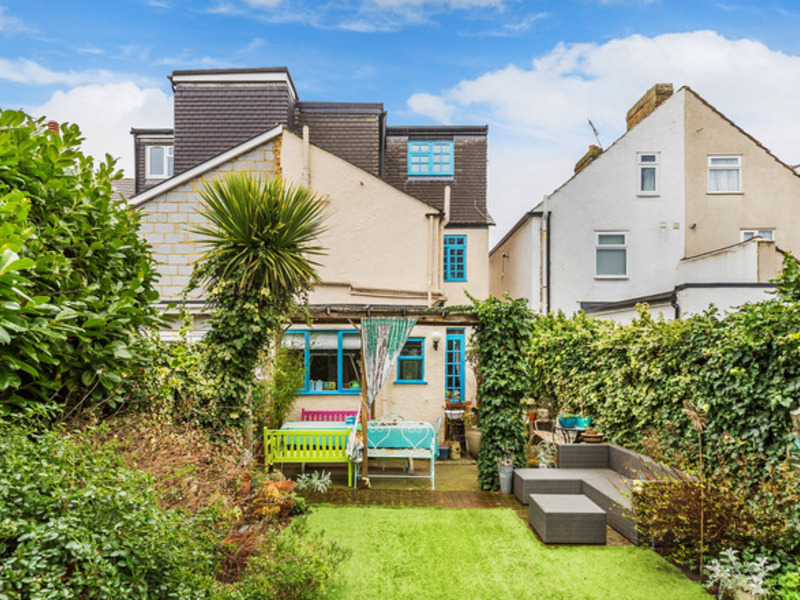
Outside is where the property lends itself to wonderful al fresco dining, with its Pergola and second entertaining area, in the summer months, you could believe that you were, in fact, in a Spanish style Mediterranean home.
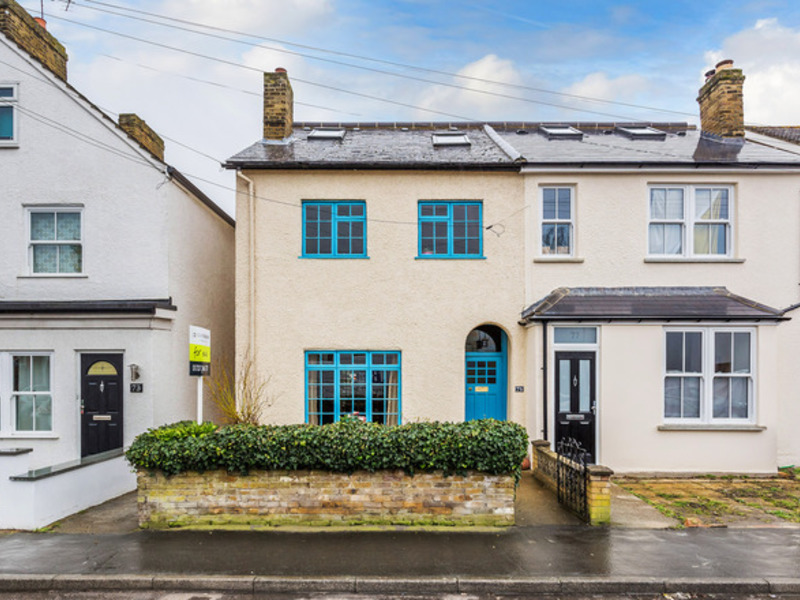
A must see property that is versatile and as the present owners themselves have said, is a Tardis, which belies from the outside what you find on the inside.Agent: Roberto Ghirardani
Parking Arrangements: On Street
Vendors position: Have Found A Property To BUY
Council Tax Band: E
Tenure: Freehold
Potential Rental Value: 2000 + Per Calendar Month
Age of Boiler: 10+ Serviced Yearly
Location of Boiler: Utility Room
Windows Installed: 10+
Loft: Extended. Storage in Eaves
Garden Direction: South West
Garden Fence: Left Hand Side