Location: Wellington Way, Meath Green, Horley, Surrey, United Kingdom
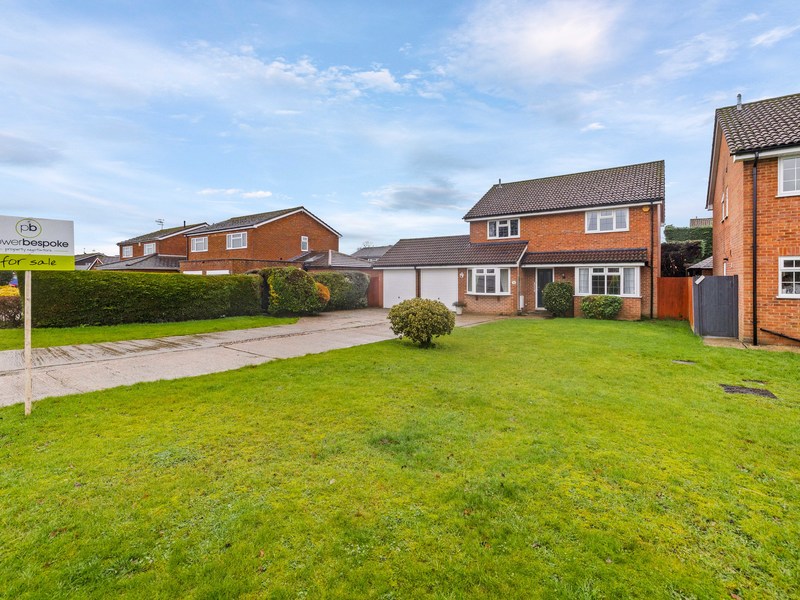
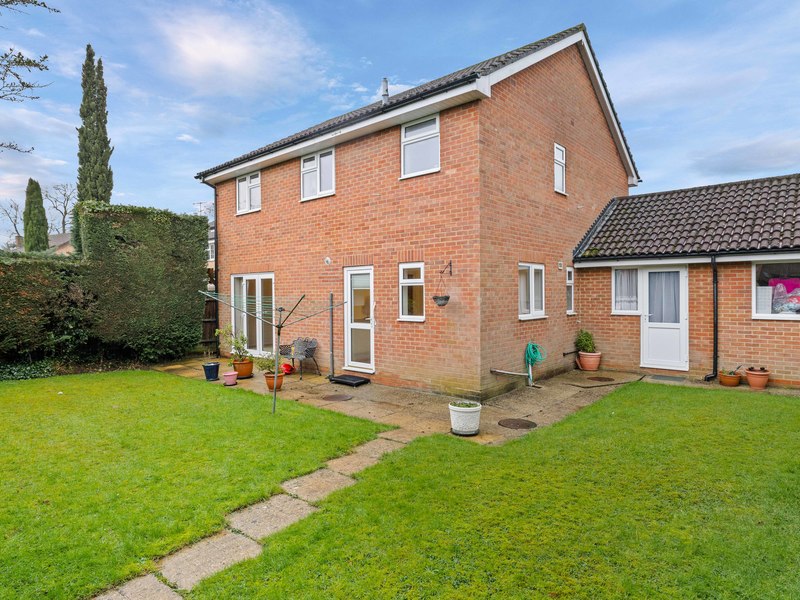
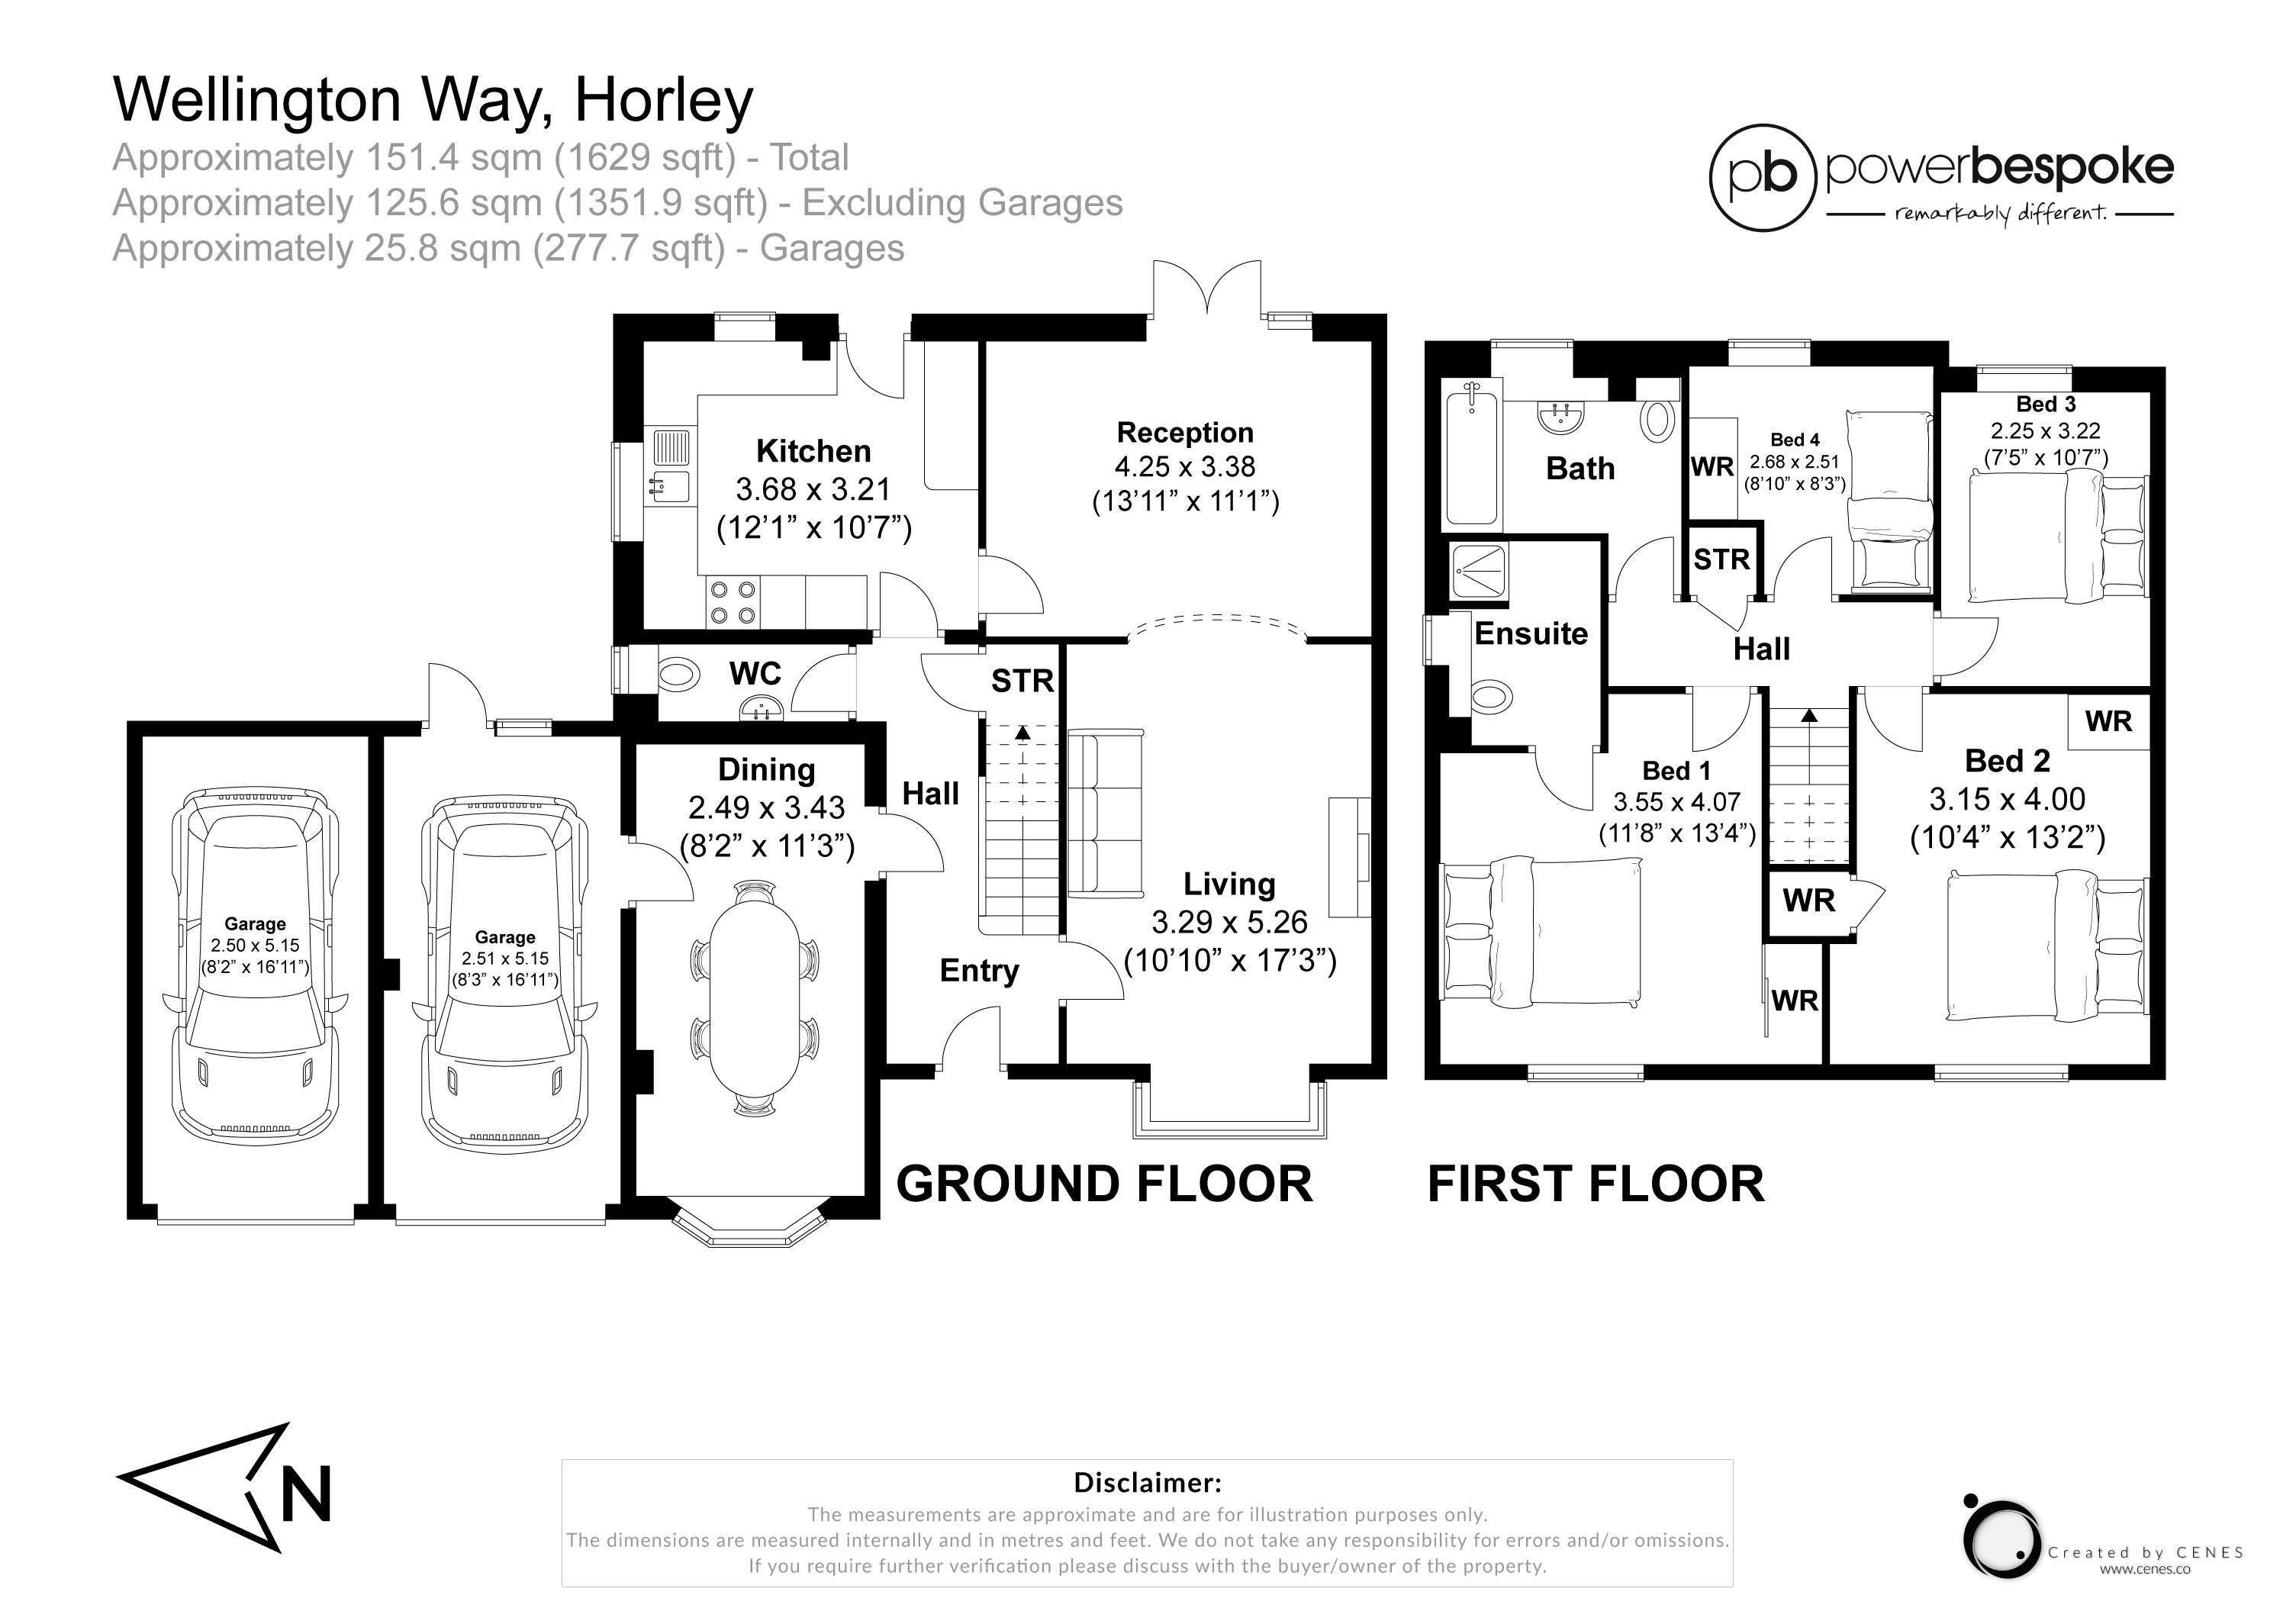
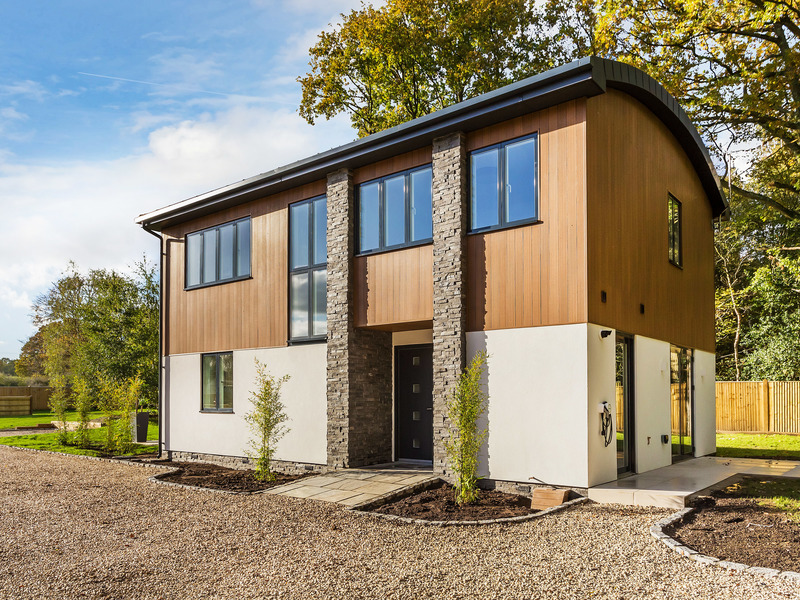
Summary Description Boasting a DOUBLE GARAGE and spanning over sixteen hundred square feet, this detached family home features a SEVENTEEN FOOT LIVING ROOM and SOUTH FACING GARDEN, located only moments from Meath Green schools.
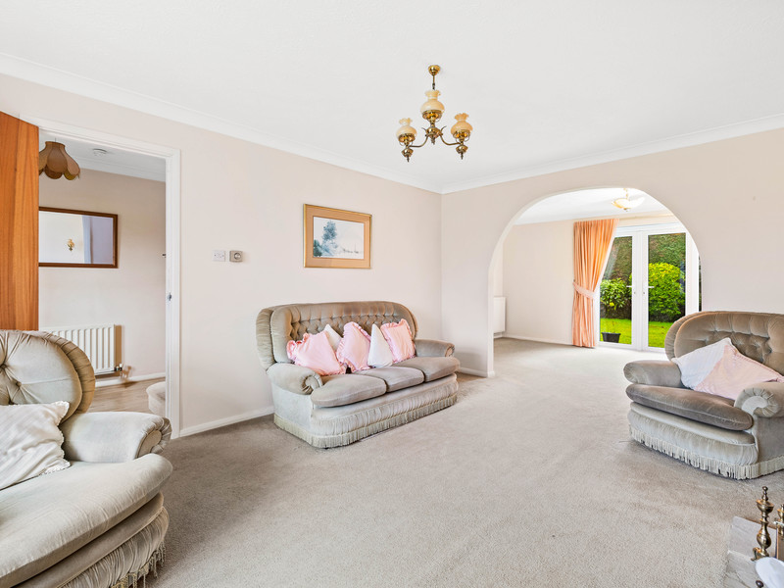
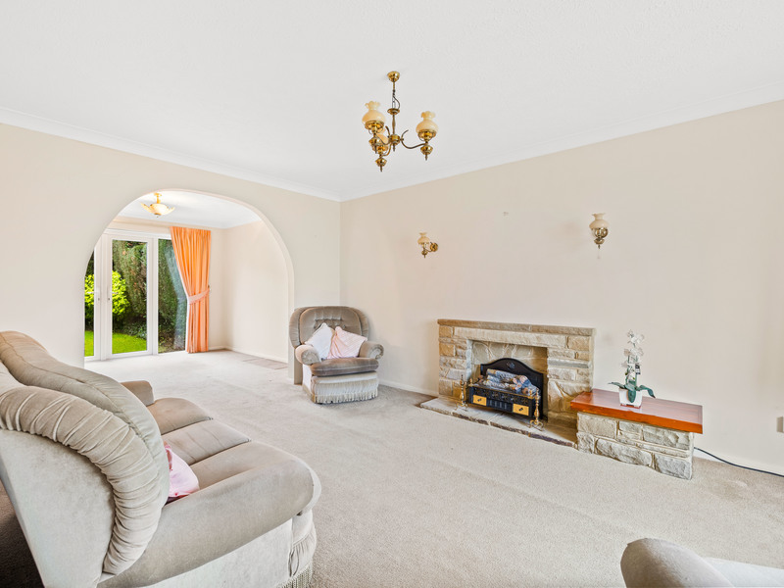
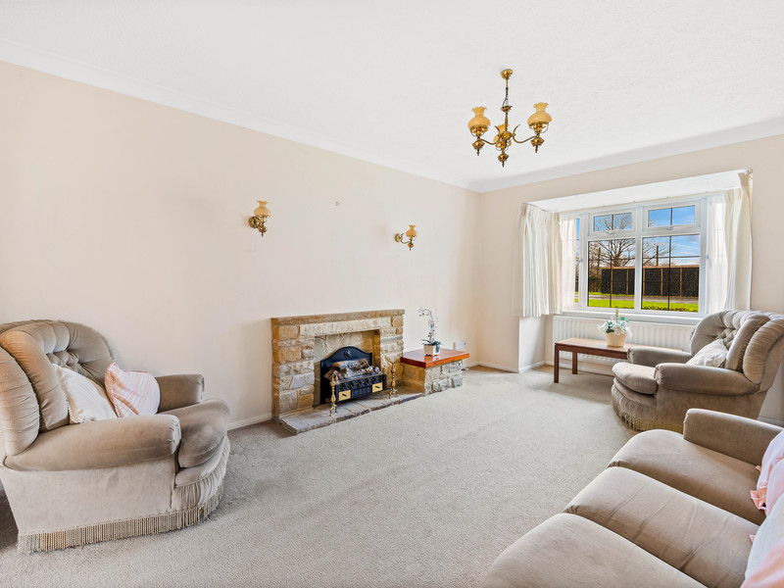
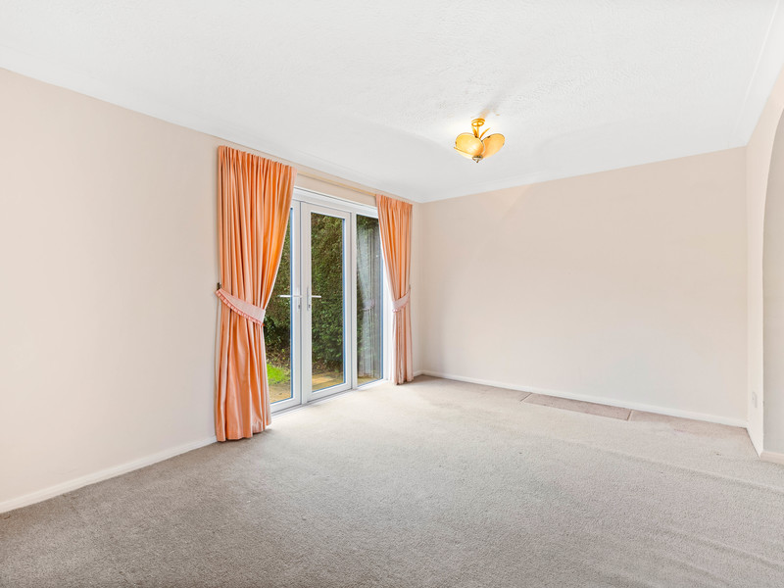
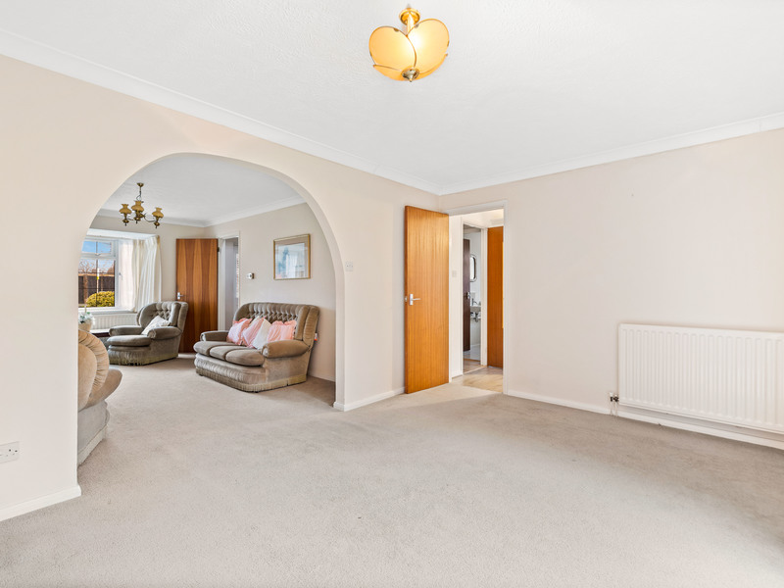
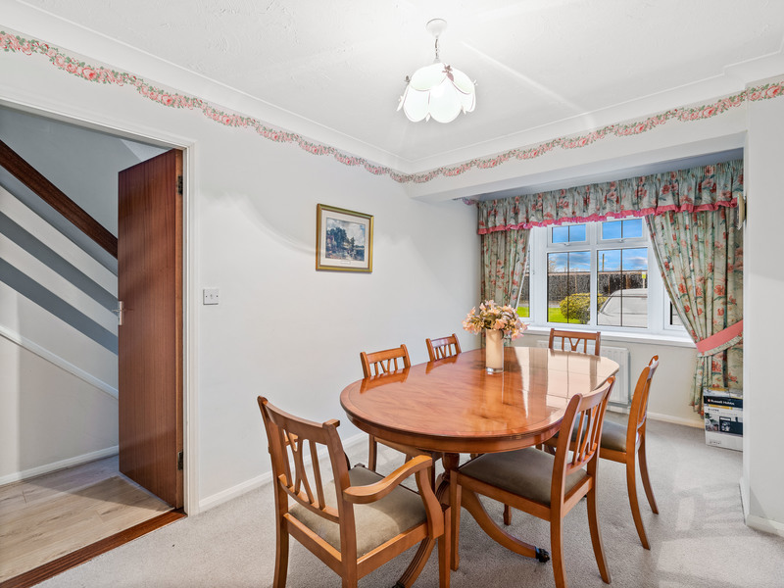
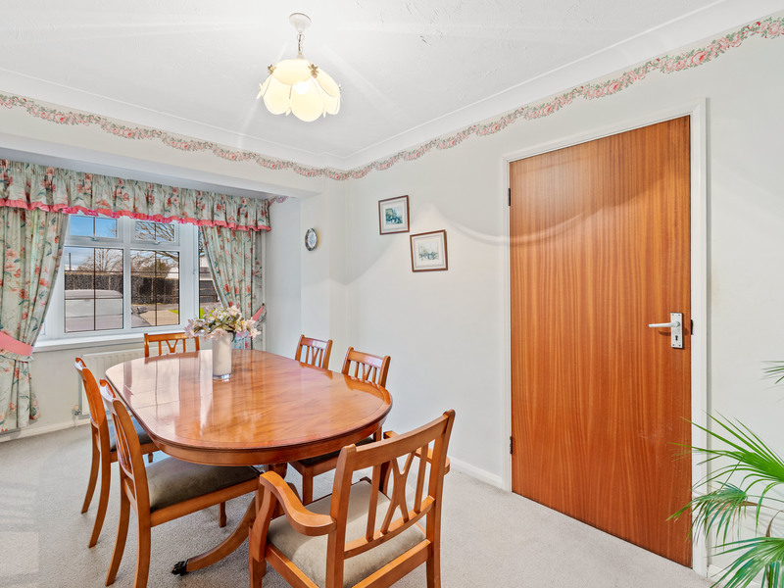
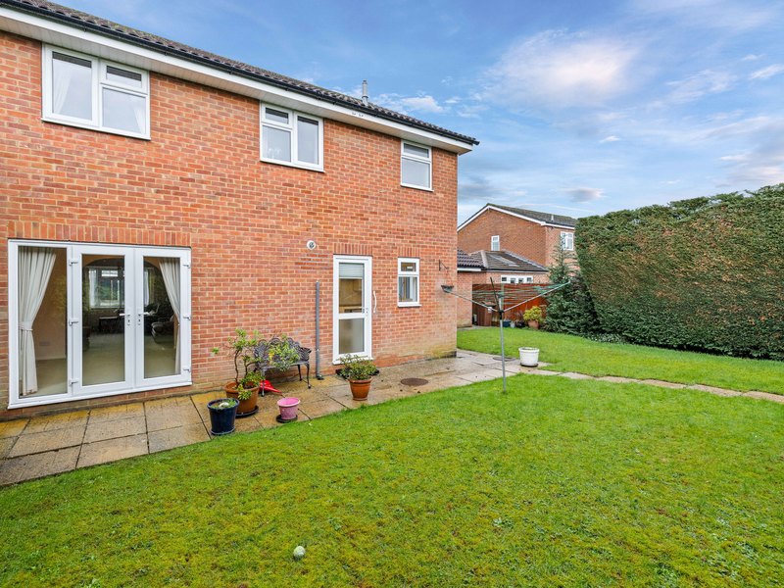
This substantial detached residence on Wellington Way offers a wealth of space, perfectly suited for evolving family life. The heart of the home is a bright, seventeen foot living room that flows naturally into a separate reception area, where double doors open directly onto the patio and garden. For those who enjoy hosting, the dedicated dining room features a charming bay window, creating a formal yet inviting space for evening meals.
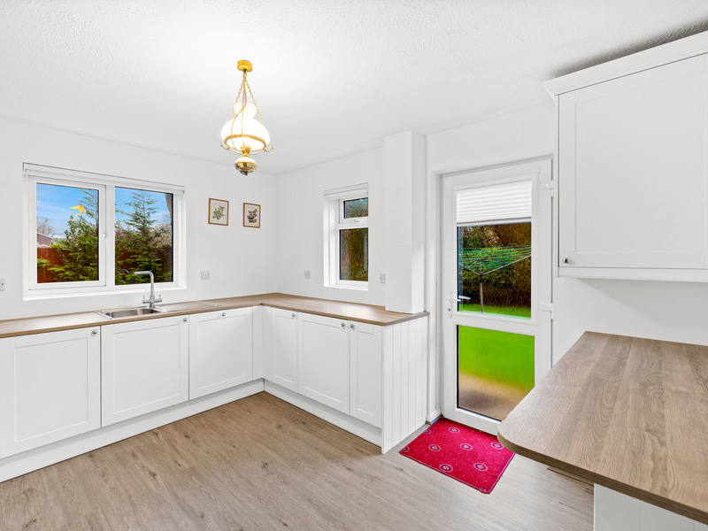
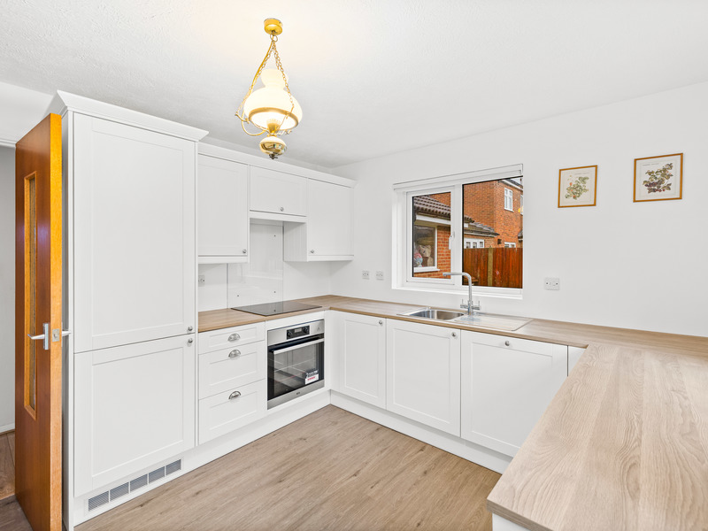
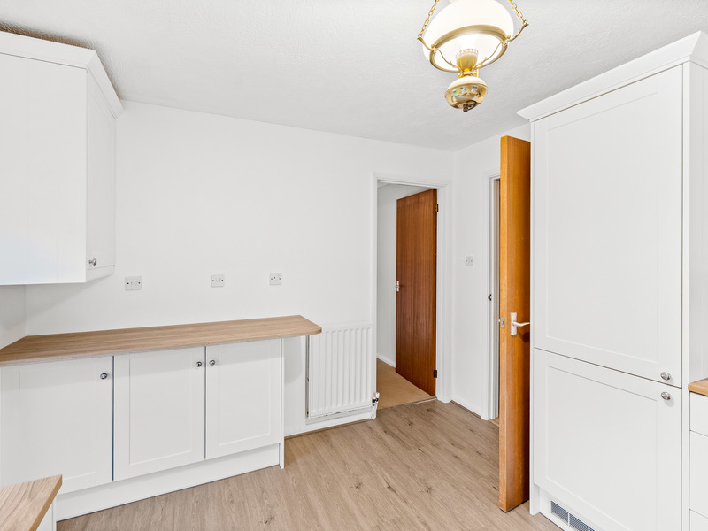
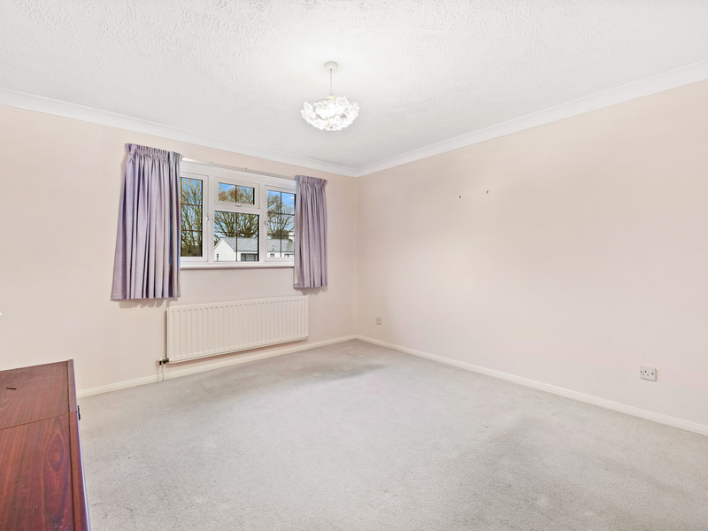
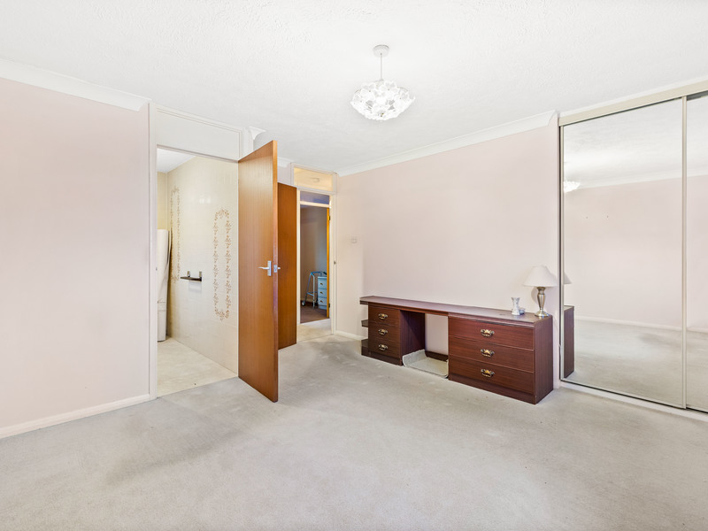
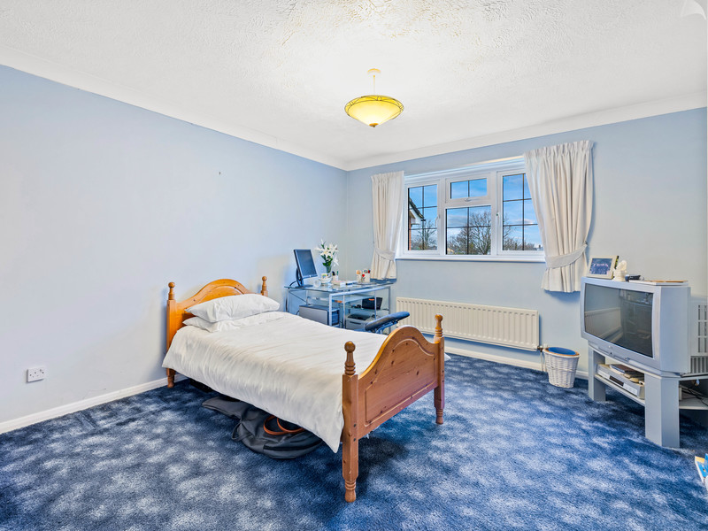
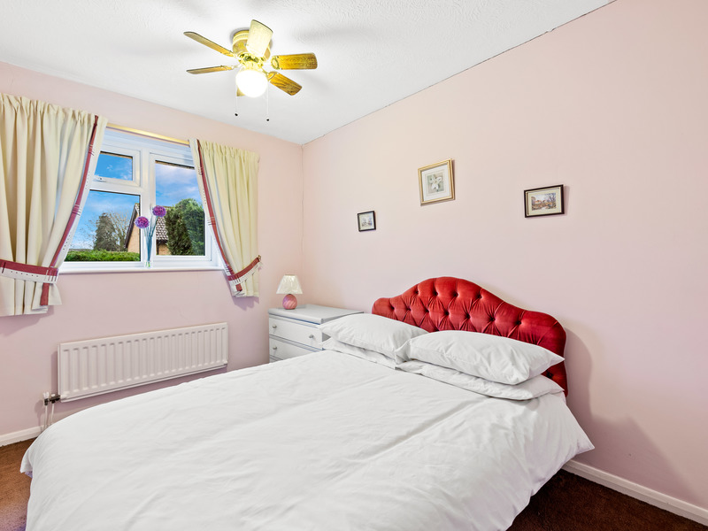
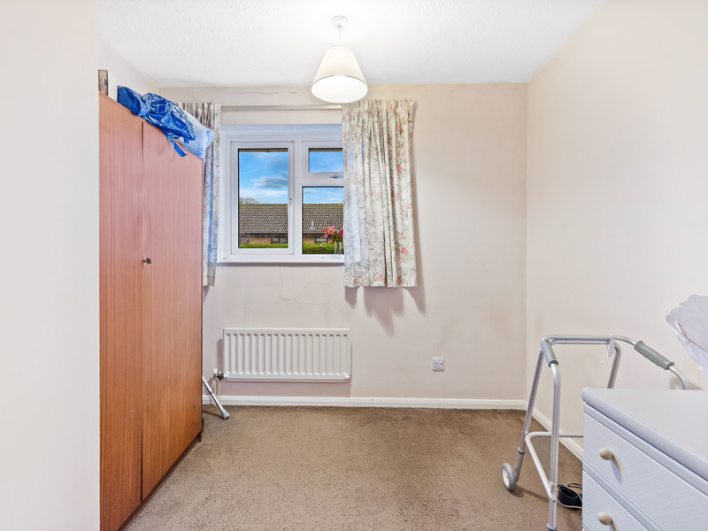
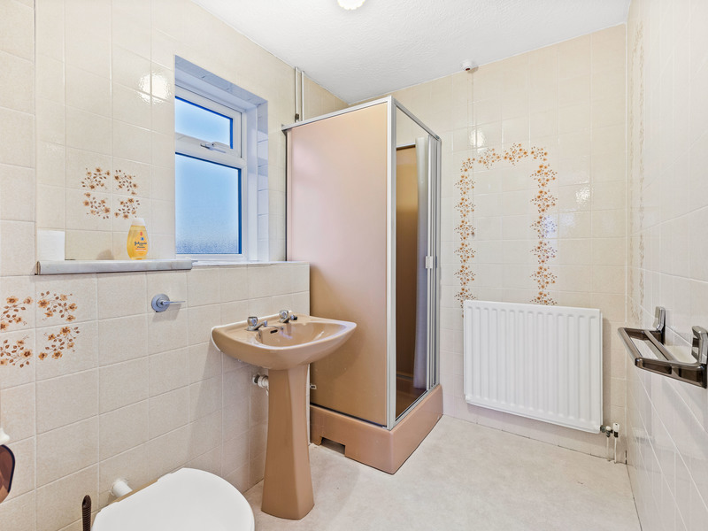
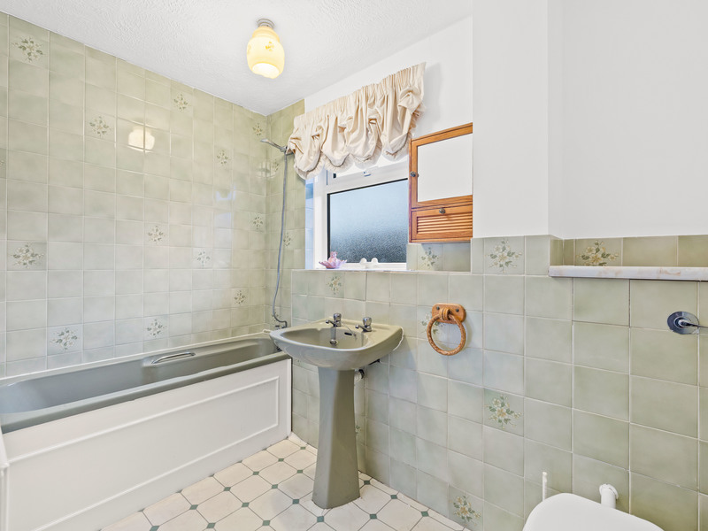
The ground floor is completed by a functional kitchen overlooking the rear greenery and a practical cloakroom situated off the main entrance hall. Upstairs, the sense of space continues with four well-proportioned bedrooms. The principal bedroom serves as a private retreat, complete with its own en-suite shower room, while the remaining bedrooms share a family bathroom.
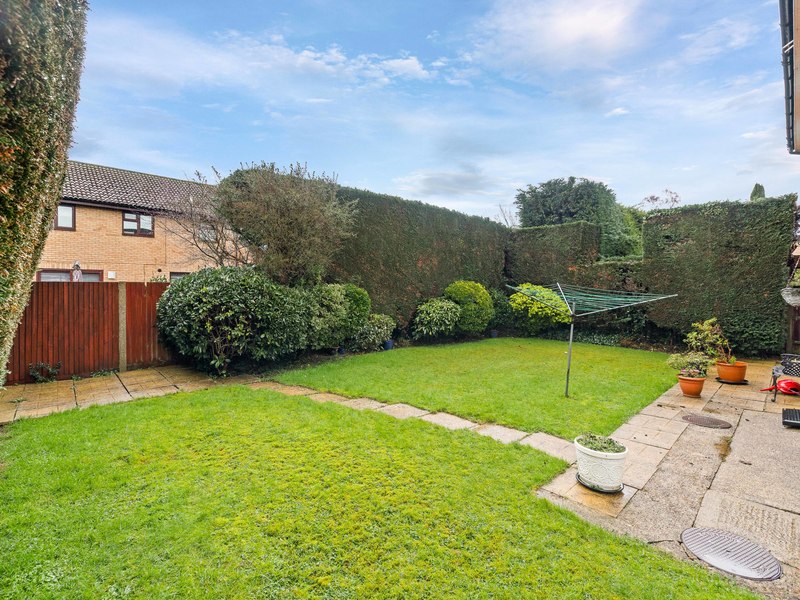
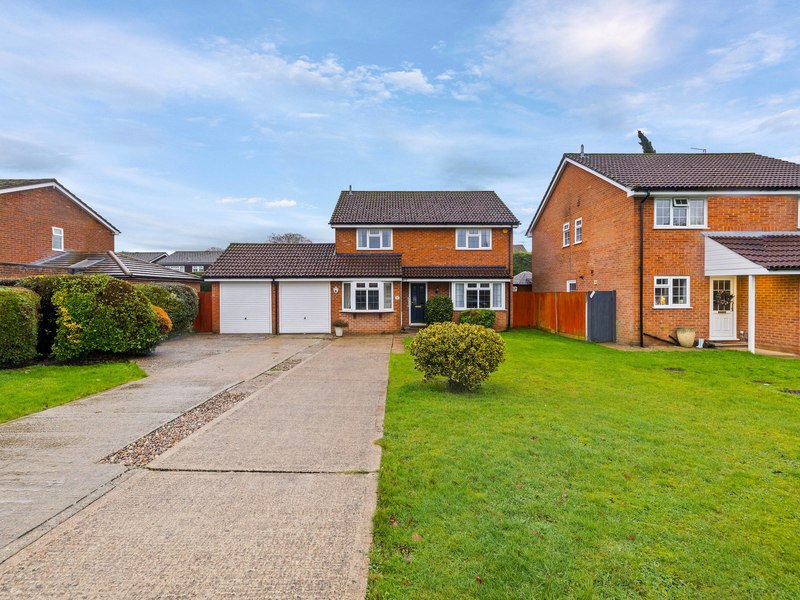
Outside, the property sits on a generous plot with a manicured front lawn and a private rear garden that enjoys a southerly aspect, ideal for long summer afternoons. The driveway provides ample off-road parking and leads to two separate garages, offering incredible storage or workshop potential.
Other Information (as advised by the seller*)...
Council Tax: F
Parking Arrangements: Large Driveway and Double Garage
Vendors position: End Of Chain
Tenure: Freehold
Location of Boiler: Kitchen
Age of Boiler: 8 Years Old
Age of Windows: 10 Years Plus
Approx. Age of Construction:
Loft: Part Boarded & Insulated
Garden Direction: East Facing Garden
Agent: Simon Male
Broadband connection: copy & paste this link into your browser and use postcode to search checker.ofcom.org.uk/
Mobile signal/coverage: copy & paste this link into your browser and use postcode to search checker.ofcom.org.uk/
Stamp Duty: copy & paste this link into your browser: stampdutycalculator.org.uk/
*Please verify these details through the conveyancing process *All distances or travel times are based on Google Maps
Would you like me to research the local school catchments or nearest train station distances to add to the "Other Information" section?